Monaincha Church: A Romanesque Island Ruin in County Tipperary
Site at a Glance
- Popularity
- Low
- Country
- Ireland
- Primary era
- Medieval
- Eras represented
- Medieval, Early Modern
- Civilizations
- Irish
- Site type
- Religious
- Remains
- Church
On this page8 sections
History
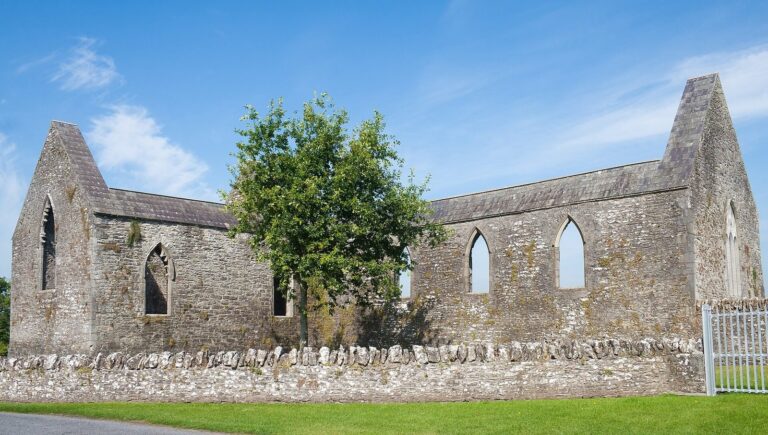
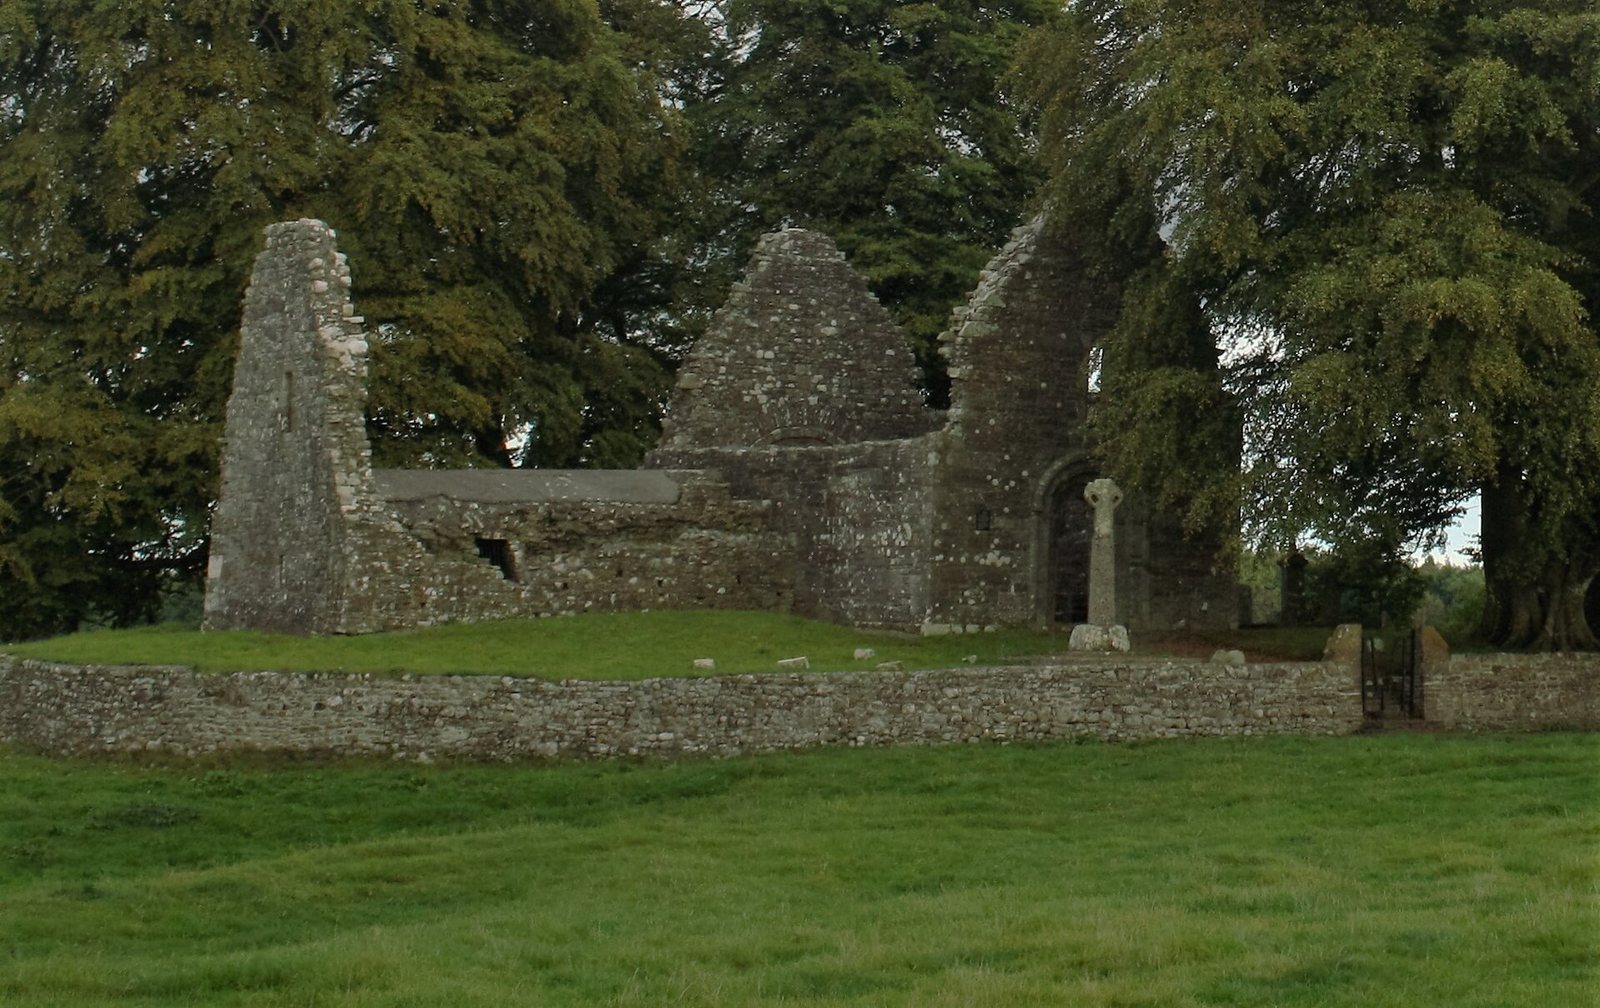
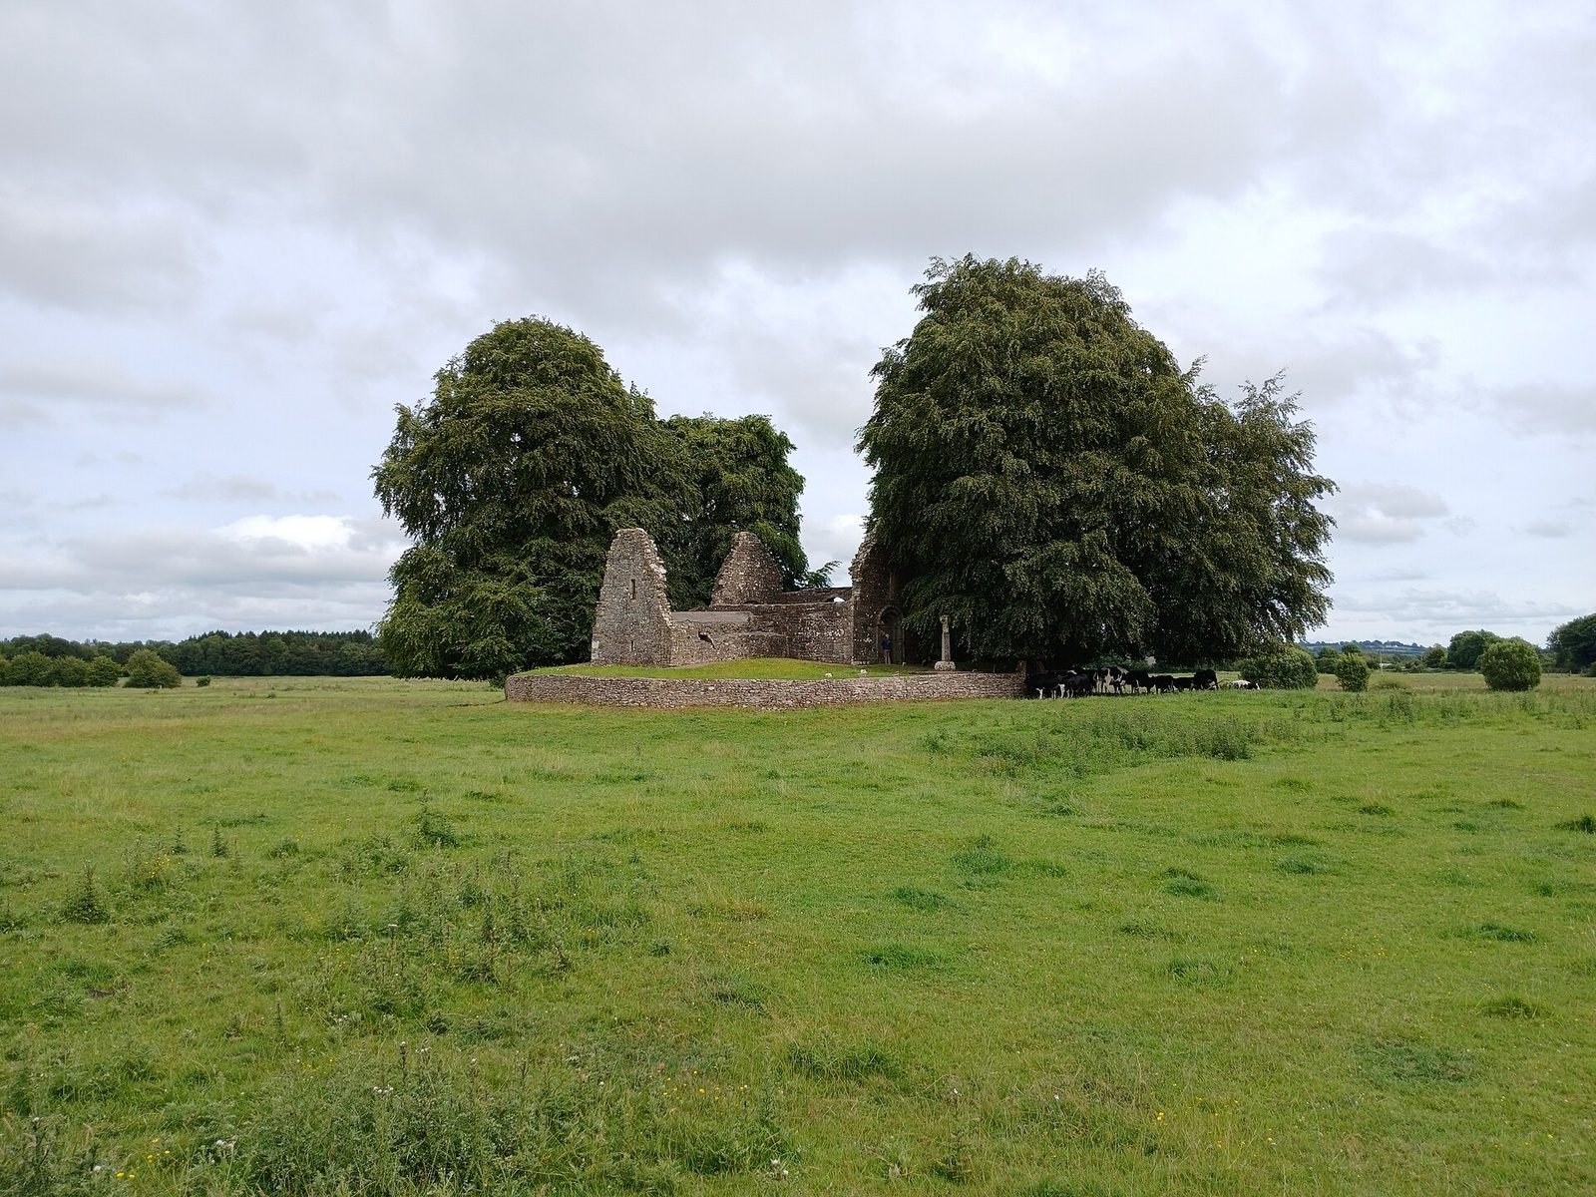
Monaincha Church is a ruined Roman Catholic church on an island in the peat lake of Loch Cré, also called Logri, about 2.5 km from Roscrea in County Tipperary, Ireland. It dates to the 12th century, with its foundation placed in 1101. Its Romanesque architecture belongs to a medieval European style characterized by rounded arches and substantial masonry.
The church and Gerald’s account
In 1188, Gerald of Wales, a 12th-century cleric and writer, described the lake in Topographia Hibernica as having two islands. He wrote that a church on the larger island had been revered since ancient times. A chapel on the smaller island was served by a few celibates, people who abstained from marriage for religious reasons. Gerald called them Heaven-worshippers or God-worshippers.
Gerald also recounted beliefs that women who entered the larger island would die, and that female animals taken there died immediately. Male birds were said to land there, while female birds avoided it. He called the smaller island the Isle of the Living. Its inhabitants were believed to suffer fatal illness but not to die there: when death approached, they were ferried to the larger island, where they died.
A thirteenth-century tradition
The 13th-century Norwegian instructional dialogue The King’s Mirror describes an island in Logri inhabited by celibates. Their numbers were said to vary, sometimes filling the island. The text portrays it as healthful and free of disease, and claims its inhabitants aged more slowly than people elsewhere. Those who became very old and sick were carried to the mainland to die, since the island was believed to prevent death from disease.
The church is registered as Irish National Monument no. 125, a formally protected heritage site.
Remains
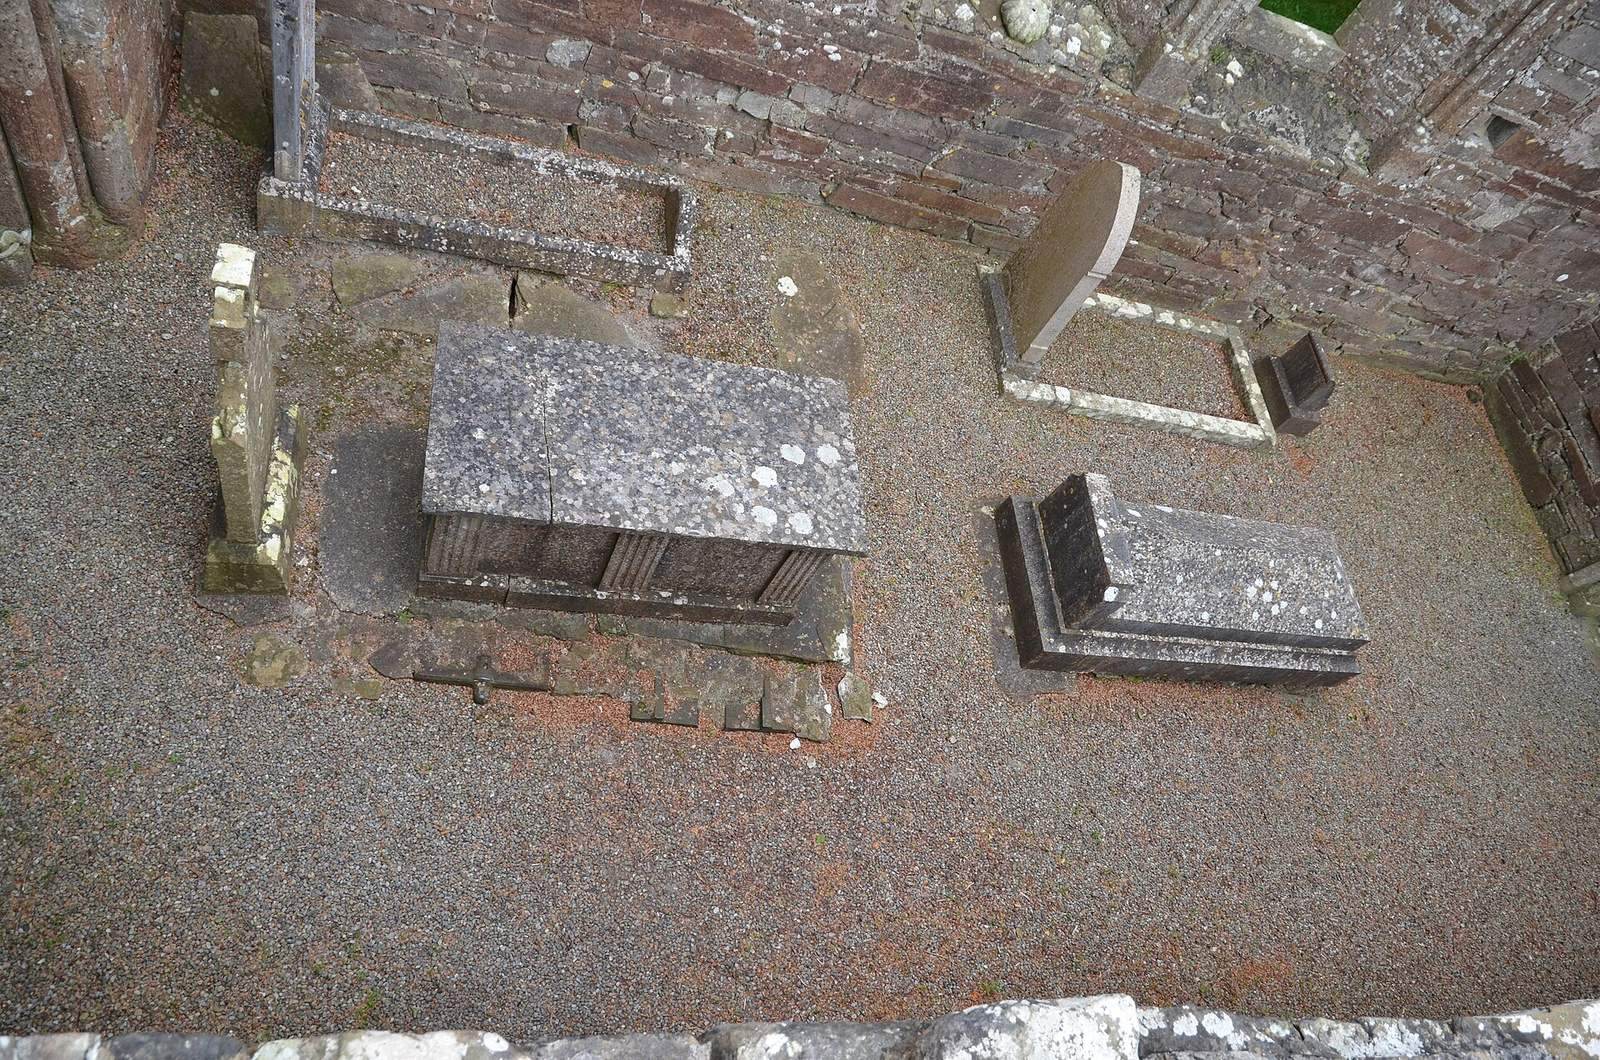
The surviving complex combines the Romanesque church with later additions and reused stonework. Its principal building has a nave-and-chancel plan.
Church complex and associated stonework
Romanesque church
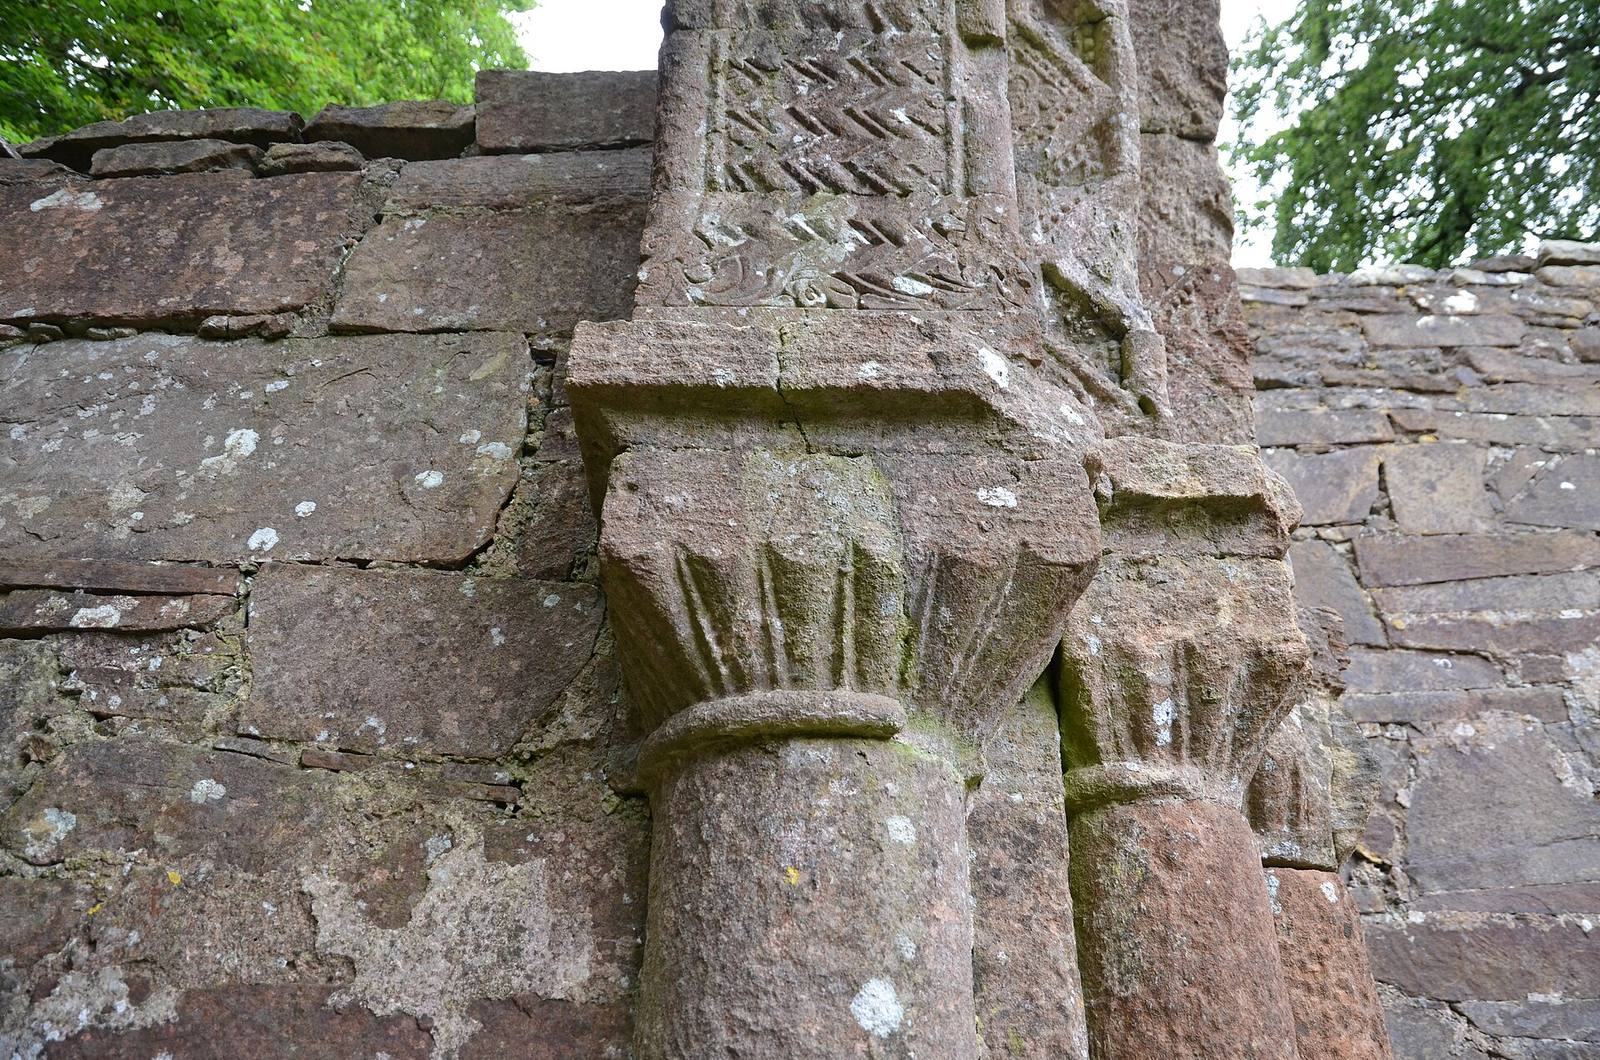
The nave is the main area for the congregation, while the chancel is the area around the altar. The church’s west doorway is decorated, and its chancel arch is made of sandstone.
Sacristy
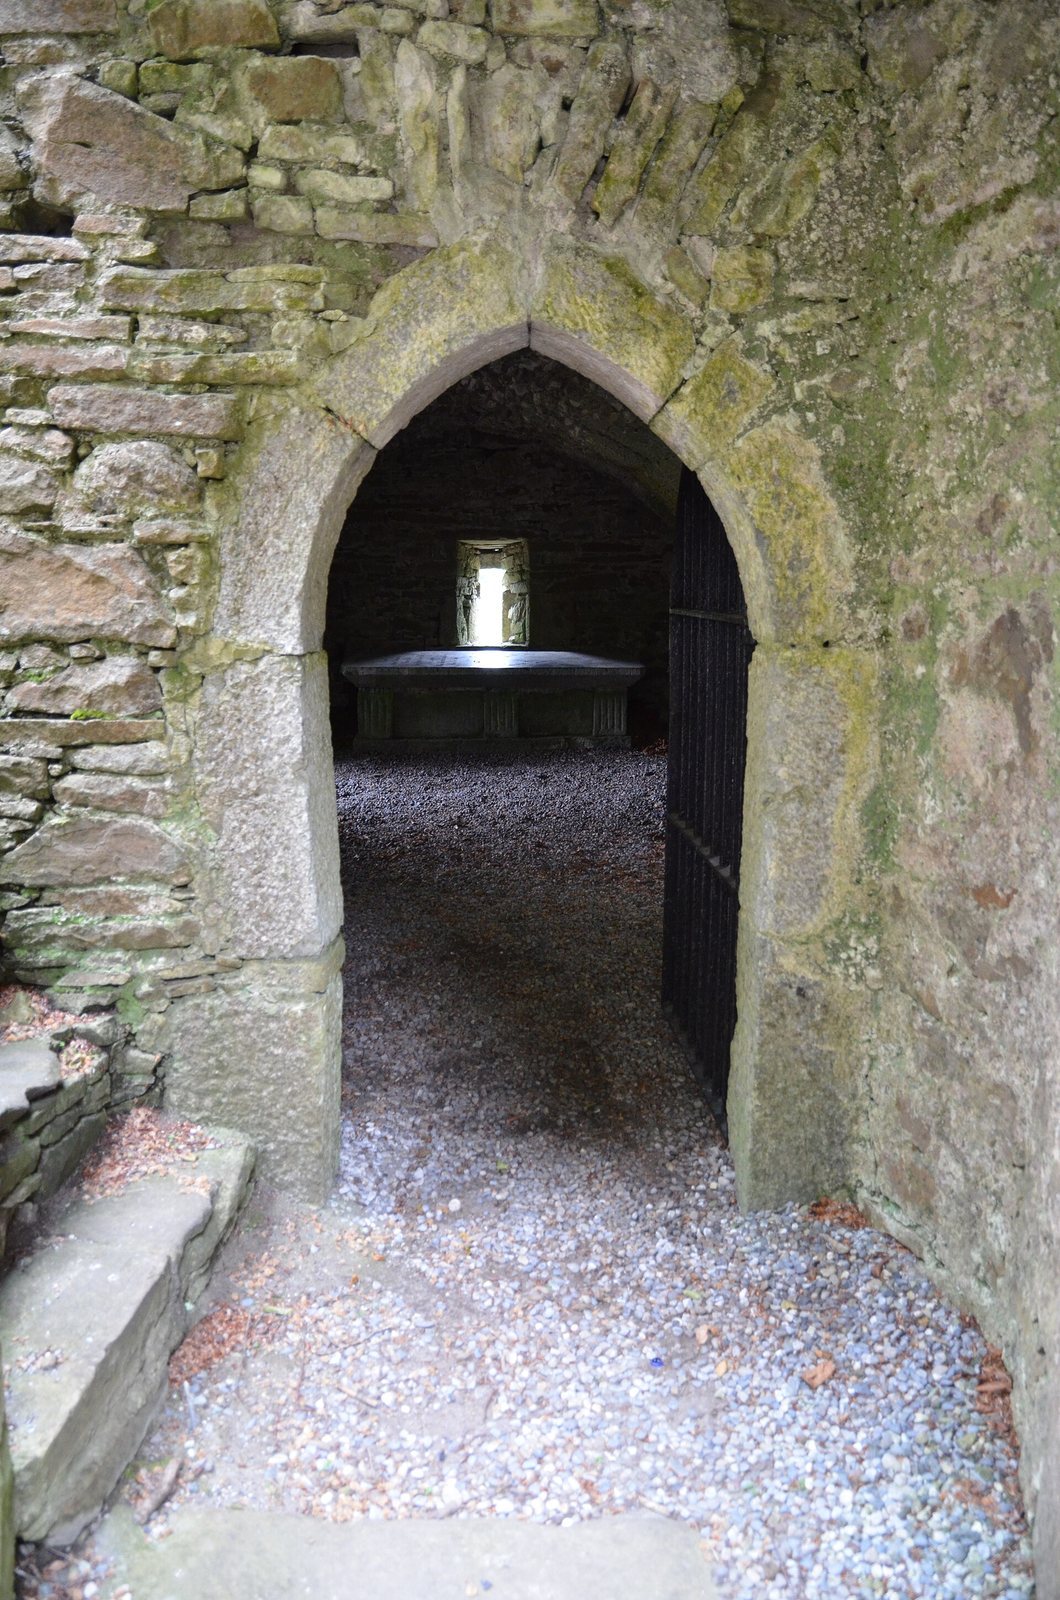
A vaulted sacristy, a room used to prepare for services and store vestments and sacred objects, dates to the 15th or early 16th century.
High cross
A reconstructed high cross, a freestanding stone cross, stands beside the west doorway. Its base dates to the 8th or 9th century, while its badly weathered cross head dates to the 12th century.