Hâncu Monastery: A Moldovan Orthodox Monastic Community
Site at a Glance
- Popularity
- High
- Country
- Moldova
- Primary era
- Modern
- Eras represented
- Early Modern, Modern
- Civilizations
- Ottoman, Principality of Moldavia, Russian
- Site type
- Religious
- Remains
- Monastery
On this page19 sections
History
Hâncu Monastery is a women’s Orthodox community beside the Cogilnic River in Moldova’s Codri forest reserve. Mihalcea Hâncu, a Moldavian boyar (landholding noble) and serdar (military-administrative rank), founded it in 1678 as a women’s skete, a small monastic community, dedicated to Saint Paraskeva, an Eastern Orthodox saint venerated as Moldova’s patroness. The complex’s buildings later combined Moldavian vernacular architecture, rooted in local traditions, with Classicism, a movement drawing on ancient Greek and Roman forms. This approach became one expression of nineteenth-century Bessarabian architecture.
Foundation and early disruption
A donation document dated 9 December 1678 records the foundation. A local legend tells that Hâncu and his daughter Iliana were fleeing a Tatar raid when he vowed to build a church if they survived. In the story, he founded the skete beside a river, and Iliana became its first nun, taking the name Paraskeva.
Tatar invasions in the seventeenth century brought destruction to the church and other buildings. The nuns left, and the community ceased to function. In 1715, Moldavian ruler Nicolae Mavrocordat placed the skete under the Patriarchate of Alexandria, an Eastern Orthodox church based in Egypt. His successor, Mihai Racoviță, reversed the decision the next year.
Revival and growth
Several monks were living at the skete again by 1757. In the late 1760s, Hâncu’s nephew Lupu asked Varlaam, a hieromonk (a monk who is also a priest) from the men’s monastery at Varzărești, to restore the community on his land. From 1770 to 1772, Varlaam and other monks repaired the skete and its cells, and built another church with Lupu’s financial support. The revival is also associated with the arrival of Russian forces in Moldova during those years.
In 1784, Abbot Varlaam II built cells for monks and a wooden church dedicated to the Dormition, the Eastern Orthodox name for the end of the Virgin Mary’s earthly life and her assumption. The Bulgarian hieromonk Sava led the community from 1792 to 1802, as its growing number of monks prompted further cell construction. Iezechil became abbot in 1802. During his tenure, the wooden winter church was rebuilt and the summer church’s icon screen was replaced. A major fire may also have caused substantial damage, possibly after a dispute over monastery land.
The monastery retained property inherited from the Hâncu family until 1808, but its lands were contested. In 1804, the monks complained to the Divan, Moldavia’s governing council, that Captain Ștefan Catarjiu had taken monastery land and was cutting its forest for personal benefit. The initial ruling favored the monastery, although disputes over its property continued.
A male monastery and a growing institution
In 1816, Metropolitan Gavriil Bănulescu-Bodoni elevated Hâncu from a skete to a monastery. Its community was then male. All the monks recorded in 1817 were Moldavian; three Russian monks who had fled during Empress Catherine II’s reign were living there by 1819. That year, Abbot Sinisie introduced communal monastic life, organized around shared worship and daily life under common rules. In 1821, Gavriil charged him with promoting this way of life at other monasteries and sketes. Sinisie later served as an ecclesiarch, an official responsible for the orderly conduct of church services.
Also in 1821, the Moldavian monk Arsenie became abbot and served as a senior supervisor of Bessarabian monasteries. Silvestru led the community from 1827 to 1830. Dorotei, who became its leader in 1832, prepared rules defining the duties of the abbot, the brotherhood, the spiritual father, the steward, and other officials. Under his leadership, Hâncu became one of Moldova’s largest and best-known monasteries.
Later abbots included Inochentie, from 1843 to 1848, and Nectarie, from 1848 to 1851. The community had 20 monks and 20 novices in 1847. By Nectarie’s tenure it numbered 38, including an abbot, priests, monks, and novices. A nearby peasant named Niță donated an orchard in 1849. Isidor, appointed in 1851, was the first abbot identified as having theological studies. Under Venedict, appointed in 1856, the community reached 76 members and maintained livestock, a vegetable garden, and a vineyard. Land and orchard donations continued, including gifts from Ștefan Toma and Ioan Radu in 1868 and from Ioan Cursov and the poet Ioan Sîrbu in 1870.
During Gherasie’s leadership, landowner Alexandru Russo donated 65 desyatinas, a traditional measure of land, while the monk Paisie purchased another 45 desyatinas for the monastery. In 1884, Hâncu established an orphanage and a boarding school for ten children. The school also taught carpet-making and artistic embroidery. In the early twentieth century, the hieromonk Erax continued Dorotei’s rules. Ioachim, appointed in 1905, led the monastery for 13 years and was elevated to the senior monastic rank of archimandrite in 1906. From 1906 to 1911, the hieromonk Sava preached at Hâncu and was associated with spiritual healing.
Dispossession and closure
In 1918, Hâncu had an abbot, eight monk-priests, five monk-deacons, 23 monks, and 37 other monastic brothers. Its holdings then included 632 desyatinas of land. Mitofan (Dometian Hodorogea) served as abbot from 1918 to 1939, and 85 people were serving at the monastery in 1923. A 1942 inventory listed extensive land used for grain, vineyards, orchards, gardens, and forest, as well as a lake, a monastic park, a mill, and farm buildings.
In April 1944, some monks were evacuated to Balaciu Monastery in Romania, while most of the others were arrested and sent to prison in Brăila. The monastery’s property was taken across the Prut River that year. Abbot Ioachent fled to Romania and did not return. From 1945 to 1947, more than 70 hectares of monastery land passed to state organizations as supposedly unneeded. In 1946, land was also transferred to a tuberculosis sanatorium, local inhabitants, and a cooperative enterprise. A workers’ dormitory associated with the sanatorium occupied the grounds until that year.
The monastery closed in September 1949. During the 1960s to 1980s, the Moldavian SSR’s Ministry of Health established the Codrii pulmonary-disease sanatorium on its grounds. In 1978, the sanatorium buildings and auxiliary farm were transferred to Chișinău’s State Medical University for use as a recreation complex. A medicinal-plant facility cultivated more than 200 species for study. The summer church was used as a student entertainment club and the winter church as a storeroom. Monks’ graves were disturbed, and valuable objects, including the priests’ crosses, were stolen.
Reopening
Monastic life resumed on 10 September 1992, after 43 years of closure. The community returned to Orthodox religious use under the Moscow Patriarchate, the central authority of the Russian Orthodox Church. Most of the land was transferred back to the monastic community that year, with a further 49.25 hectares transferred from university use in 1993. Hieromonk Petru (Musteață), later an archimandrite, became spiritual father. Zinaida Cazacu took vows as the nun Parascheva in August 1992, the first nun at Hâncu after its reopening. She became abbess in October 1993. The monastery opened a home for orphaned and abandoned children in 1995. Today it belongs to the Moldovan Orthodox Church, which is part of the Russian Orthodox Church.
Remains
Layout and architectural character
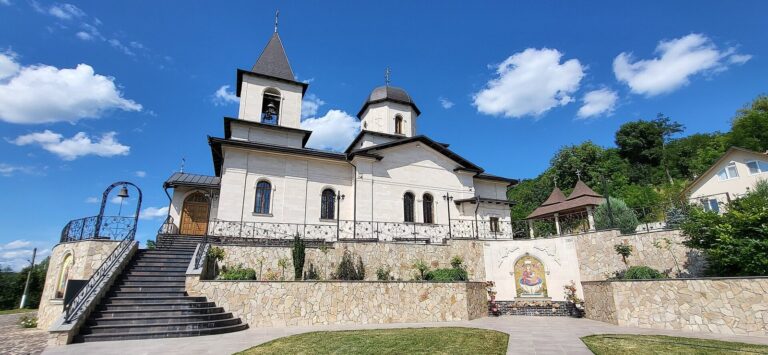
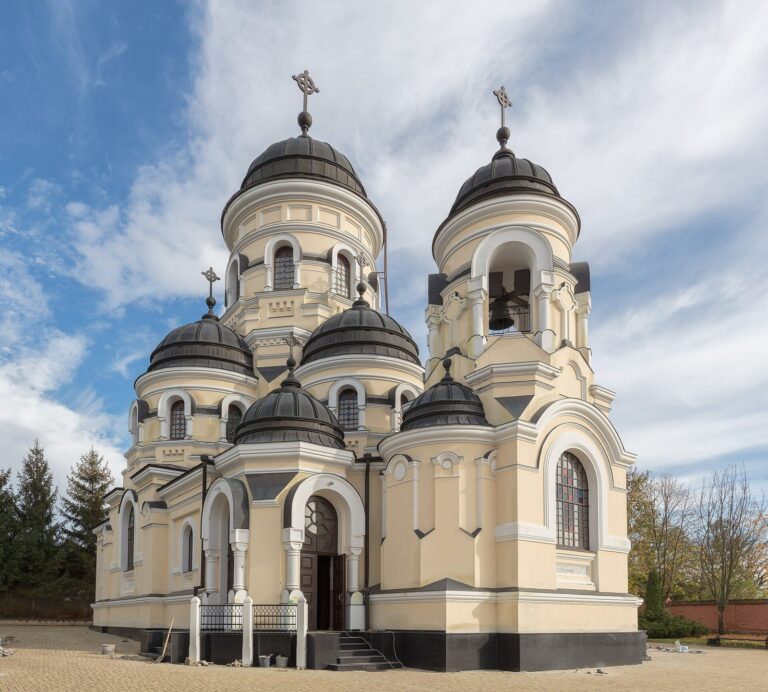
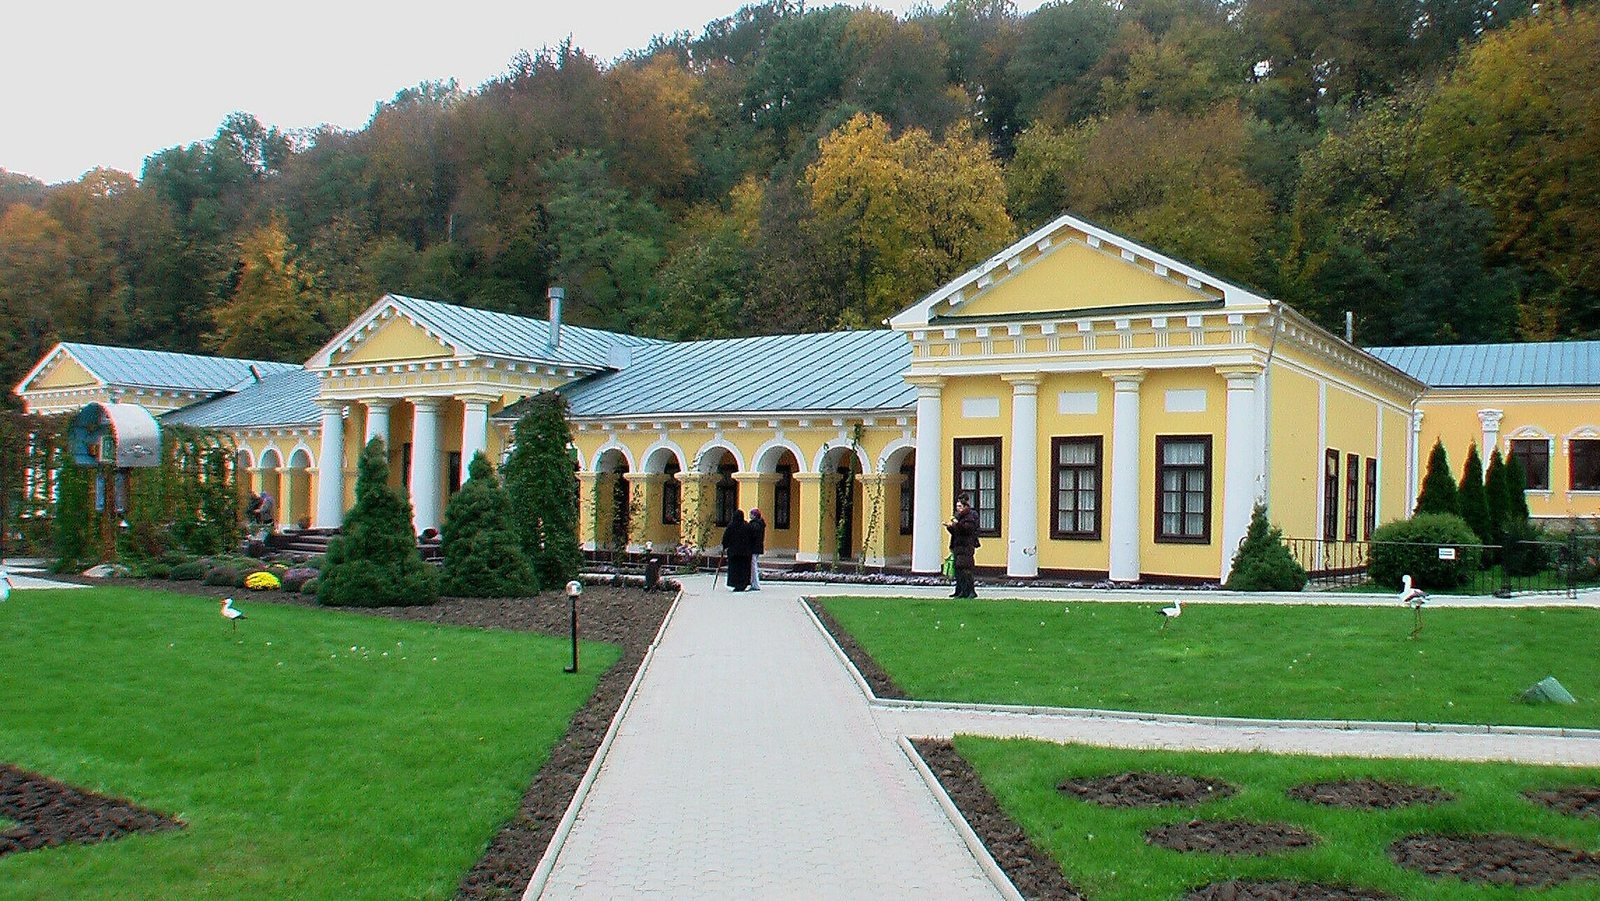
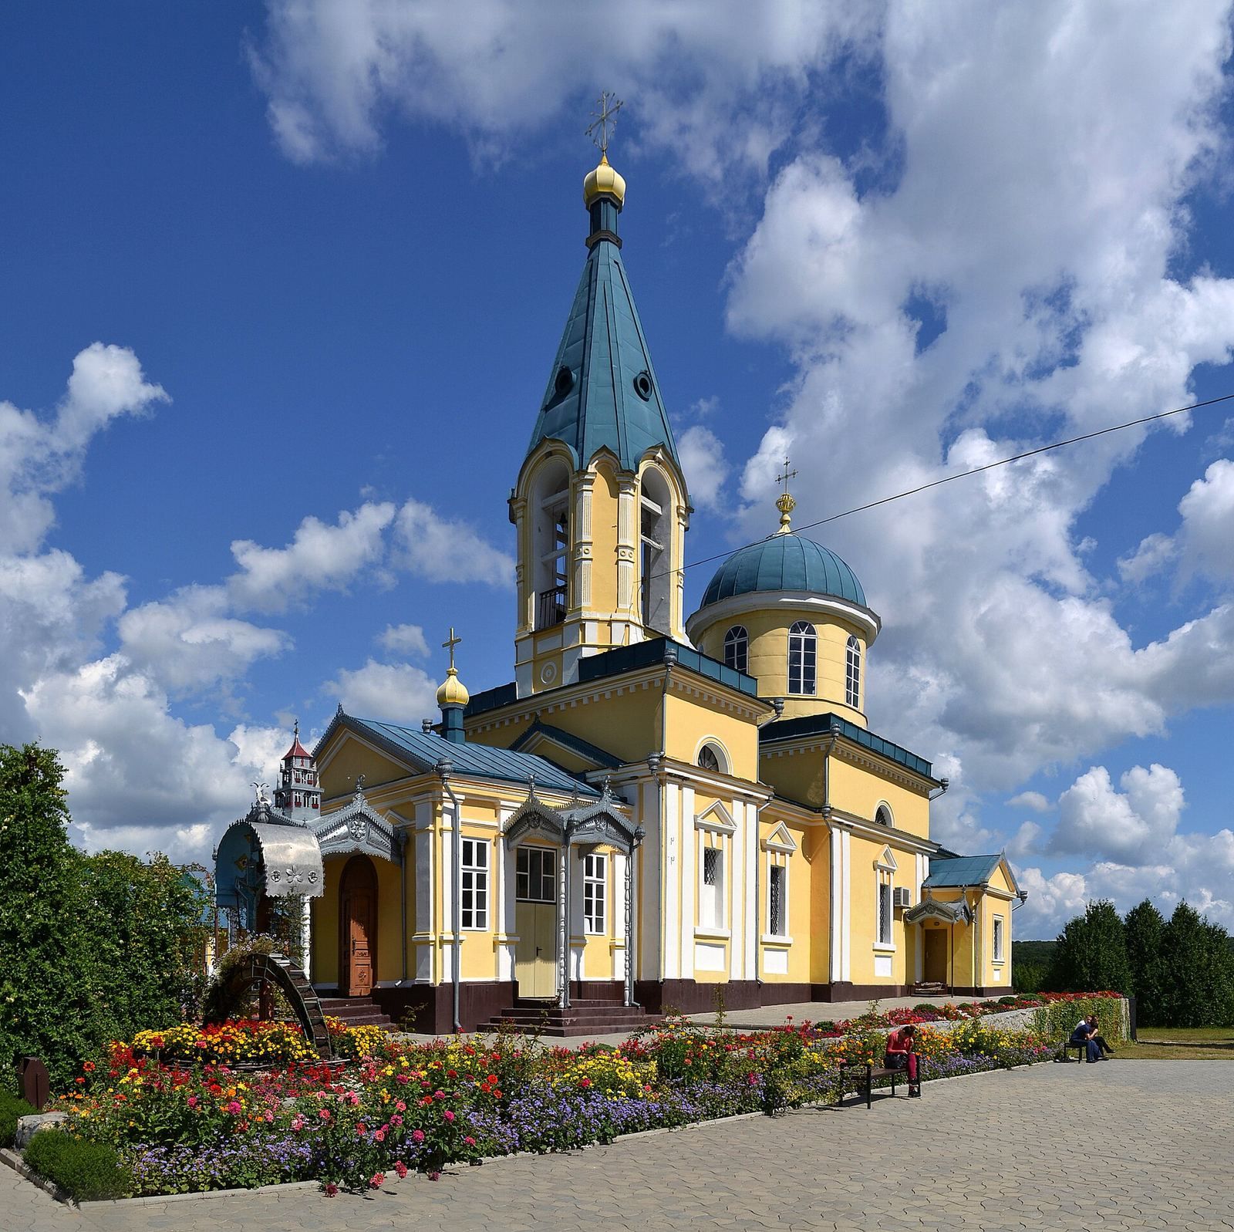
The complex faces west and follows a U-shaped plan. Its buildings combine regional Moldavian forms with Classicist features, including symmetry, porticoes, colonnades, and arcades, rows of arches. Vernacular details are particularly evident in the cell and service buildings. The ensemble represents one expression of nineteenth-century Bessarabian Classicism, with parallels in southern Ukraine and Russia.
Churches
Summer church
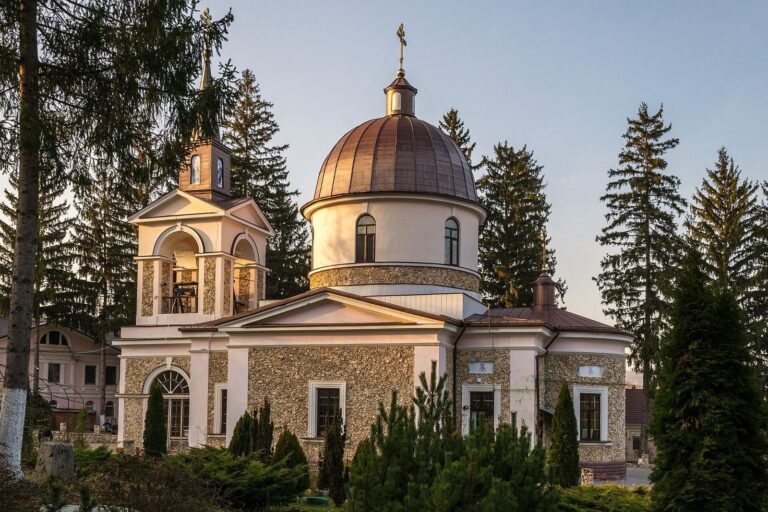
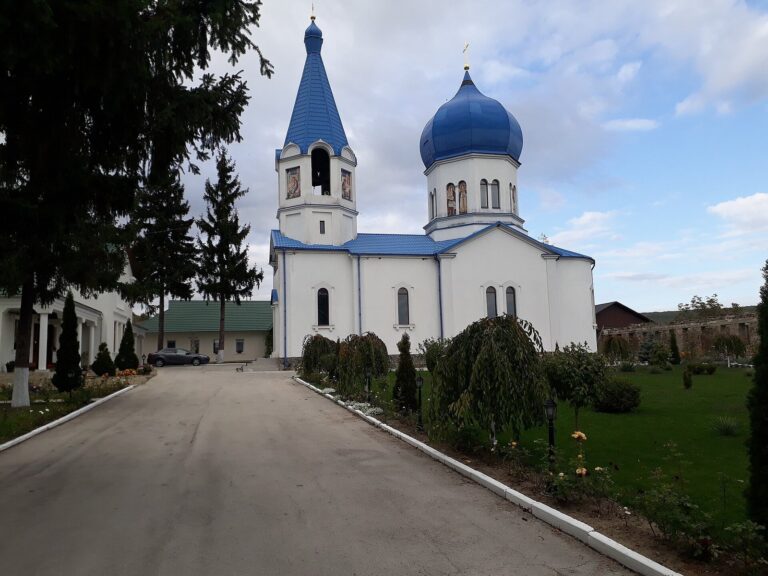
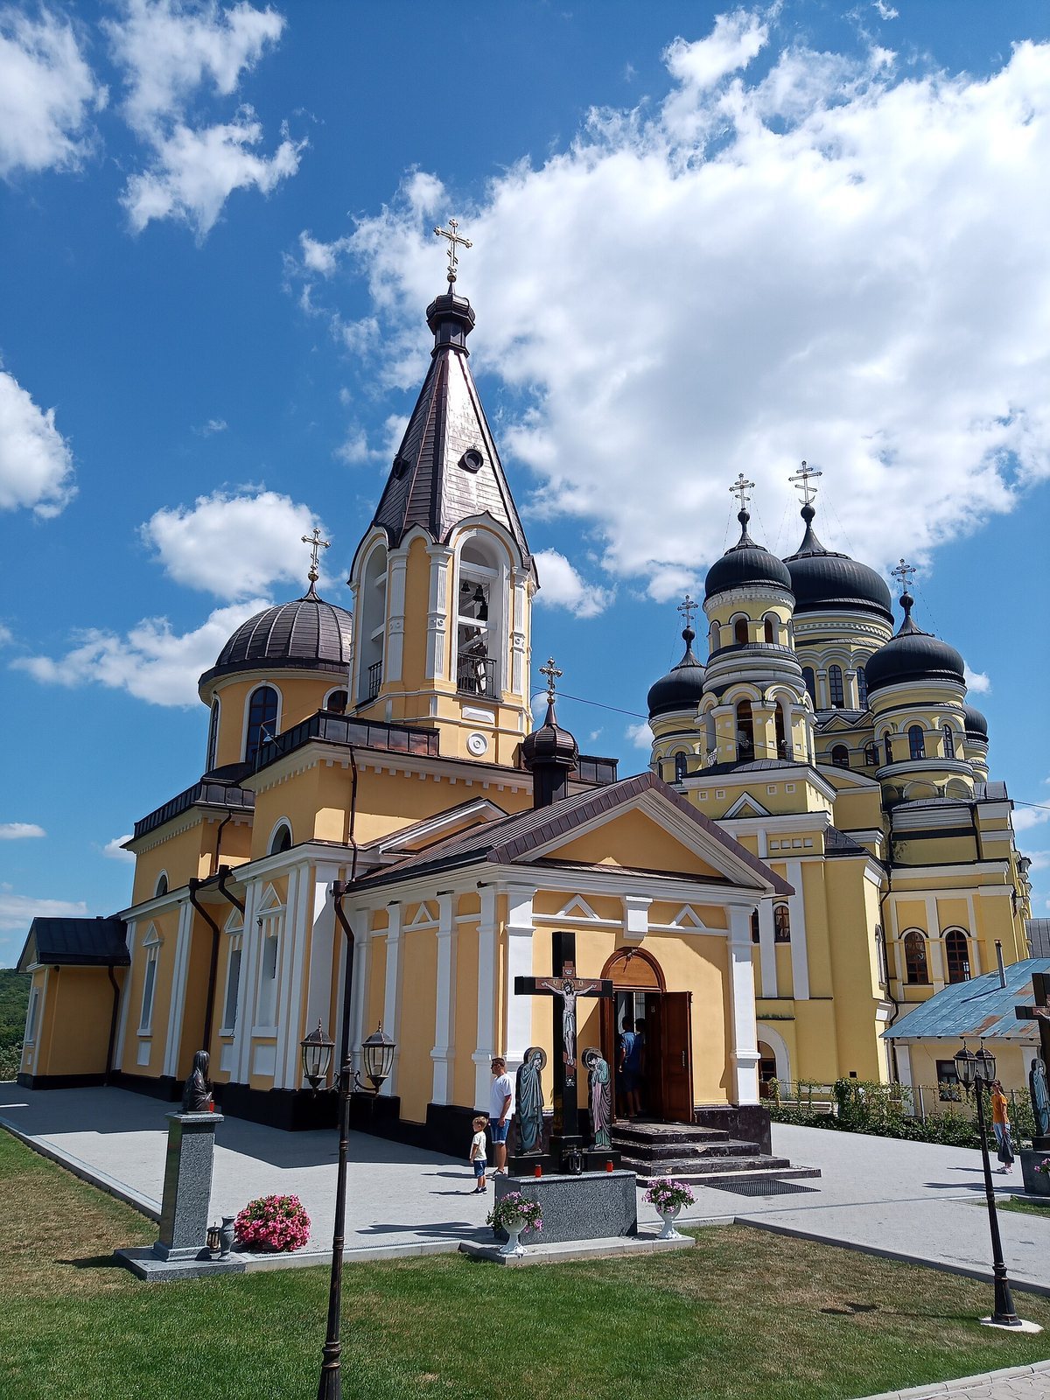
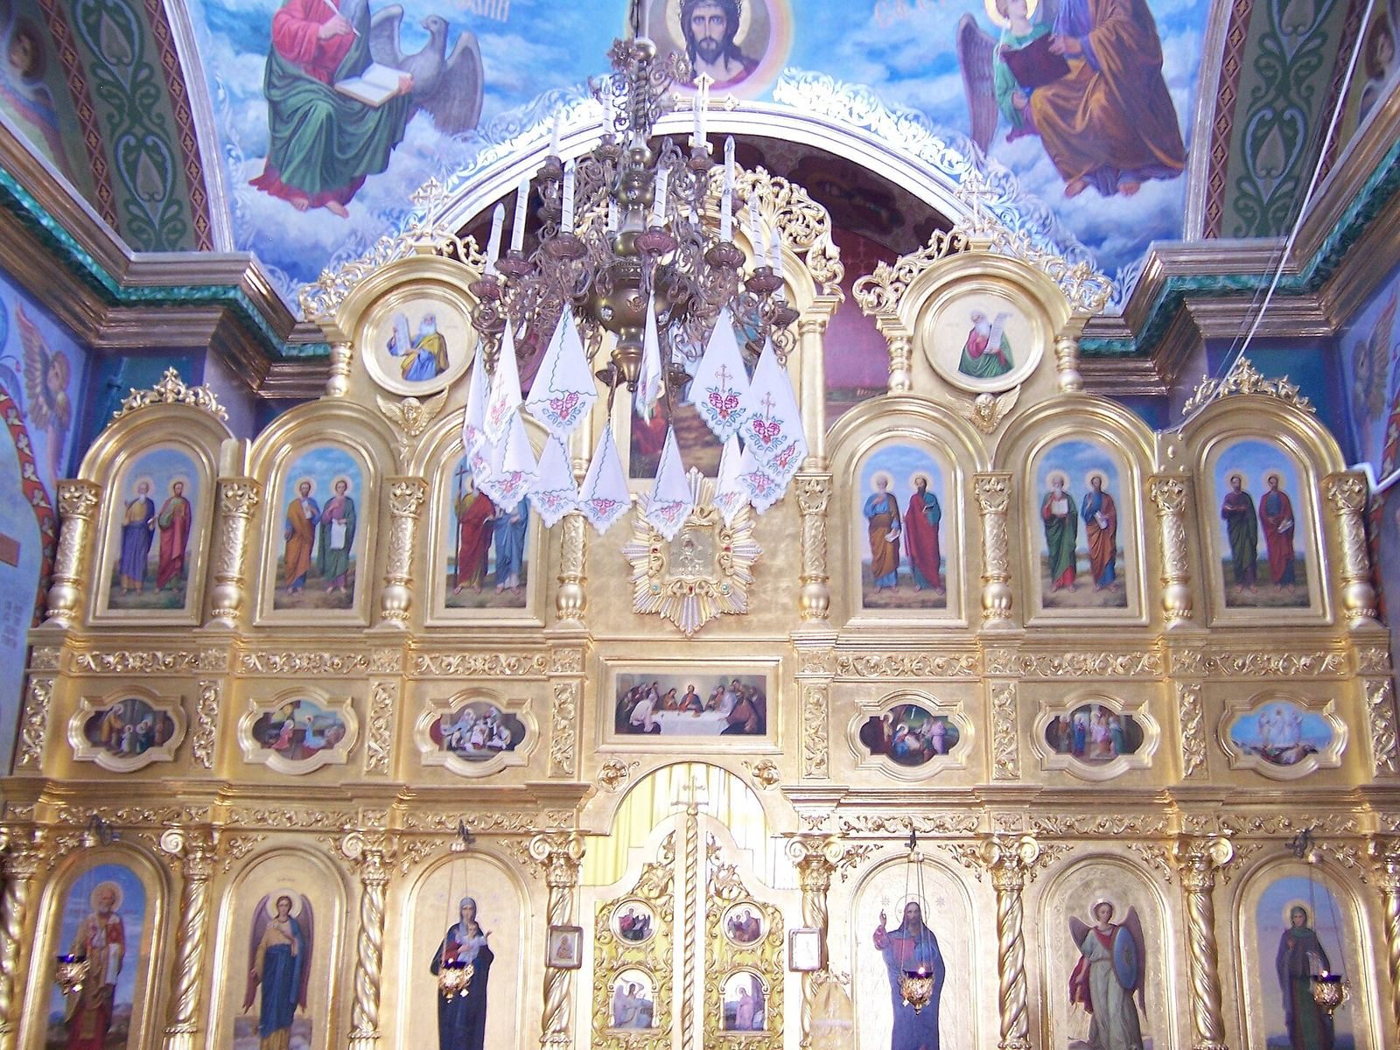
The summer church of Saint Paraskeva stands at the center of the complex. Built of stone, it has a dome and Moldavian features alongside Classicist details. The church measures 33 metres long and 12.5 metres wide. Its bell tower is incorporated into the building and capped by a high pyramidal roof. Tall arched openings on the tower’s second level face toward the village. Ten bells were installed in the belfry in the early twentieth century; the largest weighed 120 poods, a traditional unit of weight.
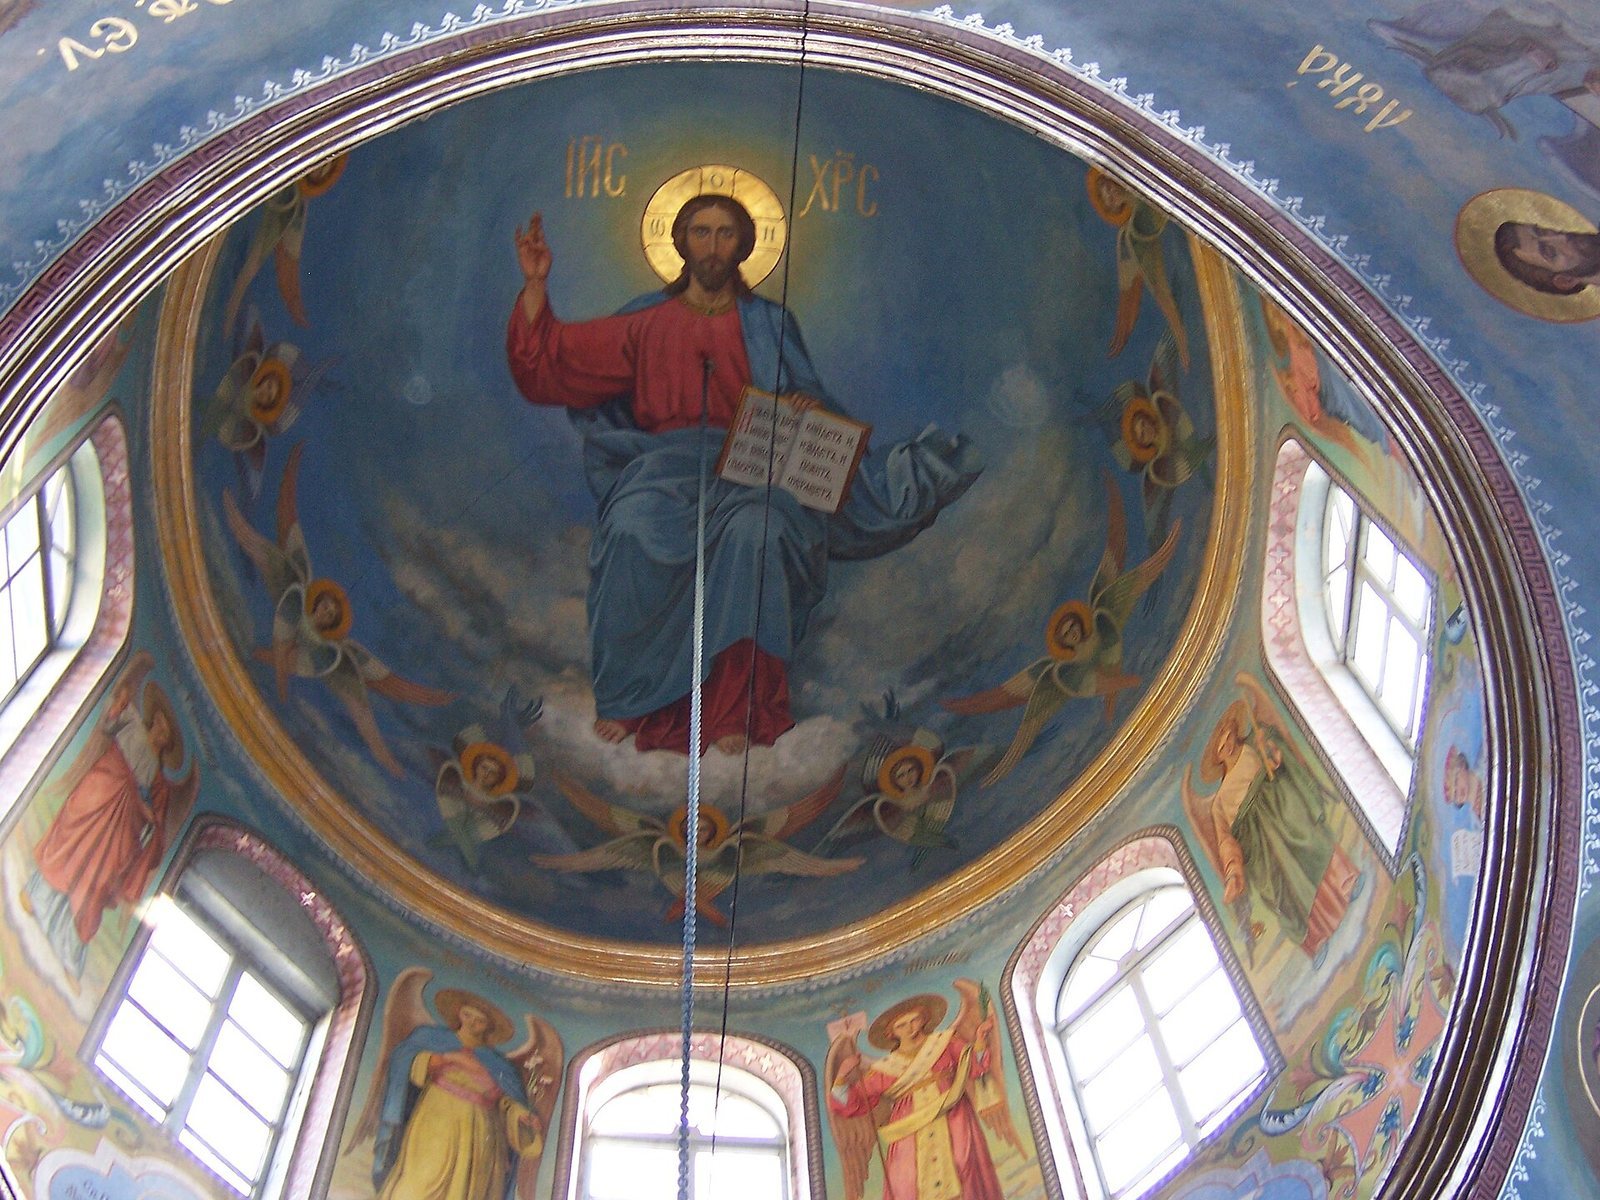
Restoration of the summer church began in 1994 and was completed in 1995, when the church was reconsecrated on 27 October. Artists came from Pochaev, and the paints were supplied from Saint Petersburg.
Winter Dormition church
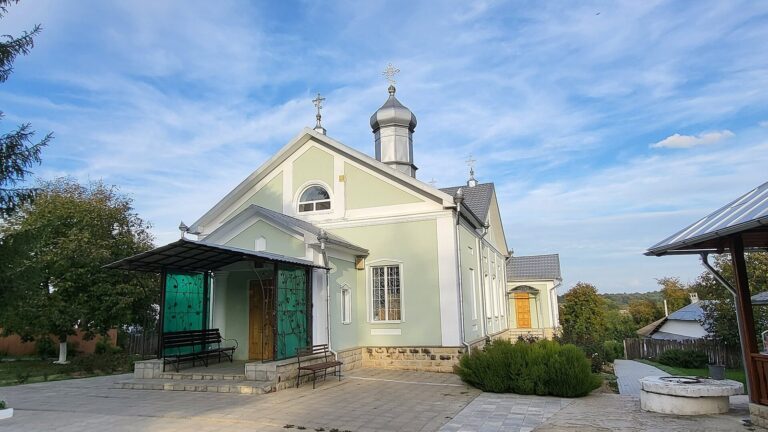
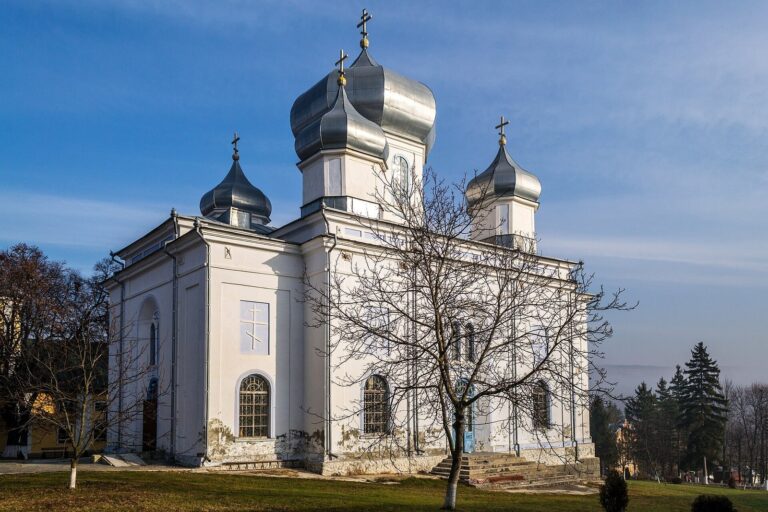
The winter Dormition church is a one-storey, elongated stone building 15 metres from the summer church. Its façade has 28 stone columns. Repairs to the church began in spring 1993 and were completed that September.
Residential and communal buildings
Main cell building
The main cell building is symmetrically elongated, with arcades and colonnades running around all four sides. At its center is a Doric portico, a columned entrance in a plain classical style, with four columns resting on a shared raised base. The portico stands 1.5 metres above the level of the surrounding arcades. Its round columns are two metres apart, while the columns in the arcades are spaced 1.2 metres apart.
Other cells and communal spaces
The residential buildings included a block with 12 cells for brothers and three porches, six separate houses with four cells each, and nine additional cells. The monastery also had an abbot’s quarters and a guesthouse. One refectory, or communal dining hall, was attached to the Dormition church; another stood apart from the other buildings and included a bakery. The separate refectory was roofed with shingles.
Service buildings
Monastic facilities included a library, barn, winery, carpentry workshop, smithy, distillery, storehouses, and other service buildings. The orphanage and school established in 1884 formed part of this institutional complex. Its boarding school accommodated ten orphans and included workshops for carpet-making and artistic embroidery.
Water and grounds
The water system drew on five artesian wells, which bring groundwater to the surface under pressure. Fired-clay pipes carried water underground for a distance of 300 fathoms, a traditional measure of length. Springs are abundant near the monastery, and water from one has a high mineral content.
Gardens and orchards were laid out during the eighteenth-century revival. The 1942 inventory also included a lake and a monastic park among the monastery’s grounds.
Later buildings
Sanatorium and university additions
During the university-era use of the grounds, a canteen and five villas were built in 1985 and 1986. Work also began on access roads, pools, and a water pipeline.
Children’s home and new monastic cells
The children’s home had a boys’ wing reconstructed in 1997 and a girls’ wing renovated in 2000, with rooms arranged for three children. A separate new building containing 60 monastic cells was completed and consecrated on 29 August 2000.