Zbydniów Manor House: A Classicist Estate in Poland
Site at a Glance
- Popularity
- Low
- Country
- Poland
- Primary era
- Modern
- Eras represented
- Early Modern, Modern
- Civilizations
- Austrian Empire, Habsburg
- Site type
- Domestic
- Remains
- Manor House
On this page13 sections
History
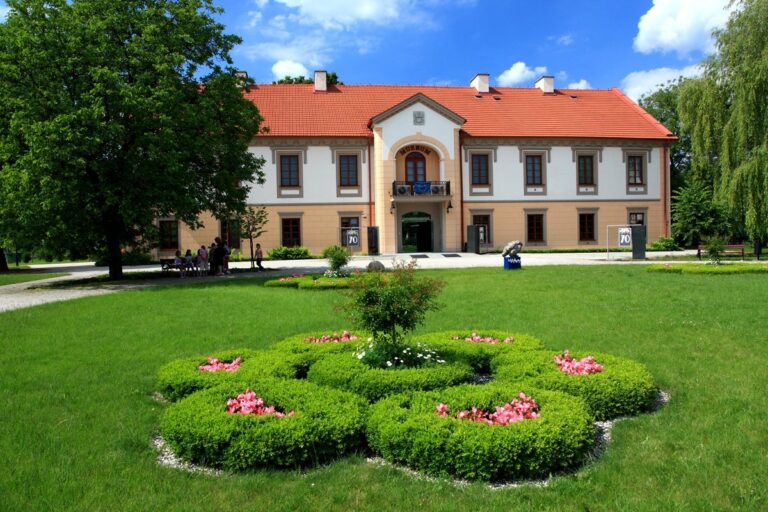
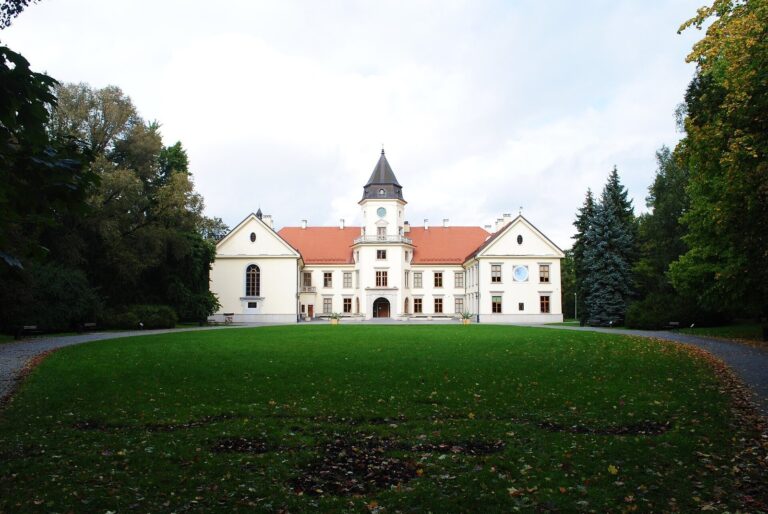
Zbydniów Manor House is a classicist country residence in Zbydniów, Poland, begun in 1798 and completed in 1806. It replaced a wooden manor and became the area’s first masonry building designed in a formal architectural style.
Construction and estate
Polish landowner Dominik Horodyński bought the estate and its wooden manor at an auction in Vienna around 1796. The earlier building dated to 1658–1659. Horodyński began replacing it in 1798, and the new residence was finished in 1806. Its design is probably by Polish architect Jakub Kubicki, who was associated with neoclassical architecture.
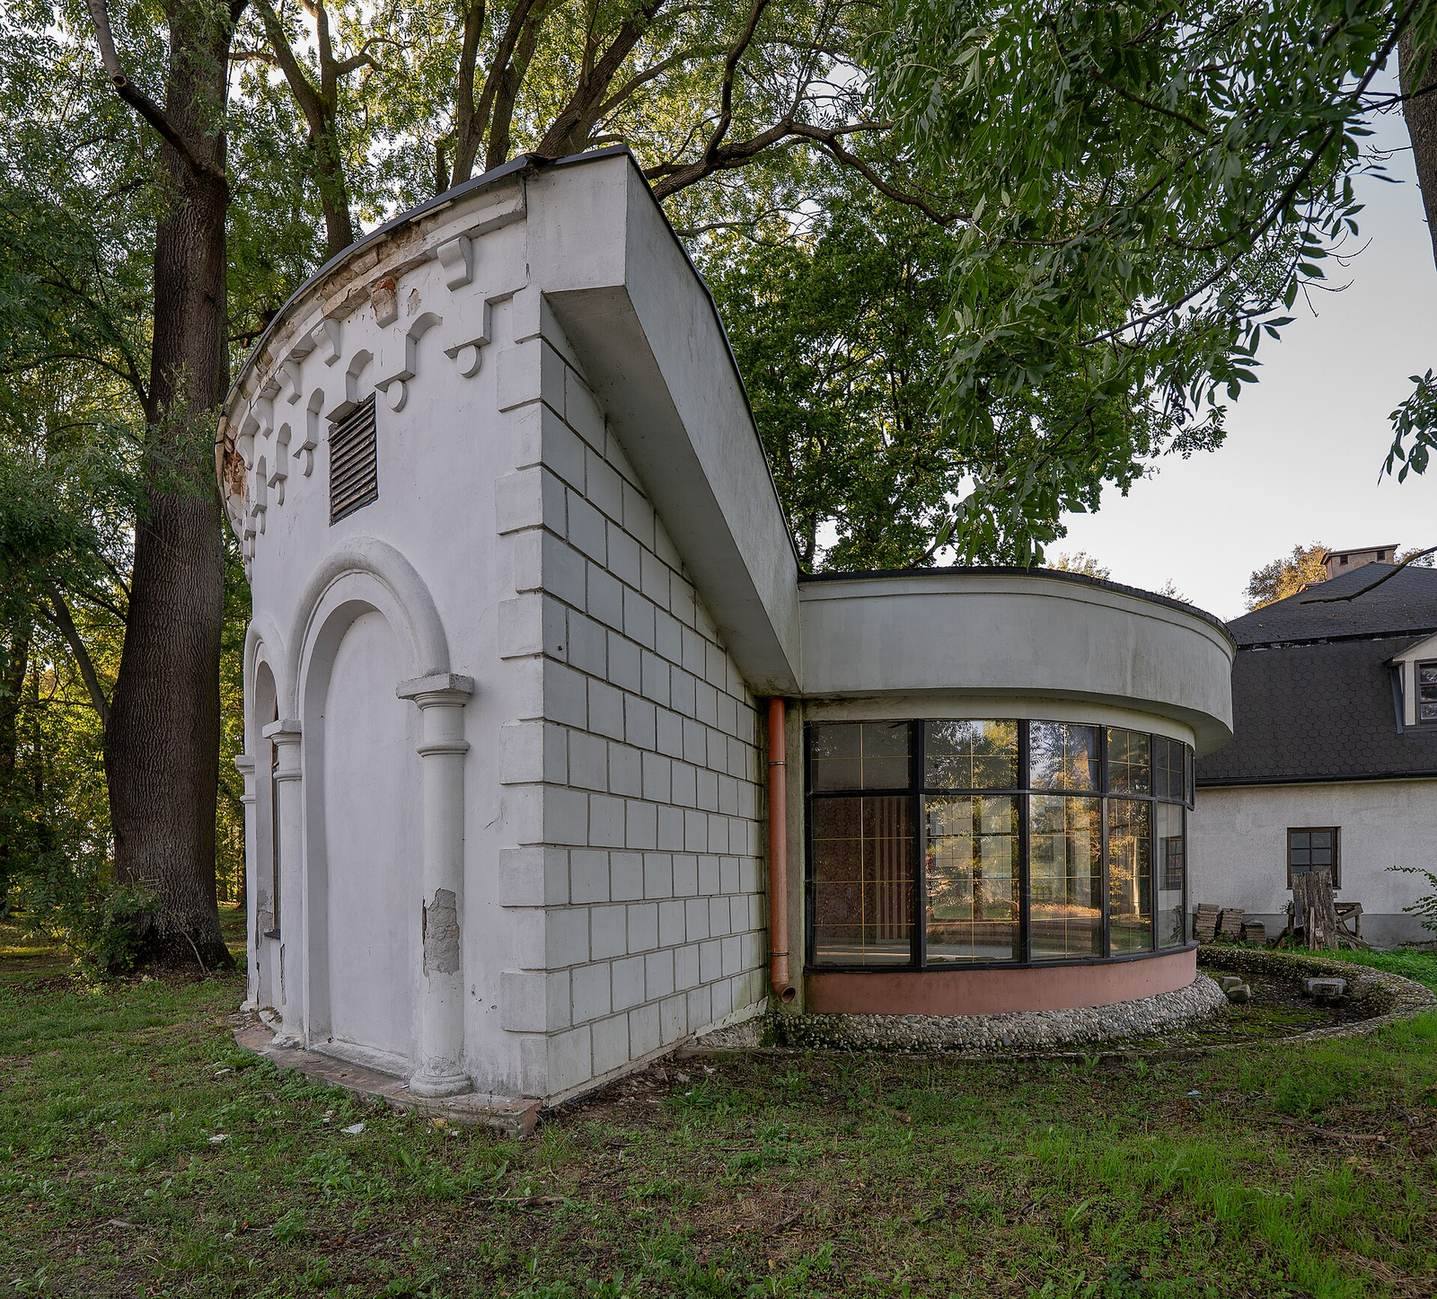
The park was laid out as the new house was built. An orangery and greenhouse followed in 1848. By 1906, trees shaded the orangery, and its building was converted into a chapel for the local community.
Wartime violence and postwar use
The estate passed among Horodyński family heirs, including Bogusław Horodyński, Zbigniew Horodyński, and Zbigniew Bogusław Horodyński, and remained in family hands until 1944. On 24 June 1943, the Waffen-SS, the armed branch of Nazi Germany’s SS, murdered Zbigniew Bogusław, the manor’s last owner. On the order of German official and captain Martin Fuldner, 18 other people were also killed at the manor, including 13 women and two children. In 1944, the building served as a field hospital for soldiers of the Red Army, the Soviet Union’s armed forces.
After the Second World War, the State Treasury took over the property and placed it under the administration of Huta Stalowa Wola, a Polish industrial enterprise. The manor housed an agricultural school, a rural-industry school, and the steelworks’ training centre. A health centre and maternity ward opened there in 1954; the building also contained a post office and a doctor’s apartment. It was abandoned in the 1970s and gradually fell into ruin.
In the 1990s, heir Dominik Zbigniew Horodyński recovered the family property but, unable to restore it, decided to sell the manor, park, and associated estate buildings in Zbydniów and Kotowa Wola. The manor, orangery, service building, and distillery were rebuilt in 2013. The estate’s current owner is Mieczysław Paterek.
Remains
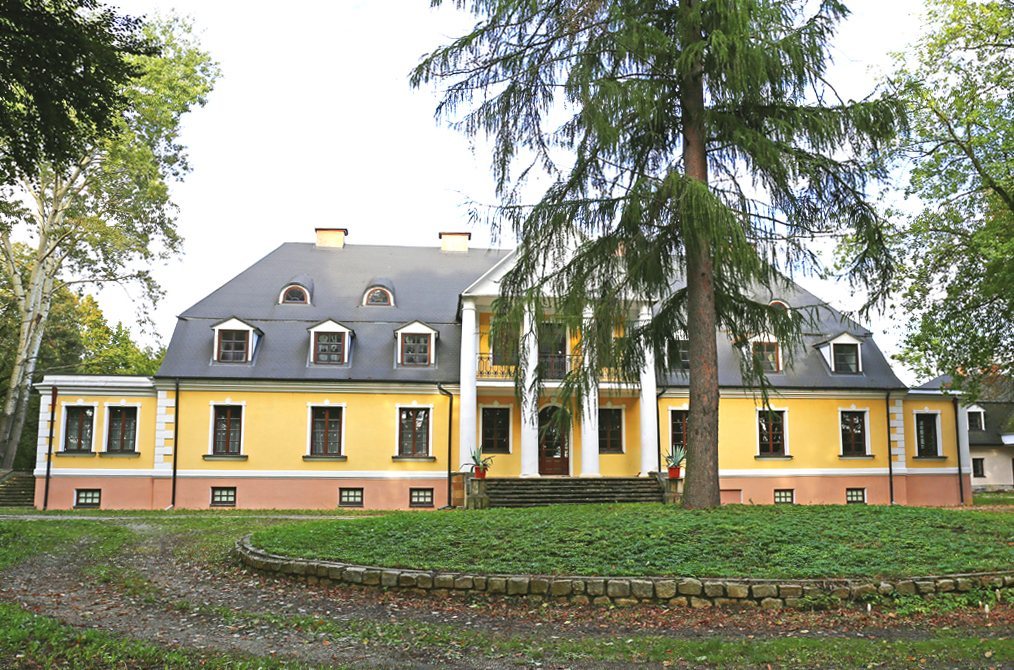
The estate includes a one-storey manor on a north–south axis, associated buildings, and an English-style park. Its principal house is rectangular, with annexes on its southern and northern sides.
Manor house
Exterior
The house has brick walls laid in lime mortar and covered with plaster. Its mansard roof, which has a steep lower slope and a shallower upper slope, includes roof windows. At the front, a projecting entrance porch rests on four columns, with a balcony above and a triangular pediment bearing the Korczak coat of arms, a heraldic emblem associated with noble families. At the rear, an arched porch supports a columned balcony; its pediment contains a small semicircular window.
Plan and interior
A one-room annex adjoins the south side, while a three-room annex extends to the north. The two-bay plan arranges rooms in two parallel ranges. A corridor separated residential rooms from the garden-side working area, which included bedrooms, a dining room, a kitchen, and studies. The usable attic also has rooms divided by a corridor. Brick ceilings span the space between the basement and ground floor; the other ceilings are wooden and barrel-vaulted, forming continuous, tunnel-like curves.
Orangery and associated buildings
Orangery and greenhouse
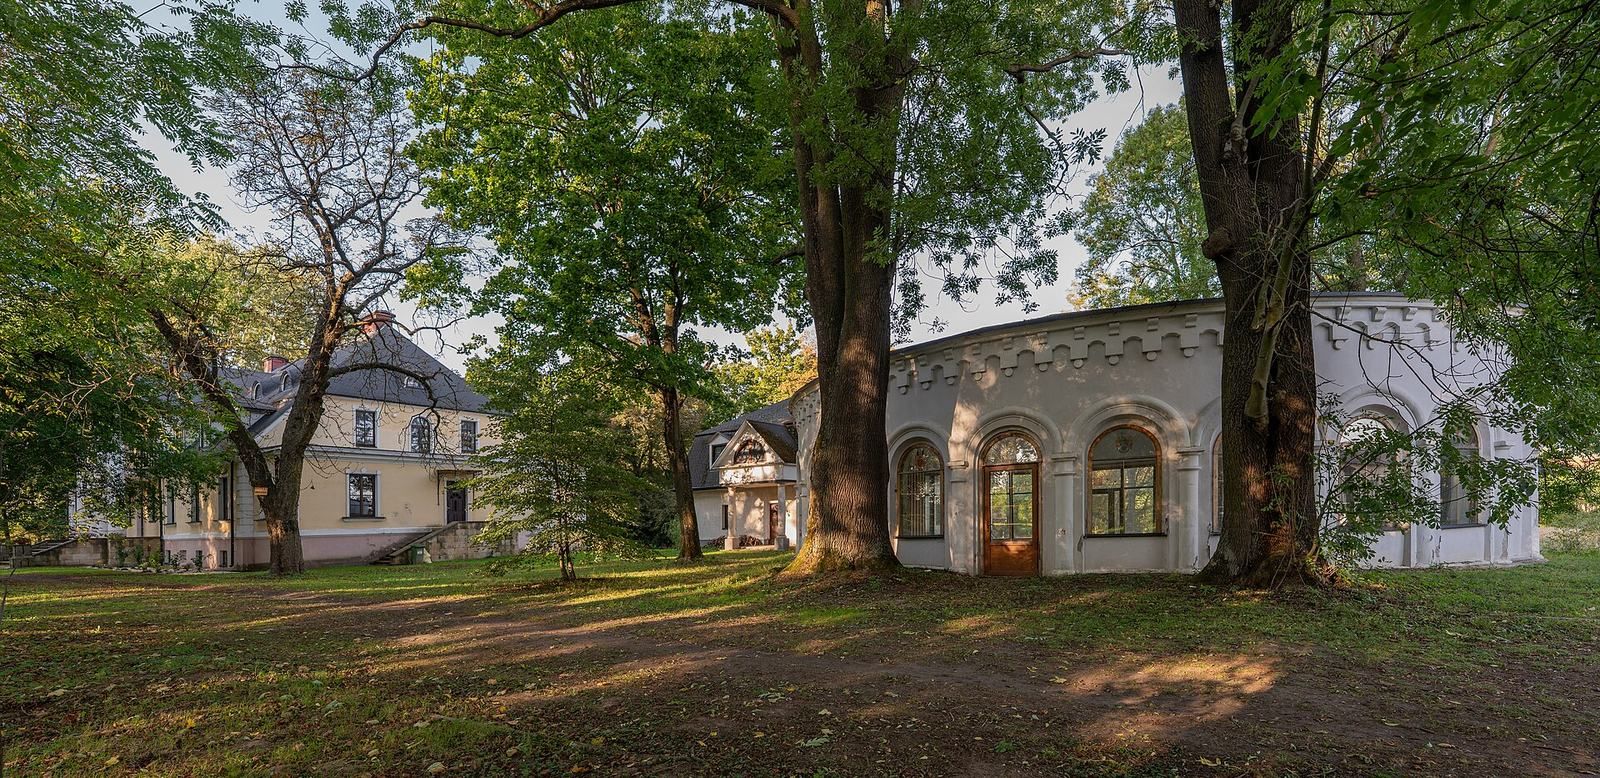
The semicircular orangery is divided into windowed sections arranged in a pattern that resembles arches without forming open archways. Half-columns support the sections, and a broad band of arcade-like decoration runs across the facade. A greenhouse is also part of the estate.
Service building and distillery
The estate’s associated buildings include a service building and a distillery.
Park and burial place
Park
The park contains 27 black walnut trees and two ash trees nearly 30 metres tall beside the former orangery. Other historic trees include pedunculate oaks, beeches, horse-chestnuts, three Weymouth pines, and a rare white poplar. A wooden wayside shrine also stands in the park.
Grave
A rectangular grave lies about 80 metres west of the manor. It holds the remains of Horodyński family members, their servants, and acquaintances killed during the night of 23–24 June 1943.