Saint Lawrence Church in Dąbrowa: A Late Renaissance Parish Church
Site at a Glance
- Popularity
- Very Low
- Country
- Poland
- Primary era
- Early Modern
- Eras represented
- Medieval, Early Modern, Modern
- Civilizations
- Habsburg, Holy Roman Empire, Kingdom of Bohemia, Kingdom of Prussia
- Site type
- Religious
- Remains
- Church
On this page18 sections
History
Saint Lawrence Church in Dąbrowa is a Roman Catholic parish church in Poland, built in the early seventeenth century in the late Renaissance style. It is dedicated to Saint Lawrence, an early Christian deacon and martyr whose feast is observed on 10 August.
The medieval parish
An earlier church probably stood here in the first half of the thirteenth century. Its dedication to Saint Lawrence is one reason for proposing this early date. A register compiled between 1303 and 1306, during Bishop Henry of Wierzbna’s tenure in the Diocese of Wrocław, records income from 12 włókas, a historical Polish measure of land, in Skarbiszów as due to the church in Dąbrowa.
A 1305 entry names a parish priest at Dąbrowa. A later register, compiled between 1335 and 1342, includes the parish among those liable for a six-year tithe associated with the Council of Vienne, a church council held in the early fourteenth century. The parish also appears in a 1447 register of Peter’s Pence for the Opole archdeaconry, an ecclesiastical administrative district.
Rebuilding and continued use
The present church was erected in the early seventeenth century. It remains the Roman Catholic parish church of Saint Lawrence and belongs to the Niemodlin deanery, a grouping of parishes within the Diocese of Opole.
Work in 1822 and 1852 partly remodeled the building, and it was renovated in 1948. These dates also appear on a sundial on the church’s south wall.
Remains
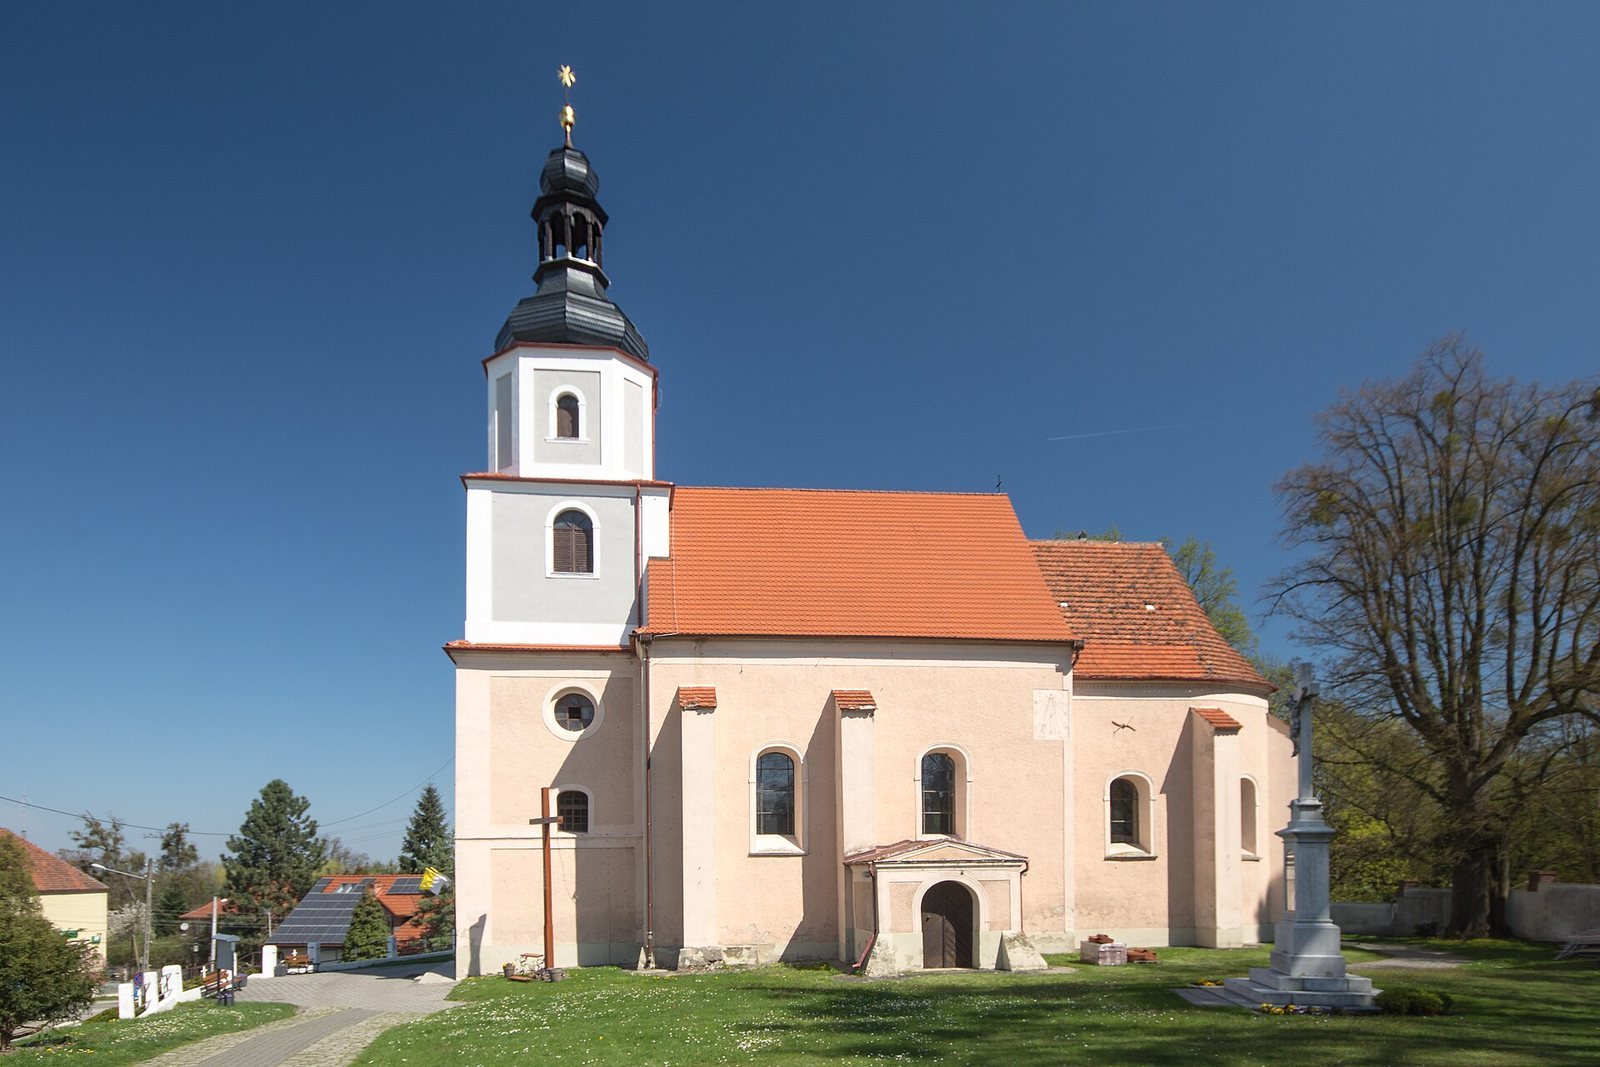
The brick church has a late Renaissance design and a single main worship space. It stands on a rise, partly encircled by old lime trees. Its proportions and the buttresses along the nave and chancel indicate that fabric from the earlier church was incorporated into the building.
Plan and exterior
Nave, chancel, and adjoining spaces
The rounded chancel forms one section, while the nave is slightly wider and taller and comprises two sections. A sacristy stands north of the chancel, with a gallery above it and an attached square structure containing a spiral stair. A square chapel adjoins the nave to the north; a porch added on the south side dates to 1822.
Tower, roofs, and openings
A square tower rises above the western entrance, with a semicircular stair projection on its north side. Its three levels narrow through successive setbacks, and the uppermost is octagonal, with framed divisions. The tower windows have round or semicircular heads in plain surrounds. An octagonal spire with a lantern completes the tower and is clad in slate. The church’s main roofs are tiled and gabled, while the sacristy has a tiled roof with a single slope. The windows have shallow arches and deeply angled inner sides.
A sundial is set into the nave’s south wall. The sacristy and porch doors retain fittings and locks from the eighteenth or nineteenth century; a plank-built gallery door dates to the first half of the nineteenth century.
Interior architecture
Vaults and wall surfaces
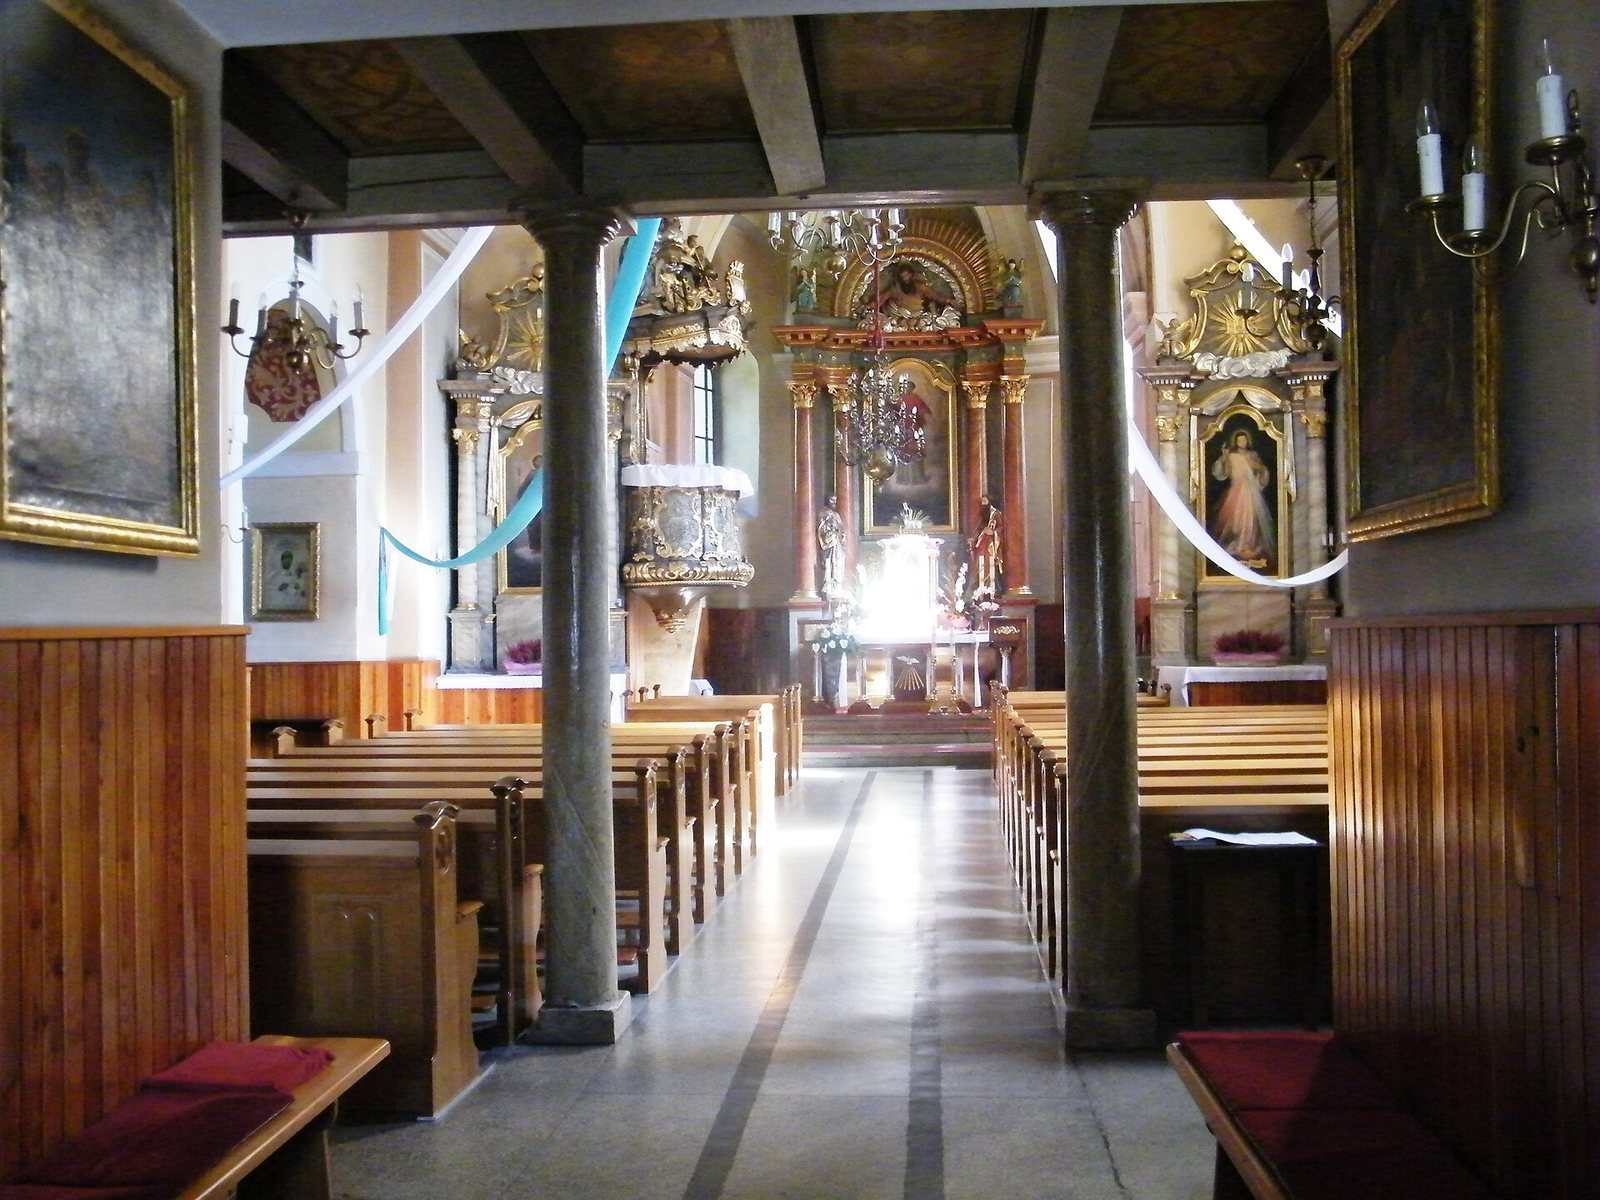
The nave and chancel have barrel vaults, long curved ceilings with semicircular cross-sections, and crescent-shaped sections where the ceilings meet the walls. Strips of stucco mark the joins and frame panels of varied shapes. The chapel has a dome-shaped vault, the sacristy a barrel vault, and the tower’s upper room a barrel vault with similar crescent-shaped sections. The gallery and porch have ceilings.
A slightly pointed arch separates the chancel from the nave, with panels set in stucco frames along its underside. Shallow, column-shaped wall projections divide the nave and chancel walls. A shallow-arched niche is set into the north wall of the chancel.
Chapel and music gallery
The chapel opens into the nave through a semicircular arch, above which is an early seventeenth-century stone relief of the Crucifixion, a sculpture projecting from a background. Shallow semicircular arches decorate the chapel walls, framed by corner projections and topped by a cornice. Curved triangular supports beneath the dome carry stucco ribbon and shell patterns.
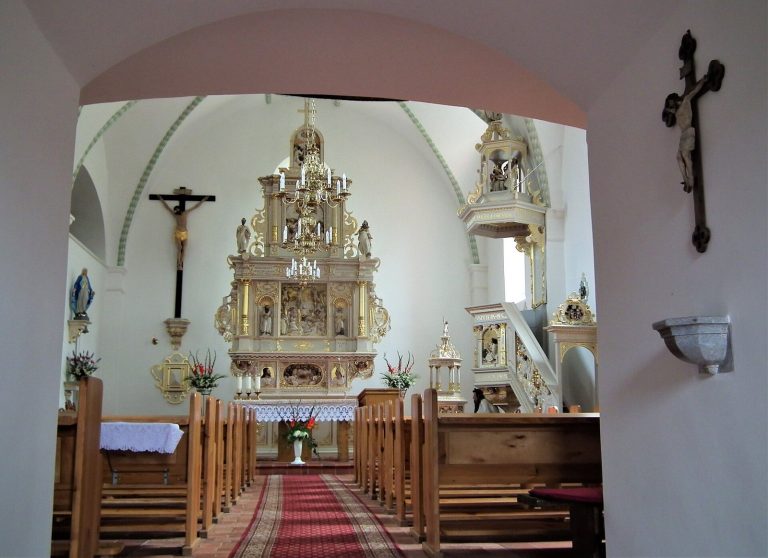
The gallery opens into the chancel through a semicircular arch. Its wooden structure dates to the second half of the eighteenth century and rests on two columns. Panels and rosettes decorate its plain front, with a central ornamental frame bearing a coat of arms. Sculptures of Saint John of Nepomuk and Saint Anne stand on shell-shaped brackets to either side. The organ is housed in the tower’s upper room, which opens across its full width onto the gallery.
Furnishings and commemorative works
Altars
The main altar and two side altars date to the early nineteenth century and are Neoclassical, a style drawing on ancient Greek and Roman forms. Sculptures of Saints Peter and Paul flank the main altar; its upper section includes a relief bust of God the Father and an image of Saint Lawrence. A painting of Christ on the Cross is in the left side altar, and the right holds a painting titled Jesus, I Trust in You.
Pulpit
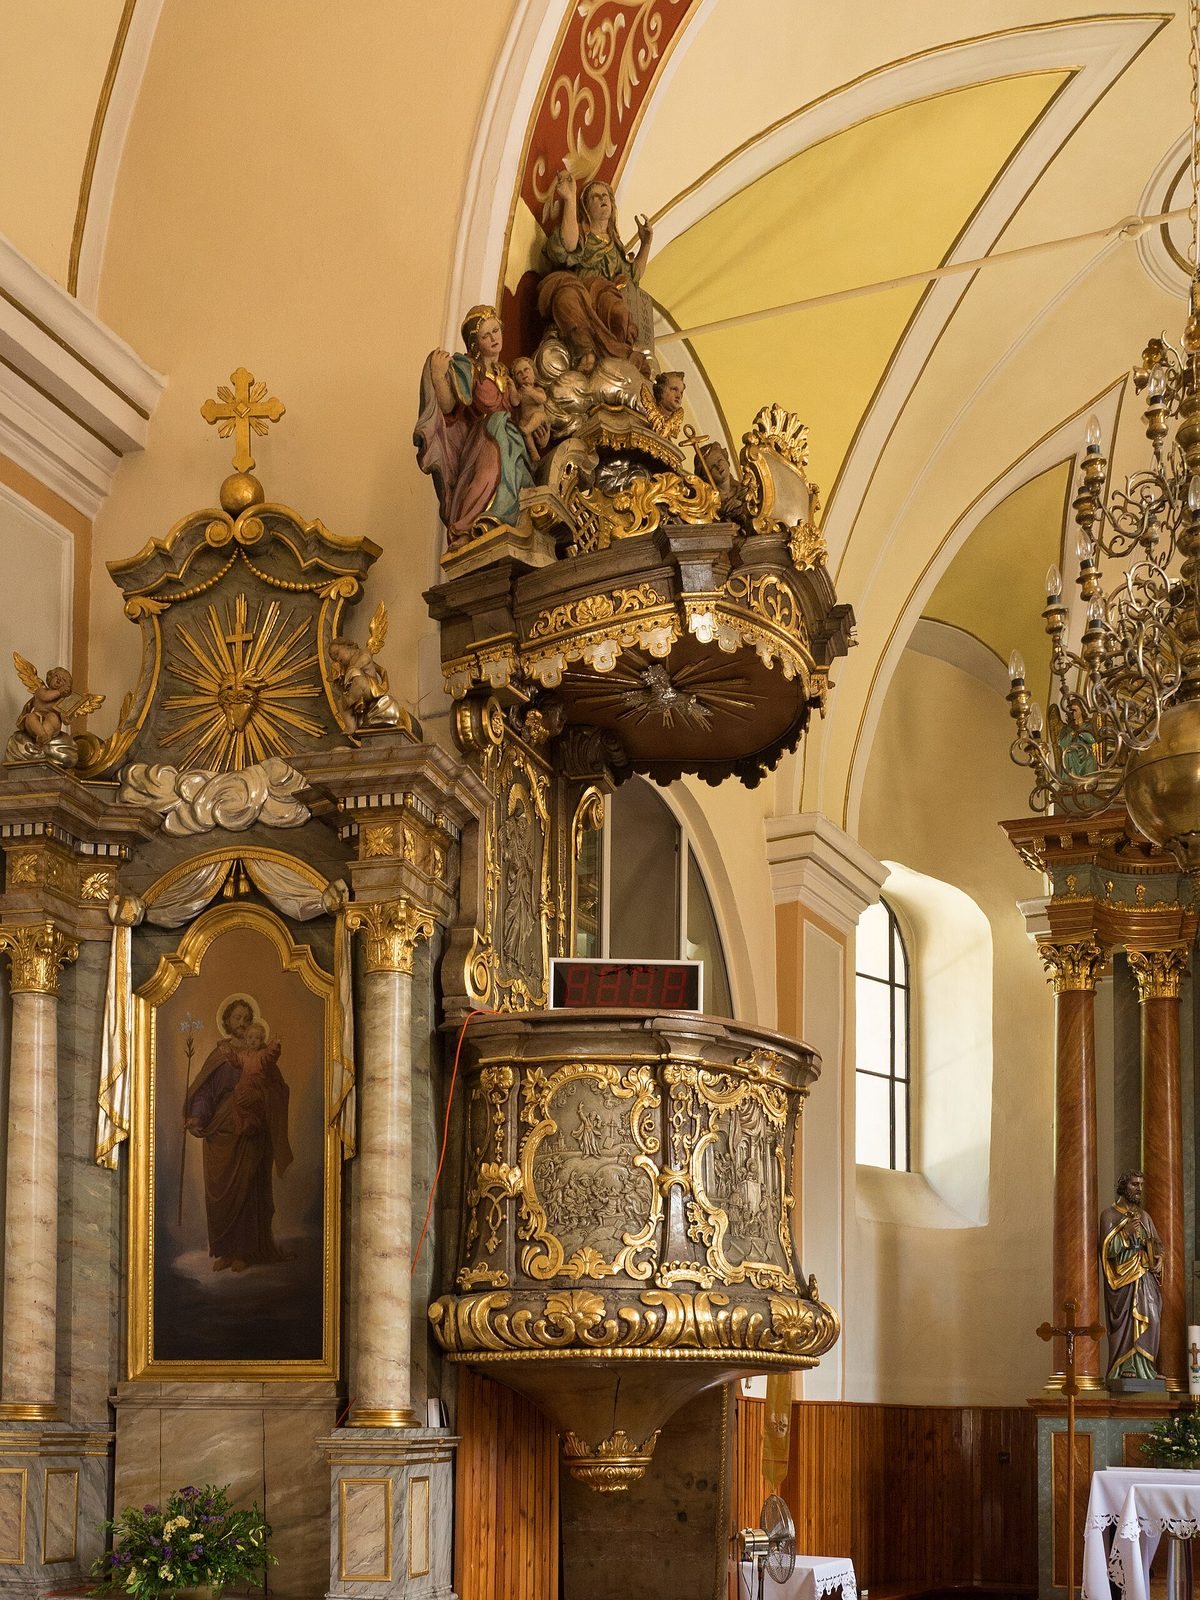
The Rococo pulpit dates to the second half of the eighteenth century. Its front depicts Moses preaching, the twelve-year-old Christ in the Temple, and John the Baptist preaching. The rear panel shows the Good Shepherd, while sculptures representing Faith, Hope, and Charity crown the pulpit.
Sculpture and memorials
A Baroque sculpture of the Resurrected Christ is kept inside the church. On the chancel’s exterior wall, a late Renaissance tomb slab from the first half of the seventeenth century bears heraldic frames and a worn inscription. A separate heraldic frame dates to the seventeenth or eighteenth century.
Other liturgical objects
The church also contains a small Rococo reliquary, a container for religious relics, and a Regency-style sanctuary lamp. The lamp is kept burning near the altar to signify the presence of the Eucharist.
Paintings in the rectories
Nearby rectory
The nearby rectory contains a Baroque painting of the Crucifixion dating to the seventeenth or eighteenth century. It also holds a painted Crucifixion group cut from a board in the first half of the nineteenth century.
Old rectory
An eighteenth-century Baroque painting of the Annunciation is kept in the old rectory.