Church of the Transfiguration of the Lord in Wrzosowo: A Roman Catholic Parish Church
Site at a Glance
- Popularity
- Very Low
- Country
- Poland
- Primary era
- Medieval
- Eras represented
- Medieval, Early Modern
- Civilizations
- Unclassified
- Site type
- Religious
- Remains
- Church
On this page10 sections
History
The Church of the Transfiguration of the Lord in Wrzosowo is a Roman Catholic parish church in Poland, dating to the 13th century. Its dedication recalls the Christian account of Jesus appearing in divine glory before his disciples.
Rebuilding and wartime losses
At the turn of the 15th and 16th centuries, the church underwent substantial rebuilding. Repeated plundering during wars in the 17th century left only a few of its earlier artworks.
Restoration and later worship
The church was restored in the 19th century. In 1883, a new organ was made, along with space for a choir.
Remains
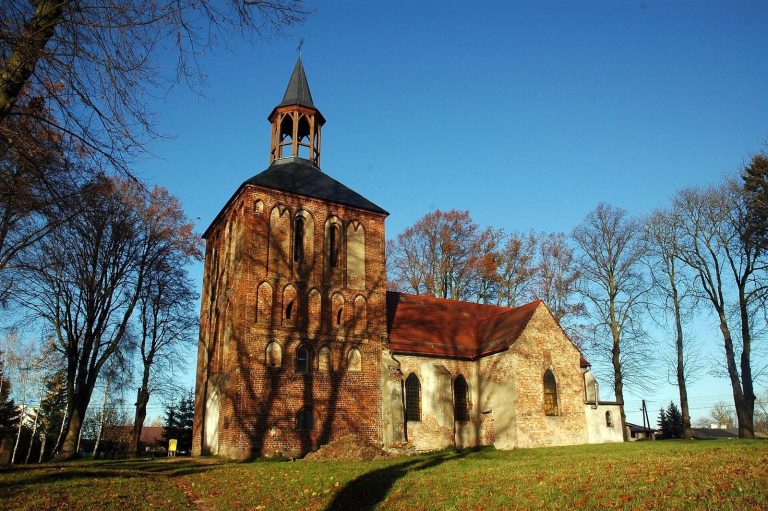
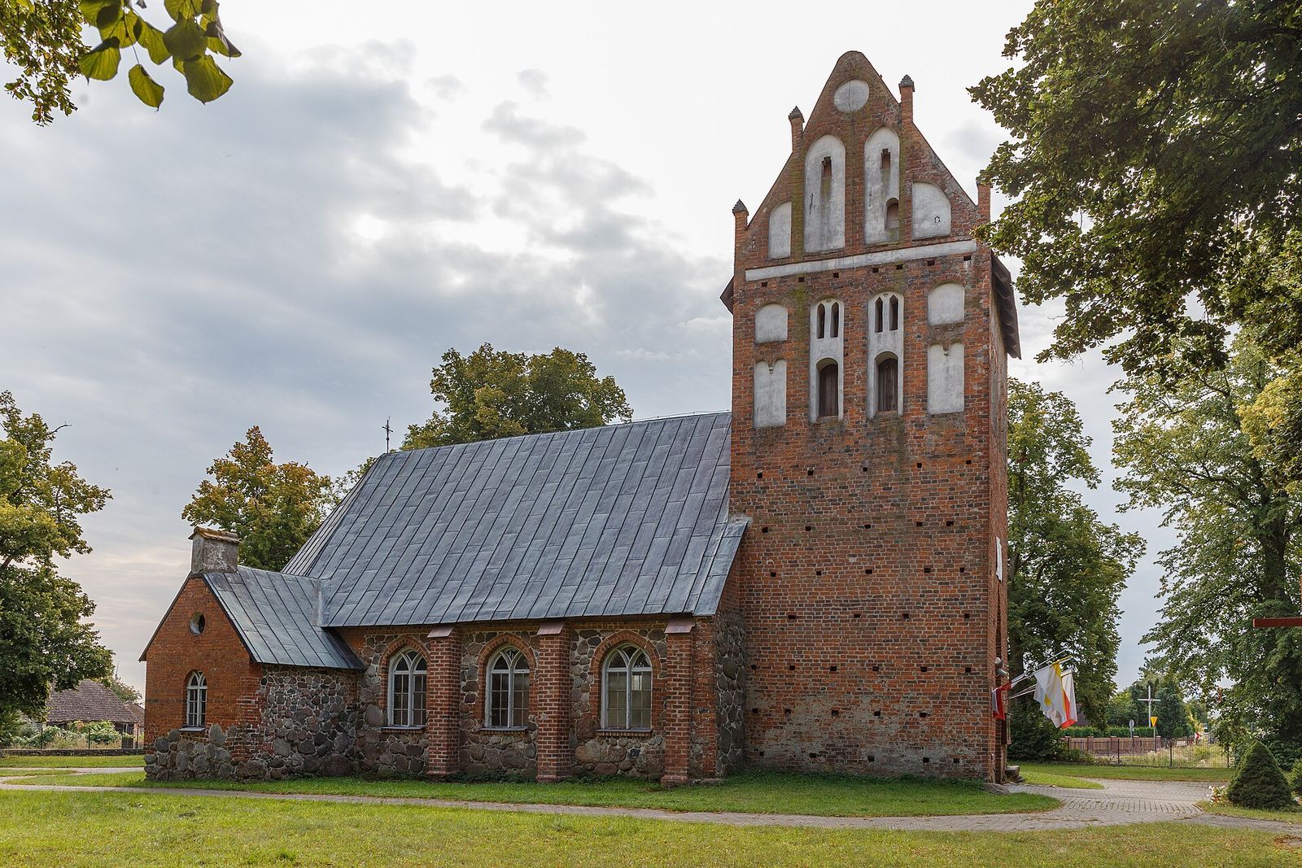
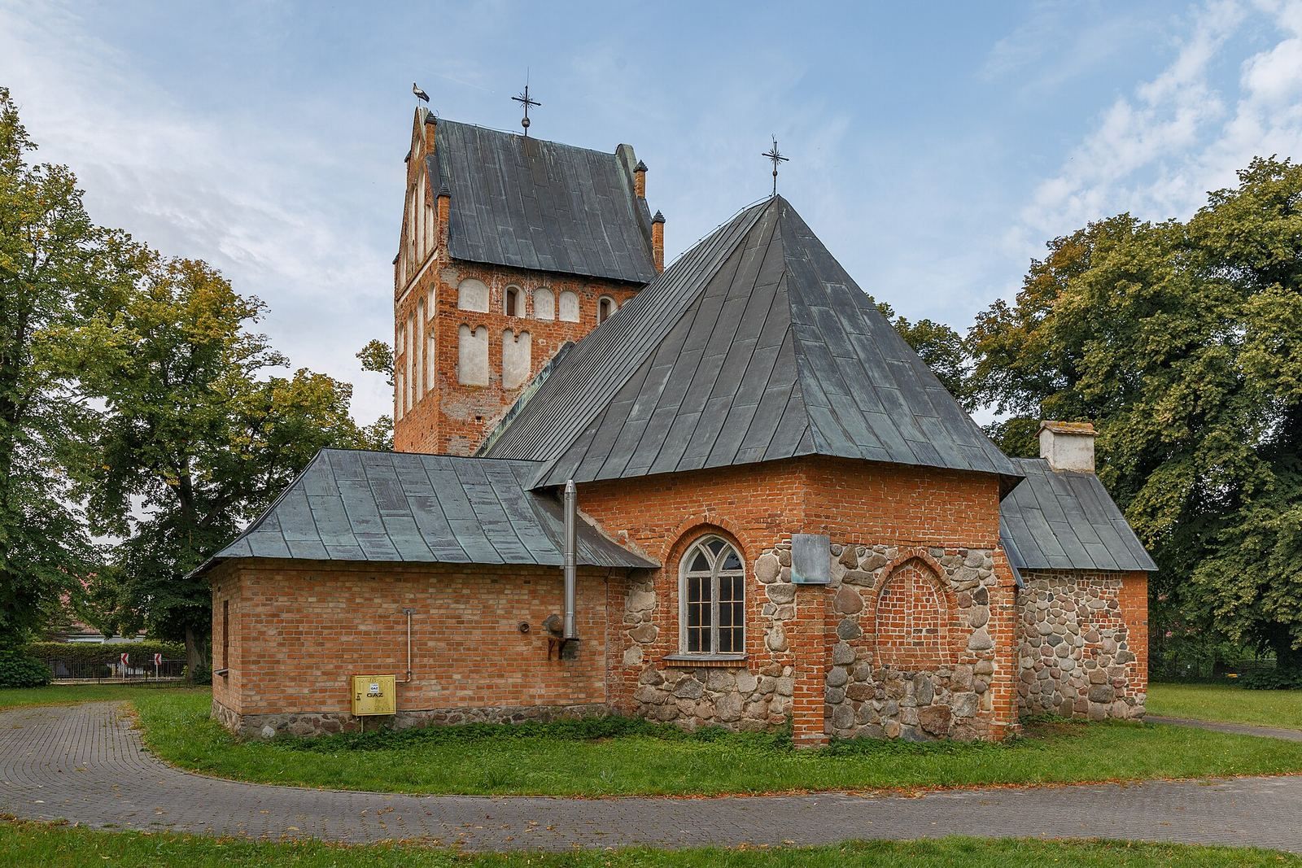
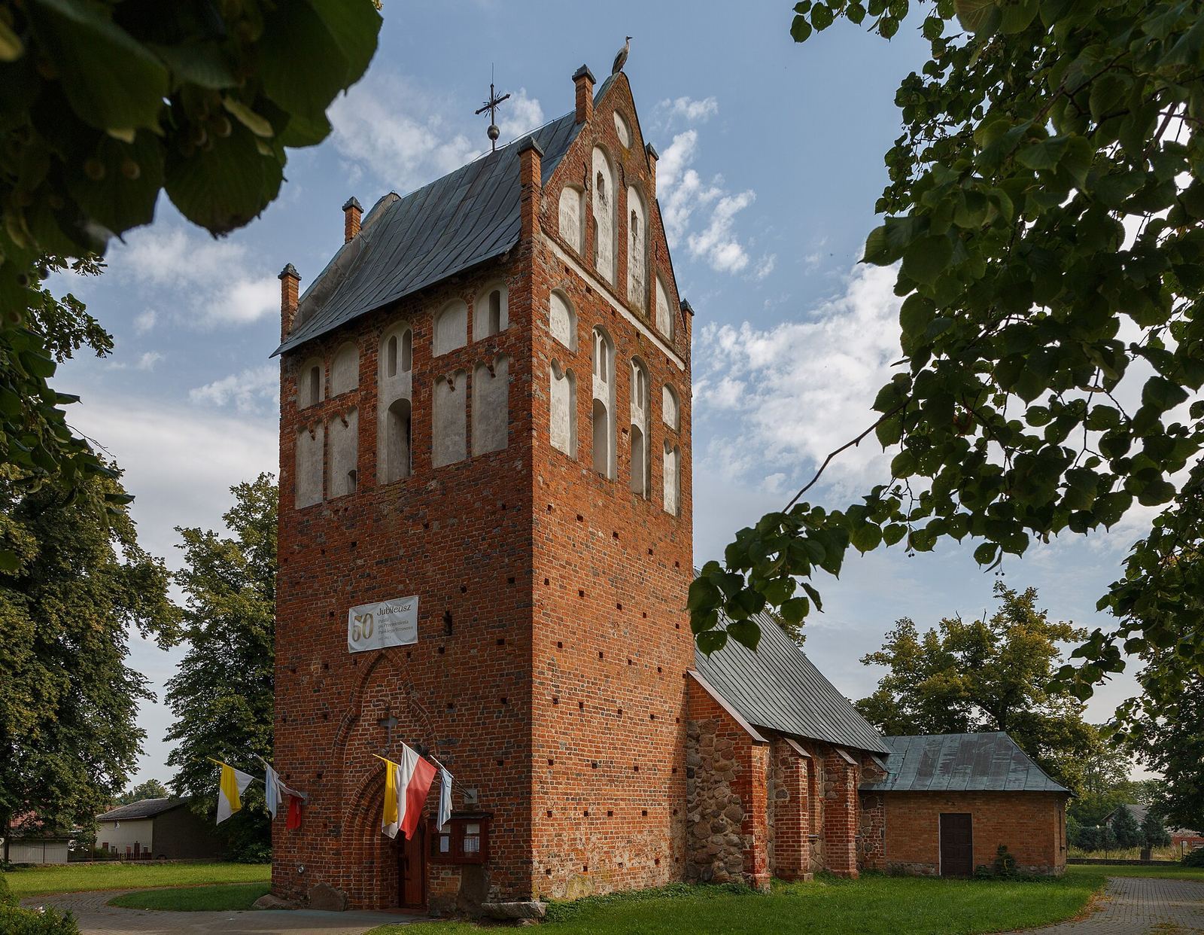
The plastered church combines brick and fieldstone and measures 23 metres long by 11.1 metres wide. Its rectangular footprint contains a single nave, or main worship space, and a distinct chancel, the part around the altar, with a three-sided end. A lower annex on the north side houses the sacristy, a room for preparing worship and keeping church furnishings. A three-storey tower stands at the west end.
Exterior
Walls, windows, and roofs
Projections called buttresses support the nave and chancel walls, rising from low bases. Large rectangular windows sit between them, with arches that rise to a point. The chancel window openings are set back into the wall; the nave windows have no stepped recess along their lower edges, and a round window is positioned above them. The nave roof has two slopes, the chancel roof has three, and the tower and sacristy have two-sided roofs. All are covered in plain tiles, laid in two layers on the tower and one on the nave and chancel.
Tower and entrances
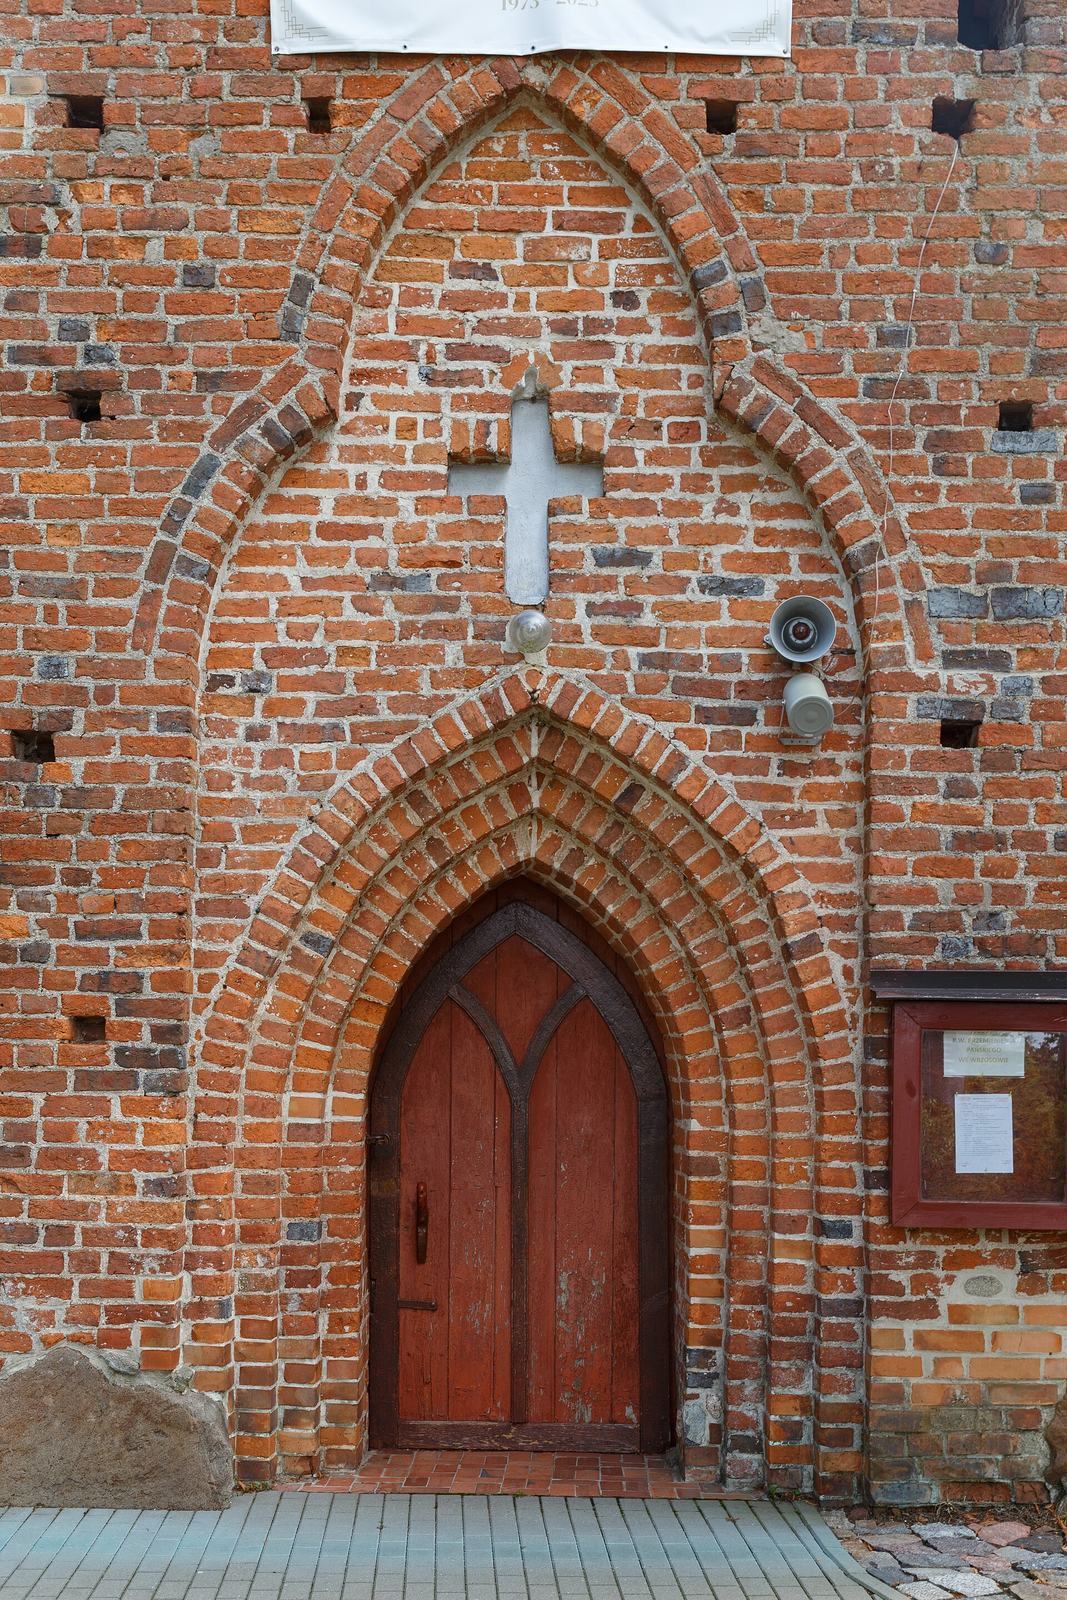
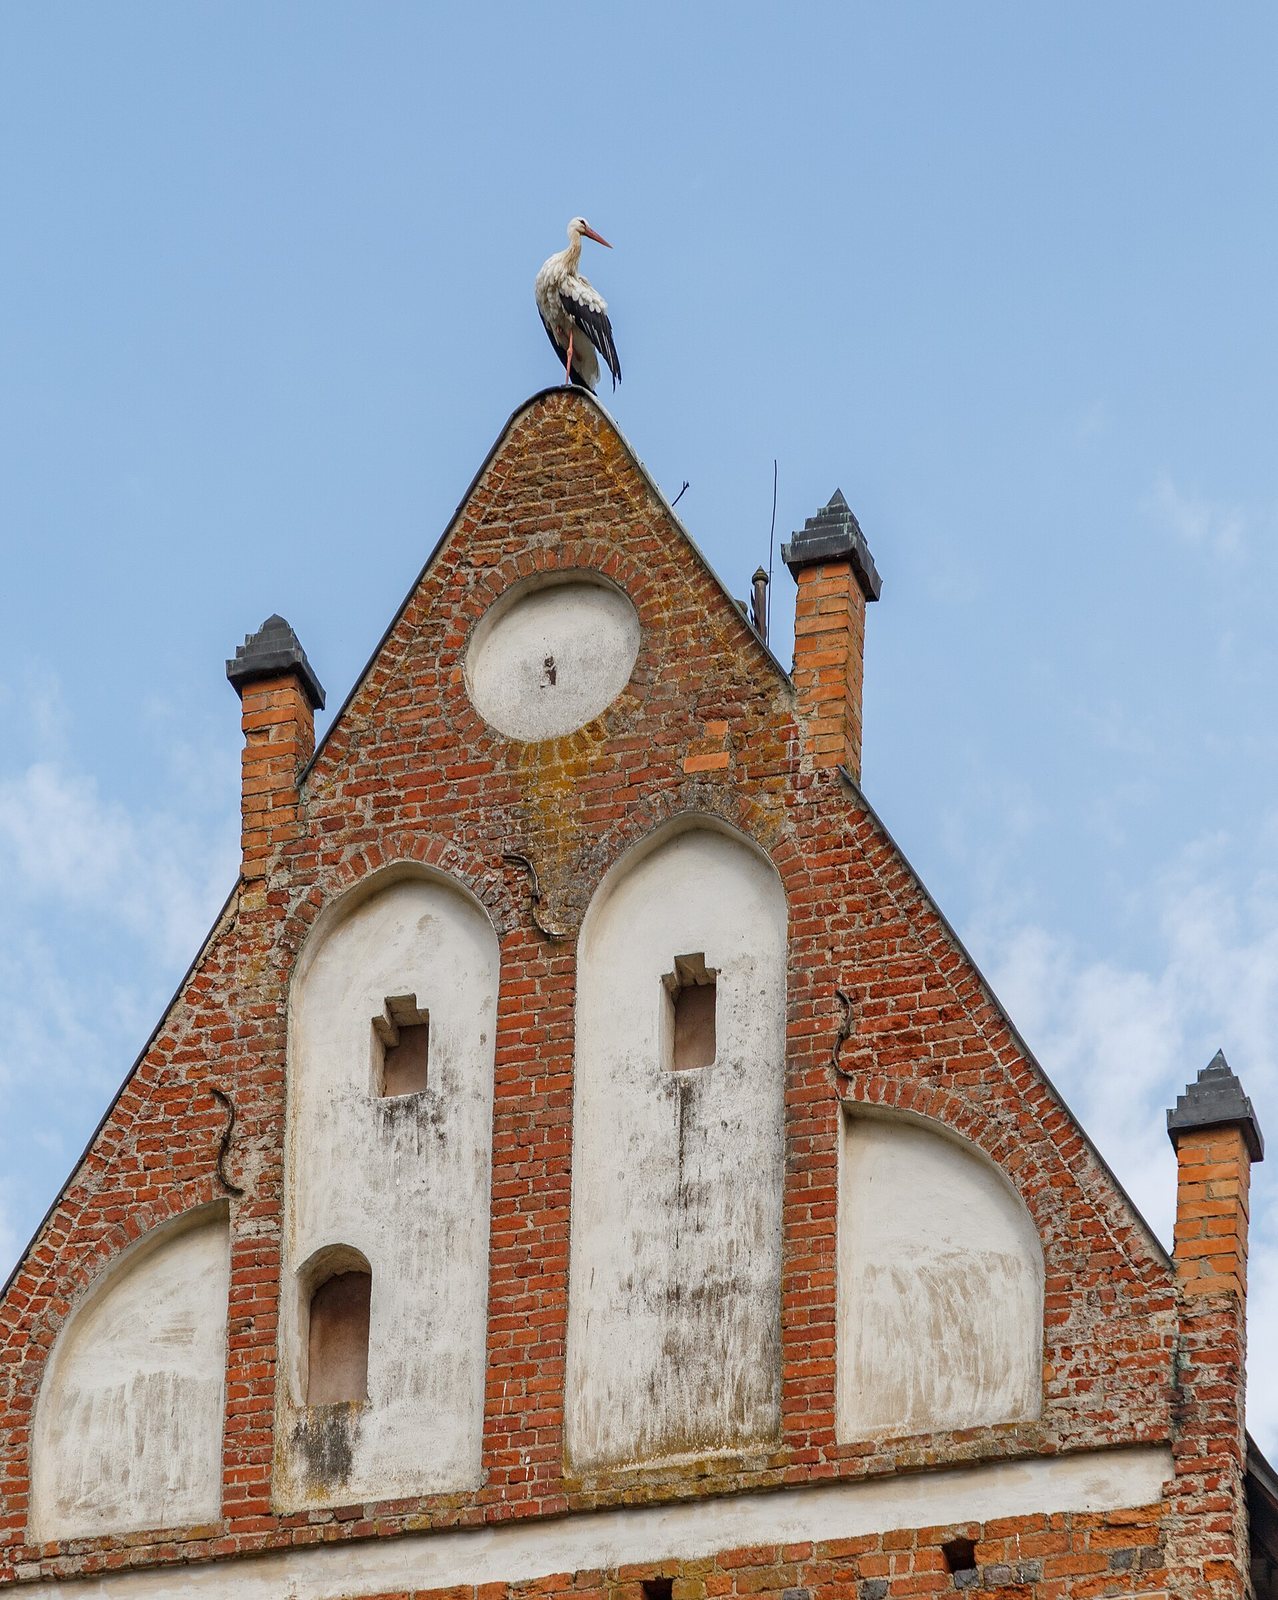
The tower’s north and south faces end in gables. The main entrance is a rectangular doorway on its west side, framed by four successively recessed steps and topped by a pointed, three-lobed form. A second doorway in the south wall of the nave’s eastern section has two recessed frames and a rounded top. The sacristy entrance is in the east wall.
Interior and furnishings
Interior arrangement
The interior comprises the tower, a nave divided into four sections, the chancel, and the sacristy annex. Ceilings cover the lower tower level, nave, chancel, and annex; the tower, nave, and sacristy have terracotta floors. A pointed-arch doorway in the south wall leads into the tower. A wooden partition with a glazed upper section closes the arched opening associated with the sacristy.
Gallery and furnishings
A wooden music gallery on square posts occupies the west end of the nave and holds the organ. The main doors have tracery, or ornamental patterning, set within a pointed arch. Doors between the tower and nave are rectangular with pointed-arch heads; those at the south entrance are rectangular, rounded at the top, and decorated with tracery. An oak baptismal font dates to 1634. The wooden pulpit, decorated with figures of the Apostles, Jesus’s principal disciples and messengers, was made in the Baroque style, known for dramatic forms and rich decoration; it is now in the church at Mierzyn.