Santa Maria Odigitria al Tritone: Sicily’s Church in Rome
Site at a Glance
- Popularity
- Medium
- Country
- Italy
- Primary era
- Early Modern
- Eras represented
- Early Modern
- Civilizations
- Papal States
- Site type
- Religious
- Remains
- Church
On this page11 sections
History
Santa Maria Odigitria al Tritone is a Roman Catholic church in Rome, Italy, founded in the late sixteenth century by Sicilian and Aragonese residents. Its architecture combines Baroque and Neoclassical features. The church first served as a national church for Sicily and later took on a regional role after Sicily became part of Italy.
Foundation and community role
The founders formed a confraternity, a lay religious association, to serve the Sicilian and Aragonese community. Pope Clement VIII formally recognized it in the papal decree Pastoris Aeterni on 5 February 1594, after which construction began. The church was consecrated on 17 August 1596. Philip II, king of Spain, was among its founding benefactors.
The church served as Sicily’s national church during the period when the island was under the Crown of Aragon, a composite monarchy that included the Kingdom of Sicily. After Sicily became part of Italy, the church served as a regional church. In 1606, Pope Paul V granted the confraternity the privilege of securing one condemned prisoner’s release from execution each year.
Destruction and rebuilding
During the French occupation of Rome in 1798 and 1799, the church and the confraternity’s premises were largely destroyed. The church was deconsecrated during the occupation, then rebuilt by the architect Francesco Manno between 1814 and 1817. Further restoration work followed in 1859 and 1916.
Modern ecclesiastical role
In 1973, Pope Paul VI made the church the cardinal deaconry of Santa Maria Odigitria dei Siciliani through the apostolic constitution Romana Templa. A cardinal deaconry is a church assigned as the titular church of a cardinal who holds the rank of deacon. Santa Maria Odigitria al Tritone belongs to the Diocese of Rome and is associated with the parish of Sant’Andrea delle Fratte.
Remains
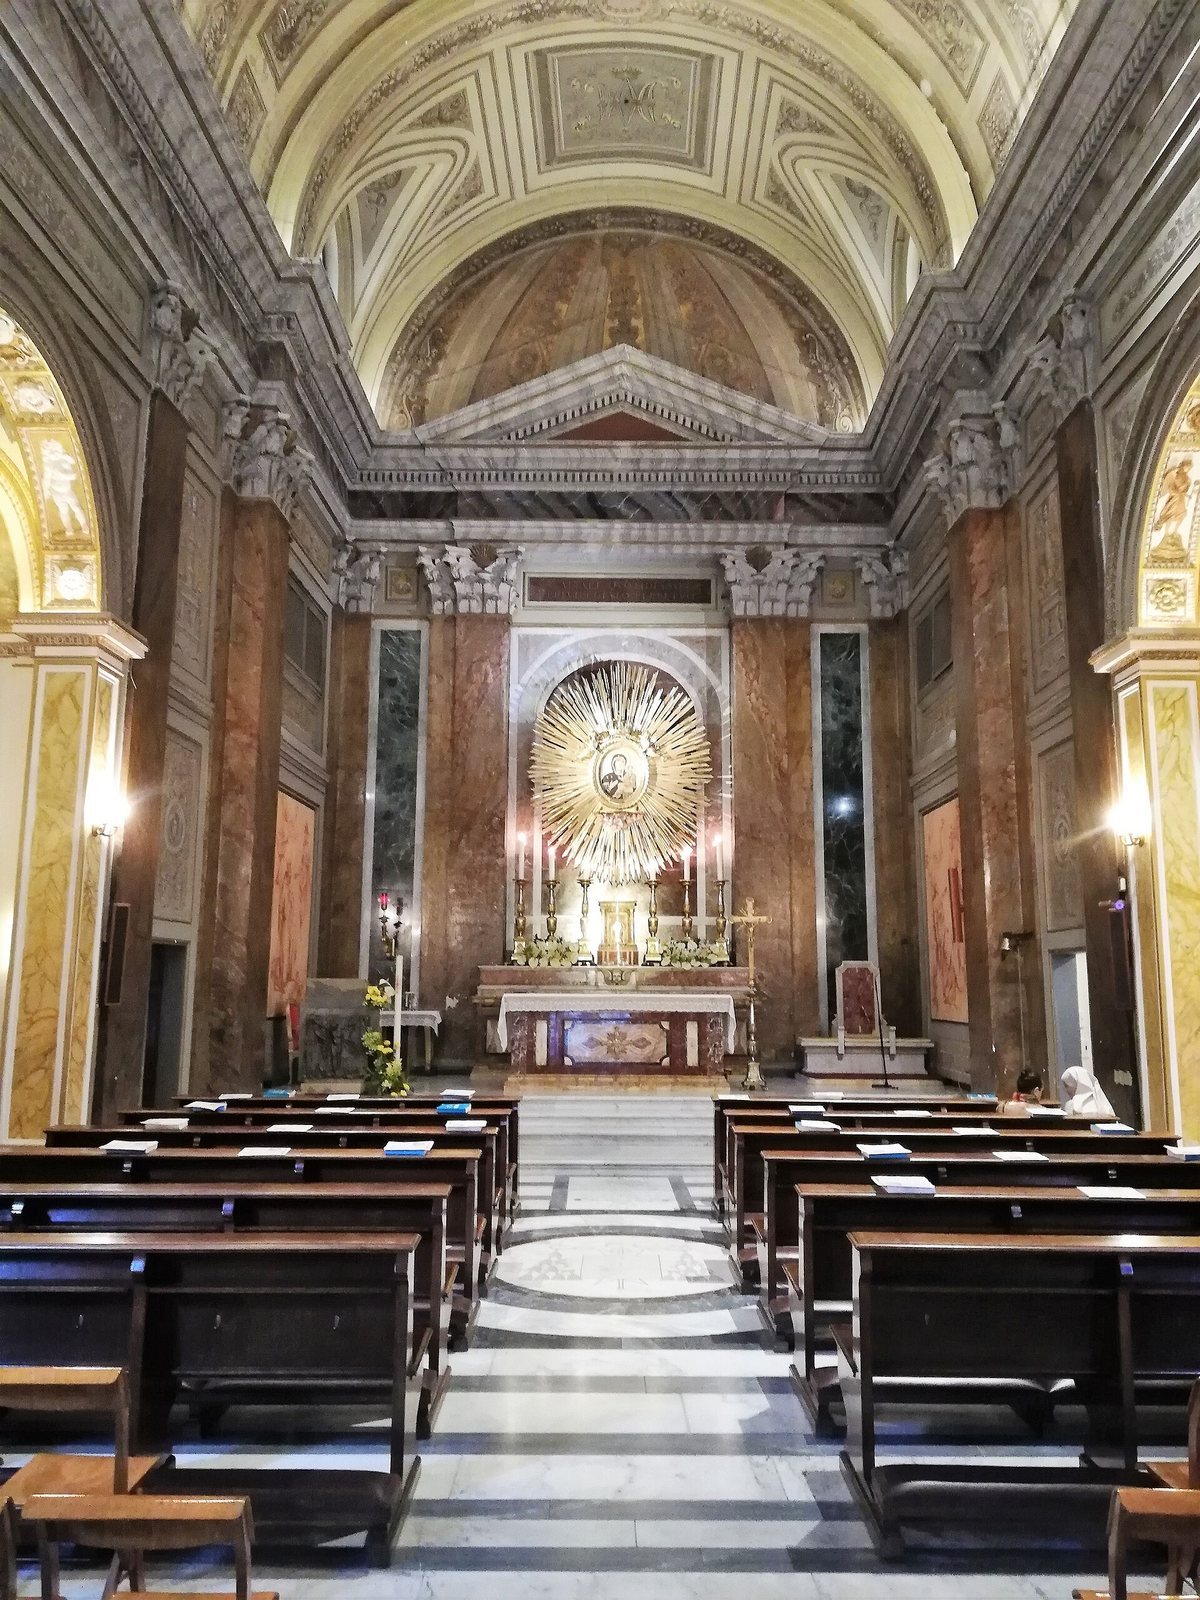
The church has a single main hall, or nave, with two side chapels on each side and a choir area as wide as the nave. Its exterior combines a restrained façade with an interior shaped by Baroque and Neoclassical features.
Façade
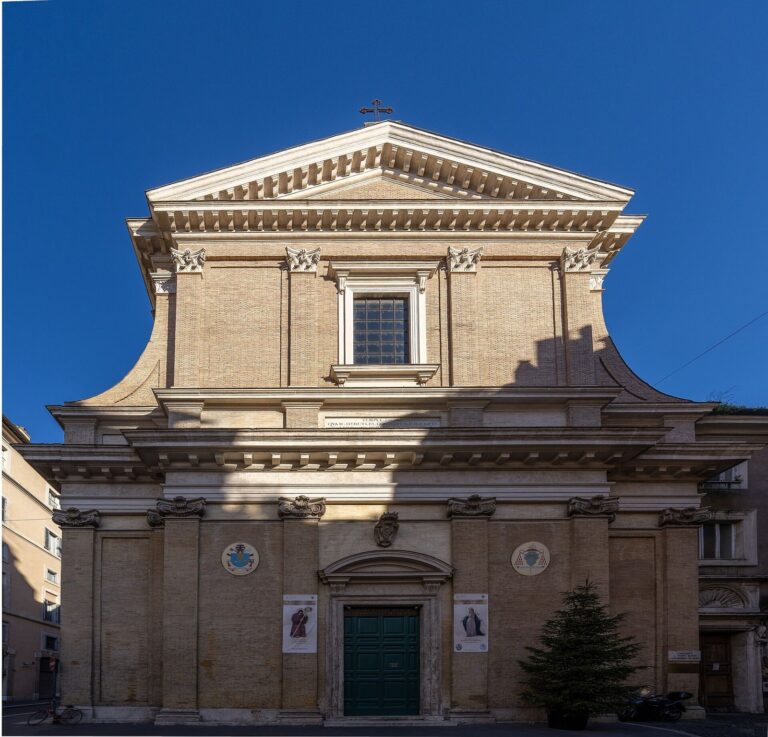
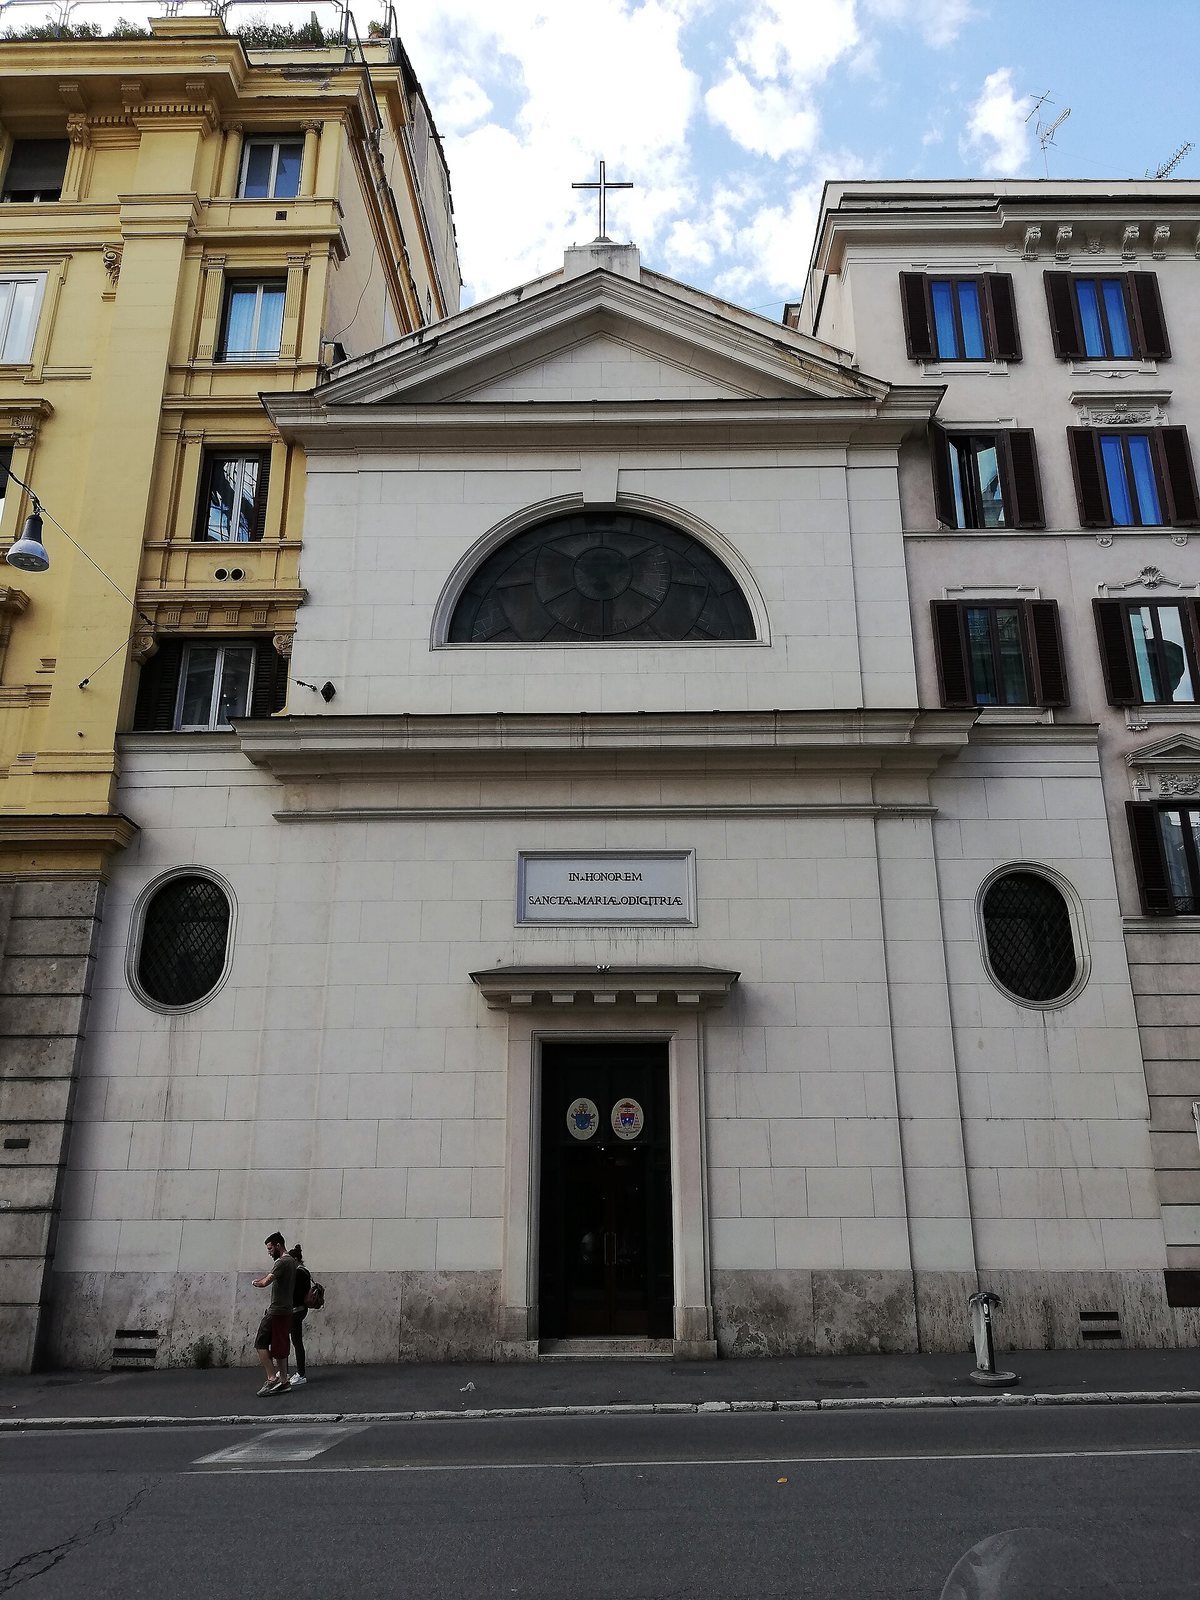
The façade has three vertical sections and two storeys. The upper portions of the side sections were not built because of adjoining residential buildings. In the central section, a doorway with two stepped surrounds sits below a projecting ledge and an inscription dedicating the church to the Blessed Virgin Mary of Itria. The side sections contain rounded windows. Above the horizontal band, a large semicircular window brings light into the church and marks the street-facing end of the ceiling vault. Flat Tuscan-style wall columns and a simple triangular gable, topped by a cross on a pedestal, complete the front.
Interior
Nave and ceiling
Corinthian-style flat columns articulate the nave walls. Those between the chapels are paired, while the columns near the choir project more prominently. A coffered barrel vault, a curved ceiling divided into recessed panels, covers the church. Semicircular openings above the choir admit light. The crosswise bands that appear to divide the vault into arches are painted effects rather than structural arches; Domenico Anghinetti painted them.
Side chapels
Each of the four chapels has a small, elongated oval dome. Plain Tuscan-style wall columns flank each entrance, with panelled supporting sections above them decorated in varied stucco, a form of decorative plasterwork. Baroque stucco also adorns the sacristy. The pavement was made by Sante Cianfrani.
Altars and images
In the first chapel on the right when facing the choir, an altar painting by Giuseppe Bacchita depicts Saint Anthony Abbot. The chapel opposite contains Ferdinando Raimondi’s early nineteenth-century altarpiece of Saints Leo and Gaudentius. Natale Carta painted the image of Saint Rosalia in the second chapel on the right during the first half of the nineteenth century. The second chapel on the left has a nineteenth-century depiction of Saint Joseph.
A small image of the Virgin Mary in the Hodegetria type, whose name means “She Who Shows the Way,” stands at the high altar. It is described as a copy, while its possible origin in Constantinople remains uncertain. In 1990, the four side chapels displayed decorated panels for the fronts of their altars. Giuseppe Migneco’s panel showed Leo II, Agaton and Methodius; Salvatore Fiume’s depicted Saint Lucy; Sebastiano Milluzzo’s showed Saint Agatha; and Mario Bardi’s depicted Saint Rosalia.
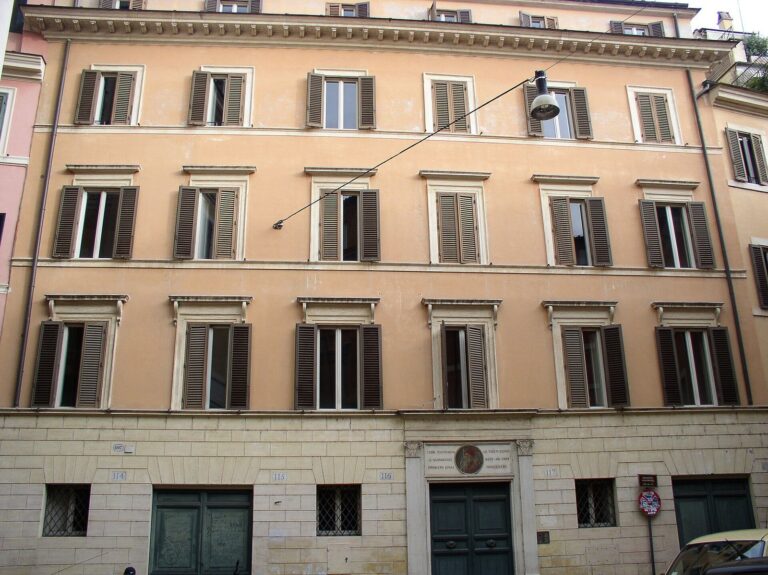
Confraternity oratory
An adjoining oratory, a small prayer room associated with the confraternity, contains a painting of Saint Rosalia by the Sicilian painter Gaetano Sottino.