Mansion of Manolache Negruzzi: A Manor House and Estate in Moldova
Site at a Glance
- Popularity
- Very Low
- Country
- Moldova
- Primary era
- Modern
- Eras represented
- Modern
- Civilizations
- Russian
- Site type
- Domestic
- Remains
- Manor House
On this page17 sections
History
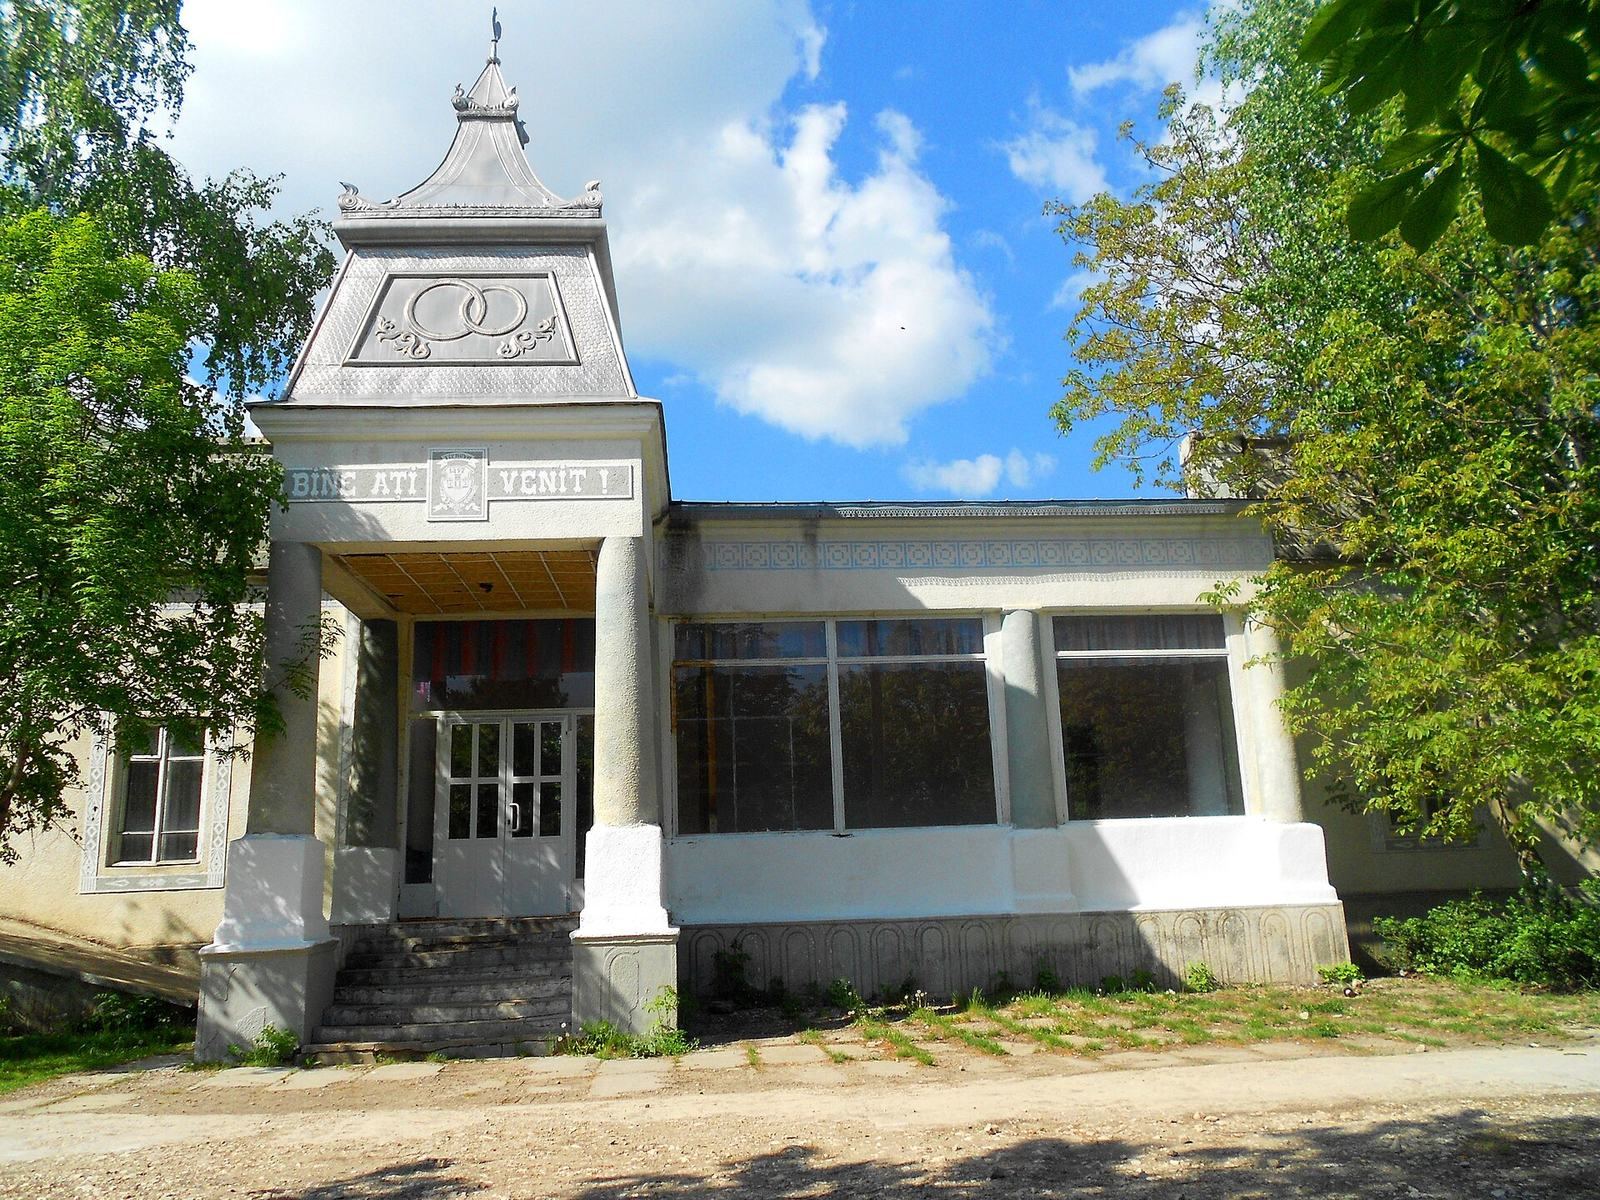
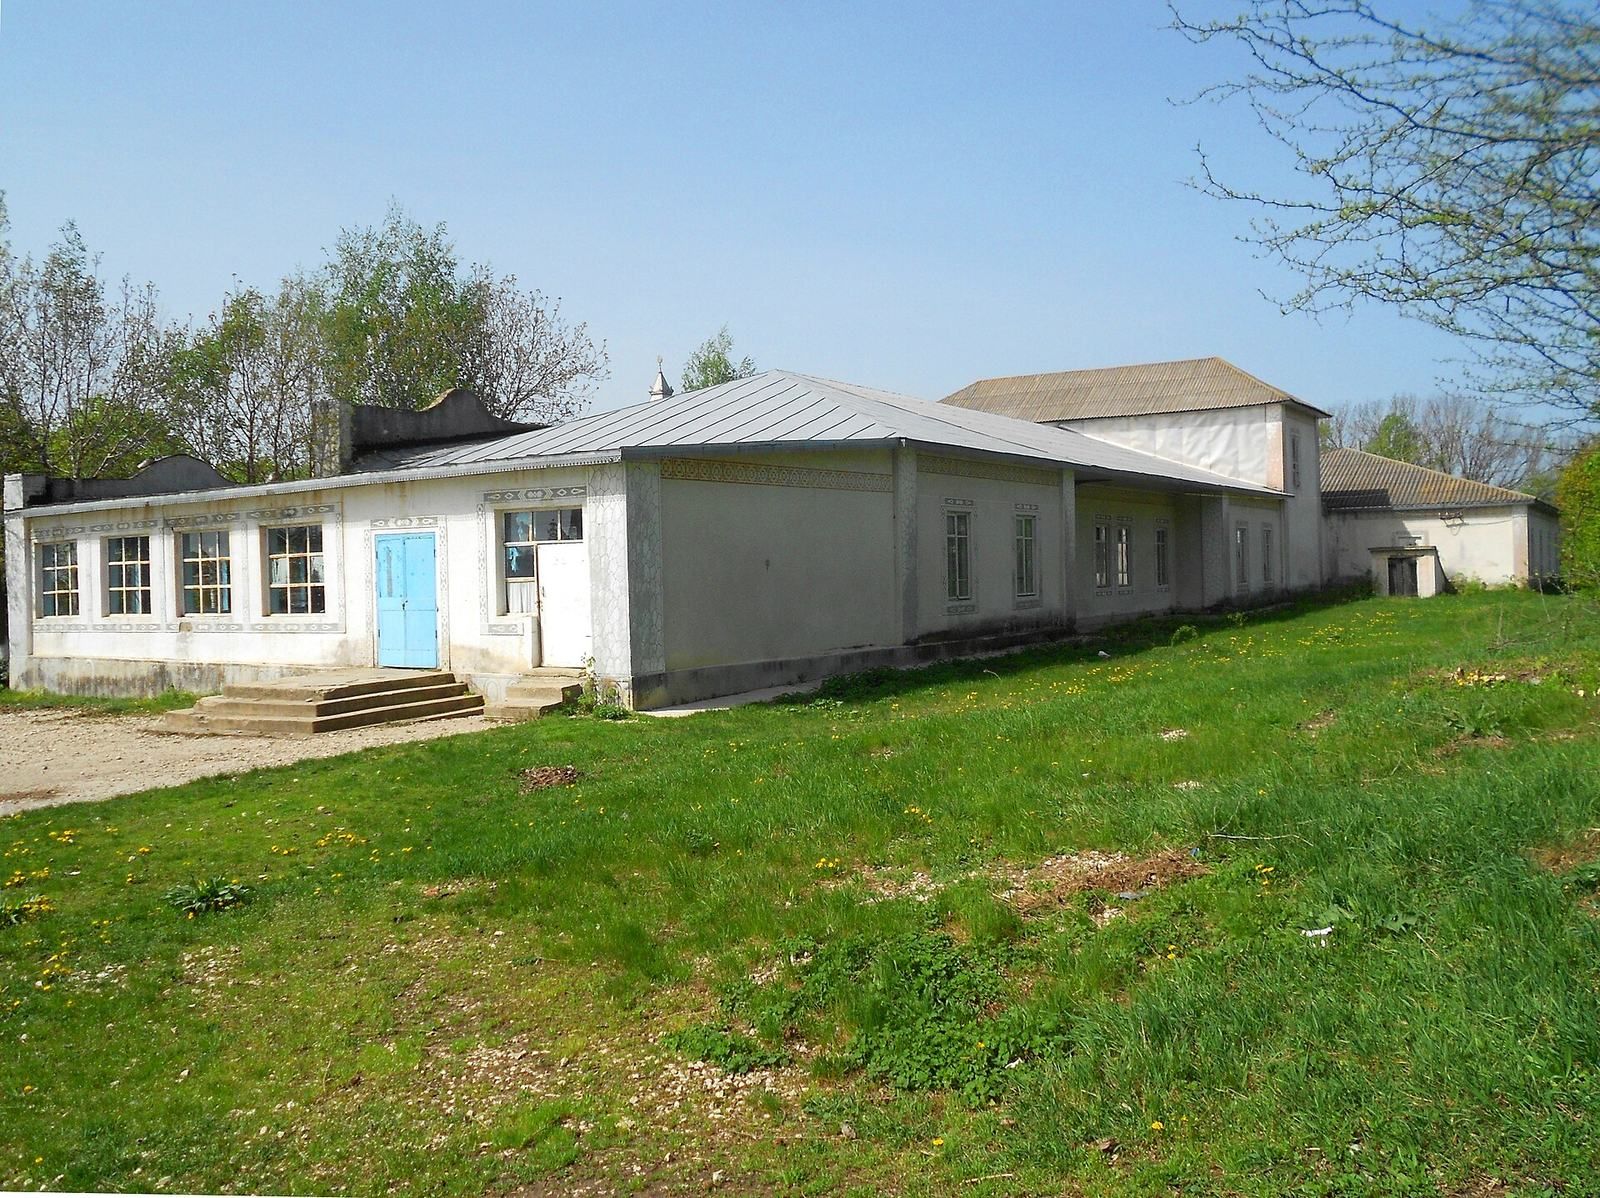
The Mansion of Manolache Negruzzi is a neoclassical manor house in Tîrnova, Dondușeni district, Moldova, at the centre of an estate complex dated broadly to the second half of the nineteenth century and the early twentieth century. Its design draws on classical Greek and Roman architecture. The mansion is recognized as an architectural monument of national importance.
Manolache Negruzzi and the estate
Manolache Negruzzi, the estate’s founder and first owner, built the mansion over an extended period and completed it late in his life. He owned the village by 1817, was born before 1800, and died in 1888. He was an uncle of the nineteenth-century writer Constantin Negruzzi.
The estate church had a longer building history. Manolache erected a new church in 1825; it was rebuilt in 1848 and again in 1888. Local tradition holds that he supervised the final rebuilding throughout. In 1875, he also contributed substantially to the construction of a zemstvo hospital. A zemstvo was a local self-government body in the Russian Empire that took on public duties, including providing hospitals.
Later use and repairs
An unnamed later owner, remembered as the last lady of the estate, held it from 1925 to 1930 and gave the school a late-apple orchard. Older residents recalled her overseeing the estate as she walked through the park in summer and travelled by sleigh in winter. The mansion served as a school until 1980.
A complaint, possibly prompted by vandalism or by ceilings beginning to fall, was followed by repairs in 1991–92 and a mobilization effort by Leonida Lari, a Moldovan poet and political figure. The work substantially altered the building, while its lost interior fittings were not restored.
Remains
The estate combined a stone, neoclassical mansion with parks, fruit trees, decorative plantings, farm buildings, a roller mill, and a church. Its nearly square grounds were organized into three parallel strips, giving the buildings, orchards, and parkland distinct positions within the estate.
Estate layout and landscape
The estate measured about 400 by 400 metres. A boundary wall ran along its southern, eastern, and western sides, with the north open. Chestnut and pine avenues, together with the church wall, divided the grounds into three parallel strips.
Lower strip
The mansion and the roller-mill courtyard occupied the western end. The mill ground grain between rollers, and its yard received carts and provided a place to shoe horses. Farm buildings stood in the middle, in the area later called the former combine. Their lower cellar survives and is also known as the prisoners’ cellar. A late-apple orchard lay at the eastern end, on land that is now residential. The mansion courtyard and servants’ gardens were also within the estate; the former garden land is now built up along C. Negruzzi and M. Eminescu streets.
Middle strip
The parish house stood on the western side, between the church and the memorial to the heroes of the Second World War. The church grounds are now a park. The lower part of the manor park occupied the middle of the strip, while an old apple orchard and an apiary lay to the east, in an area also incorporated into the present park.
Upper strip
On the western side stood the judge’s house, now associated with a school and the sanatorium park, and Mayor Munteanu’s house, formerly used as a kindergarten. The upper part of the manor park, in the middle, was cleared for the sanatorium; several chestnut trees remain. Vineyards and a plum orchard occupied the eastern end, where the stadium now stands.
The mansion
Plan and exterior
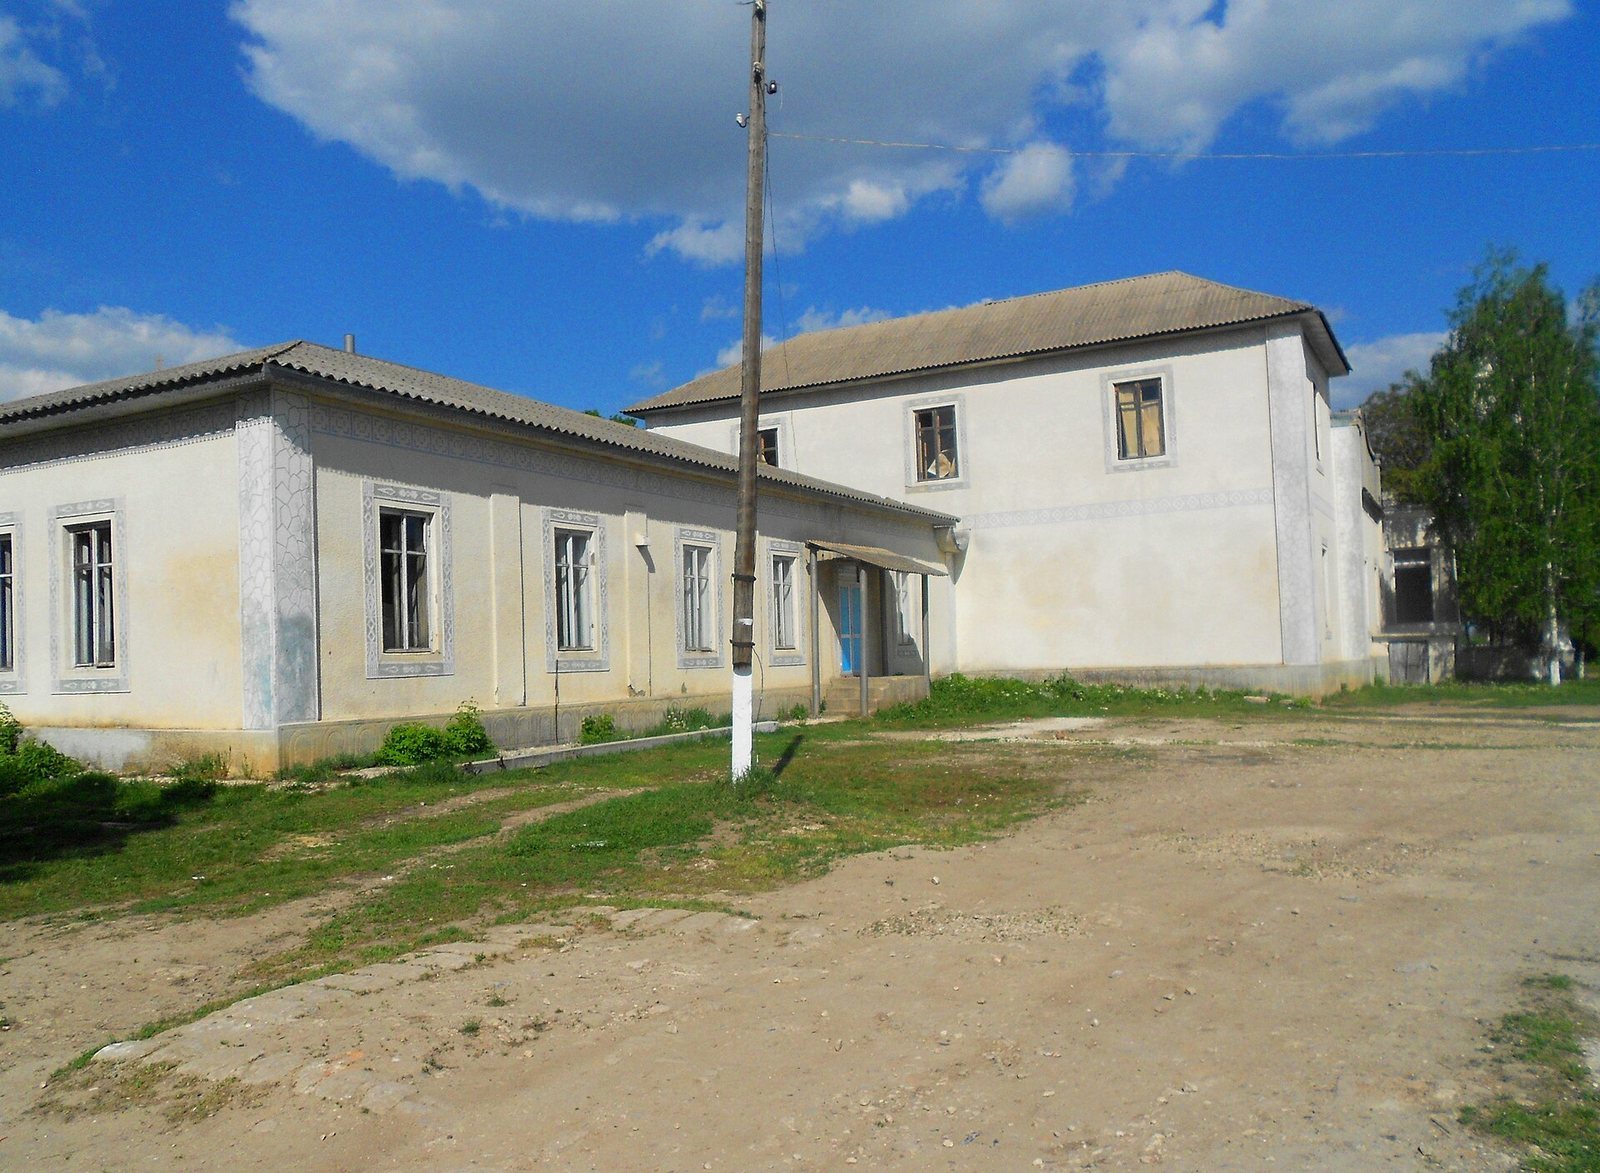
The mansion has a symmetrical plan, with a single-storey eastern part and a two-storey western part belonging to the same building. A later annex occupies the site of the former manor terrace. The principal exterior follows classical design. The central terrace once had an open front supported by columns and an entrance at its western end; walls were later built between the columns.
Repairs in 1991–92 halved the upper storey’s floor area and destroyed the old south-facing balcony. The eastern annex was added on the former terrace site. Some raised architectural details were removed and replaced by plaster on a smooth wall.
Ground-floor rooms
The main block’s first floor contained 13 rooms arranged around cross-shaped corridors, with a corridor leading down to a cellar tunnel. During the school years, the former guest room, the largest room, was used as a gym. Three interconnected bedrooms served as primary classrooms, including a middle room with no direct corridor access; the central block had eight primary classrooms altogether. The director’s window was at the central doorway, the teachers’ room was above the cellar, and the former owner’s bathroom became a box room.
Upper floor and western block
The main block’s second floor had three large rooms used for chemistry, physics, and radio, two smaller laboratory rooms, and a short windowless corridor. A staircase descending from the chemistry room was not part of the original arrangement. The western block contained four large classrooms, two smaller rooms, and a corridor with two bends, three doors, and one window. A recess that had held the entrance to a second cellar was converted into a room; the two cellars were linked underground.
Interior fittings
Former pupils recalled inlaid wooden ornaments inside the mansion, some of which a teacher took home. A white-marble stove described as Swedish-tile work was dismantled, and oak parquet that had covered the rooms and corridors was removed. Pupils also recalled an old balustrade beside the cellar stairs.
Church grounds and memorial
The church wall stands to about one metre in its surviving portions. A local tradition places Manolache’s burial beneath the church’s north apse, the projecting curved end of the building. The last lady’s grave lies at the former end of the church-grounds wall, a place once within the park and now at its edge.
Roads, water, and surrounding buildings
Roads and water structures
The estate’s stone-and-granite roads originally extended for almost two kilometres. About 100 metres survive in their original form. A water tower remained in use until the end of the twentieth century, and several large wells belonged to the estate, including at least two that are now covered.
Buildings beyond the estate
A craft workshop stood on the site of the present town hall. Near a stone cross, a stable for horses belonging to mill customers was built on foundations later used for a girls’ school. Farther up, a small park and a large roadside well preceded the construction of the boys’ school above them. The boys’ school building survives and has architectural value.