Santa Caterina: A Jesuit Church in Sassari
Site at a Glance
- Popularity
- Medium
- Country
- Italy
- Primary era
- Early Modern
- Eras represented
- Early Modern, Modern
- Civilizations
- Crown of Aragon, Italian, Spanish
- Site type
- Religious
- Remains
- Church
On this page16 sections
History
Santa Caterina is a Catholic church in Sassari, Italy, built by the Jesuits, members of the Catholic Society of Jesus. Construction began in 1579, and the church was inaugurated in 1609. Its design combines Renaissance classicism with late Gothic elements in the vaults. It was the first church in Sardinia built according to the liturgical and architectural principles shaped by the Council of Trent (1545–1563), whose reforms formed part of the Catholic Church’s response to the Protestant Reformation.
Jesuit foundation
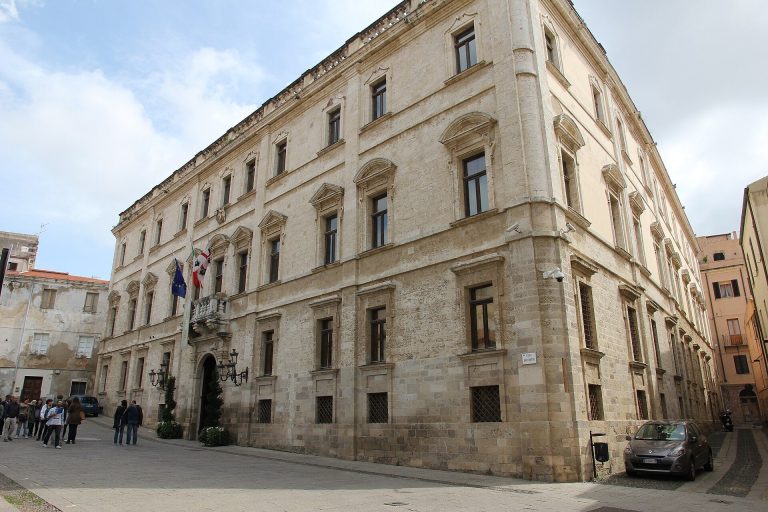
The Jesuits arrived in Sassari in 1559, but disputes with the chapter of the Turritan diocese delayed the building of their church until 1579. It was attached to the Jesuit Casa Professa, a residence for fully professed members of the order that now houses the National Picture Gallery of Sassari. Jesuit architects Giovanni Maria Bernardoni and Giovanni de Rosis designed the church, drawing on Rome’s Church of the Gesù, an influential model for Jesuit churches. The new building was initially dedicated to Jesus and Mary.
Consecration and the name Santa Caterina
Archbishop Carlo Francesco Casanova consecrated the church on 4 February 1753. In 1853, the medieval Church of Santa Caterina in what is now Piazza Azuni was demolished. The church dedicated to Jesus and Mary then took the name Santa Caterina. It is now dedicated to Saint Catherine of Alexandria and belongs to the Archdiocese of Sassari. It serves as a subsidiary church of the parish of San Nicola, the cathedral.
Remains
Façade and entrance
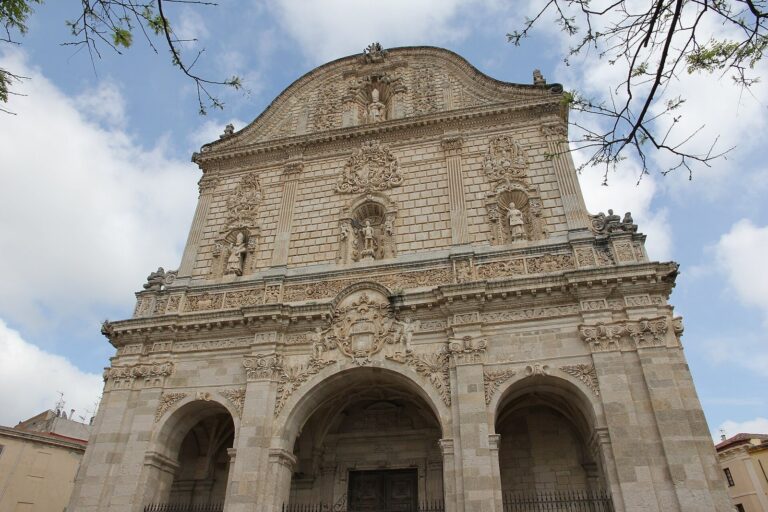
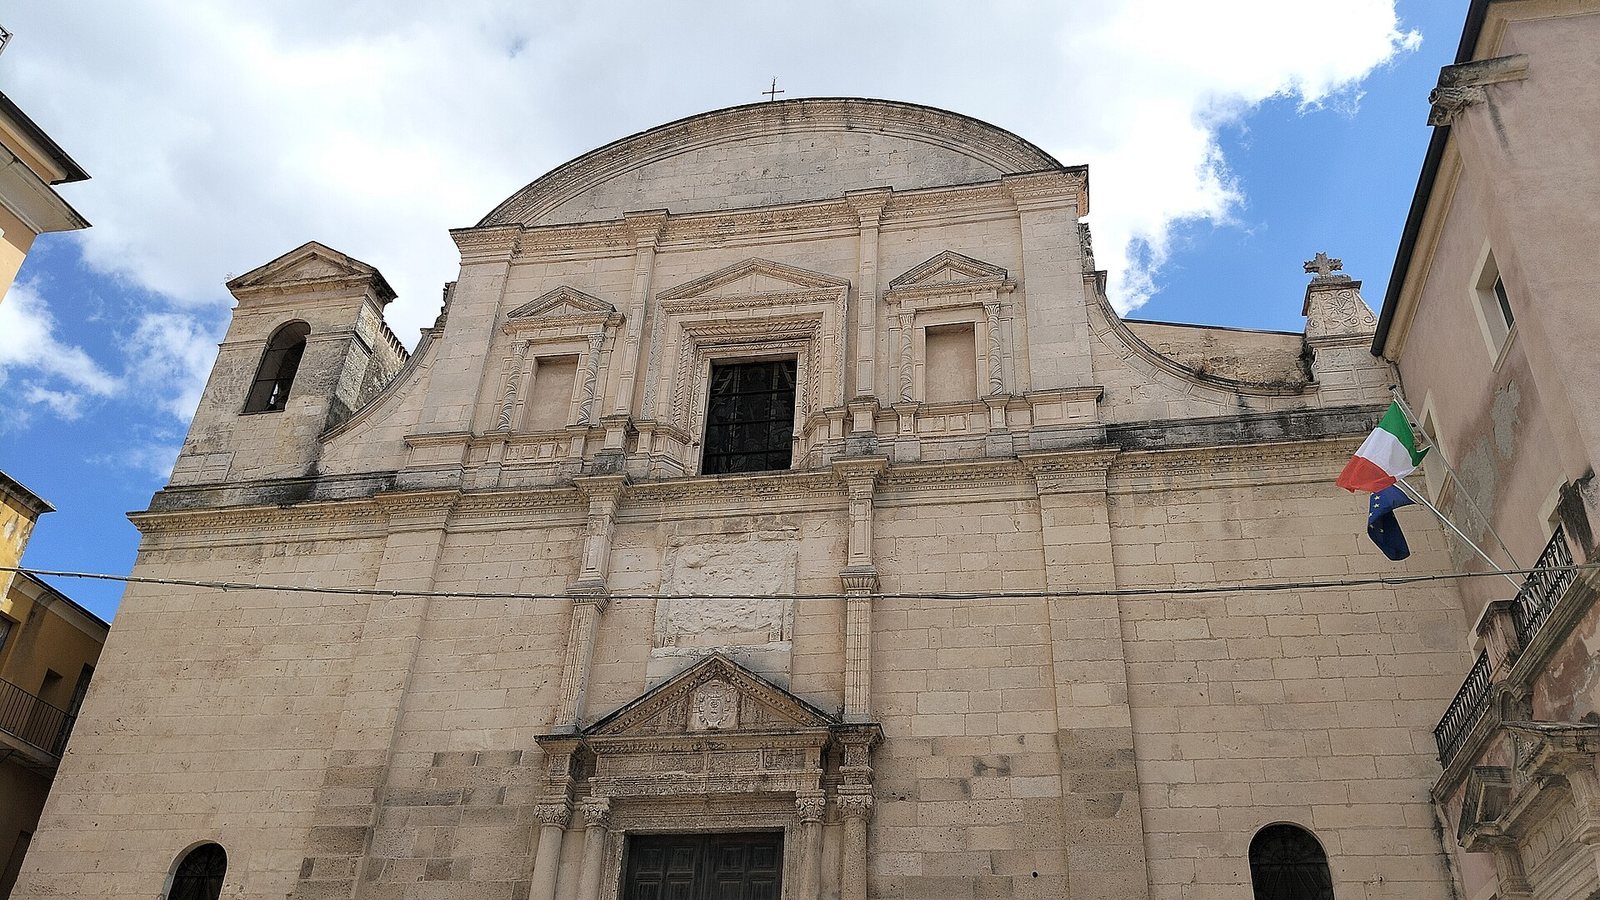
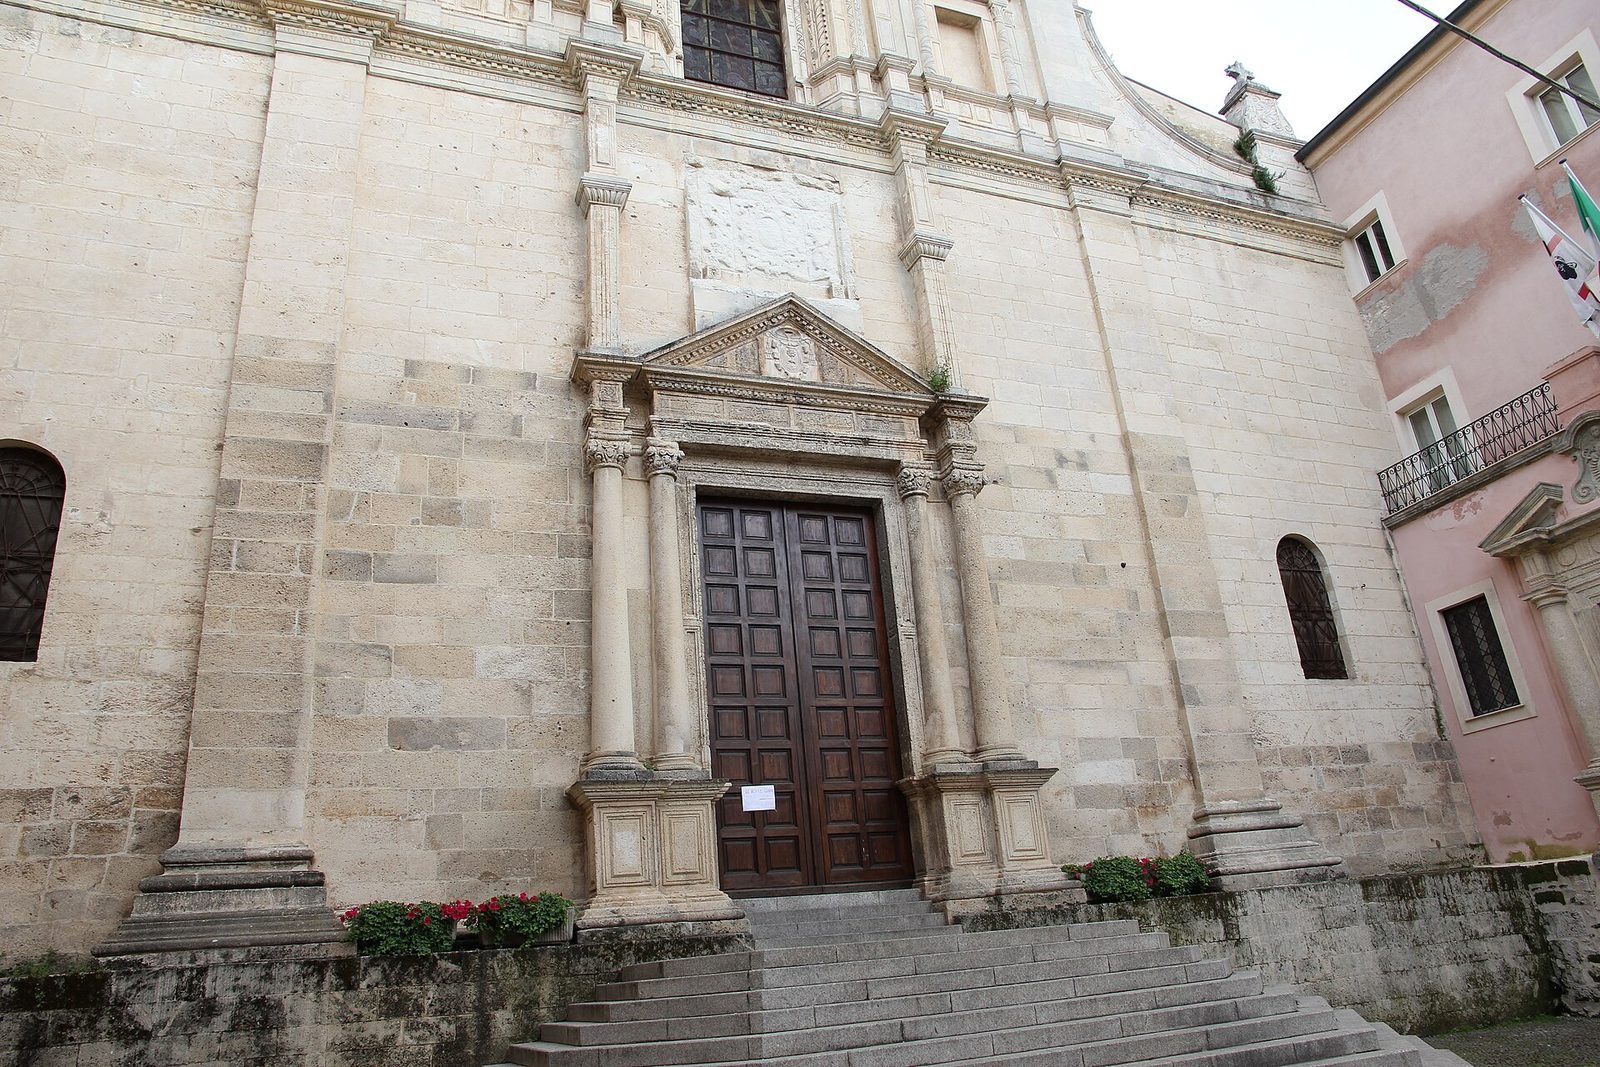
The two-level façade ends in a curved pediment, a shaped upper gable. On the lower level, flat wall piers divide the front into three sections. Pairs of half-round columns frame the portal, and the triangular feature above it bears the arms of Archbishop Alfonso De Lorca. The Jesuit coat of arms sits over the entrance. The outer columns continue upward as flat half-columns, separating the three sections of the upper level. There, rectangular openings have triangular tops; the side openings are closed panels resembling windows, while the central opening contains stained glass by Filippo Figari.
Plan and vaulting
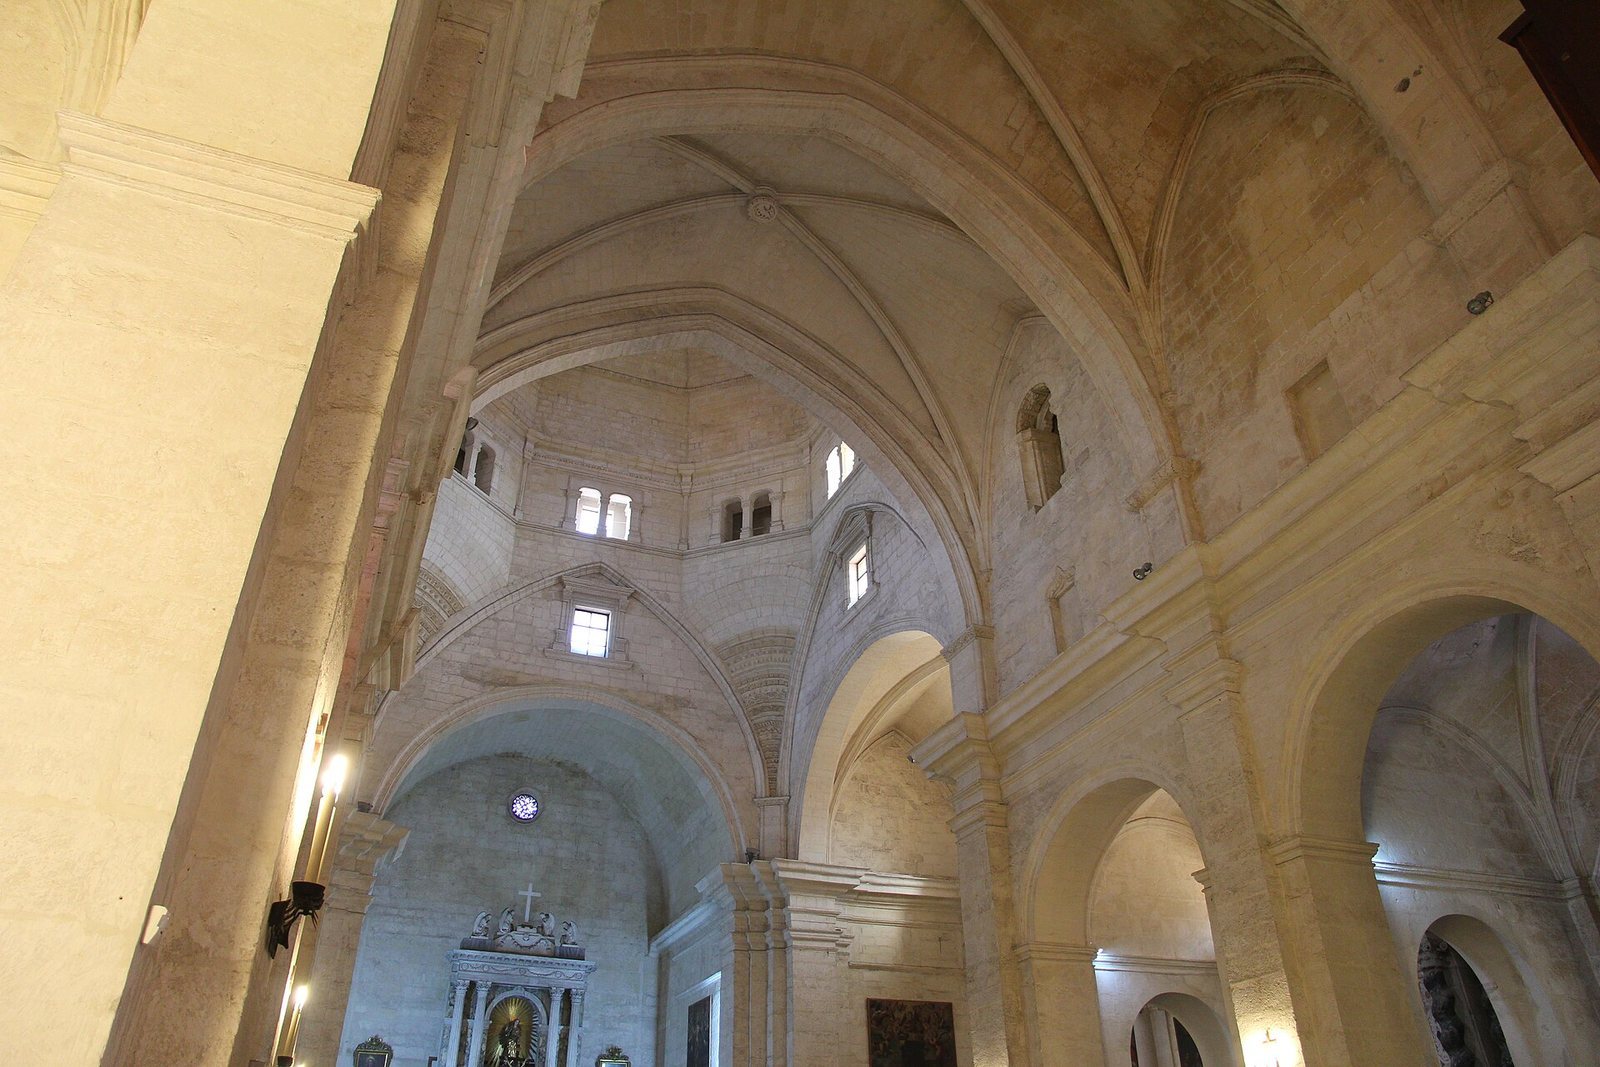
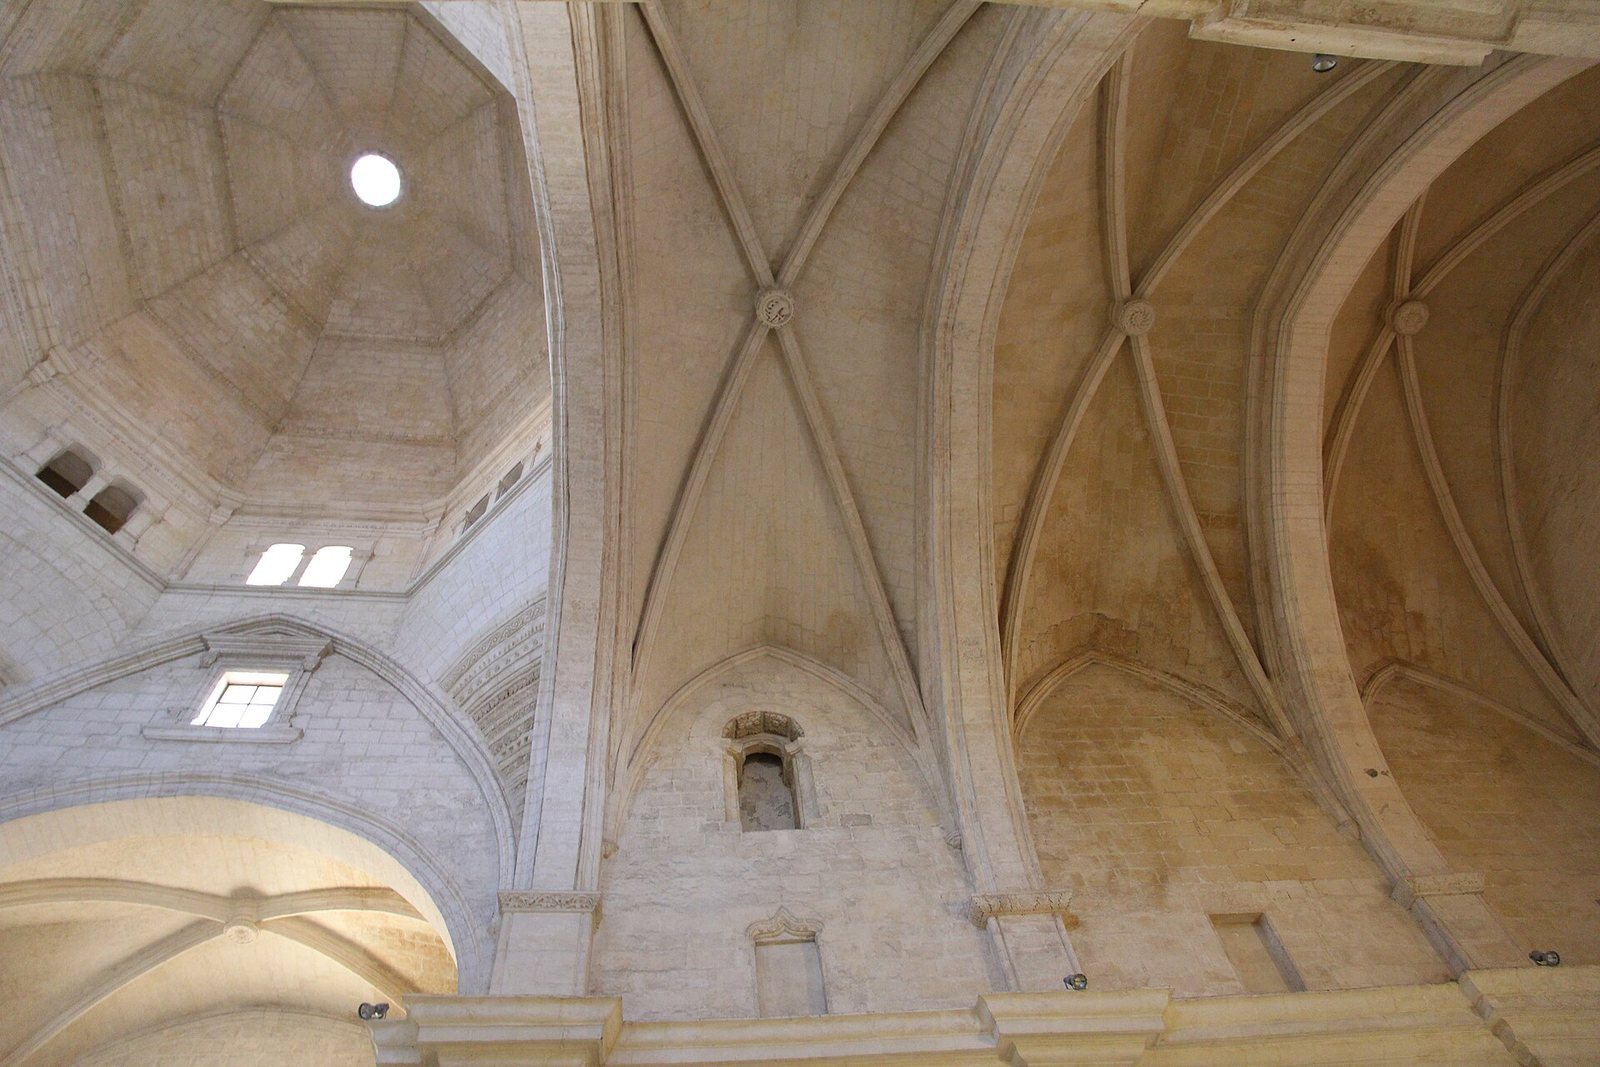
The church has a cross-shaped plan, a single nave (the main space for the congregation), and six side chapels. Pilasters divide the nave into three bays. Its ribbed groin vaults are formed where two barrel-shaped ceilings intersect, with raised bands along the joins. The same kind of vault covers the chapels and both arms of the transept, the crosswise part of the church. A barrel-shaped vault covers the rectangular apse, the recessed end of the building. Above the crossing, where nave and transept meet, a dome rises from an eight-sided supporting drum.
Altars, chapels, and furnishings
First and second chapels on the left
The first chapel on the left serves as a baptistery and contains a baptismal font. An eighteenth-century painting shows Jesus at twelve debating with teachers in the Temple and being found by Mary and Joseph. The next chapel is dedicated to the Turritan martyrs, early Christian martyrs associated with the ancient Sardinian city of Turris. Its eighteenth-century painting depicts the group.
Chapel of Saint Louis
The third chapel on the left is dedicated to Saint Louis. Its wooden Baroque altar dates to the seventeenth or eighteenth century. A statue of the saint and a painting of Saint Louis with the infant Jesus are seventeenth-century works. The chapel also contains a nineteenth-century sculpture of Saint Philomena shown reclining.
Left transept altar
A stucco altar dedicated to Saint Ignatius of Loyola stands in the left arm of the transept. Dating to the late sixteenth century, it is accompanied by a seventeenth-century painting by the Jesuit painter Bilevelt. The painting represents Ignatius’s vision at La Storta, a locality near Rome traditionally associated with the event.
Presbytery and apse
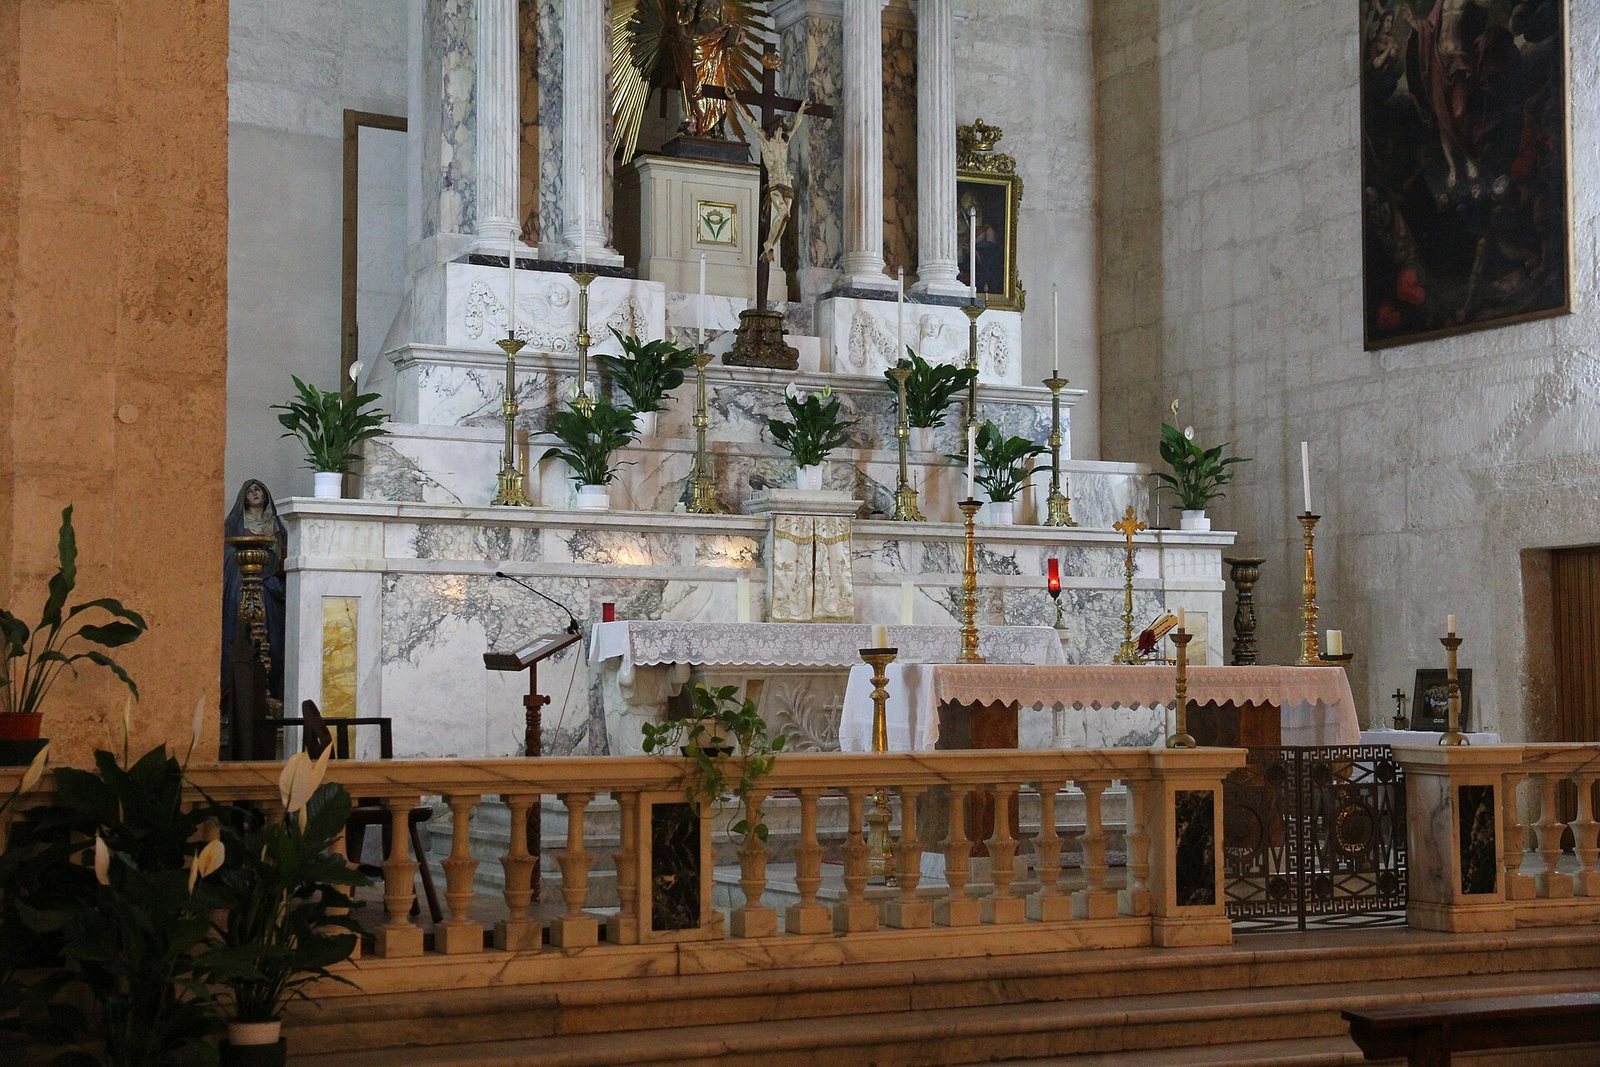
The presbytery, the area around the altar, contains a marble high altar made in the second half of the nineteenth century. It replaced an imposing wooden structure behind the earlier altar. In the altar’s niche is a wooden statue of Saint Catherine of Alexandria, made in a Neapolitan style during the first two decades of the seventeenth century and brought from the former Church of Santa Caterina. The presbytery also holds two paintings by Bilevelt, an eighteenth-century wooden crucifix, and two candlesticks from the same century. On the rear wall of the apse are paintings by Giovanni Marghinotti of the Sacred Heart of Jesus and the Madonna and Child.
Right transept altar
The altar in the right transept is similar to the one opposite it and is dedicated to the Coronation of the Virgin. Bilevelt’s painting of that subject includes the seventeenth-century Rosello fountain. Two paintings beside the altar, attributed to Domenico Fiasella, depict the Rest on the Flight into Egypt and the Passing of Saint Joseph.
Chapel of Saints Peter and Paul
The first chapel on the right, counted from the entrance, is dedicated to Saints Peter and Paul. Its seventeenth-century altarpiece shows the two saints with the Vatican Basilica, including its dome and the flanking bell towers that were later demolished. A late-seventeenth-century wooden statue of King David also stands in the chapel. Funerary inscriptions recall Don Vittorio Pilo-Boyl, Marquis of Putifigari, and the Jesuits Giovanni Sebastiano De Campo and Salvatore Pischedda. Pischedda was born in Ploaghe on 27 October 1551, died in Sassari on 28 March 1624, and was remembered for his reputation for holiness.
Chapel of the Holy Crucifix
The second chapel on the right is dedicated to the Holy Crucifix. Its Neo-Gothic altar was erected for the Jubilee of the Redemption under Pope Pius XI. On it stands a seventeenth-century wooden crucifix, influenced by Spanish art and known as the Wonder-Working Crucifix. Paintings of Mary Magdalene and John the Evangelist by Mario Delitala, made in 1933, flank it. Beneath the altar table is a wooden sculpture, painted in several colors, of Christ after his removal from the cross. The sculpture dates to the second half of the sixteenth century.
Chapel of Saint Francis Xavier
The third chapel on the right is dedicated to Saint Francis Xavier. Its marble Baroque altar is of Ligurian derivation.
Inner façade and sacristy
The inner wall of the façade holds two paintings by Bilevelt and an inscription noting the church’s consecration. In the sacristy, a seventeenth-century inlaid wooden cabinet stands alongside a painting by Marghinotti.