Presentation Cathedral, Cheboksary: A Russian Orthodox Cathedral
Site at a Glance
- Popularity
- High
- Country
- Russia
- Primary era
- Early Modern
- Eras represented
- Early Modern, Modern
- Civilizations
- Russian
- Site type
- Religious
- Remains
- Cathedral
On this page15 sections
History
Presentation Cathedral is a Russian Orthodox cathedral in Cheboksary, Russia, built in stone from 1651 to about 1657. Dedicated to the Presentation of the Mother of God in the Temple, a Christian feast recalling Mary’s presentation at the Temple, it is identified as Cheboksary’s oldest building and the oldest religious architectural monument in Cheboksary and Chuvashia. It serves as the seat of the Cheboksary eparchy, an Orthodox diocese, and is also the cathedral of the Chuvash Metropolia, an ecclesiastical province.
Founding and stone cathedral
On 26 May 1555, Tsar Ivan IV issued a charter establishing a church at Cheboksary and specifying a place for the city. Cheboksary was then a fortress on the eastern frontier of the Russian Tsardom, with Moscow musketeers among its residents. Archbishop Gury, the first Orthodox archbishop of Kazan, consecrated the church site that year. The first church was made of canvas and was soon replaced by a wooden building, which later burned.
The church stood on a hill within the Cheboksary Kremlin. Local legend associated the site with a pagan sacred place or grove connected to peoples who had originally inhabited the Volga region. The stone cathedral was constructed between 1651 and about 1657 and consecrated around 1657.
Expansion and changing use
Heated side chapels were added after the stone cathedral. The one on the right was dedicated to Sergius of Radonezh, a Russian monastic leader, and the one on the left to Alexis the Man of God, a Christian ascetic. Around the turn of the 18th and 19th centuries, the Alexis chapel was enlarged and received a fourth altar dedicated to Charalampius, an early Christian bishop and martyr.
A fire damaged the roof in 1773. During the 1820s the bell tower underwent extensive renovation and received new bells, while the church floors were replaced. Workers restored old frescoes in the 1830s, and in 1845 they renovated and gilded the principal icon screen.
Twentieth-century uses
In 1939, a decree by the Chuvash government transferred the cathedral to the newly established Chuvash State Art Gallery. Worship resumed in 1943, after the gallery’s exhibits were moved to another church that had been closed. On 6 April 1945, the rector telegraphed Joseph Stalin that the church council, clergy, and faithful in Cheboksary had given 136,200 rubles to the defense fund. Stalin replied with thanks for the contribution toward a tank column named for Dmitry Donskoy, a medieval prince of Moscow later venerated as an Orthodox saint.
Parts of the cathedral continued to serve museum purposes. Until April 1985, the Alexis and Charalampius chapels and much of the vestibule were used by the local-history museum, now the Chuvash National Museum. The north chapel also housed museum collections into the 1980s. Despite these interruptions, the cathedral served religious purposes for nearly all its history. It is a federally significant cultural-heritage monument in Russia.
Remains
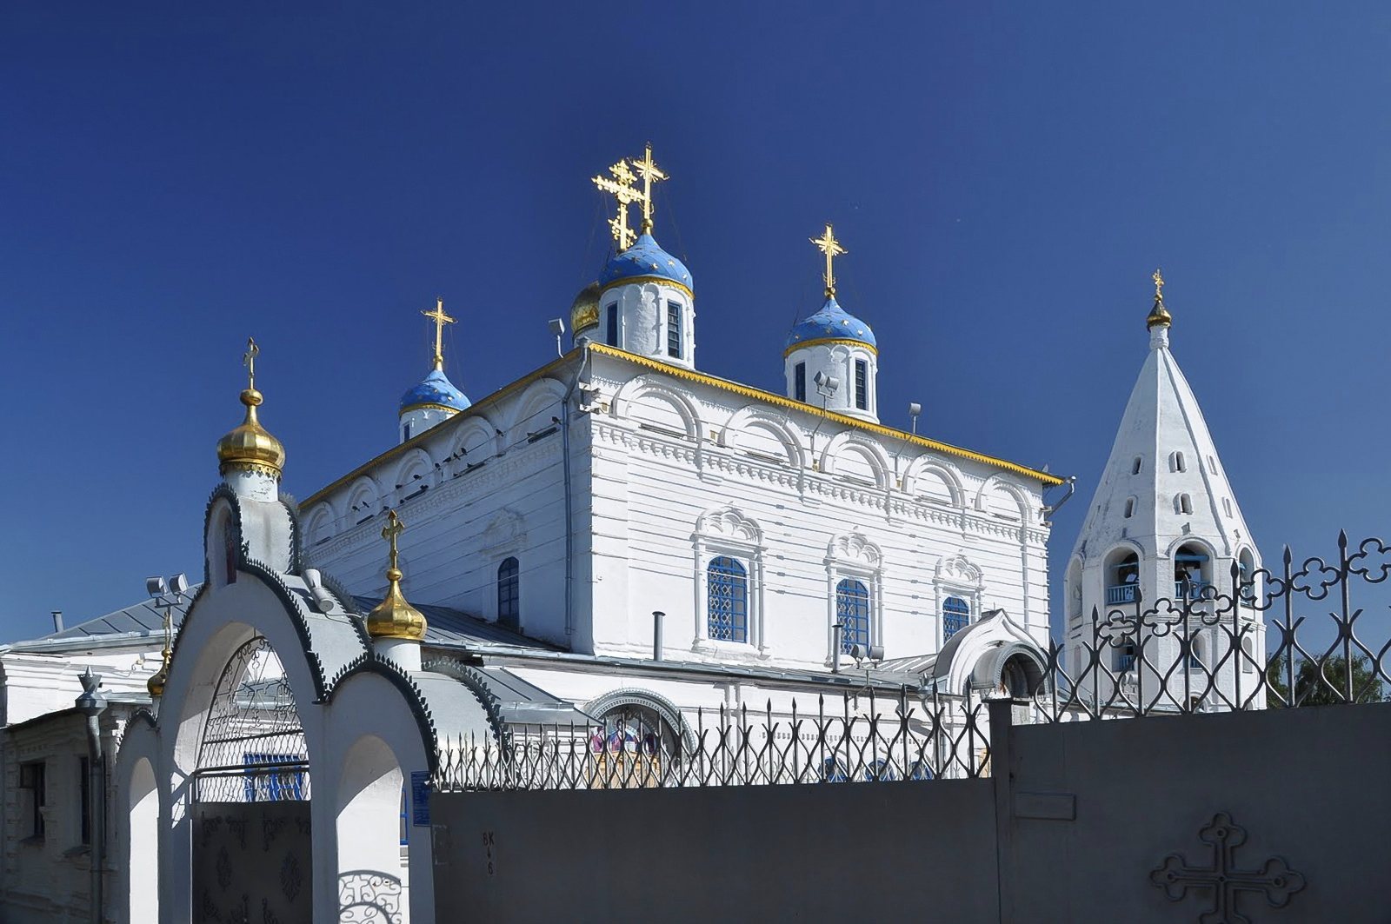
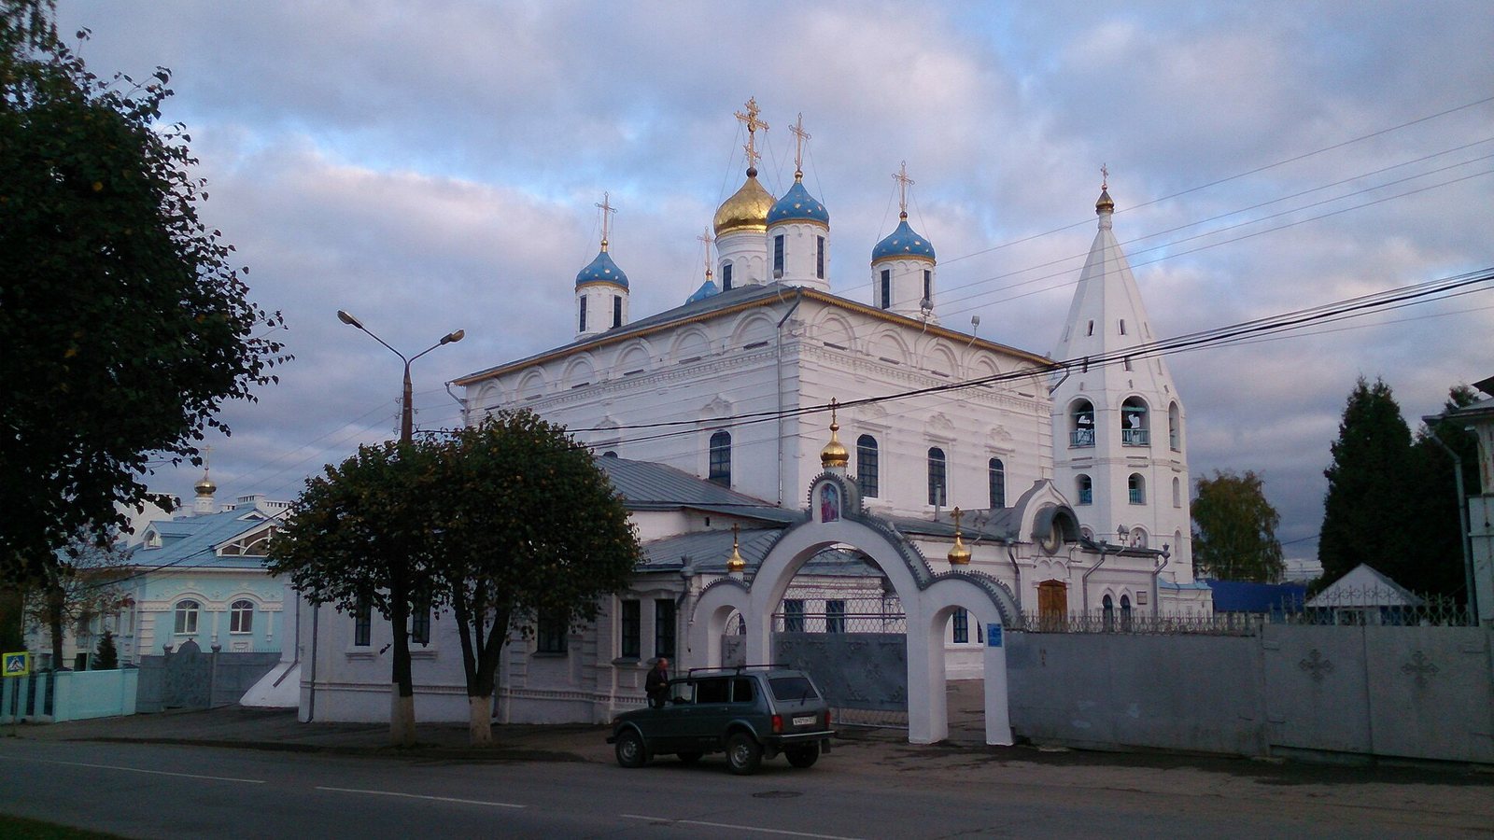
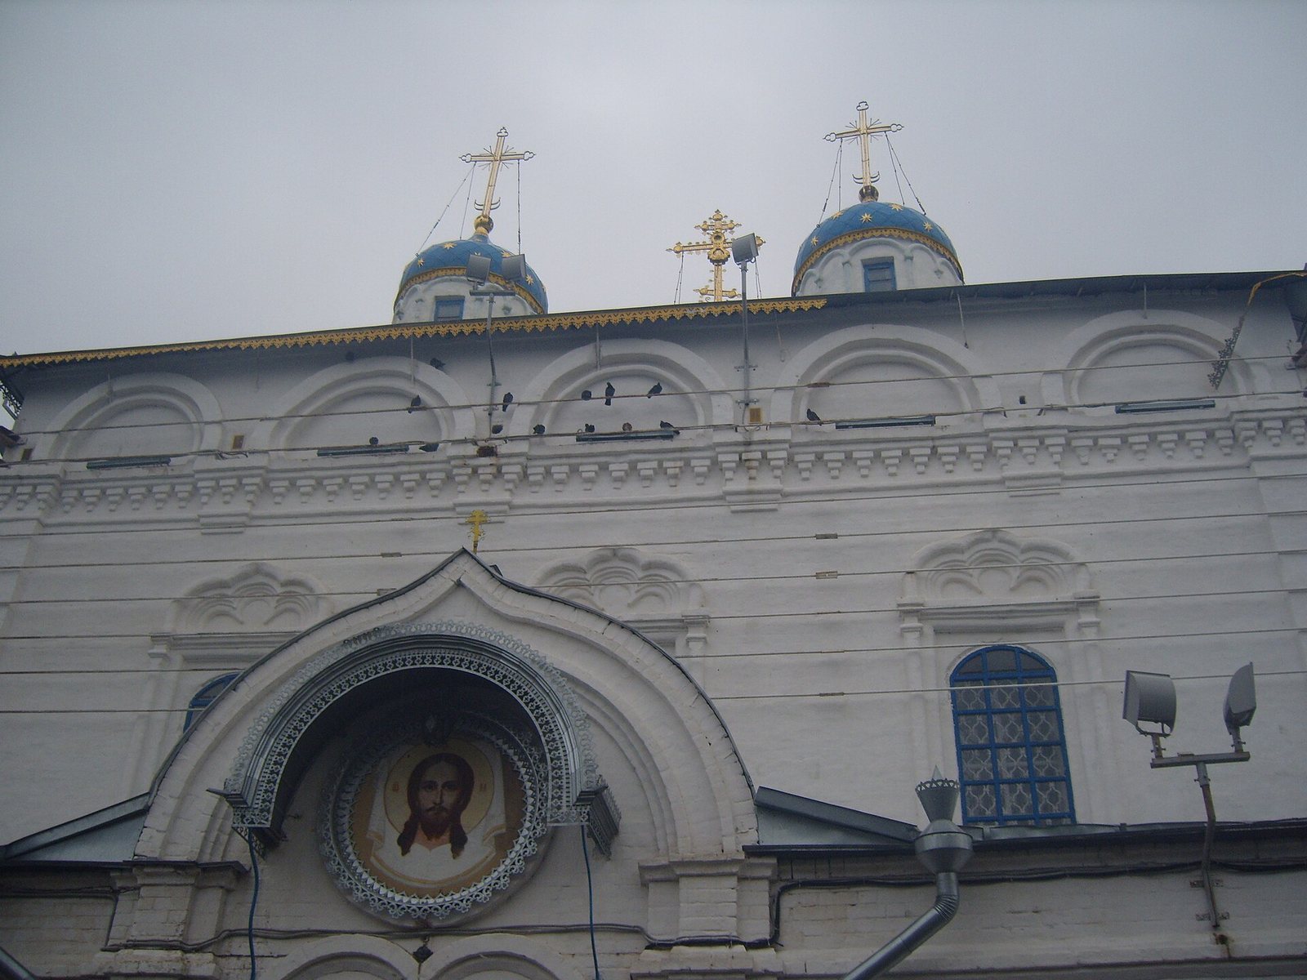
The cathedral stands on high ground in Cheboksary’s historic center, within the former Kremlin and between Konstantin Ivanov and Mikhail Sespel streets. Its two-storey main building has a quadrangular plan and a keel-shaped apse, a projecting sanctuary end. Three lower side chapels have semicircular apses. A refectory-vestibule, combining an entrance space with a communal hall, adjoins the main building on its east, north, and west sides. Porches project from the vestibule’s west wall and the main building’s south wall. The main structure has a tent roof, rising to a pointed peak, and five domes.
Exterior and bell tower
Building fabric and ornament
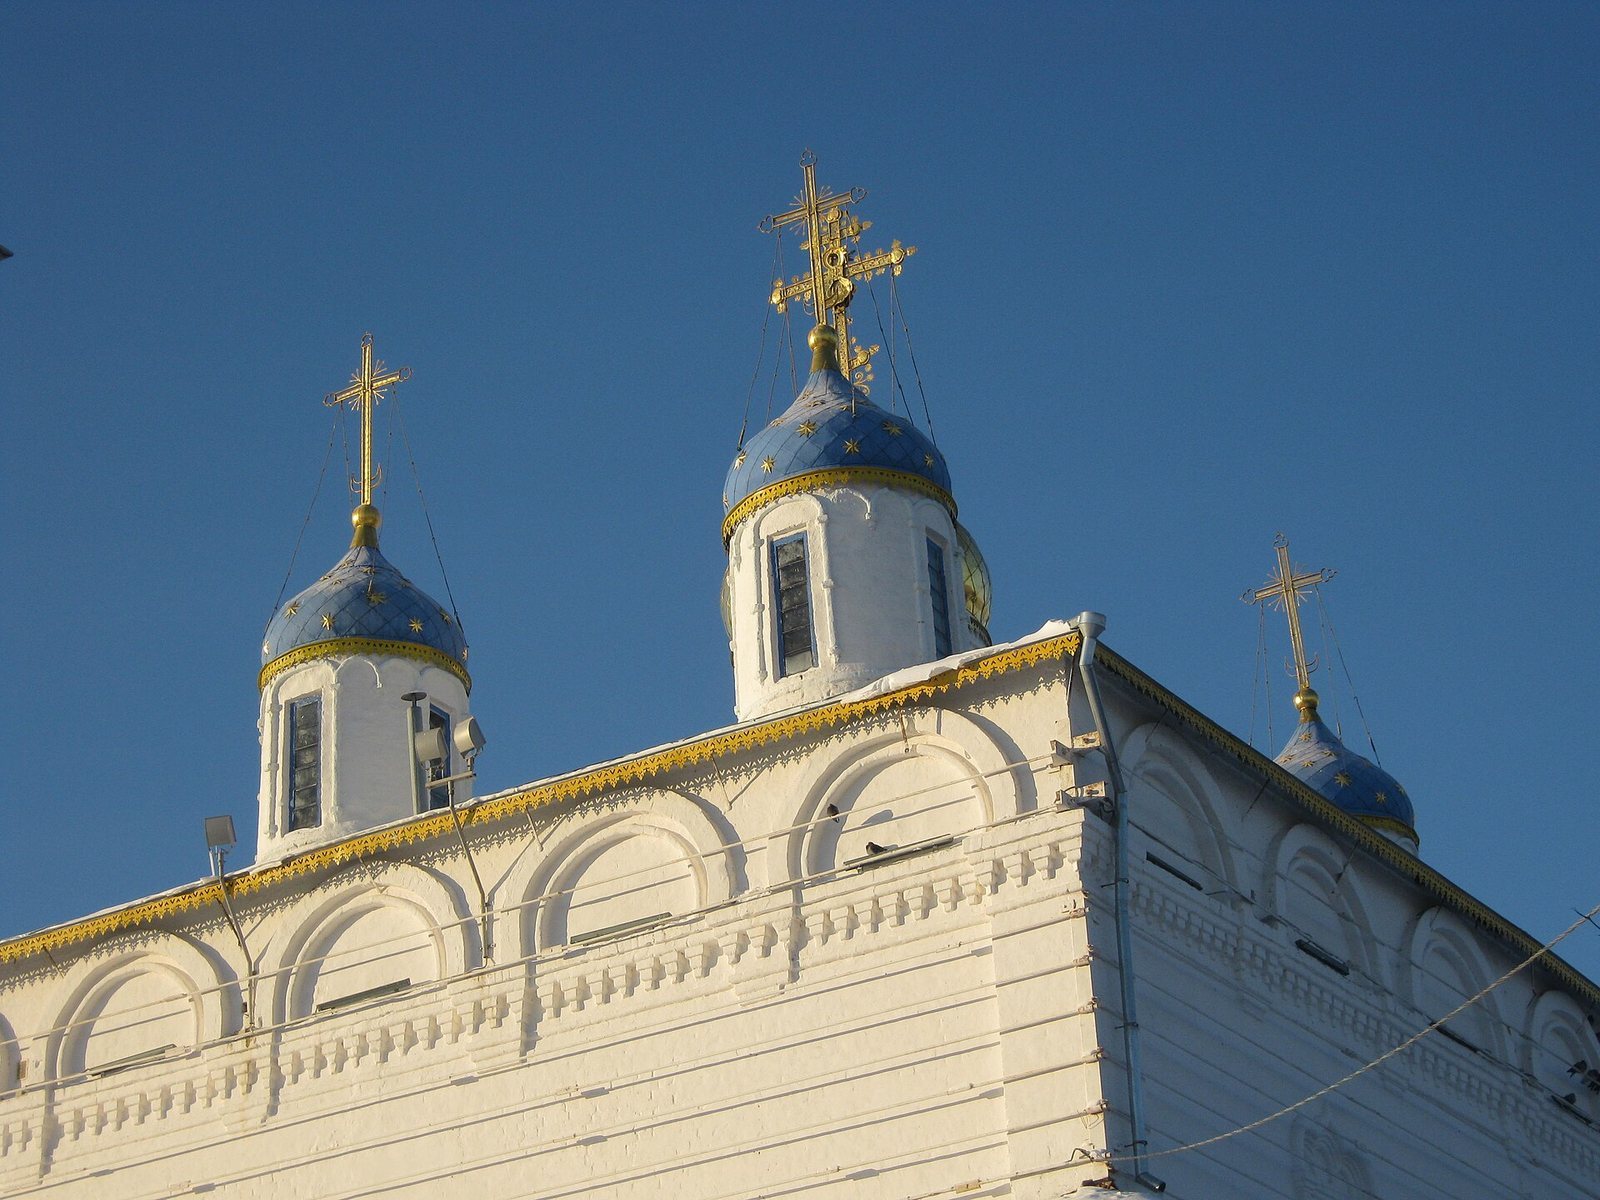
The cathedral is built of stone and brick. Its brick walls and dome drums, the supports beneath the domes, are laid with lime mortar, plastered, and painted white. The facades feature recessed panels, pilasters (shallow wall strips resembling columns), an entablature (a horizontal band above supports), and molded archivolts (bands following the curves of arches). Cornices, or projecting moldings, cap the side chapels, while small tooth-like blocks decorate the vestibule’s west wall. The dome drums contain shallow arched recesses.
The main building and refectory-vestibule have windows with semicircular heads; the side-chapel windows are rectangular. Half-columns frame the cathedral windows, while the vestibule openings have banded surrounds and kokoshnik-shaped tops. A kokoshnik is an ornamental arched or gabled feature used in Russian architecture.
Entrances
The richly decorated doors are made of oak and have two leaves. The main entrance has a gable topped by a kokoshnik and flanked by pilasters. A medallion showing Jesus Christ sits above the doorway, beneath a metal canopy. The second entrance also has a canopy, with a semicircular composition above its doors.
Bell tower
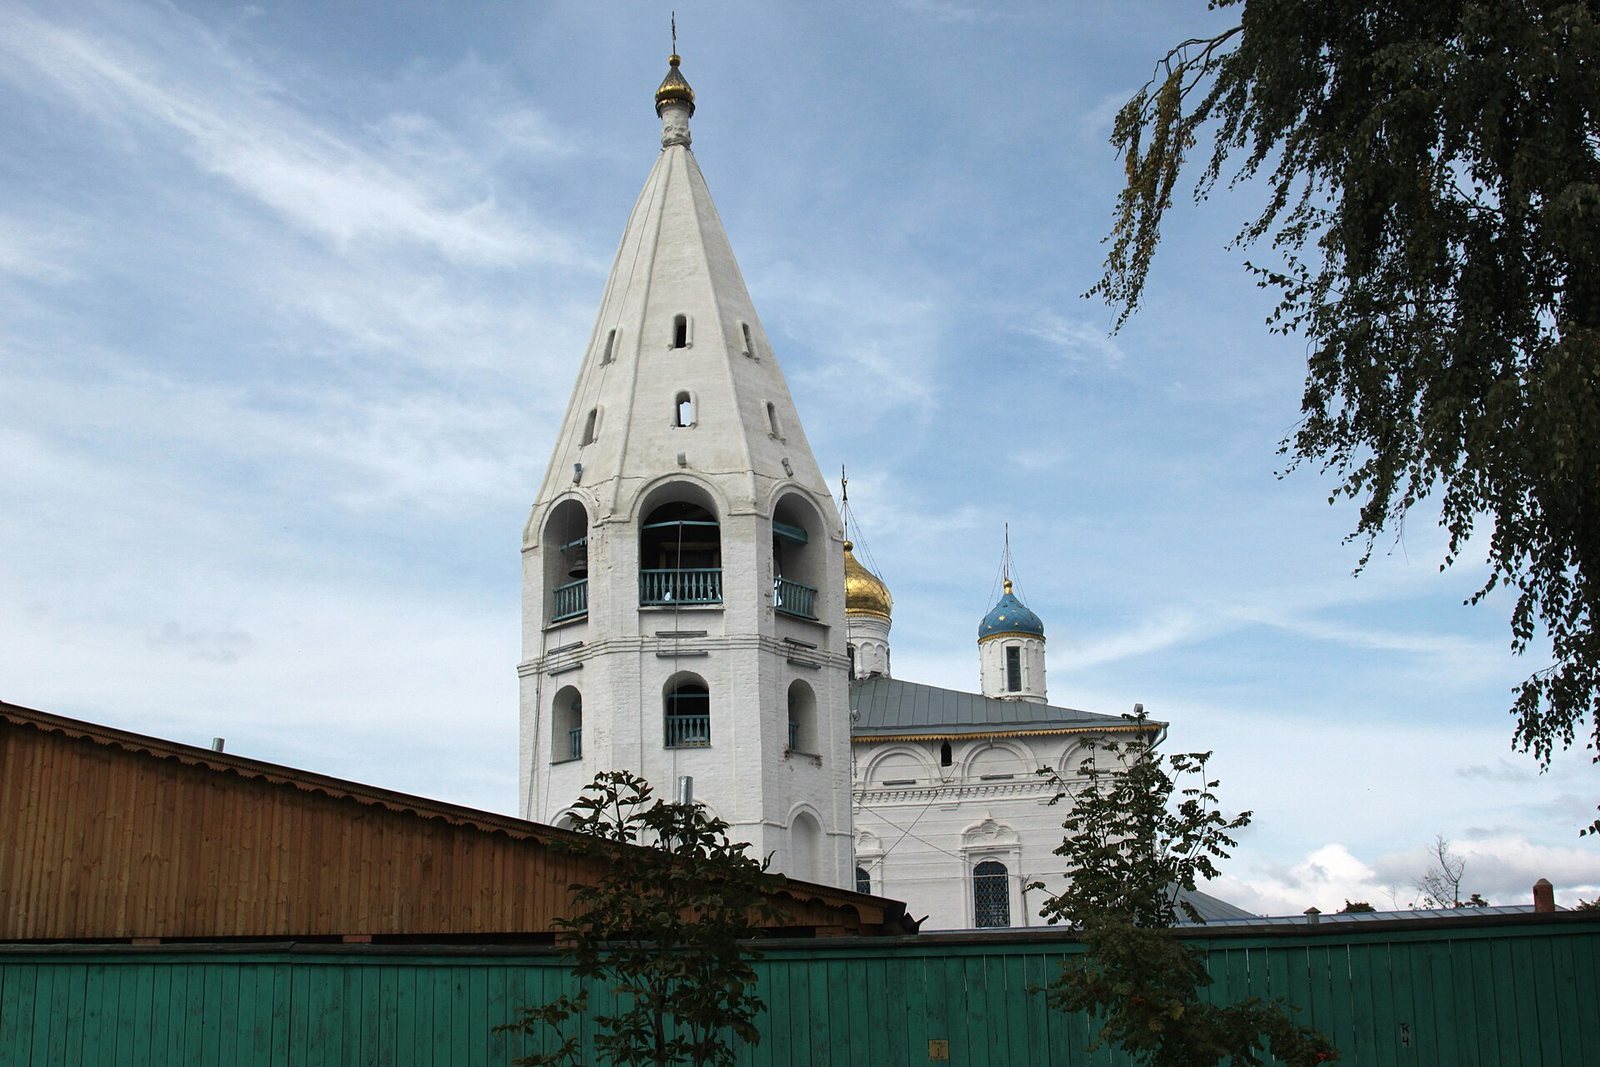
A tent-roofed bell tower stands separately from the cathedral. Although alterations have changed it, the tower retains its general outline.
Preservation
Repeated repairs have left the cathedral with most of its original appearance and only minor losses. Restoration in the early 21st century reinforced the foundations and repaired the group of buildings. A later extension to the vestibule now obscures the first tier of the facade.
Interior
Vaults and floors
Four pillars support the ceilings over the three-aisled interior. These include barrel, sail, and cloister vaults, three forms of curved ceiling. The south chapel has a flat ceiling. Portions of floor paving from the 17th and 19th centuries survive.
Icon screen and frescoes
The interior retains a gilded, five-tier iconostasis, a screen of icons separating the sanctuary from the main body of the church. Seventeenth-century frescoes remain on the north, south, and west walls, as well as on the vaults, pillars, and window openings. Local painters produced most of the work, which combines Old Russian stylistic influence with Chuvash traditions. Some painted details imitate brickwork, including markings placed in the joints between bricks.
The original decorative scheme placed the altar at the east end, an image of the Mother of God on the north wall, scenes of the Last Judgment on the west wall, and an image of Jesus Christ on the south wall. A 19th-century icon in the vestibule depicts the Kazan archbishops and later Orthodox saints Gury and Herman, together with St Nicholas of Myra.
Icons associated with the cathedral
Several especially venerated icons are associated with the cathedral. A copy of the Vladimir Icon of the Mother of God was kept in a case with a silver-gilt covering and stood to the left of the Royal Doors, the central doors of the iconostasis. Tradition attributes it to a gift from Gury. Another image, of the Saviour, was traditionally said to have been given by Metropolitan Tikhon of Kazan and Sviyazhsk. It had a silver setting with pearls and was placed within an icon depicting the Twelve Great Feasts.
The Smolensk Icon of the Mother of God contains relics, physical remains or objects associated with saints. Tikhon gave it to the cathedral after receiving it from the Georgian king Archil in 1687. A further icon depicts the Kazan wonderworkers Gury, Barsanuphius, and Herman. Small silver containers hold fragments of their relics. According to tradition, people from Cheboksary sent delegates to Kazan to request the relics and received them.
Burials
Two Cheboksary bishops, Hilarion (Ilyin) and Veniamin (Novitsky), who served during the third quarter of the 20th century, are buried in the cathedral.