Urban Mansion of Nazarov: A Late-Nineteenth-Century Residence in Chișinău
Site at a Glance
- Popularity
- Very Low
- Country
- Moldova
- Primary era
- Modern
- Eras represented
- Modern
- Civilizations
- Russian
- Site type
- Domestic
- Remains
- Elite Residence
On this page7 sections
History
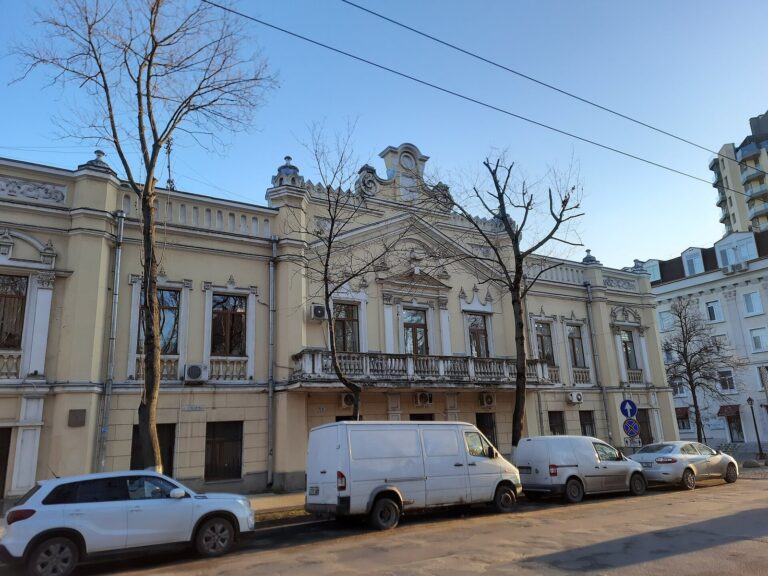
The Urban Mansion of Nazarov is a late-nineteenth-century residence in Chișinău, Moldova, built around 1880. It was constructed at the junction of Seminarskaia and Kaușanskaia streets, now Columna Boulevard and Mitropolit Gavriil Bănulescu-Bodoni Street.
Ownership and residents
The mansion’s first owners were the brothers Ivan and Nicolai Lebedev. In 1900, it passed to Iacob Nazarov, a Russian merchant from the Lipovan community, a group of Russian Old Believers who retained older rites after seventeenth-century church reforms. Nazarov was active in Chișinău’s commercial life and connected to a wider Russian merchant network. By the late 1930s, the house belonged to Hana Epștein.
Wartime damage and state use
The building suffered damage during the war and was repaired in 1948. In 1983, it housed the Public Health Center of the Moldavian Soviet Socialist Republic, then a constituent republic of the Soviet Union. It remained under state protection, with lease conditions requiring preservation of the façade and the removal of unauthorized alterations.
The mansion is recognized as a historical and architectural monument of national importance. It is listed in the State Register of Monuments of the Republic of Moldova for Chișinău under number 247.
Remains
Structure and façade
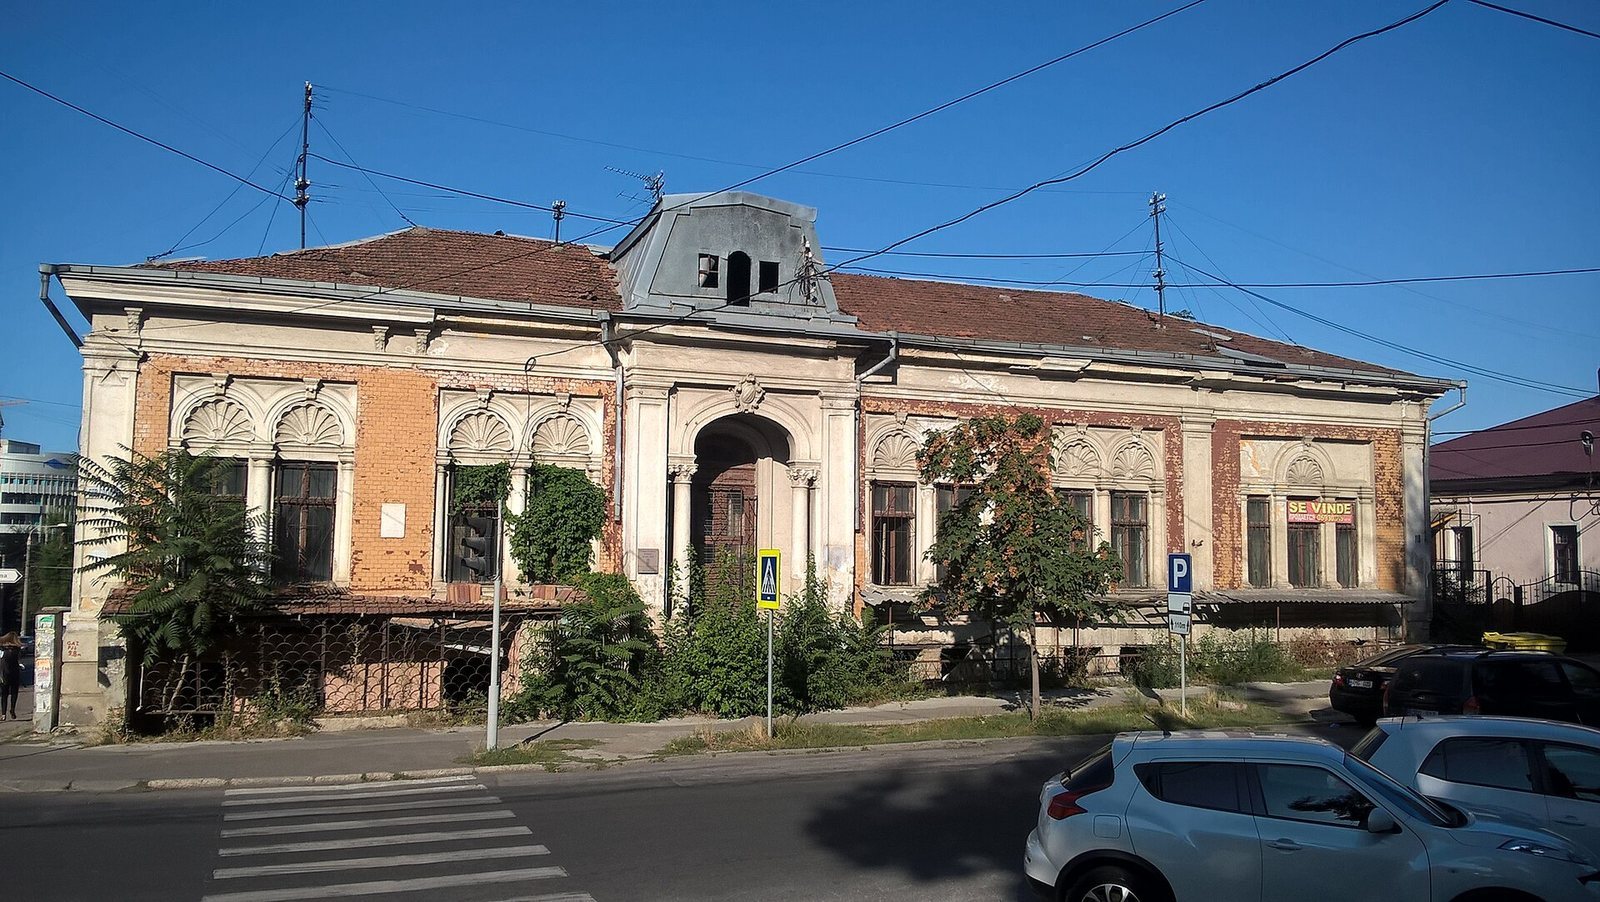
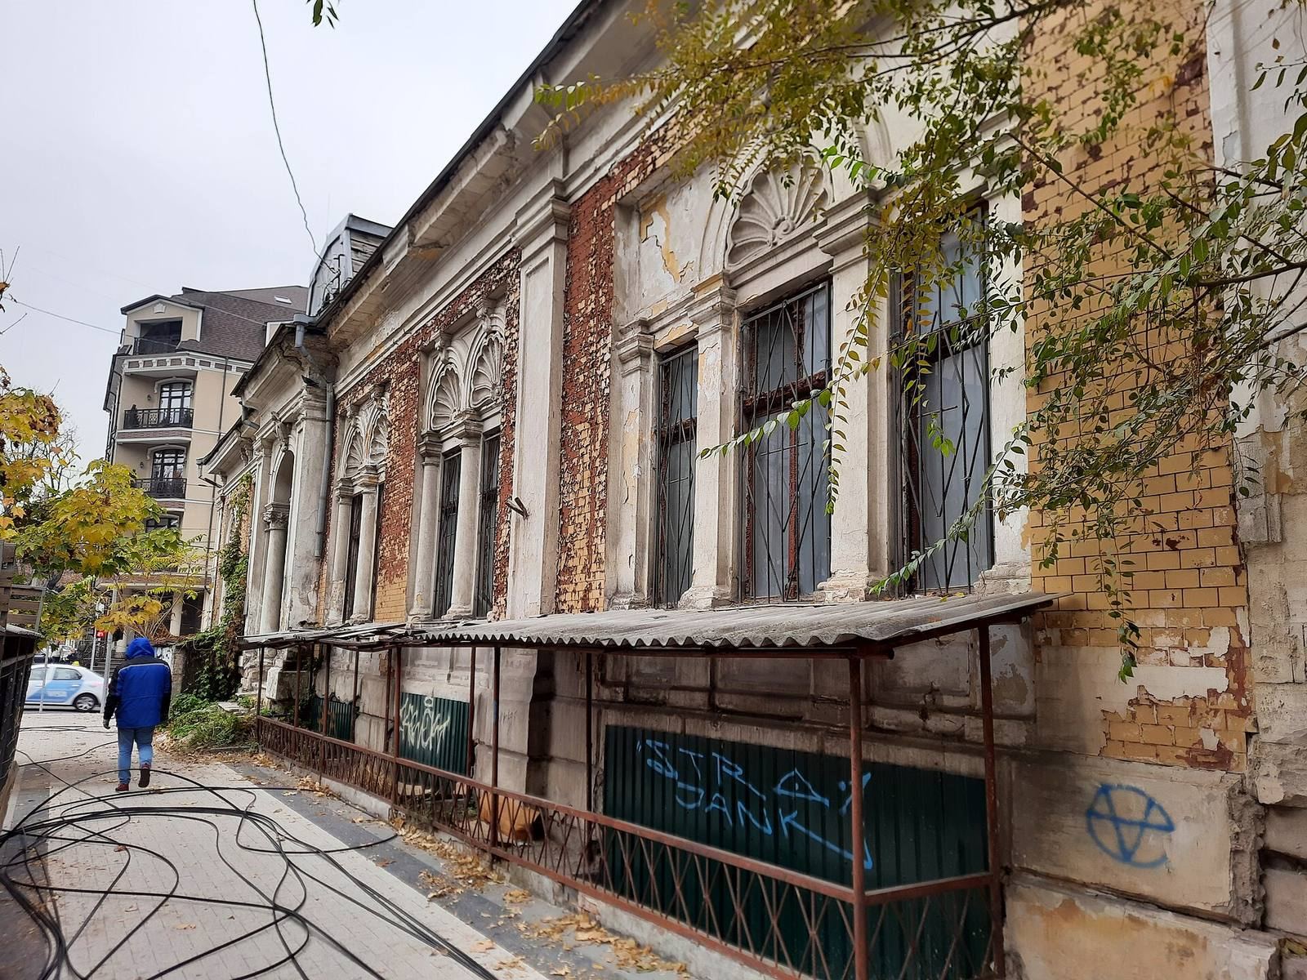
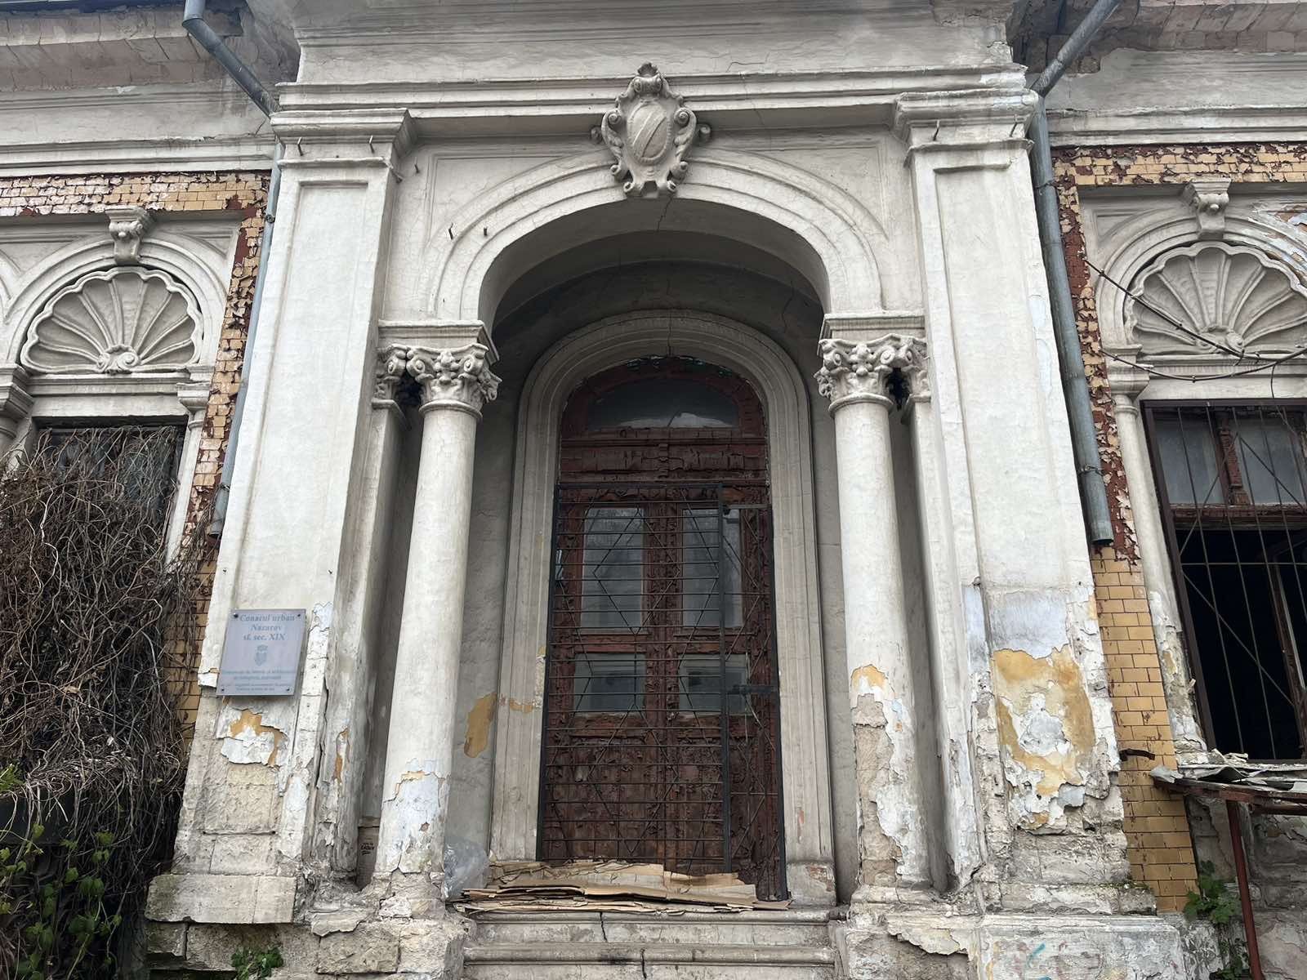
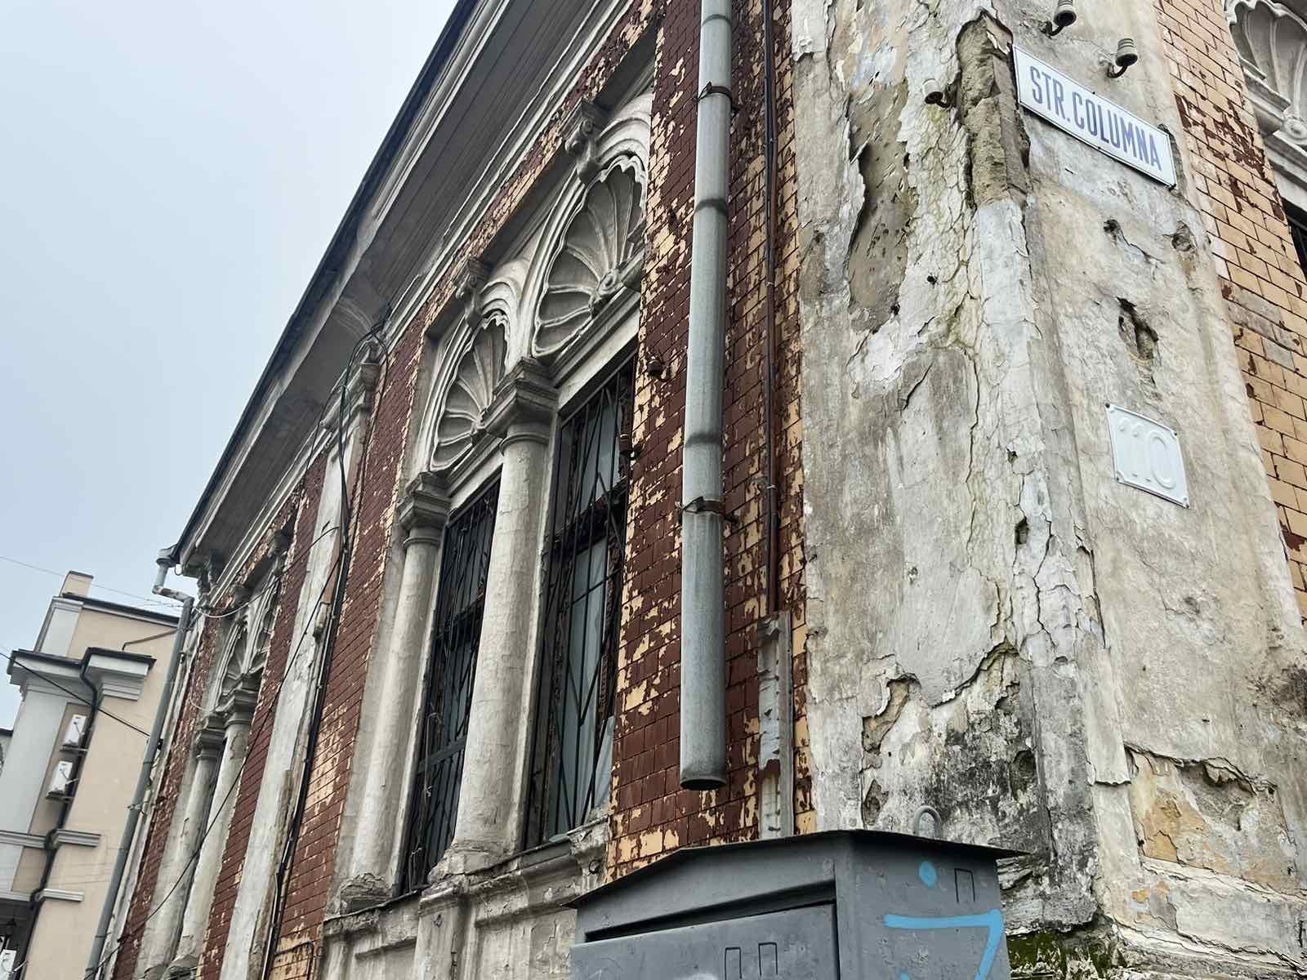
The house stands at the corner of Columna Boulevard and Mitropolit Gavriil Bănulescu-Bodoni Street. It is a single-storey stone building with plastered walls and a high, usable basement entered from the rear courtyard. Its elongated main façade faces Columna Boulevard and has twelve bays of openings in a generally symmetrical arrangement. An adjoining room, lit by a three-part window, creates an exception to this balance. A flat portico with pilasters, or flat column-like strips attached to a wall, and a recessed loggia marks the entrance. A round arch and two columns with Composite capitals, combining Corinthian and Ionic features, form a serliana, or Venetian window, with side openings beside the arch. The windows sit beneath round arches, each with an outward-facing shell ornament in its upper panel. Shell-shaped ironwork follows each full arch, an uncommon treatment in Chișinău, where such examples are generally smaller. White stone and red-brick vertical wall strips, made with brick from Odesa, complete the façade.
Interior
The rooms follow a circular enfilade, a sequence of connected spaces arranged along an axis. The main entrance leads into a square hall, which connects to the bedrooms, the side courtyard, and a terrace on the right; reception rooms lie to the left. Stuccoed ceilings, tiled stoves, and woodwork in an eclectic style survive inside.
Roof and condition
The roof has four slopes and a central mansard structure shaped like a truncated pyramid and covered with iron scales. The building is now badly deteriorated.