Our Lady of Częstochowa Church in Trzebosz: A Roman Catholic Branch Church
Site at a Glance
- Popularity
- Very Low
- Country
- Poland
- Primary era
- Early Modern
- Eras represented
- Medieval, Early Modern, Modern
- Civilizations
- Habsburg, Holy Roman Empire, Kingdom of Bohemia
- Site type
- Religious
- Remains
- Church
On this page11 sections
History
Our Lady of Częstochowa Church in Trzebosz, Poland, was funded in 1606 by Melchior von Stosch and his wife, Ewa Marianna. Its exterior is early Baroque, while its interior retains Renaissance features, styles associated with the transition from the sixteenth to the seventeenth century. The dedication refers to a title of the Virgin Mary associated with the Marian icon venerated at the Jasna Góra monastery in Częstochowa. The church’s history includes both Protestant and Roman Catholic use.
Parish and Protestant use
A parish at Trzebosz is recorded in 1406. The church walls probably incorporate an earlier fifteenth-century building associated with the Bojanowski family. In 1555 or 1581, the village owner, Mikołaj Bojanowski, transferred the church to Protestants. His son Andrzej later added a vaulted burial chapel for the family.
Later parish affiliations
The church was repaired in 1855 and 1906, and its late-Renaissance furnishings were renovated in 1906. During the Second Polish Republic, the Polish state between the world wars from 1918 to 1939, it served a parish in the Bojanowo-Krotoszyn superintendency. This was an administrative district of the Evangelical Union Church, a Protestant organization uniting Lutheran and Reformed traditions. The Evangelical parish had 320 members in 1937.
In 1931, Catholics in the estate district and Trzebosz commune were assigned to the parish at Gołaszyn; they had previously belonged to the parish at Wąsosz. The church now serves as a Roman Catholic branch church, a local church attached to a parish, within the Sacred Heart of Jesus parish in Bojanowo. Its liturgical feast is observed on August 26.
Remains
Church building and interior
Plan and exterior
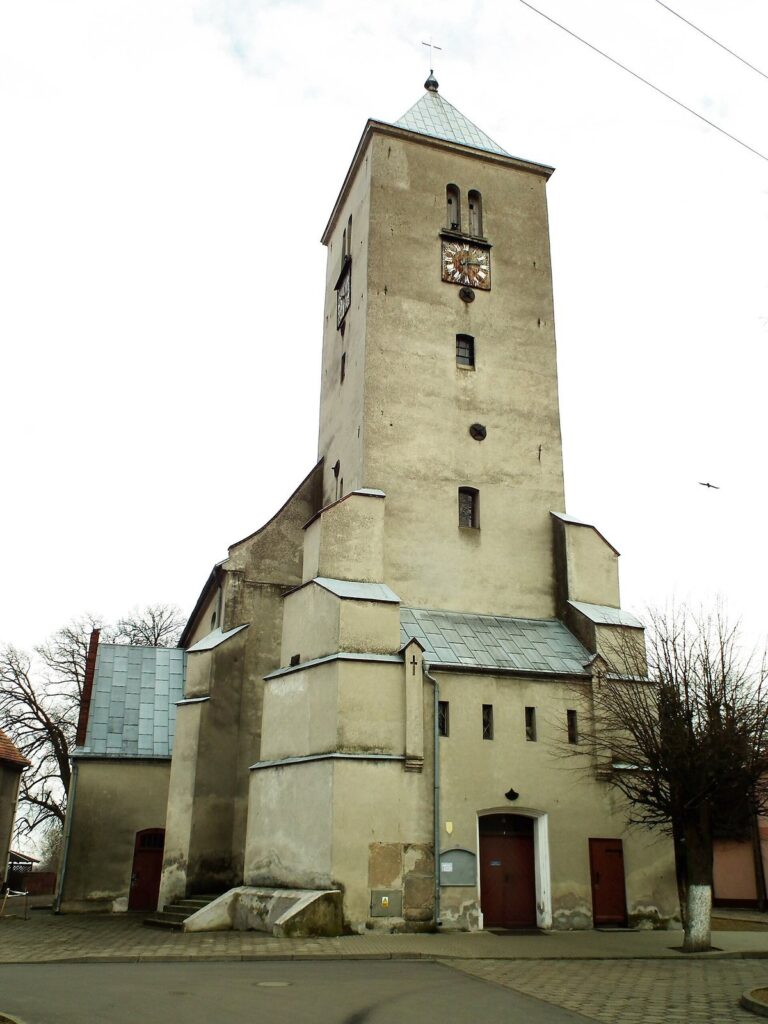
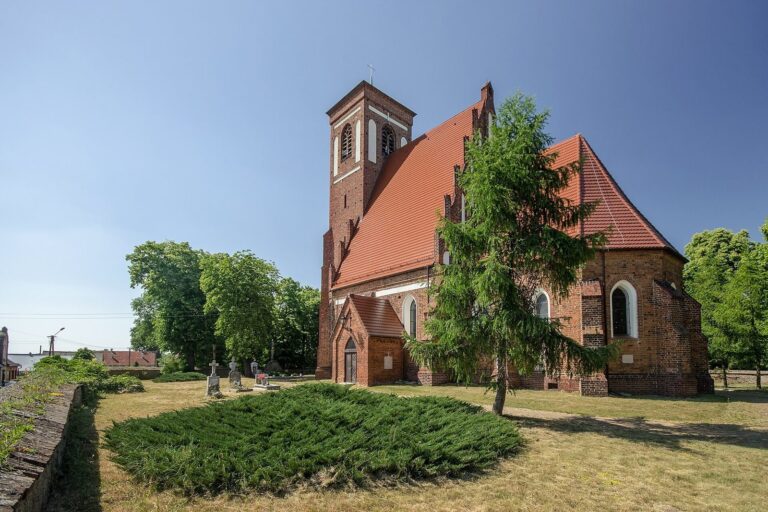
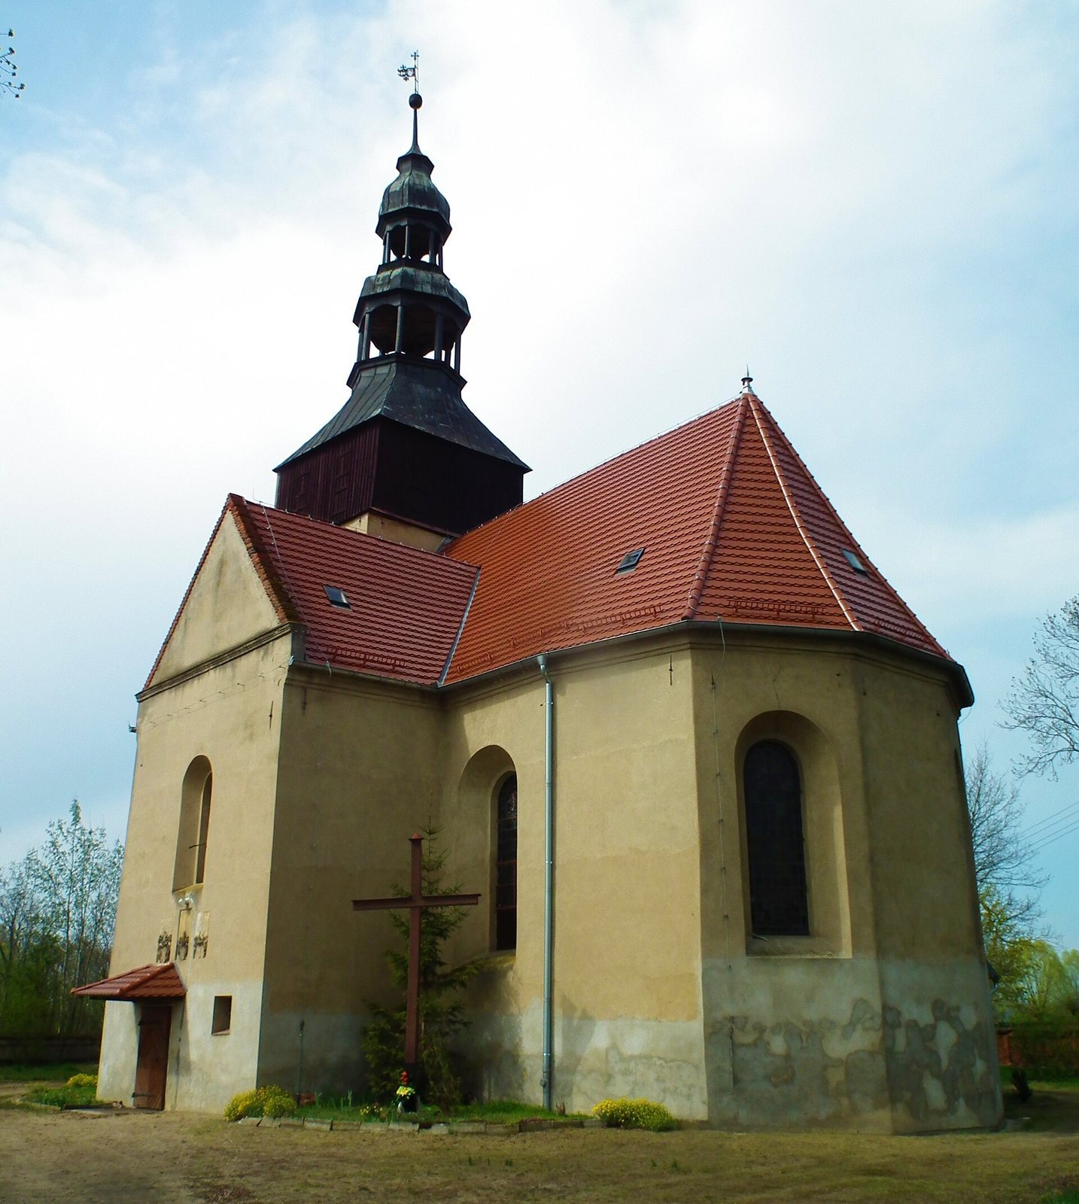
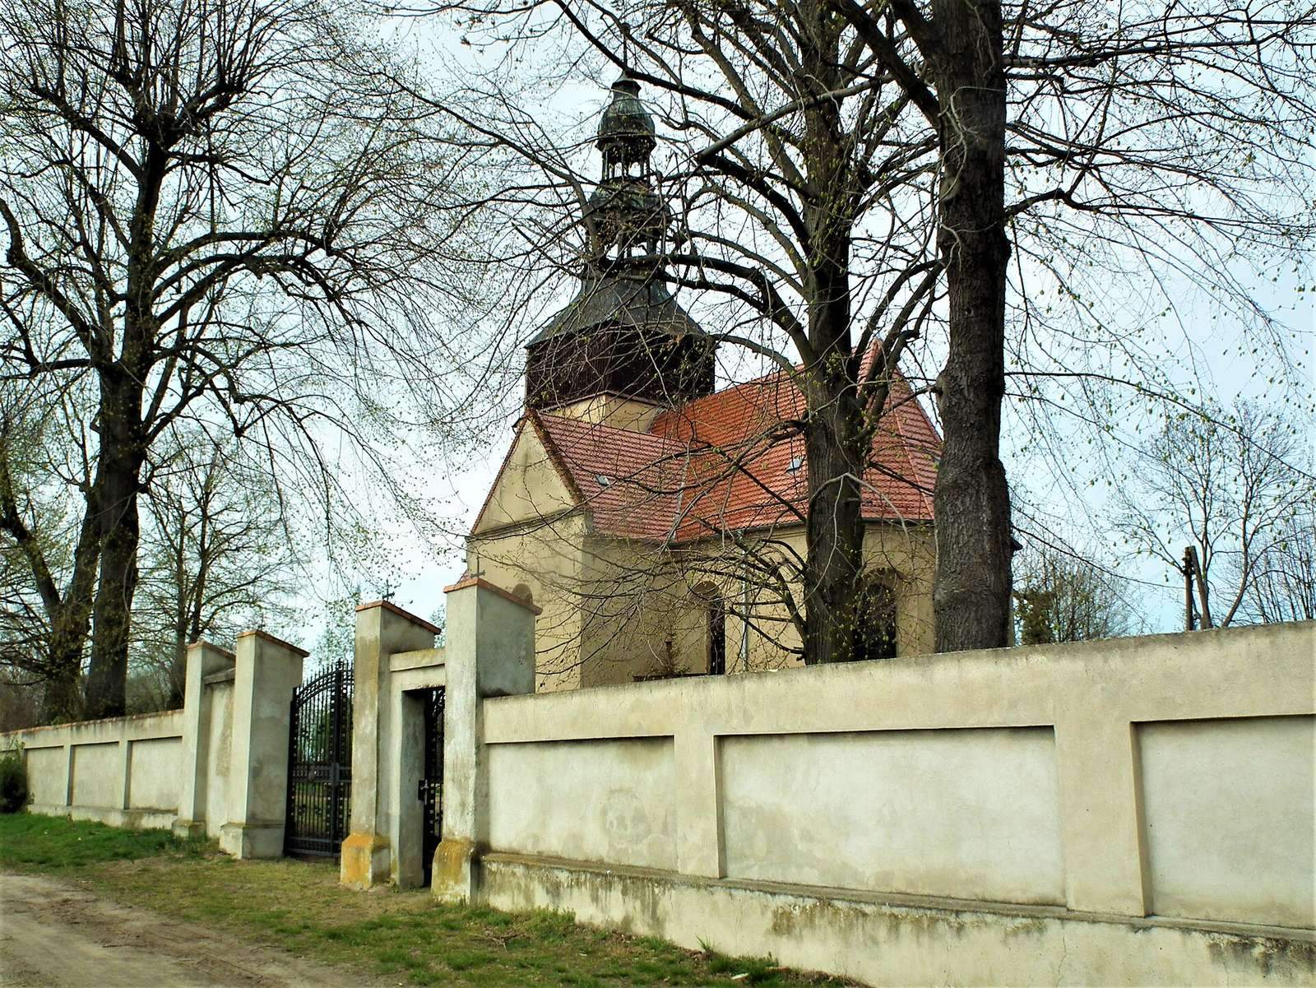
The church is a single-hall brick building, plastered and set on stone foundations. Its main worship space and sanctuary end are the same width, and the building has two altars. At the west end, the tower has one masonry wall and a wooden structure elsewhere. A bulb-shaped wooden cap clad in sheet metal tops it. Beaver-tail roof tiles, which have rounded lower ends, cover the church.
Interior and furnishings
A music gallery occupies the western part of the interior, while a two-level gallery stands in the vestibule, or entrance hall. The ceiling is divided into recessed panels. The late-Renaissance furnishings include a 1607 main-altar triptych, an artwork with a central panel and two wings, as well as an early seventeenth-century pulpit and six-sided baptismal font. The font is decorated with angel heads and the coats of arms of the von Stosch and von Kreckwitz families.
The triptych’s central panel shows the Last Supper in relief, with four framed coats of arms beneath it. Its inner wings depict the four Evangelists, while biblical verses and the date 1607 appear on the outer sides. The decorated base, called a predella, shows the Annunciation. Above, sculptures portray the Passion, angels, and the Risen Christ.
Memorials and foundation tablet
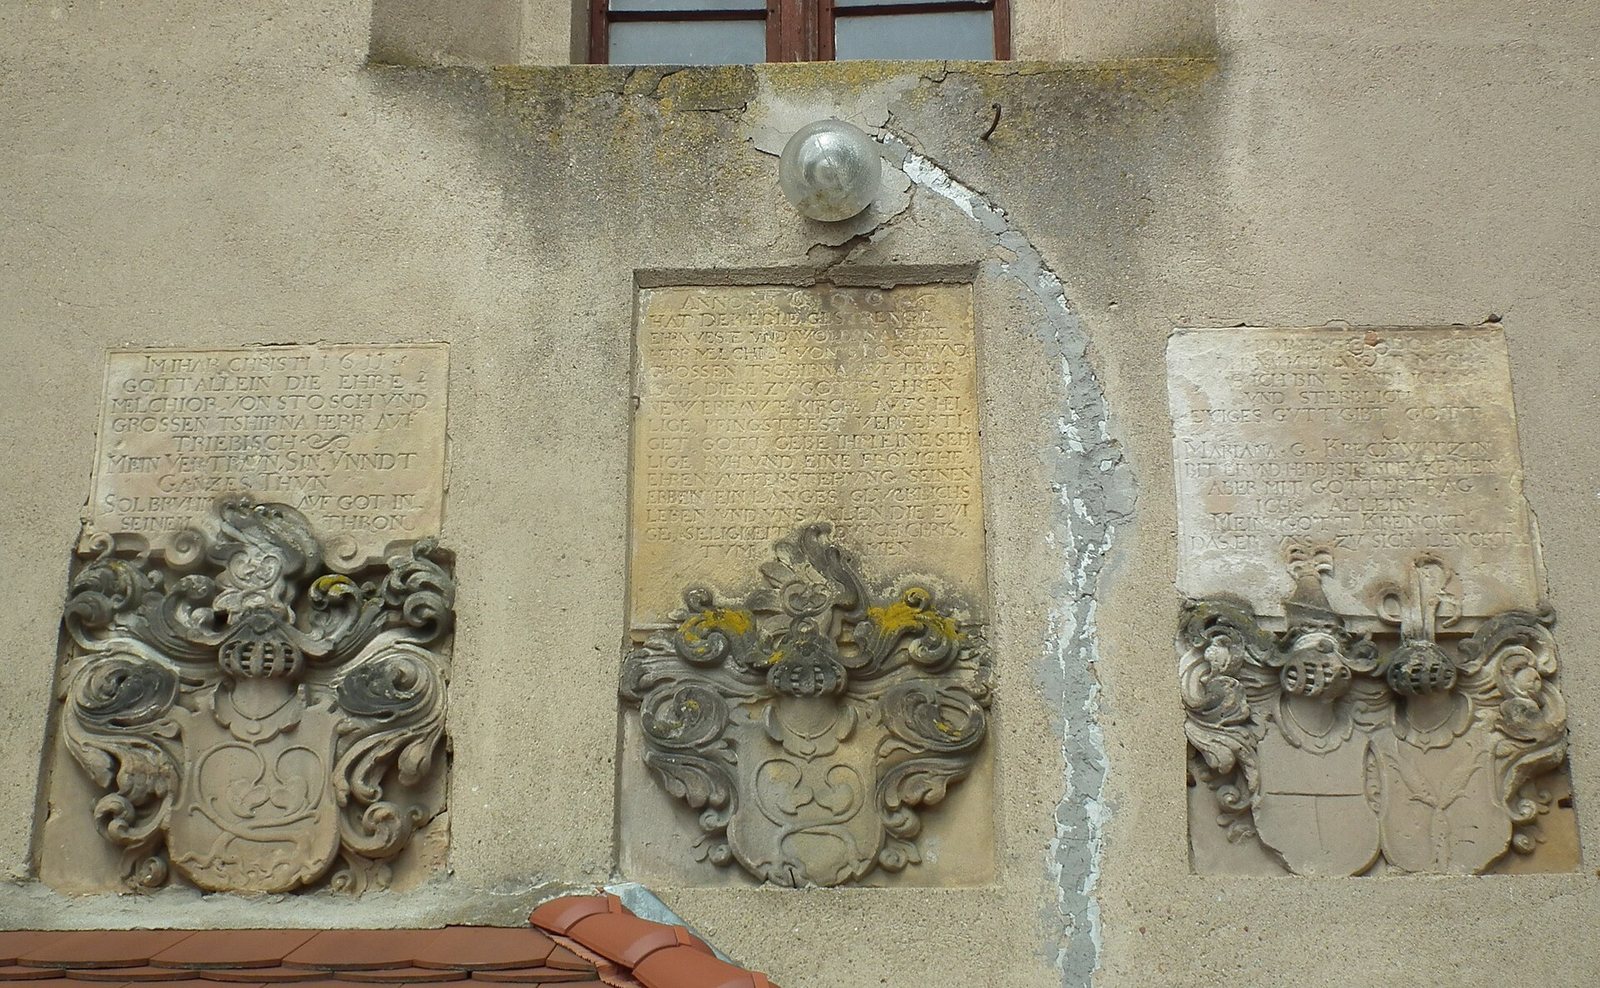
Three stone slabs are set above the vestibule entrance. The outer slabs are memorials bearing coats of arms: the left commemorates Melchior, and the right commemorates Ewa von Gersdorff and Marianna Kreckwitz. Between them is the 1606 foundation tablet, which bears a framed coat of arms. Inside the church are epitaphs to Julius August von Bothmer, who died in 1737, and his wife Barbara Helena, who died in 1738. Two epitaph stones were transferred from the von Stosch mausoleum to the church in the nineteenth century.
Churchyard and adjoining structures
Enclosure and rectory
A brick wall encloses the church on its north side, with two gates and a smaller wicket. A late-Baroque rectory dating to the second half of the eighteenth century stands beside the church, and mature lime trees grow in the grounds.
Churchyard chapel
The churchyard contains a chapel dating to the early eighteenth century. It includes a portrait of the priest Bartłomiej Dorsten, dated to about 1708.