House of the Mosaic Atrium: A Roman House at Herculaneum
Site at a Glance
- Popularity
- Low
- Country
- Italy
- Primary era
- Classical
- Eras represented
- Classical
- Civilizations
- Roman
- Site type
- Domestic
- Remains
- House
On this page9 sections
History
Augustan plan and the eruption of AD 79
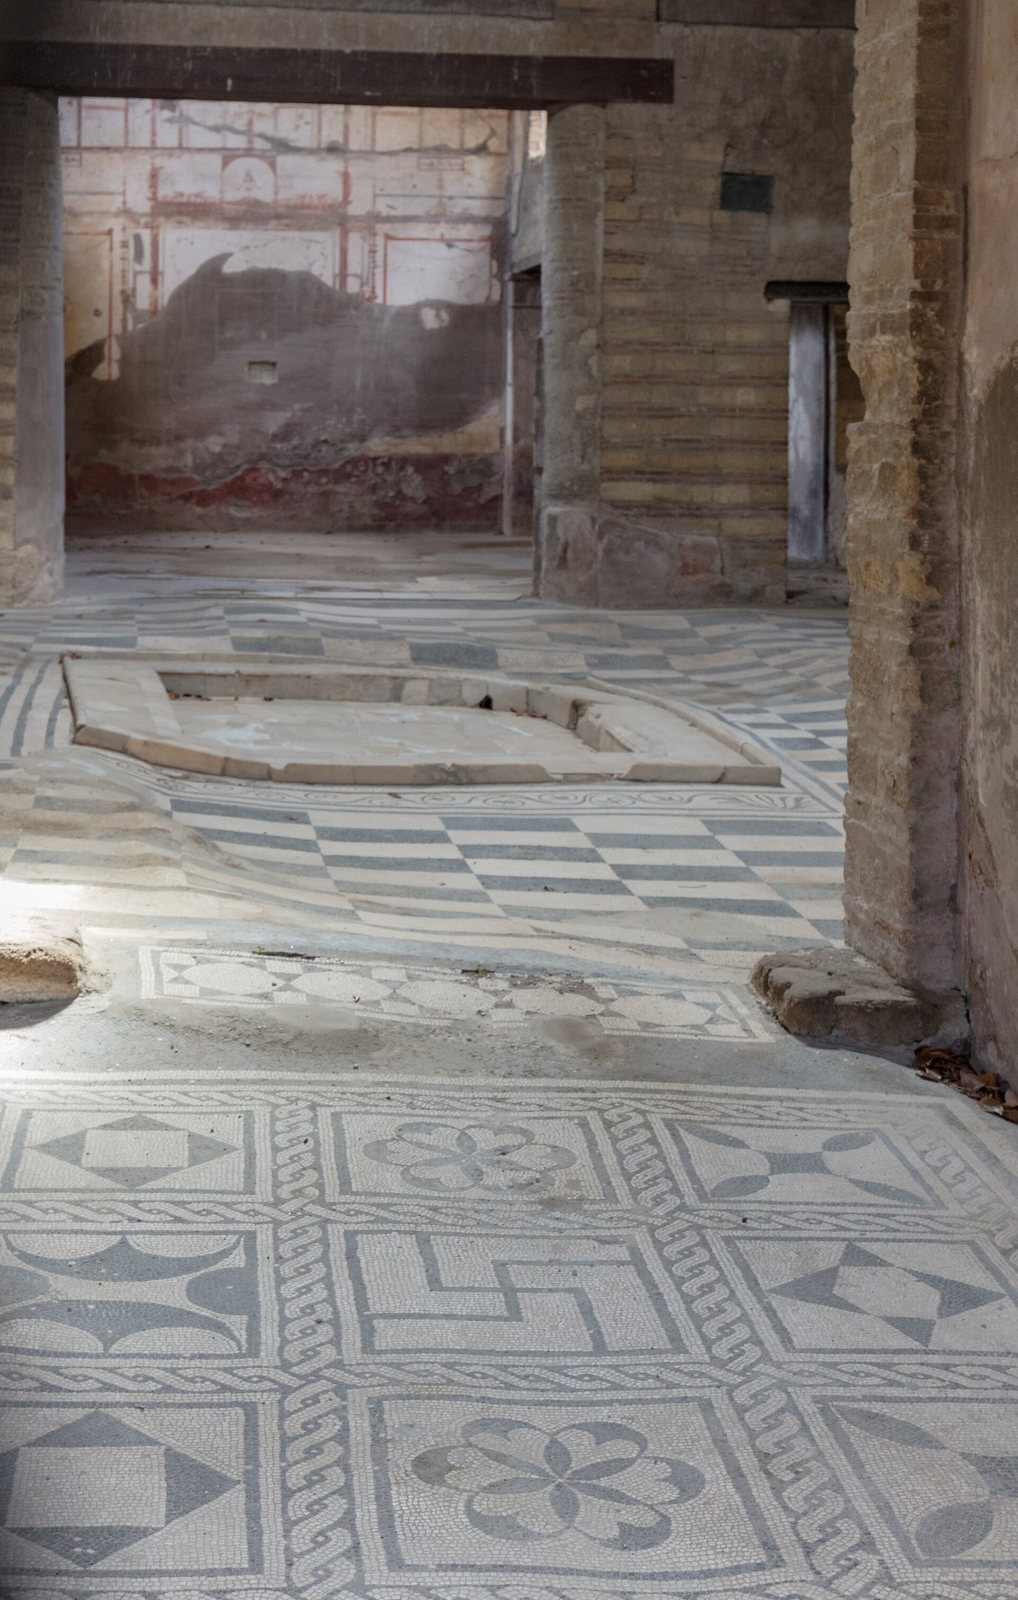
The House of the Mosaic Atrium is a Roman house at Herculaneum, Italy. Its present plan dates to the Augustan period, the era associated with Augustus, Rome’s first emperor. The eruption of Vesuvius in AD 79 buried the building beneath mud and volcanic deposits. Hot volcanic flows distorted its mosaic floor and revealed masonry from an earlier house below.
The house’s layout and painted decoration have parallels in the neighboring House of the Deer. Paintings in the two buildings are comparable and may have been produced by the same workshop.
Exploration and interpretation
During Bourbon-sponsored investigations in the eighteenth century, parts of the house were explored through tunnels. Some wall paintings were cut from the walls and taken to Naples. Excavation led by the Italian archaeologist Amedeo Maiuri began in 1929 and brought the house to light.
Maiuri interpreted the room at the back of the atrium as an Egyptian-style oecus (a large reception or dining room). He considered it the only example of its kind in the Vesuvian area and thought it was probably used to receive guests.
Remains
Entrance and atrium
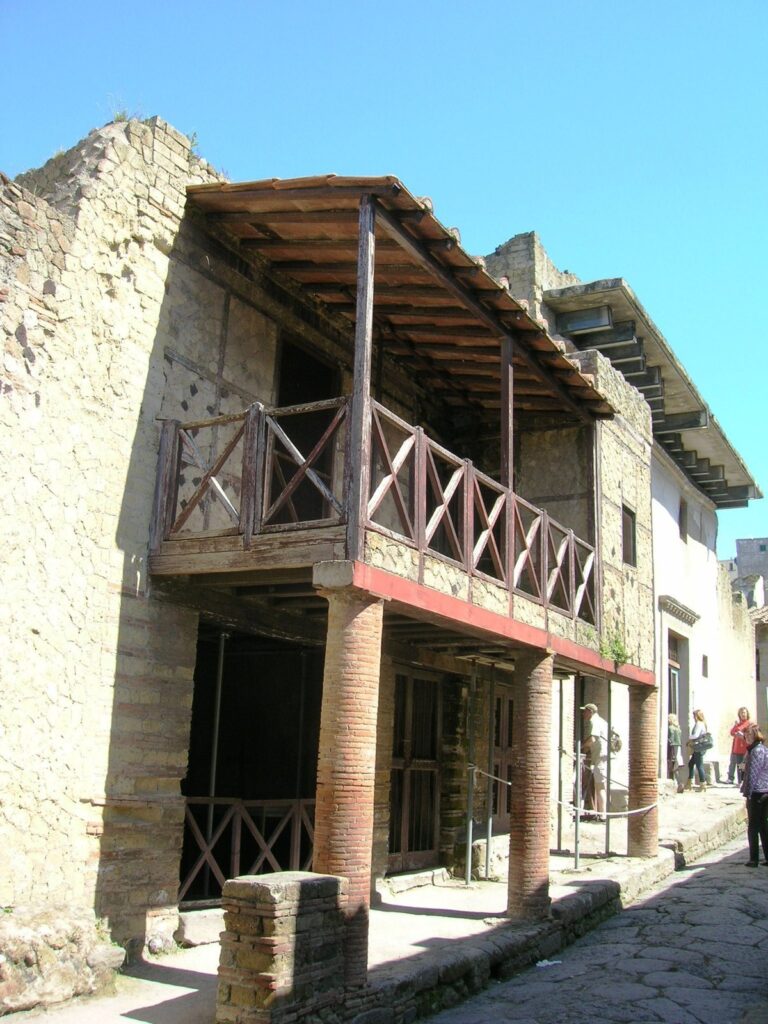
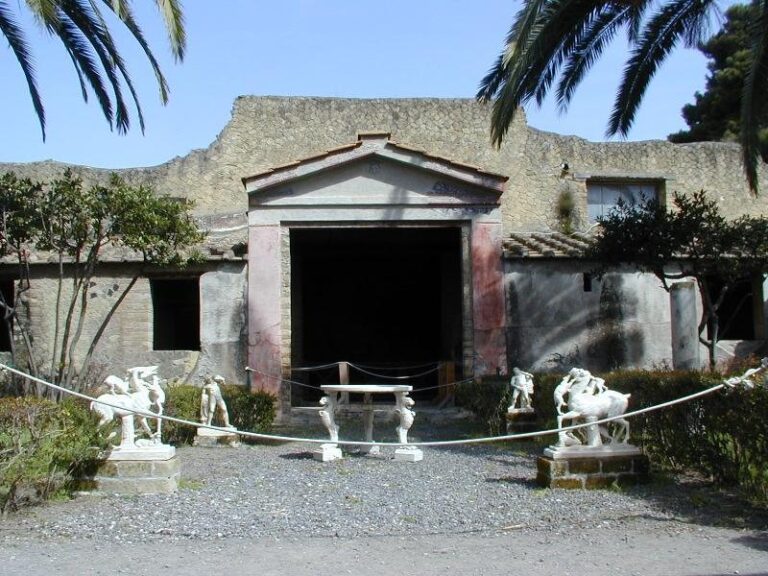
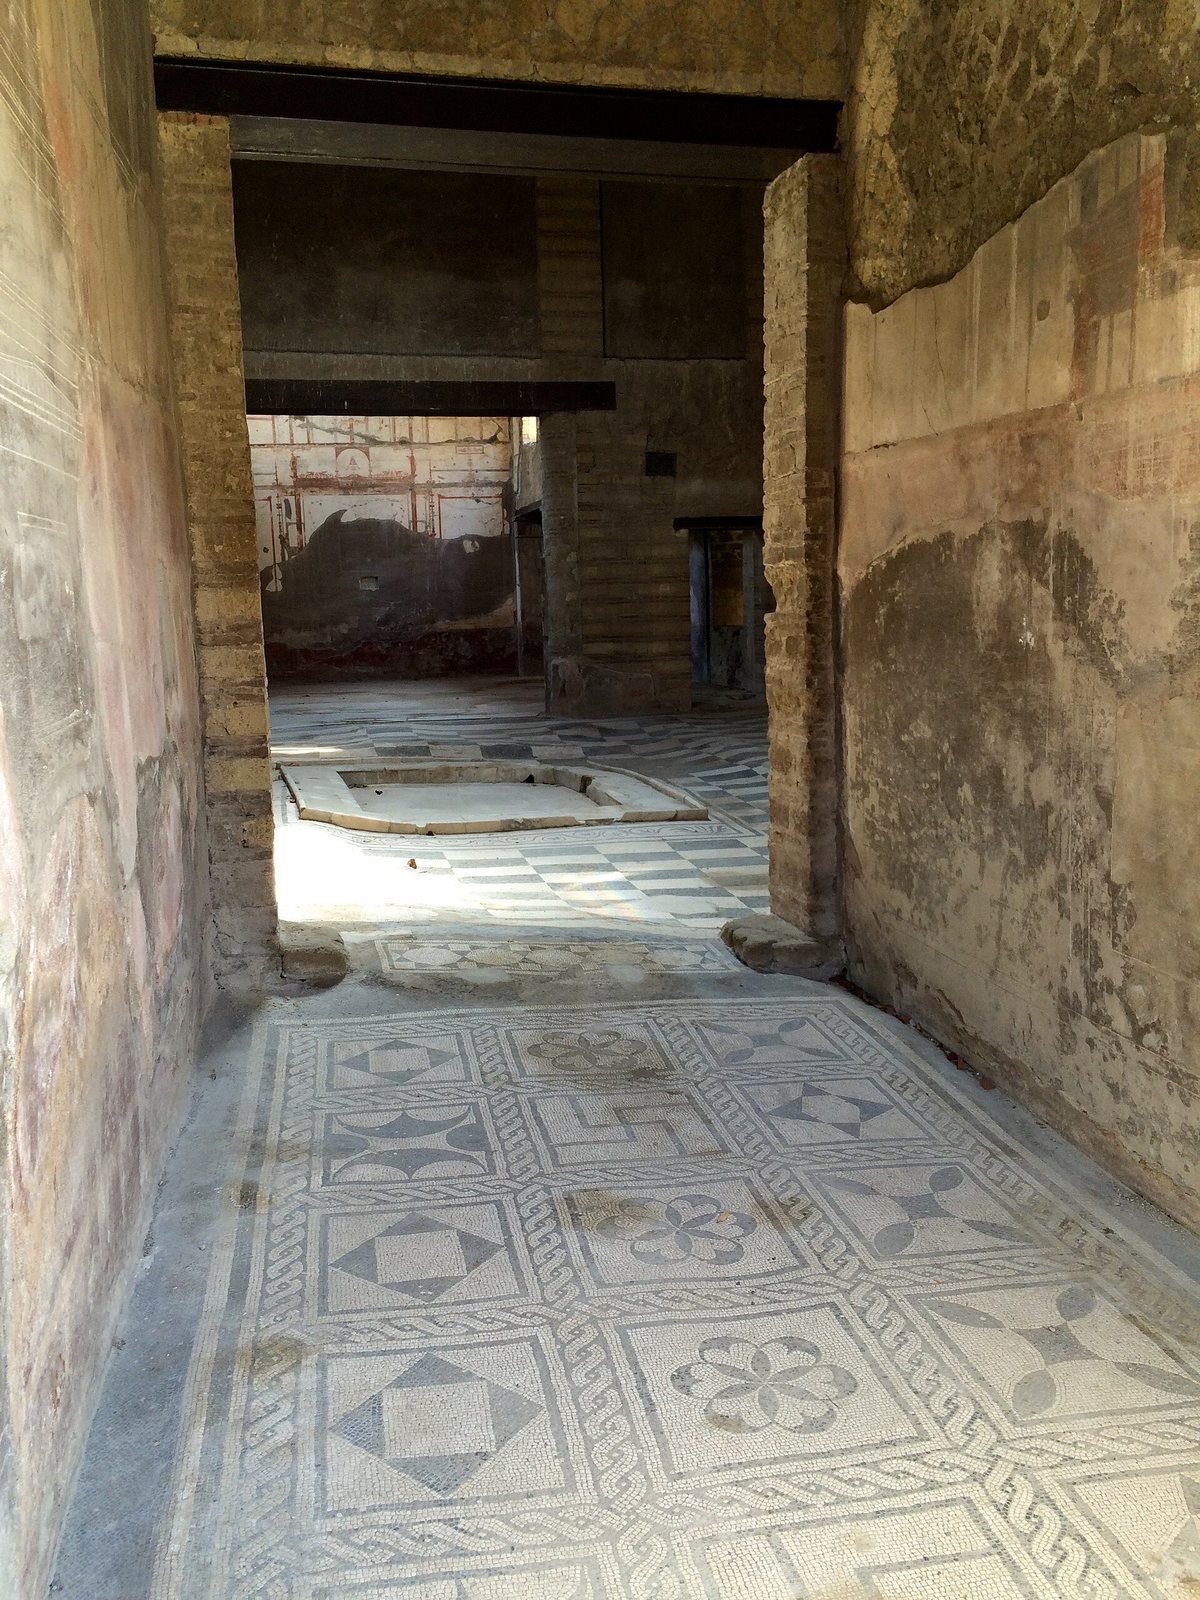
The house covers about 1,200 square metres. Its northeast entrance faces Cardo IV, a principal street in the Roman town, and leads through the fauces (entrance passage) to the atrium (interior hall). A kitchen stands beside the passage, while openings on either side give access to service rooms. One of these retains part of a stairway to an upper floor. Black-and-white geometric mosaics cover the passage and atrium, with stylized floral designs in the entrance. The atrium’s floor has a checkerboard pattern edged by a double black border, with varied designs around a central, marble-lined impluvium (basin for collecting rainwater).
Rear reception room
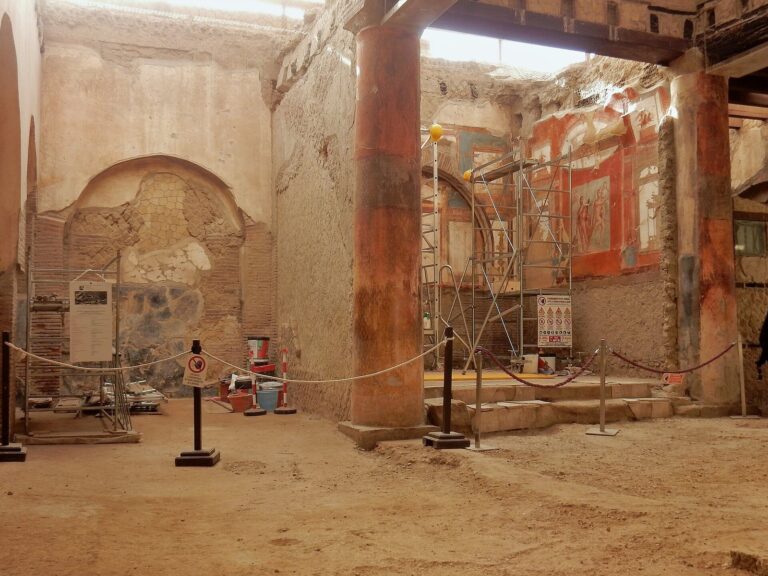
At the rear of the atrium, the large tablinum (principal room opening off the atrium) is divided into three aisles by two rows of pillars. Four pillars supported the ceiling, and upper-level windows admitted light. The room resembles a small public hall. Its walls preserve well-kept Fourth Style paintings, a Roman phase of elaborate architectural and decorative wall painting, on a white ground. Its floor was decorated in opus sectile (patterns made from fitted pieces of cut material), which was removed in the eighteenth century.
Garden and painted rooms
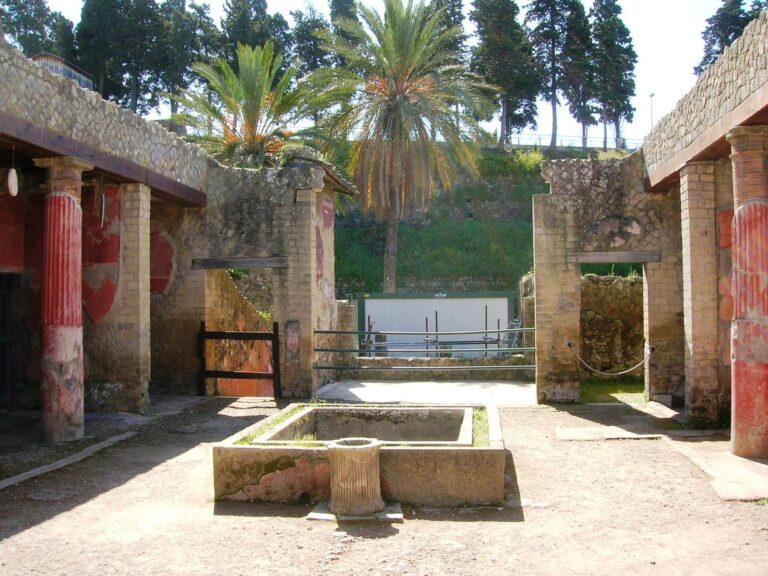
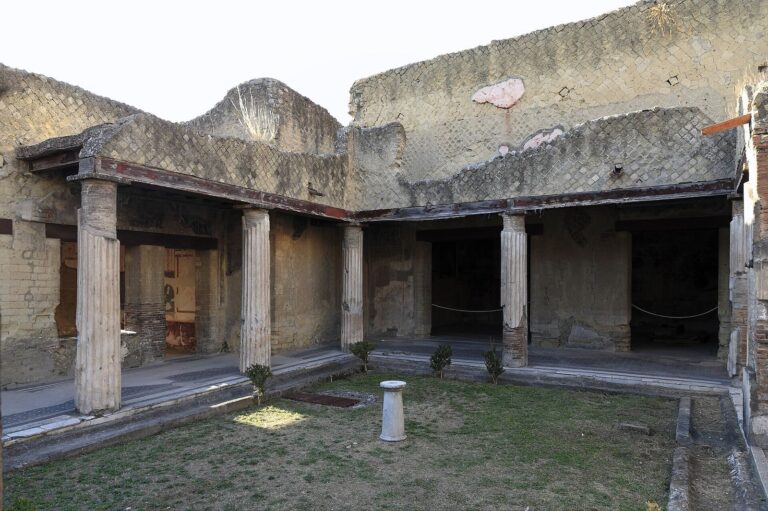
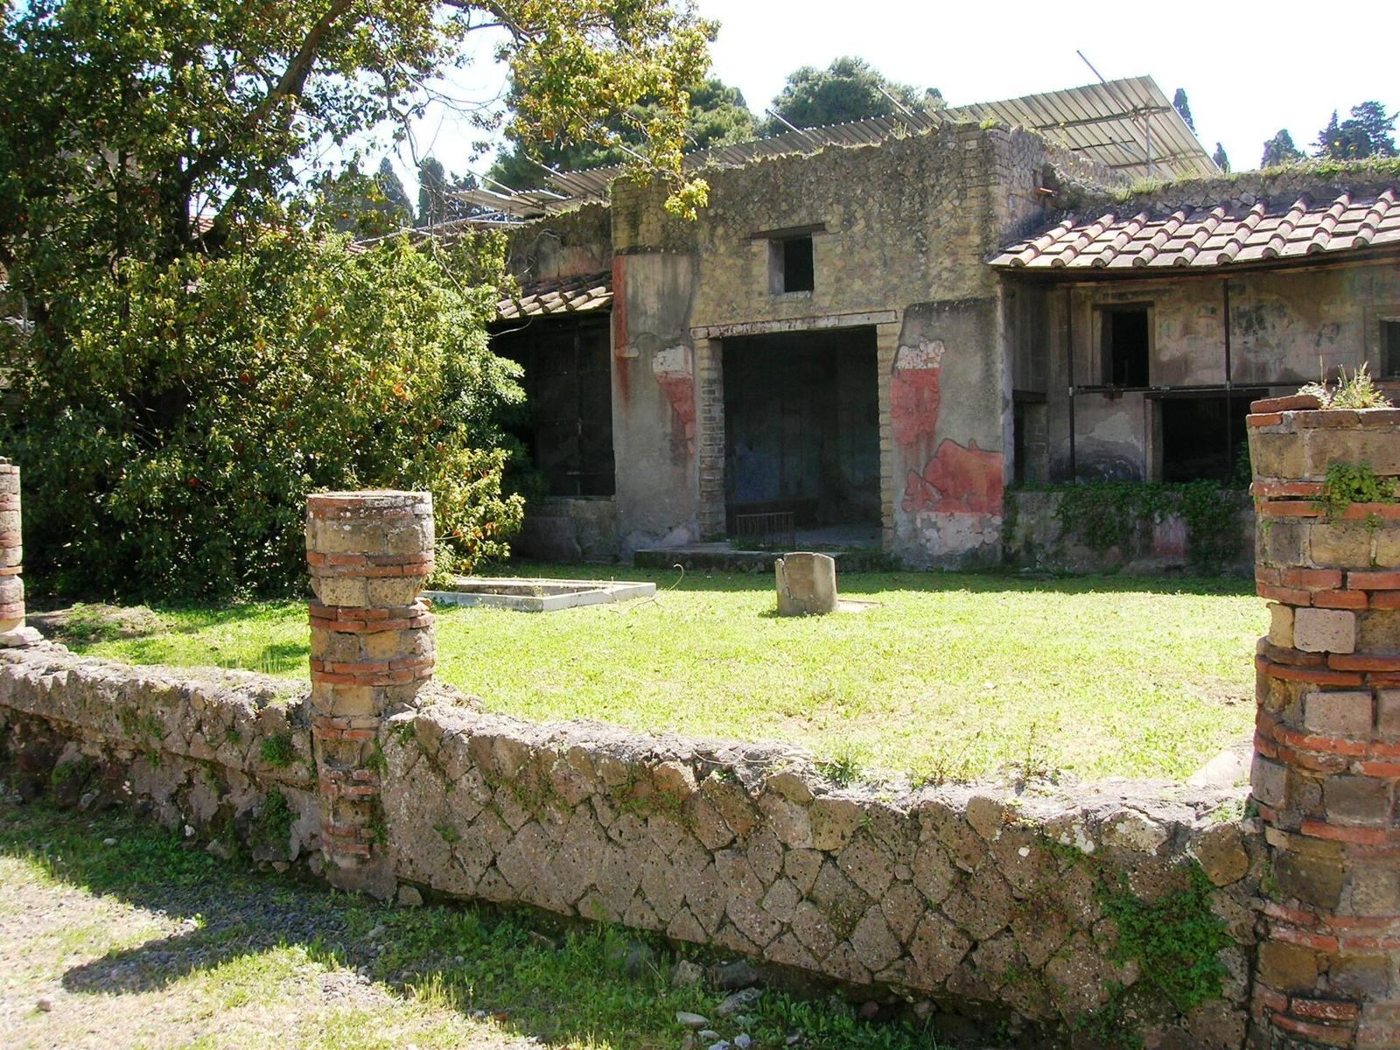
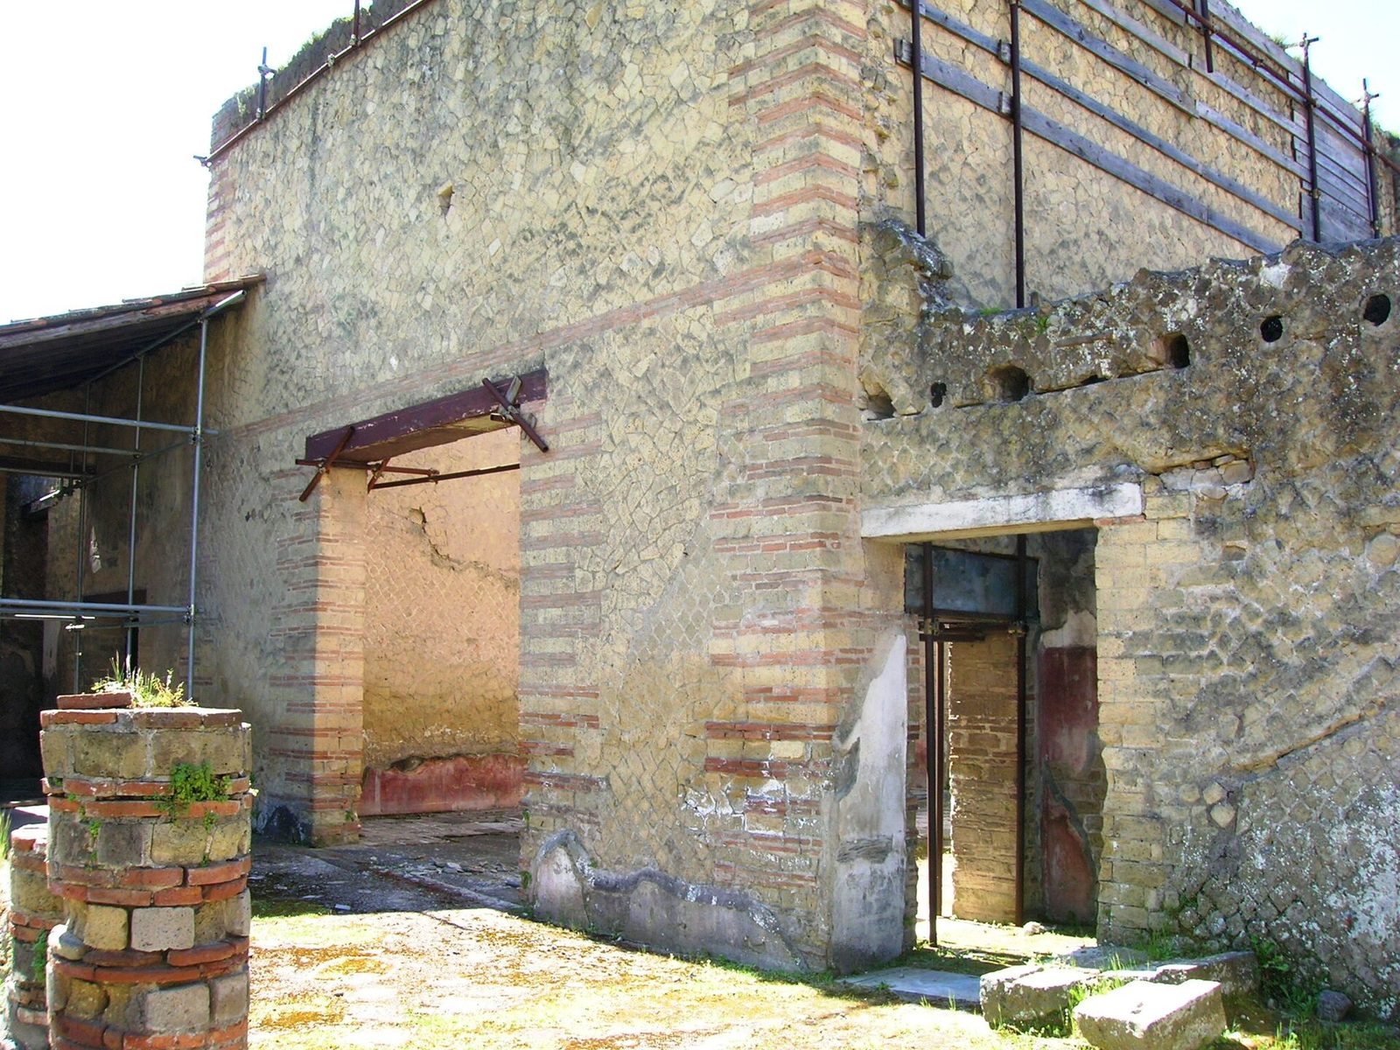
The garden occupies the central part of the house and is accessible from the atrium. A marble-faced fountain received water from a distribution tank near a secondary entrance. Along three sides, a colonnade has columns built in alternating courses of brick and tuff, a porous volcanic rock. Large windows fill the spaces between the columns in some sections.
An exedra (recessed reception room) stands at the center of the garden’s east side. Its Fourth Style paintings include red panels along the lower walls and a blue central area with imaginative architectural motifs and mythological scenes. Surviving scenes show the Punishment of Dirce and Diana and Actaeon, with black, white, and brown as the main colors. The floor has opus sectile bordered by white tiles. Four adjoining small rooms, or cubicula, retain red Fourth Style paintings.
South rooms and dining room
Rooms along the south side, probably bedrooms, retain painted decoration in many places. A stairway there led to an upper floor. Among the rooms adjoining the garden is a large triclinium (dining room). Its wall paintings are poorly preserved; they once showed architectural designs on a black ground in the Fourth Style. In antiquity, the room looked out over the Bay of Naples.
Terrace and sea-facing side
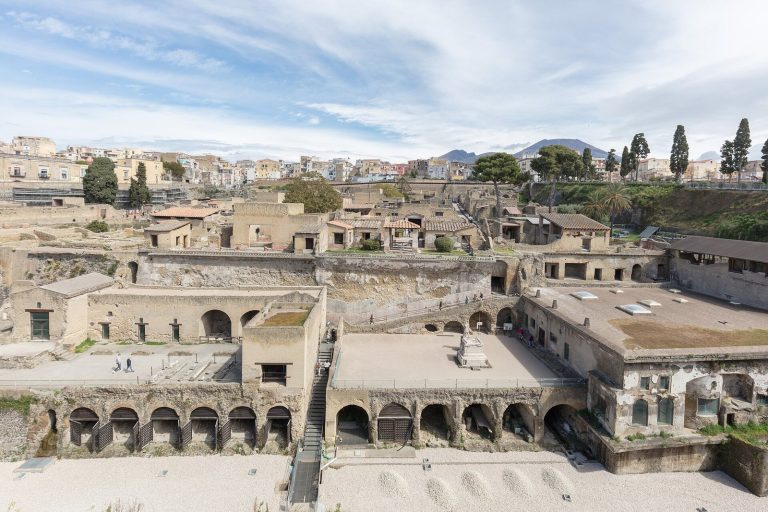
A large doorway from the dining room opens onto a terrace made by using space within the former city wall. The terrace has Fourth Style decoration and an opus sectile floor. At its ends, two diaetae (rooms or suites of rooms) overlook the sea. The west side of the house also stands on the city wall, which had ceased to serve as a fortification in antiquity; from this side, the house faced the sea.