Immaculate Conception Church in Grębanin: A Timber Roman Catholic Parish Church
Site at a Glance
- Popularity
- Very Low
- Country
- Poland
- Primary era
- Early Modern
- Eras represented
- Early Modern, Modern
- Civilizations
- German, Kingdom of Prussia, Polish–Lithuanian Commonwealth
- Site type
- Religious
- Remains
- Church
On this page10 sections
History
Immaculate Conception Church in Grębanin is a Roman Catholic parish church in Poland that began as a chapel in 1615. Its dedication refers to the Catholic belief that Mary was preserved from original sin from the first moment of her own conception; the feast is observed on 8 December. The parish belongs to the Kępno deanery, a grouping of parishes, within the Diocese of Kalisz, a territorial jurisdiction of the Catholic Church.
From chapel to parish church
In 1712, Antoni Stoiński helped bring about an enlargement that added a nave to the original chapel. A tower was added in 1850. Marianna Kręska funded renovations in 1873, and Jan Spiegel of Rychtal built the church organ in 1880.
Alterations and conservation
In 1917, the organ’s façade pipes were confiscated by the Germans. During the 1950s or 1960s, organ builder Stefan Fiołka of Kępno installed an electric blower and fitted new façade pipes. The church underwent renovations in 1960–65 and 1973, when its floors were replaced, and again in 1995. It was entered in the register of historic monuments on 27 December 1961.
The organ fell out of use in 1988. Floodwater damaged its windchests and bellows, leaving it inoperable for decades. Its sound-producing parts and decorated panels, including their gilded and painted work, later received conservation.
Remains
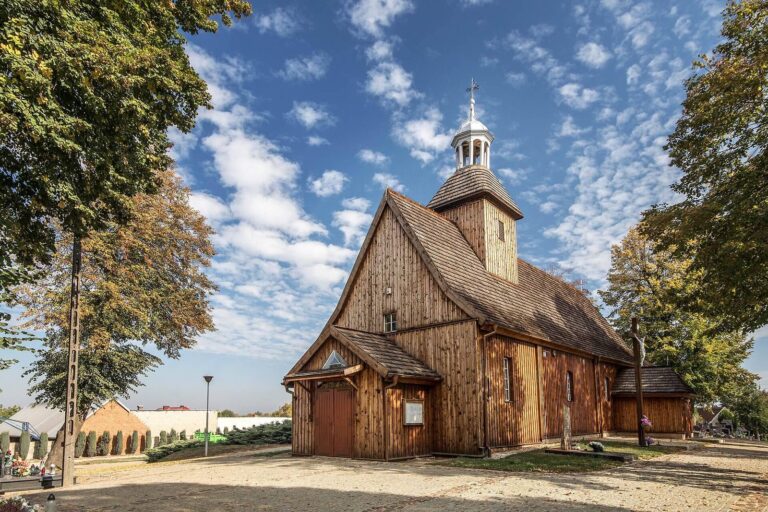
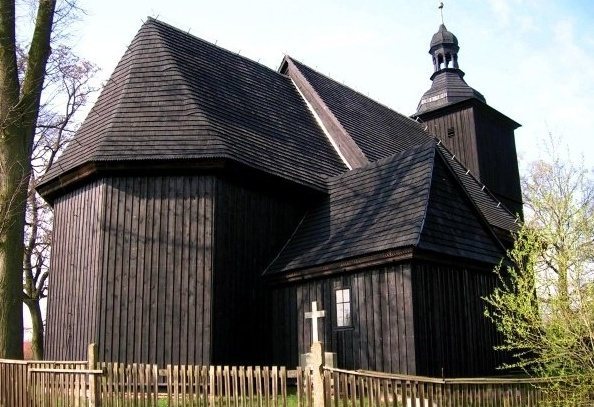
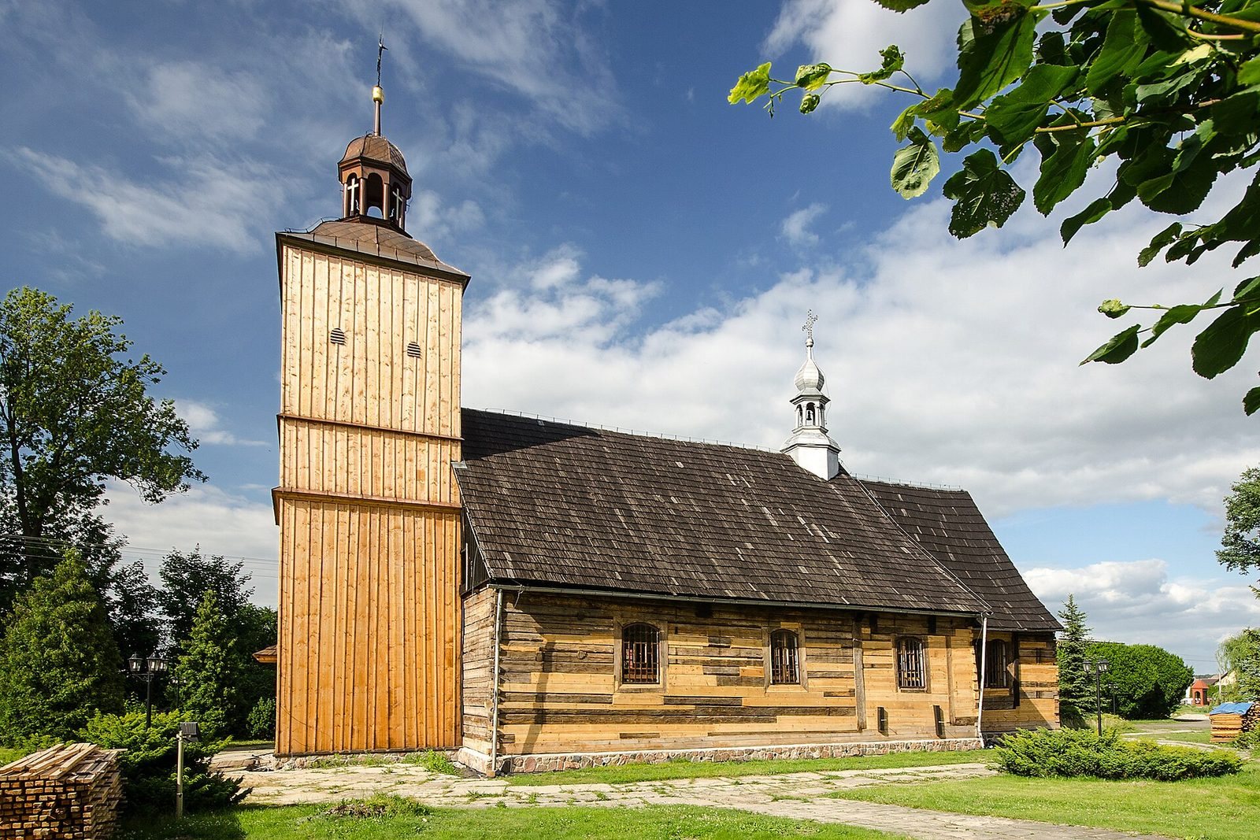
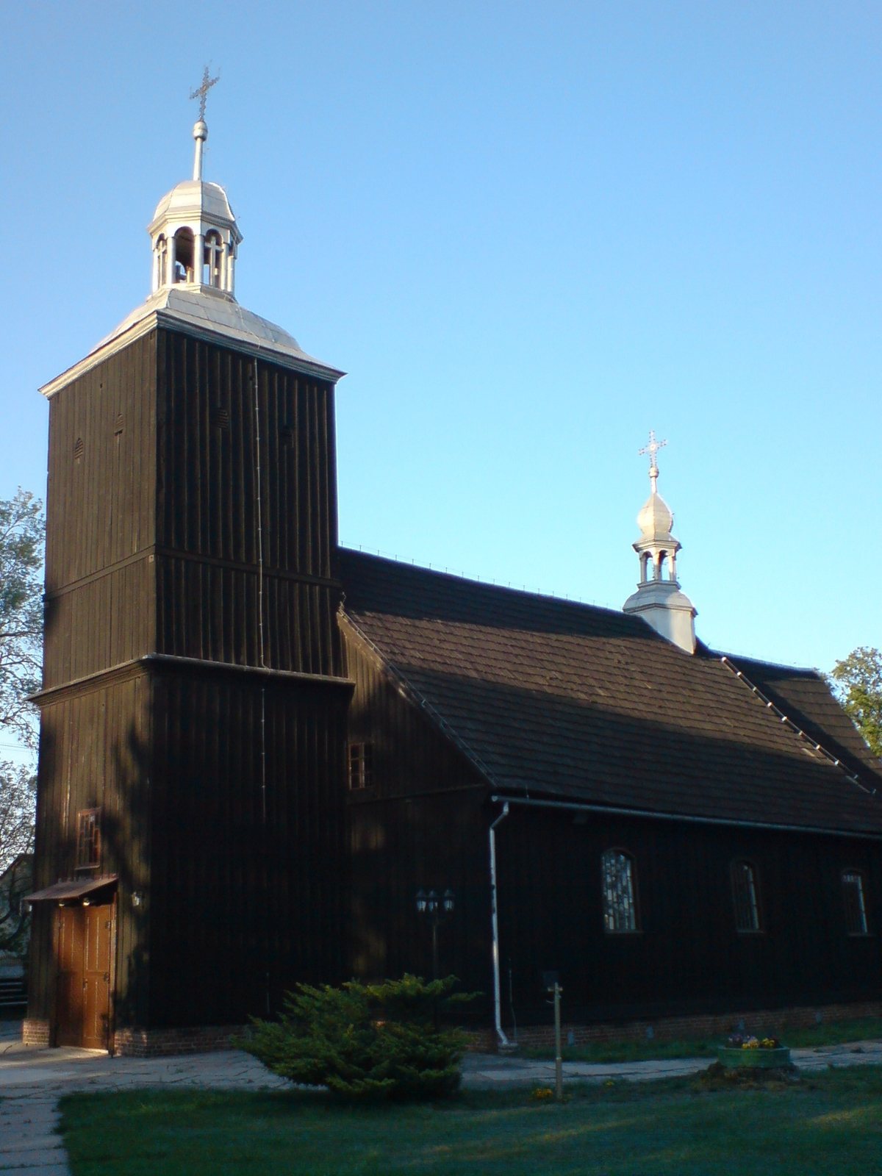
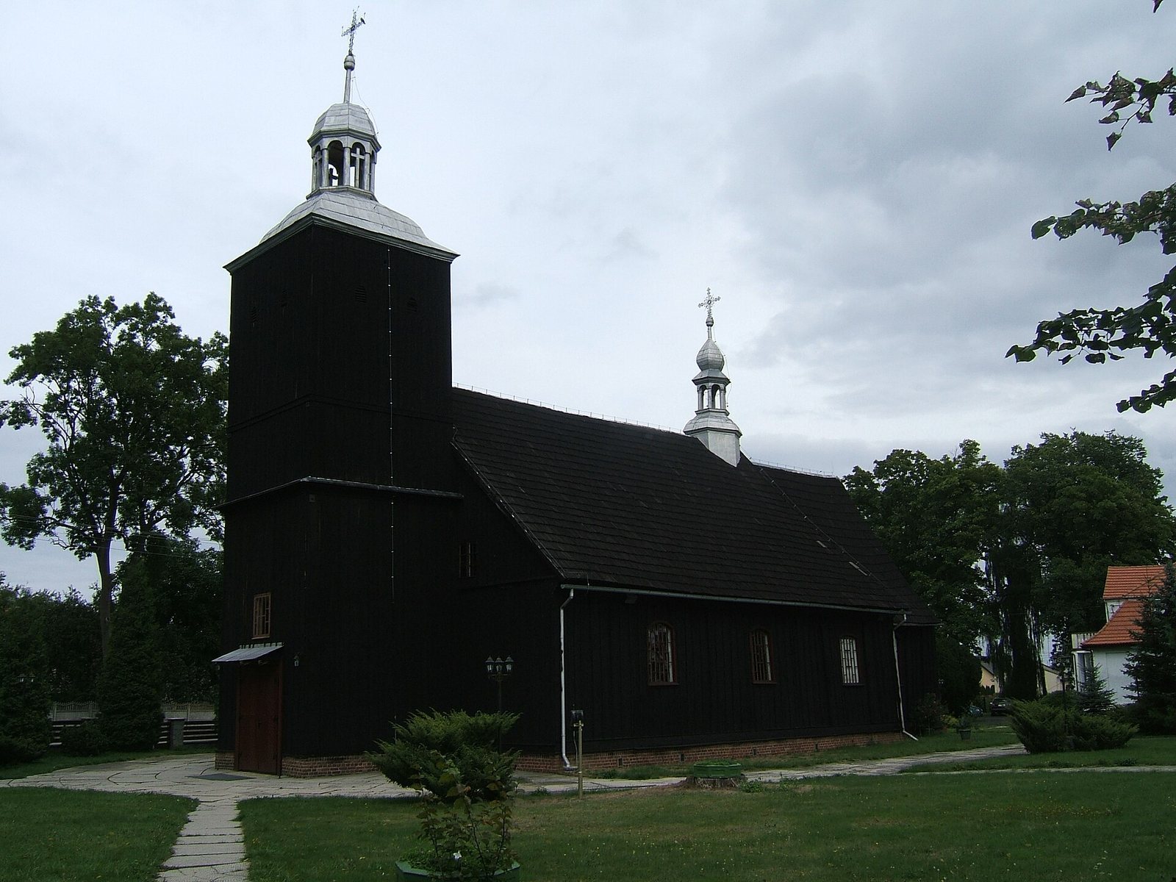
The timber church has a single nave and a smaller chancel. Its log-built body is covered by a double-ridged, shingled roof, and a separate hexagonal bell turret rises above the building.
Exterior and plan
The chancel ends in a polygonal shape and has a sacristy, a room for clergy and church furnishings, at its side. A tall, square tower built on posts stands at the front. Its tent-shaped roof supports a sheet-metal turret with a lantern and cross.
Interior and furnishings
Ceiling and music gallery
The nave ceiling includes a false barrel vault, a ceiling shaped to resemble a curved vault. At the sides, it transitions into flat sections supported by posts. The music gallery rests on four shaped posts and has a straight parapet; it holds a Classical-style organ case. The floor is made of boards.
Rood beam and altars
An ornately carved rood beam, a crossbeam traditionally used to carry a crucifix, supports a Baroque crucifix from the second half of the 17th century. The late-Renaissance main altar dates to 1629 and contains a late-Gothic Virgin and Child sculpture made around 1500, which is venerated as miraculous. Four side altars include two early Baroque examples from the mid-17th century and two Baroque examples from the mid-18th century.
Pulpit and sculptures
The late-Renaissance pulpit, made in the first half of the 17th century, is painted in several colors and depicts the Evangelists and the Baptism of Christ. Other late-Gothic sculptures in the church date to the 16th century.
Organ and bells
The organ has nine stops, which select sets of pipes, one keyboard, and a pedalboard played with the feet. The church’s bells date to 1687 and 1927.