San Silvestro: A Roman Catholic Parish Church in Italy
Site at a Glance
- Popularity
- Very Low
- Country
- Italy
- Primary era
- Early Modern
- Eras represented
- Medieval, Early Modern
- Civilizations
- Carolingian, Duchy of Milan, Duchy of Parma and Piacenza, Holy Roman Empire
- Site type
- Religious
- Remains
- Church
On this page12 sections
History
San Silvestro is a Roman Catholic parish church in Italy, in the Diocese of Parma and the Bassa pastoral area. A papal document dated 17 March 1144 records it as belonging to the Abbey of Saint John the Evangelist, a monastery in Parma. The church’s successive buildings cannot be dated precisely: a small religious structure stood here during the Carolingian period, the early medieval era associated with the Carolingian dynasty, before a medieval church and, later, the present building.
Medieval records and parish life
In 1230, San Silvestro was within the church district of Colorno but remained dependent on the monastery in Parma. That relationship was confirmed in 1354, and the monastery was still appointing the church’s priest in 1494. By 1564, San Silvestro had become a parish, with three other priests living in the territory.
The medieval church’s surviving paintings suggest that it may once have held some importance. Its location near the Po River, possibly on a route used by pilgrims, may have contributed to that standing.
Inspection and mid-18th-century transformation
During a formal church inspection in 1578, Bishop Giovanni Battista Castelli described the paintings as worn and damaged. He also reported a dark interior, a broken earthen floor and a leaking roof, and urged urgent repairs. To bring the building into line with Catholic reforms following the Protestant Reformation, he proposed placing an image of Saint Sylvester above the entrance and either repairing or whitewashing the medieval paintings.
A major rebuilding in the mid-18th century created the present church. Much of the earlier structure, including its three apses, front and vault, was demolished, and its walls were altered. The medieval paintings were covered with plaster. These changes affected the building’s stability, a problem that became apparent in the 2012 earthquake.
Restoration and earthquake damage
Major restoration work took place in the second half of the 20th century. The earthquake of 25 January 2012 made the church unusable. Structural restoration was completed in 2022, when the church reopened for worship.
Remains
San Silvestro’s rectangular plan brings together the present church and surviving fabric from earlier buildings. Its entrance faces west, while the altar end lies to the east. Foundations and fragments of earlier structures and painted decoration remain within the present building.
Earlier fabric and paintings
Earlier church
Foundations of the small religious building from the Carolingian period lie within the footprint of the current church. The later medieval church had a single nave, the main body of a church, and three apses, its terminal sections. Portions of the walls of an earlier church are also incorporated into the rectory behind San Silvestro.
Painted decoration
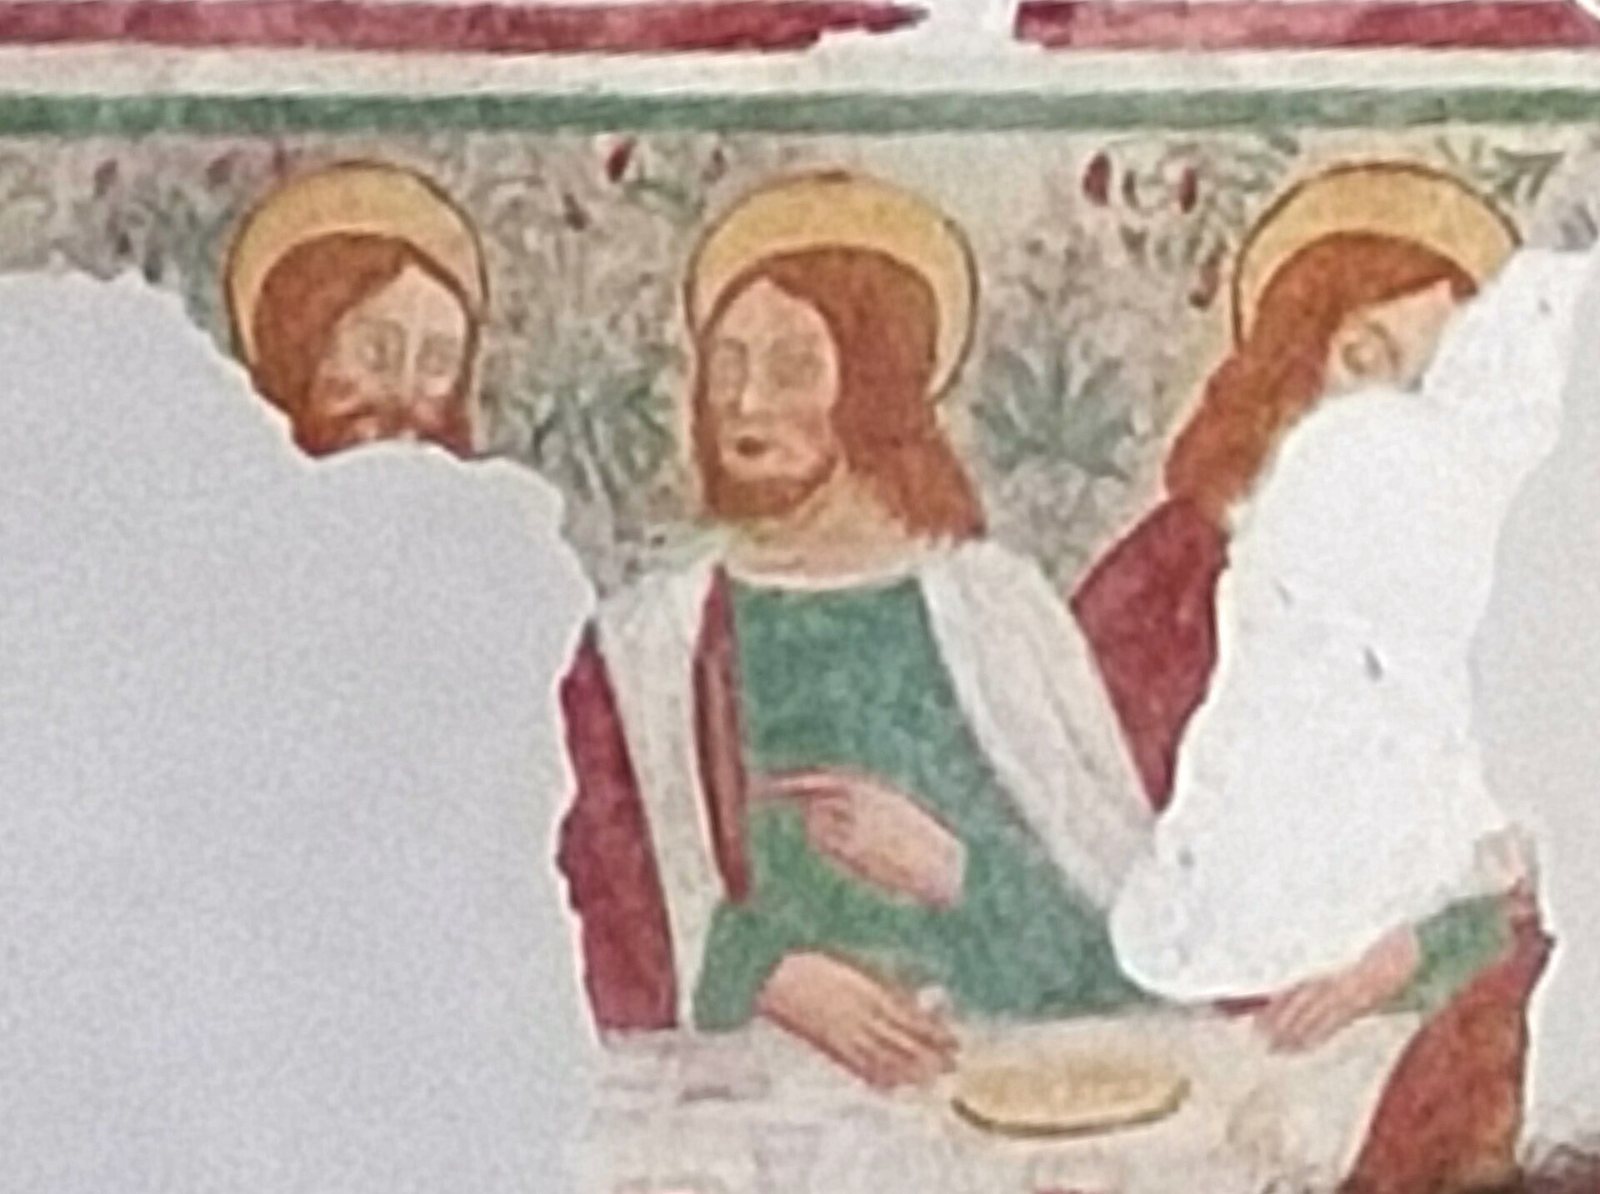
Fragments of medieval wall paintings survive. They date to the late 14th or early 15th century and were made by an unknown artist. A figure on the south wall has been interpreted as Saint Sebastian, an early Christian martyr. During restoration, remains of a Last Supper scene were found on the wall to the left of the altar.
Present church
Interior
Two rows of pillars divide the rectangular nave from the side chapels, with three chapels on each side. The pillars have Doric capitals, the upper sections of pillars in a classical style, and support semicircular arches. A lunette vault, a ceiling crossed by curved sections, covers the nave. The presbytery, the area around the altar reserved for clergy, is raised by one step and ends in an elongated, flat-sided apse.
In the chapels on the right, features of the earlier church remain visible. The first chapel contains a narrow window closed by an alabaster slab. In the second is a 15th-century side doorway and part of a wall painting showing Saint Sebastian and another saint, who carries a cloak and a book.
Façade
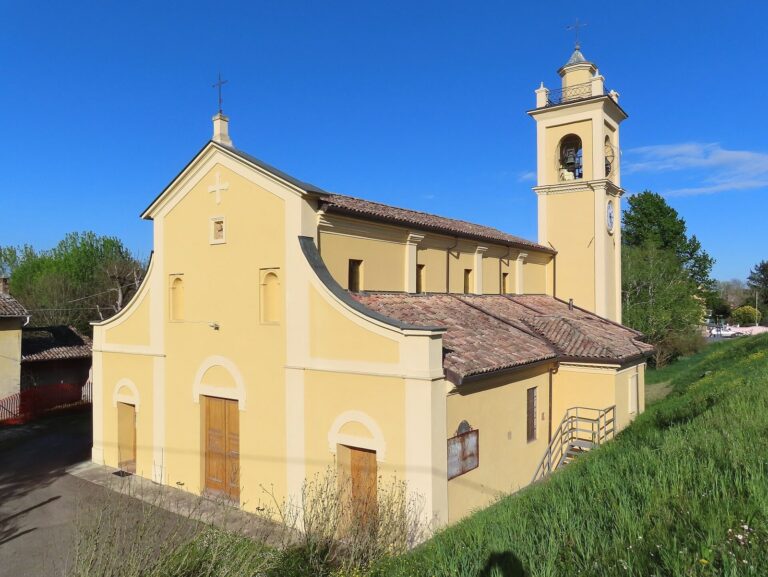
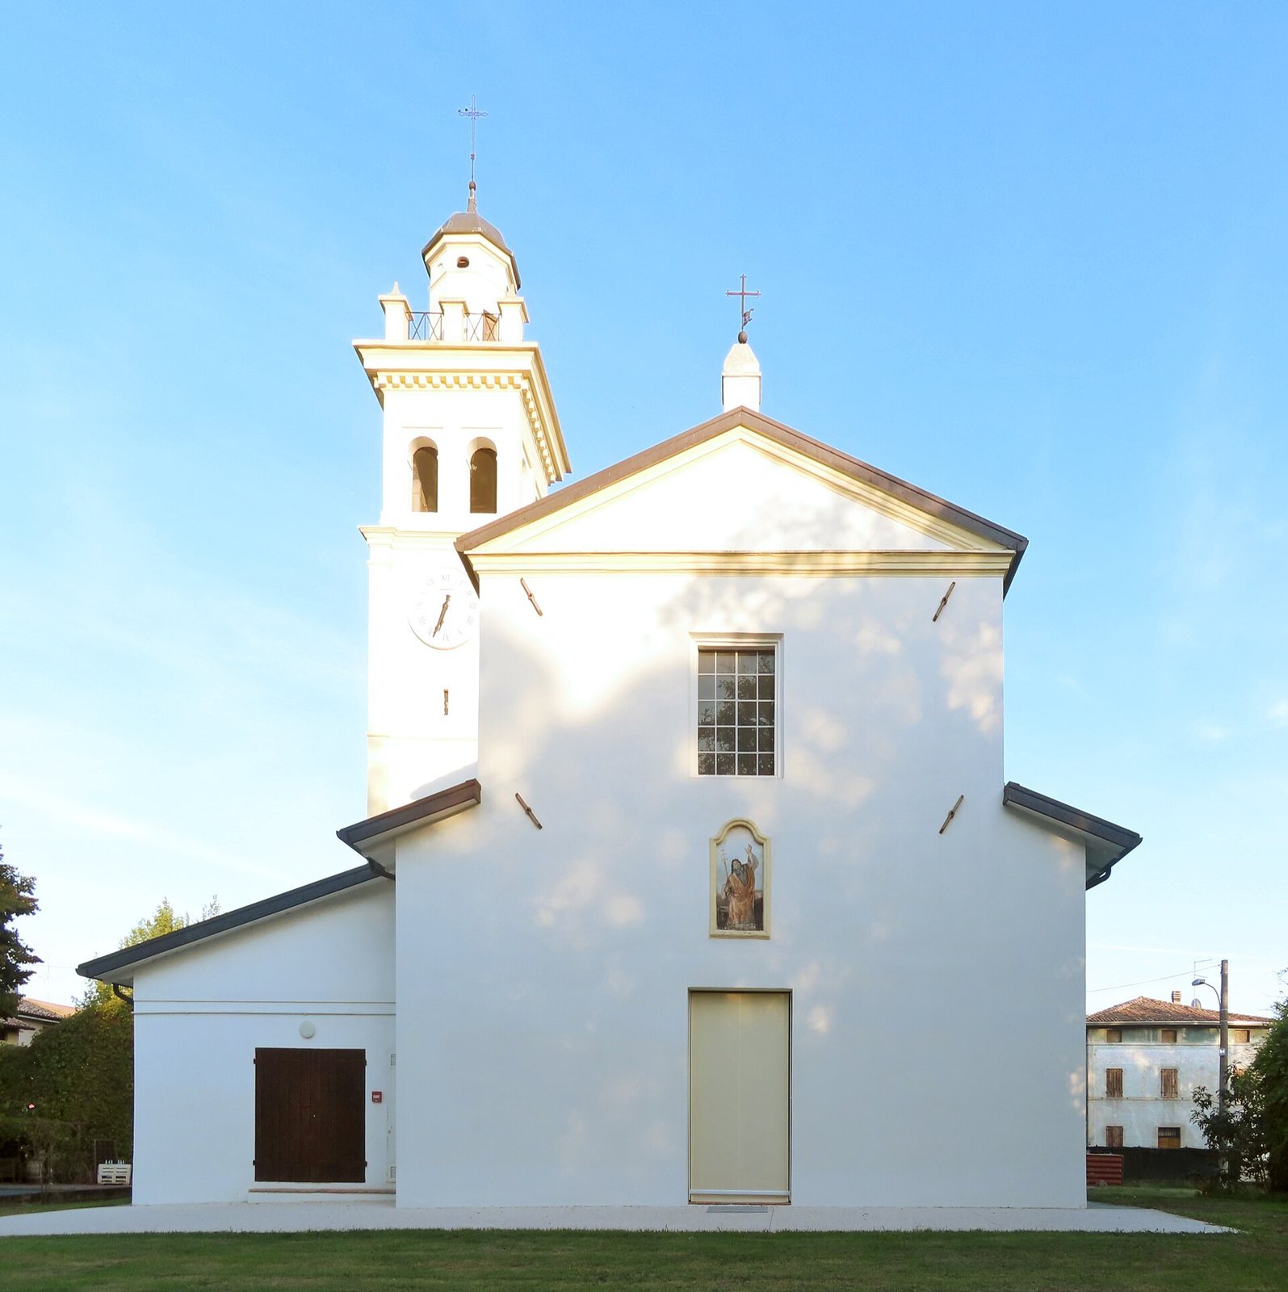
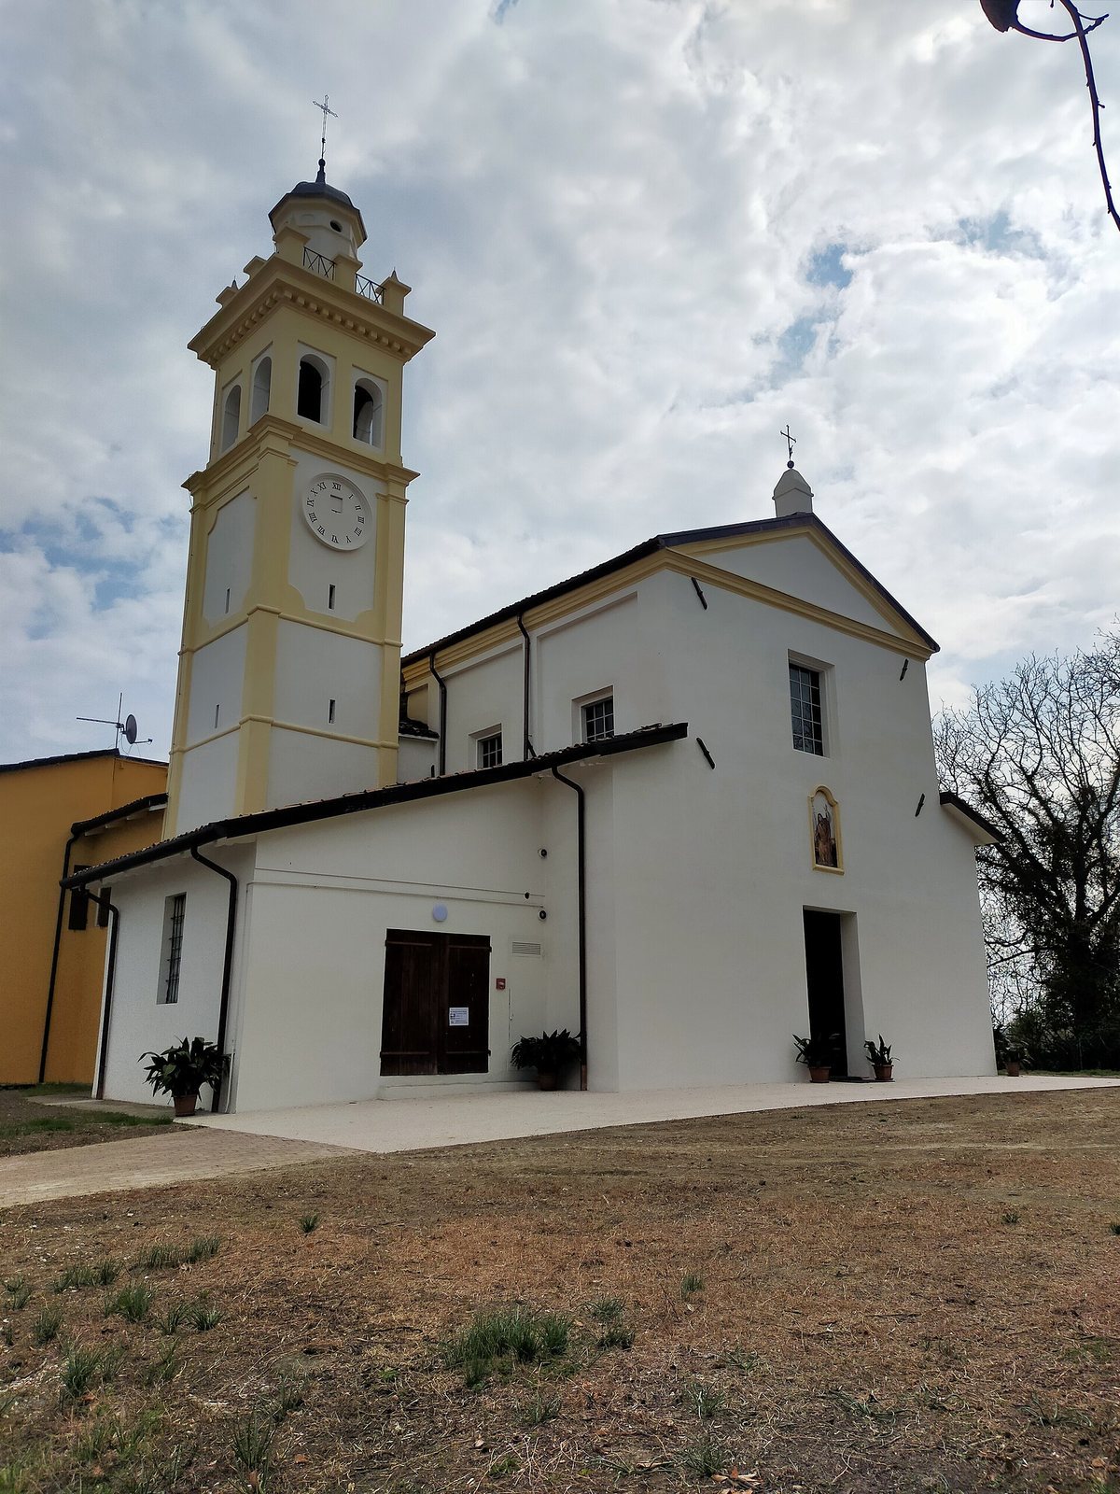
The symmetrical façade is built of plastered masonry and has a stepped roofline and triangular pediment. An undecorated window sits above the plain entrance door, with a framed image of Pope Sylvester I between them. Shallow wall features called pilasters mark the upper façade in line with its three windows and accent its corners.
Bell tower and rectory
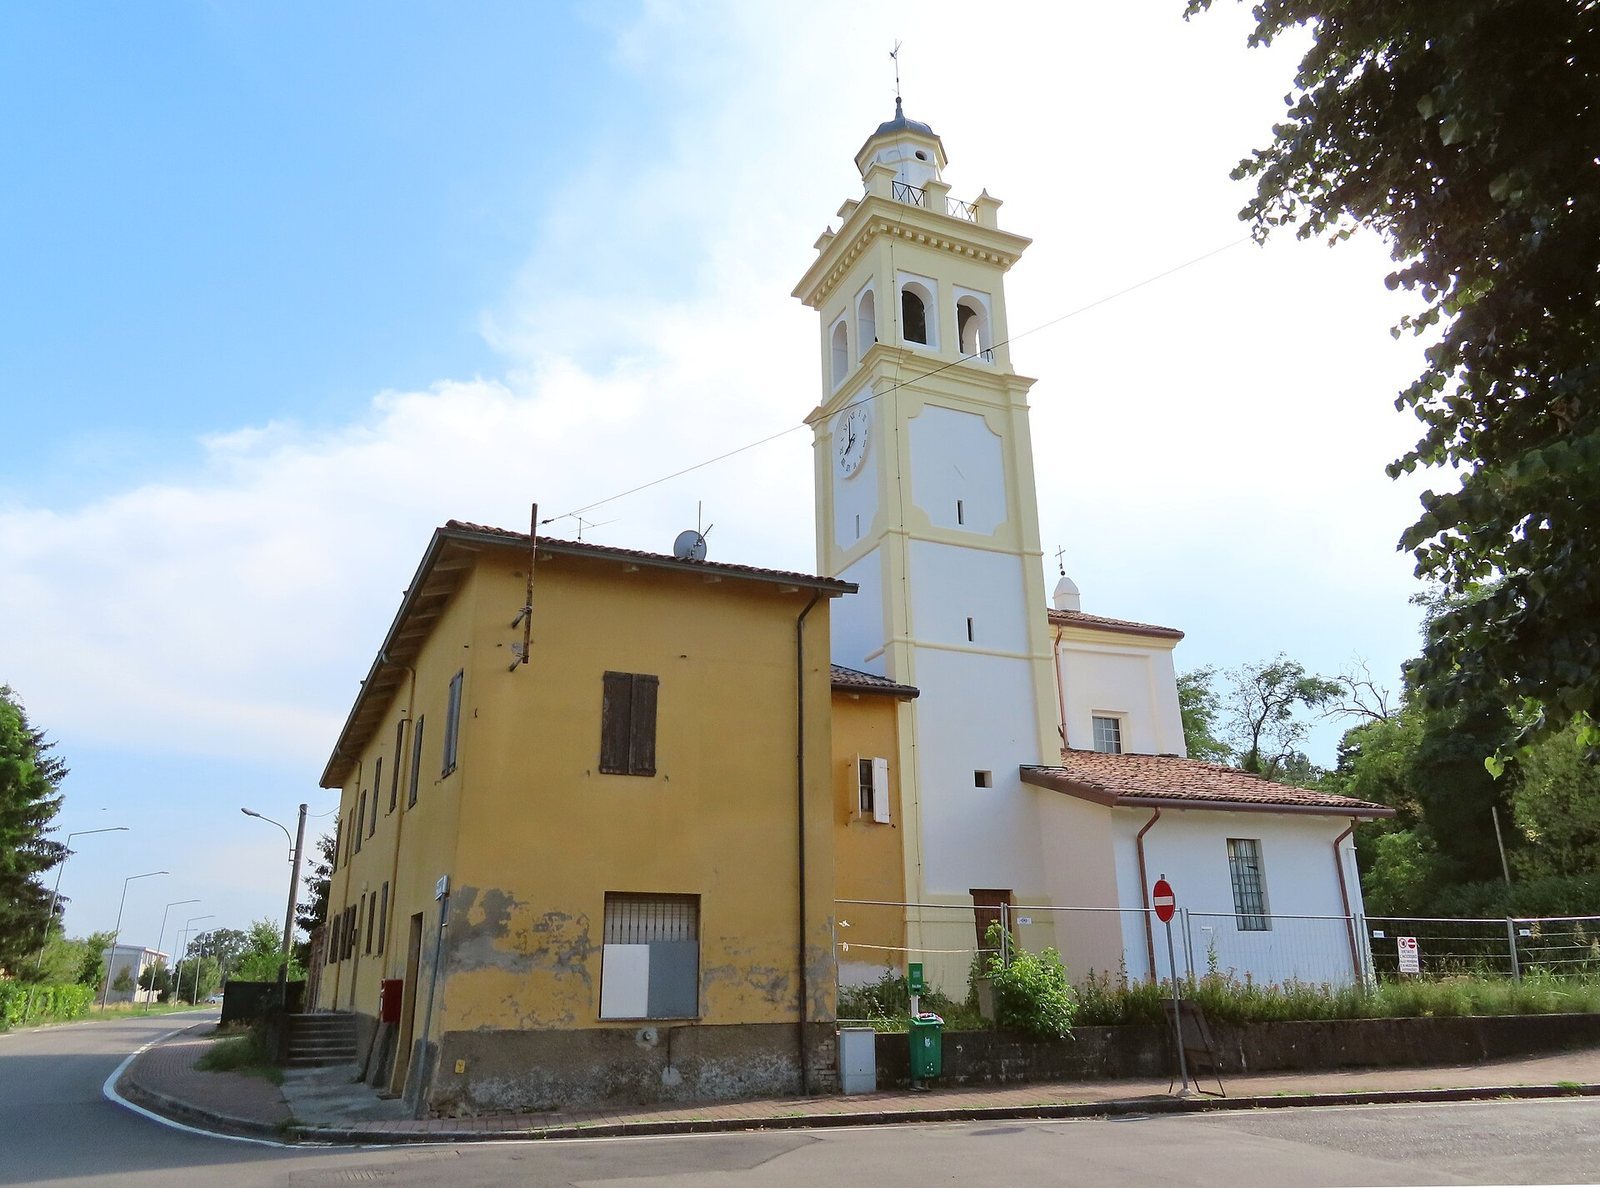
The bell tower projects from the church’s left side, set back from the façade. Corner pilasters and horizontal bands distinguish its three levels. Paired openings occupy each side of the bell chamber, which is topped by an octagonal brick lantern. The exterior color scheme follows that of the Farnese period, when the Farnese dynasty ruled the Duchy of Parma. Behind the church, the rectory incorporates sections of walls from an earlier building.