Santa Maria Annunziata Church: A Roman Catholic Parish Church in Italy
Site at a Glance
- Popularity
- Very Low
- Country
- Italy
- Primary era
- Early Modern
- Eras represented
- Medieval, Early Modern, Modern
- Civilizations
- Unclassified
- Site type
- Religious
- Remains
- Church
On this page12 sections
History
Santa Maria Annunziata Church is a Roman Catholic parish church in Italy, dedicated to the Annunciation, the Christian account of the angel Gabriel telling Mary she would bear Jesus. It belongs to the Fidenza Vicariate, a grouping of parishes within the Diocese of Fidenza. The Pinchelini family probably commissioned its original chapel near the end of the twelfth century, and the chapel was already in existence by 1230.
The chapel and the confraternity
From the late fourteenth century, the Disciplinati, a penitential confraternity associated with flagellation, managed the church. They rebuilt the chapel and turned it a quarter-turn to lengthen the nave. The confraternity was devoted to the Virgin of the Annunciation.
The pilgrims’ hospital and church enlargement
Around the middle of the fifteenth century, a hospital for pilgrims was built beside the church to a design by architect Bernardo Isabelli. Known as the Scoatti hospital, it was rebuilt in its present form in 1517, probably because the first building soon proved too cramped.
In the early seventeenth century, the church was enlarged into part of the adjoining cloister, whose south and east wings were demolished. A new presbytery was built, and the nave and exterior were altered in the Baroque style.
Parish status and later changes
The hospital closed in 1778, when Pope Pius VI dissolved the confraternity. The properties passed to the city hospital in 1780; in 1783, its administrators transferred possession to the Diocese of Fidenza. After the Church of Saints John the Baptist and John the Evangelist closed, Santa Maria Annunziata became a parish church in 1785.
Around 1970, the interior was lengthened for liturgical needs by incorporating the sacristy.
Remains
The church has a single nave, or main hall, and stands beside a small, narrow Renaissance cloister. Its surviving features include medieval masonry, a plastered façade, and the remains of the cloister’s western side.
Exterior and cloister
Façade
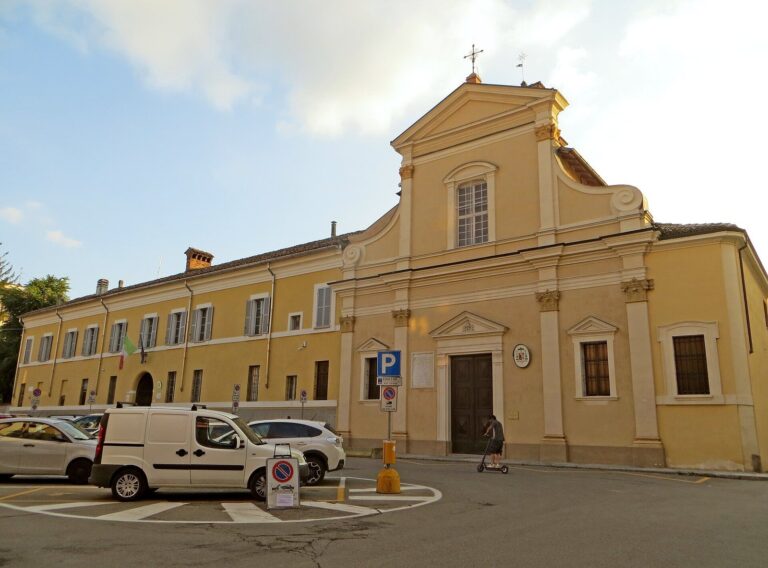
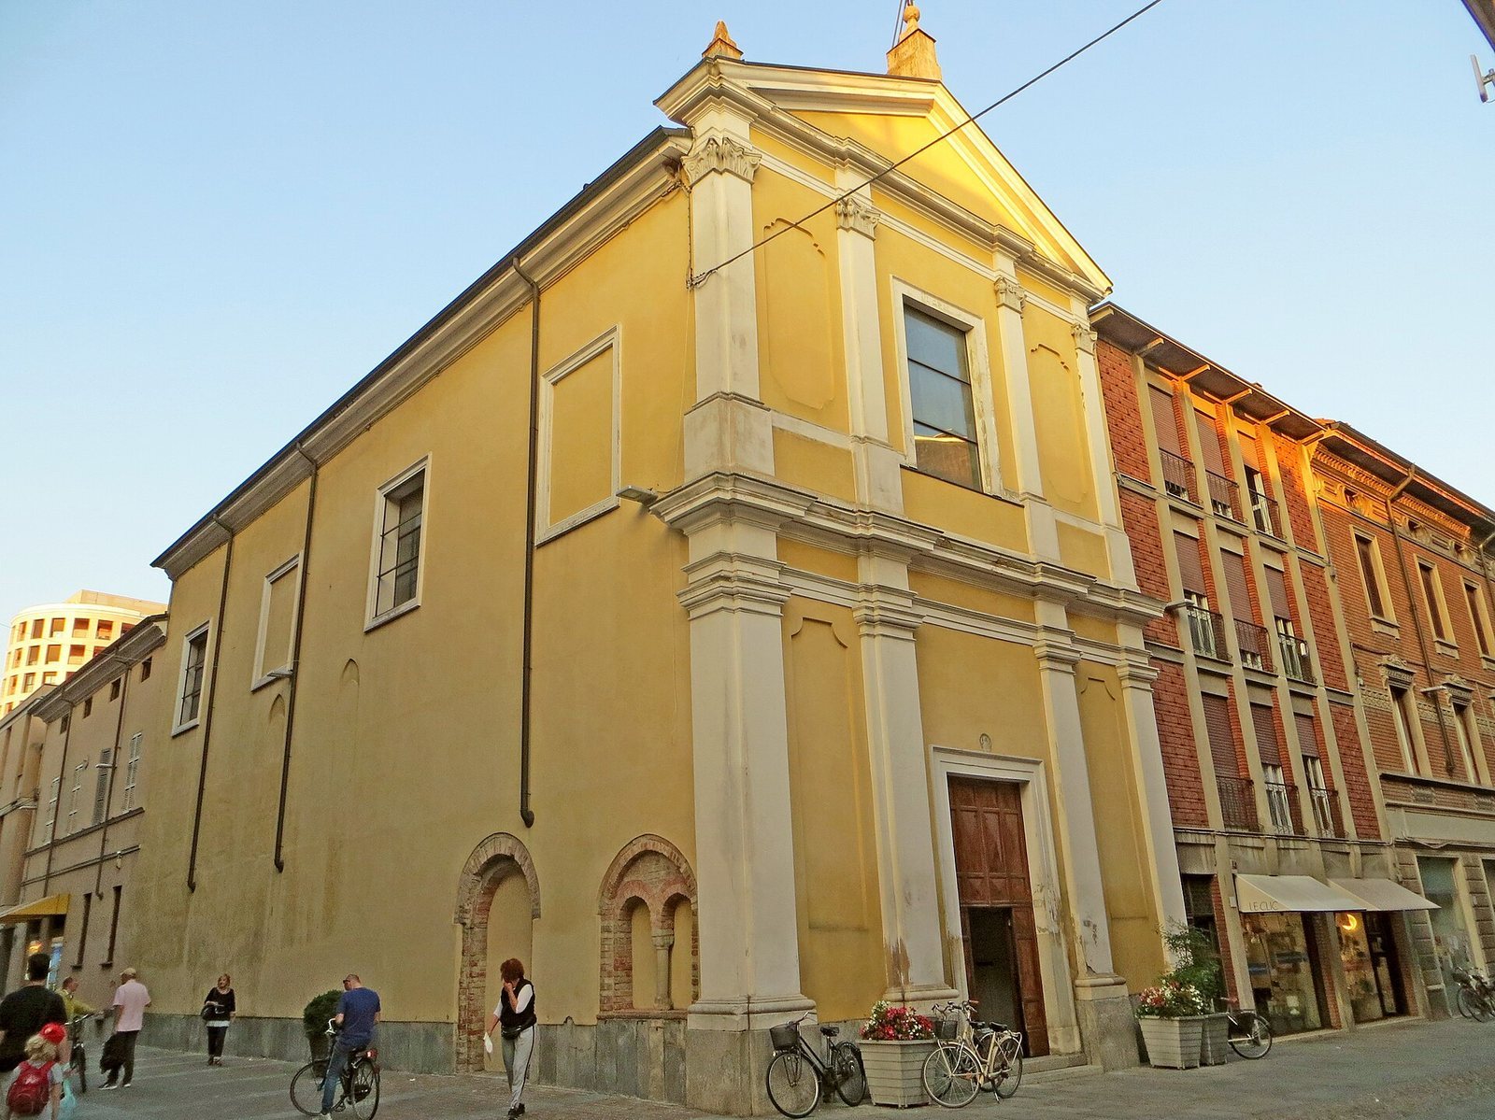
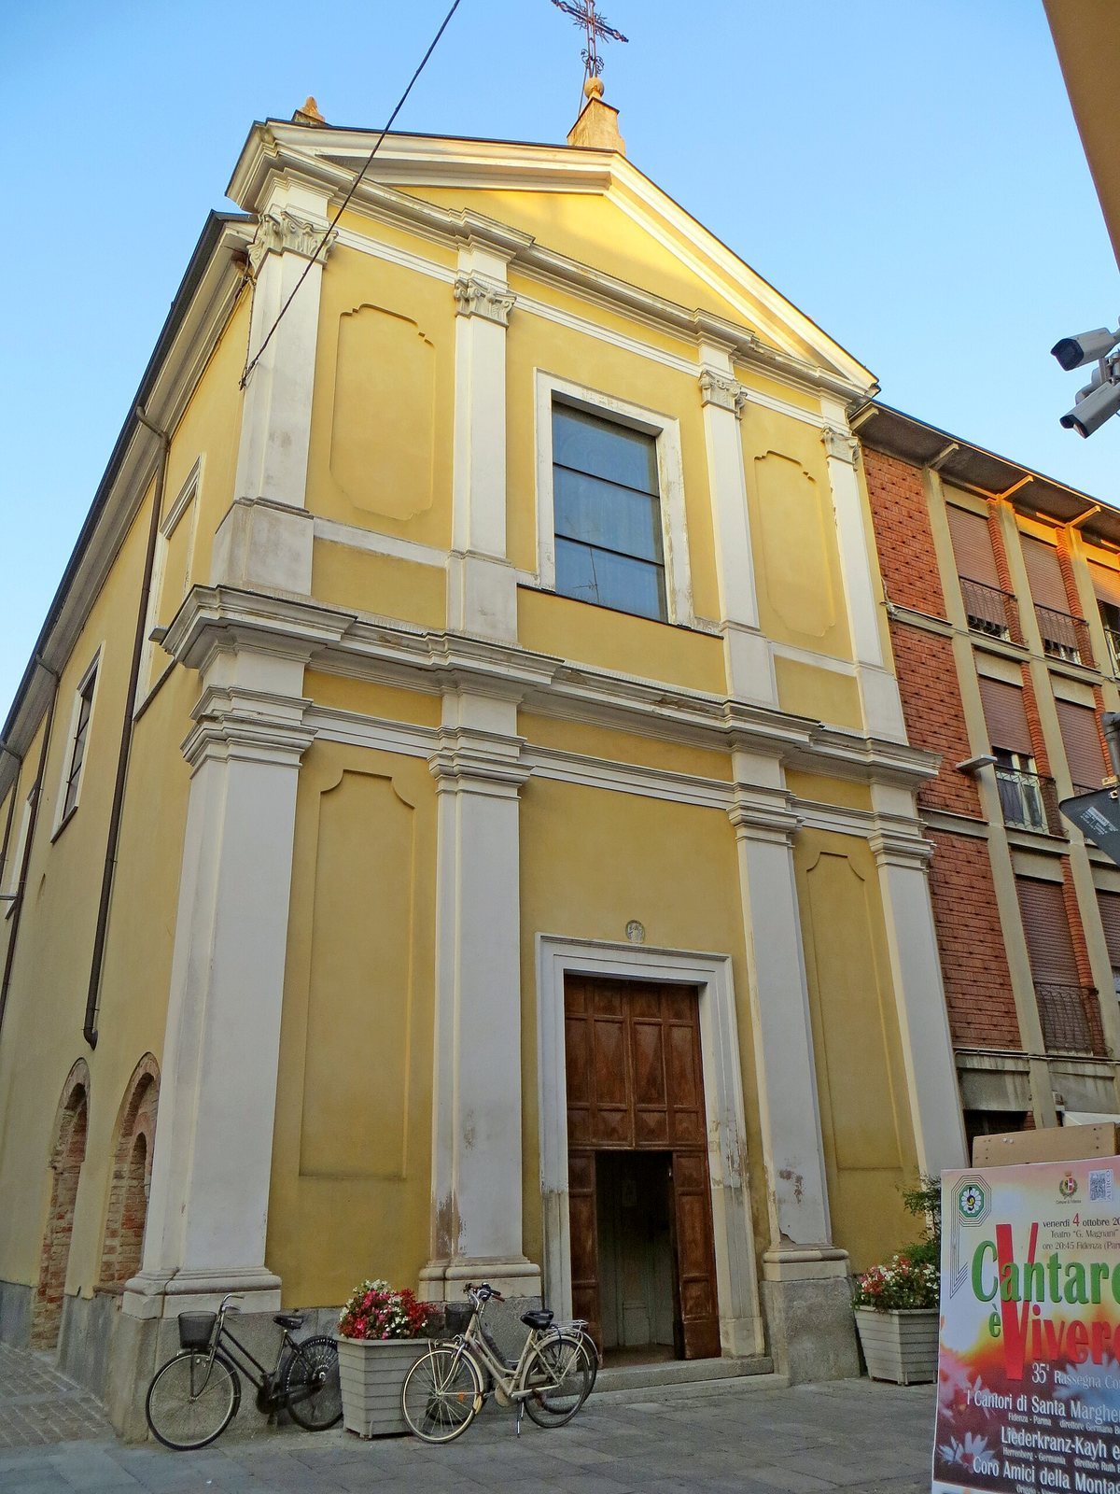
The façade is entirely plastered and divided horizontally by a projecting stringcourse, a raised band across the wall. Four pilasters, or shallow attached wall piers, with Tuscan capitals divide the lower level into three sections. The central section contains a tall framed entrance. Above it, a large rectangular window aligns with the doorway; higher up, pilasters with Corinthian capitals support a broad triangular pediment, a gable-shaped architectural crown. A tall metal cross stands at its top.
Side wall and medieval features
Along Via Gramsci, four large, framed rectangular windows sit high in the church’s left wall. Beneath them are two pointed-arch recesses corresponding to single-opening windows from the late fourteenth century. Near the southern corner, a brick arch and an adjoining two-opening window with a stone column date to the late twelfth century. Two closed niches align with the entrance and window of the original chapel, whose façade faced west before the building was turned.
Renaissance cloister
Two sides of the sixteenth-century cloister survive, one blocked up. The western side has a covered walkway with groin vaults, ceilings formed where vaults intersect, supported by stone columns with capitals. Round arches rise from the columns, and a similar open gallery runs along the first floor.
Interior
Nave and side altar
The nave has vaulted ceilings, a sequence of pilasters, and a moulded band running along its walls. The altar on the left holds an altarpiece depicting Our Lady of Grace, painted around 1835 by Francesco Scaramuzza.
Presbytery and choir galleries
Four pillars supporting round arches frame the presbytery, the area around the main altar, which is covered by a small dome. Seventeenth-century frescoes by Antonio Formaiaroli decorate the dome. Two choir galleries, raised platforms for singers or musicians, flank the presbytery. The gallery on the side traditionally used for the Epistle reading contains an organ built by Giuseppe Aletti in 1887.