San Pietro Apostolo Church: A Baroque Parish Church
Site at a Glance
- Popularity
- Low
- Country
- Italy
- Primary era
- Early Modern
- Eras represented
- Medieval, Early Modern
- Civilizations
- Duchy of Parma and Piacenza, Holy Roman Empire
- Site type
- Religious
- Remains
- Church
On this page9 sections
History
San Pietro Apostolo Church is a Roman Catholic parish church in Italy, serving a parish in the Fidenza vicariate. The Augustinian Hermits built its present church between 1603 and 1613 in the Baroque style, a European style known for dramatic forms and elaborate ornament.
Benedictine church
Monks from Parma’s Abbey of San Giovanni Evangelista built an earlier church dedicated to Saint Peter the Apostle between the eleventh and twelfth centuries. A document dated 1144 refers to the church. The Benedictines owned it for centuries and placed its care in the hands of a parish priest who held the title of prior. He also managed the church’s extensive property.
Augustinian rebuilding
In 1588, with Pope Sixtus V’s approval, the Benedictines transferred the priorate to the Augustinian Hermits, a religious order following the Augustinian tradition. The friars commissioned a design for a new church in 1602, and building work began the following year. The church was completed and consecrated in 1613. Toward the end of the seventeenth century, they also built an adjoining convent on the site of the former rectory.
Expulsion and changing use
In 1768, chief minister Guillaume du Tillot ordered members of several religious orders, including the Augustinian Hermits, to leave the Duchy of Parma and Piacenza. The friars were expelled, and the church and convent were taken into the control of the Ducal Chamber. They regained the church in 1772, and it reopened for worship. In the following years, Duke Ferdinand of Bourbon requested new decoration for its interior. The convent, however, became government offices, including the district subprefecture of Borgo San Donnino.
The Augustinian Hermits left the church permanently in 1820, after which the Diocese of Fidenza administered it directly. In 1860, Fidenza’s mayor temporarily closed the church and used it to store fodder for the horses of royal troops. During the First World War, military engineers occupied it for military purposes; restoration work took place before they left in 1919.
Damage and restoration
Allied bombing partially destroyed the convent in 1944. It was rebuilt after the war and later housed tax offices following the abolition of the Fidenza subprefecture. In 2015, deterioration of the church’s exterior led to restoration of its façade and side elevation.
Remains
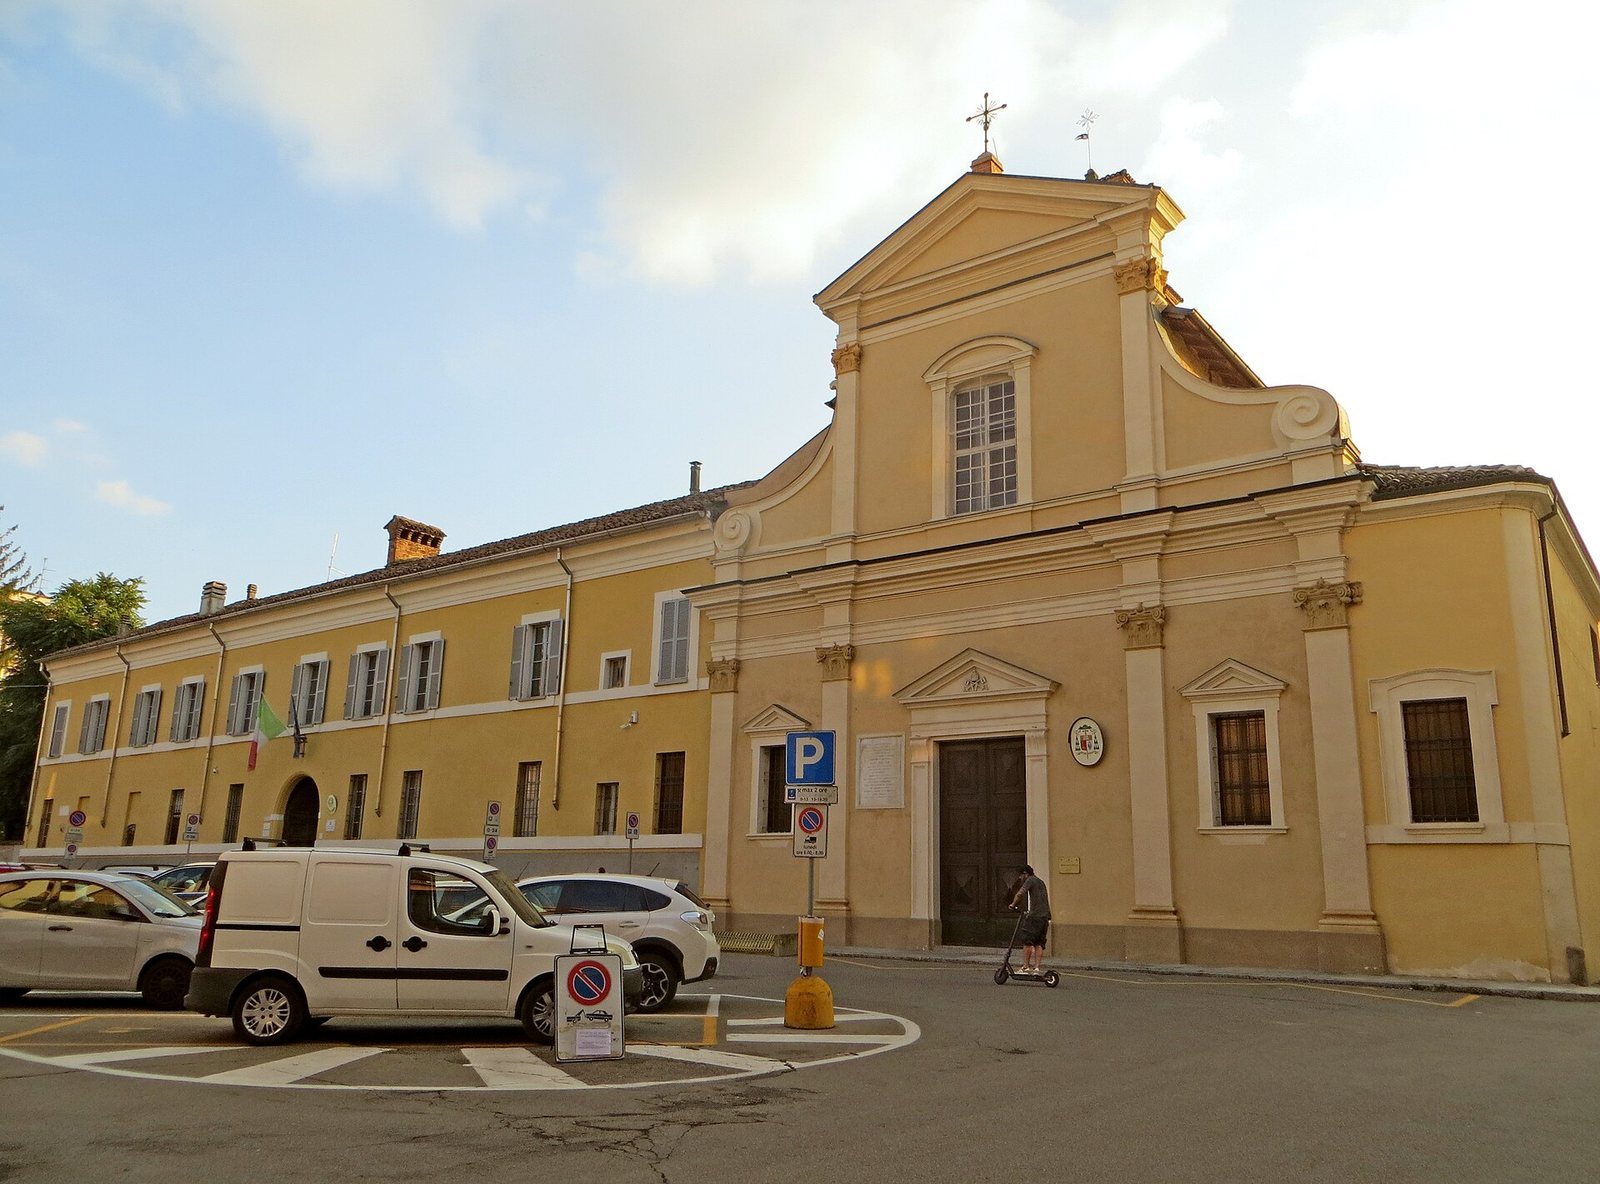
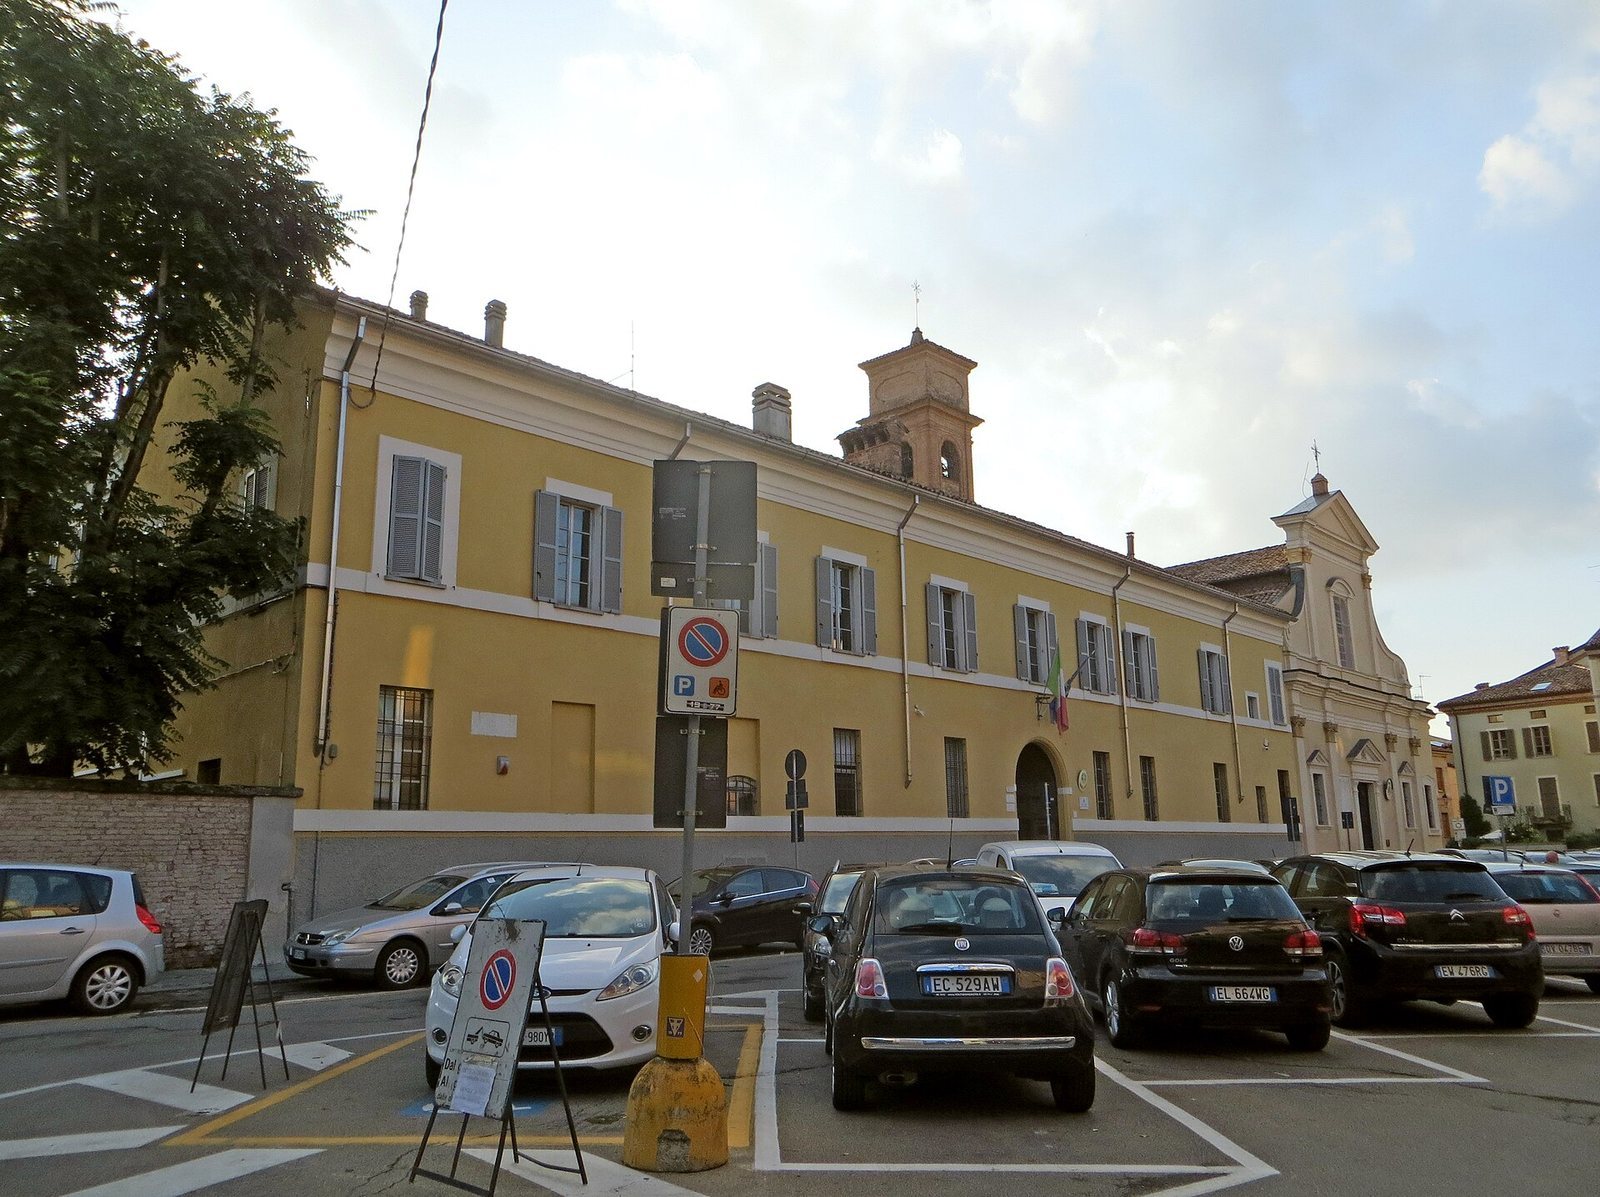
The church has a central aisle flanked by narrower side aisles and stands alongside the former convent, which is arranged around a square inner courtyard. The church’s design is Baroque; the convent’s main frontage has a classical appearance.
Church exterior
The church’s plastered façade is divided into upper and lower levels by a deep projecting band. Four shallow, wall-attached supports with ornate classical tops divide the lower level into three sections. The central doorway has a triangular, roof-shaped feature above it, decorated with the keys associated with Saint Peter. A marble plaque to the doorway’s left commemorates Pope Pius VII’s visit in 1814. On either side, framed windows have small triangular tops. Above them, a large framed window with a rounded top occupies the center of the upper level. Shallow supports flank it, and a broad triangular feature crowns the main façade, with wide spiral scrolls at either side. To the right, a raised section contains a large window with an ornate frame. On the left, the church’s final section forms part of the convent frontage, where its window is incorporated into the classically styled elevation.
Church interior
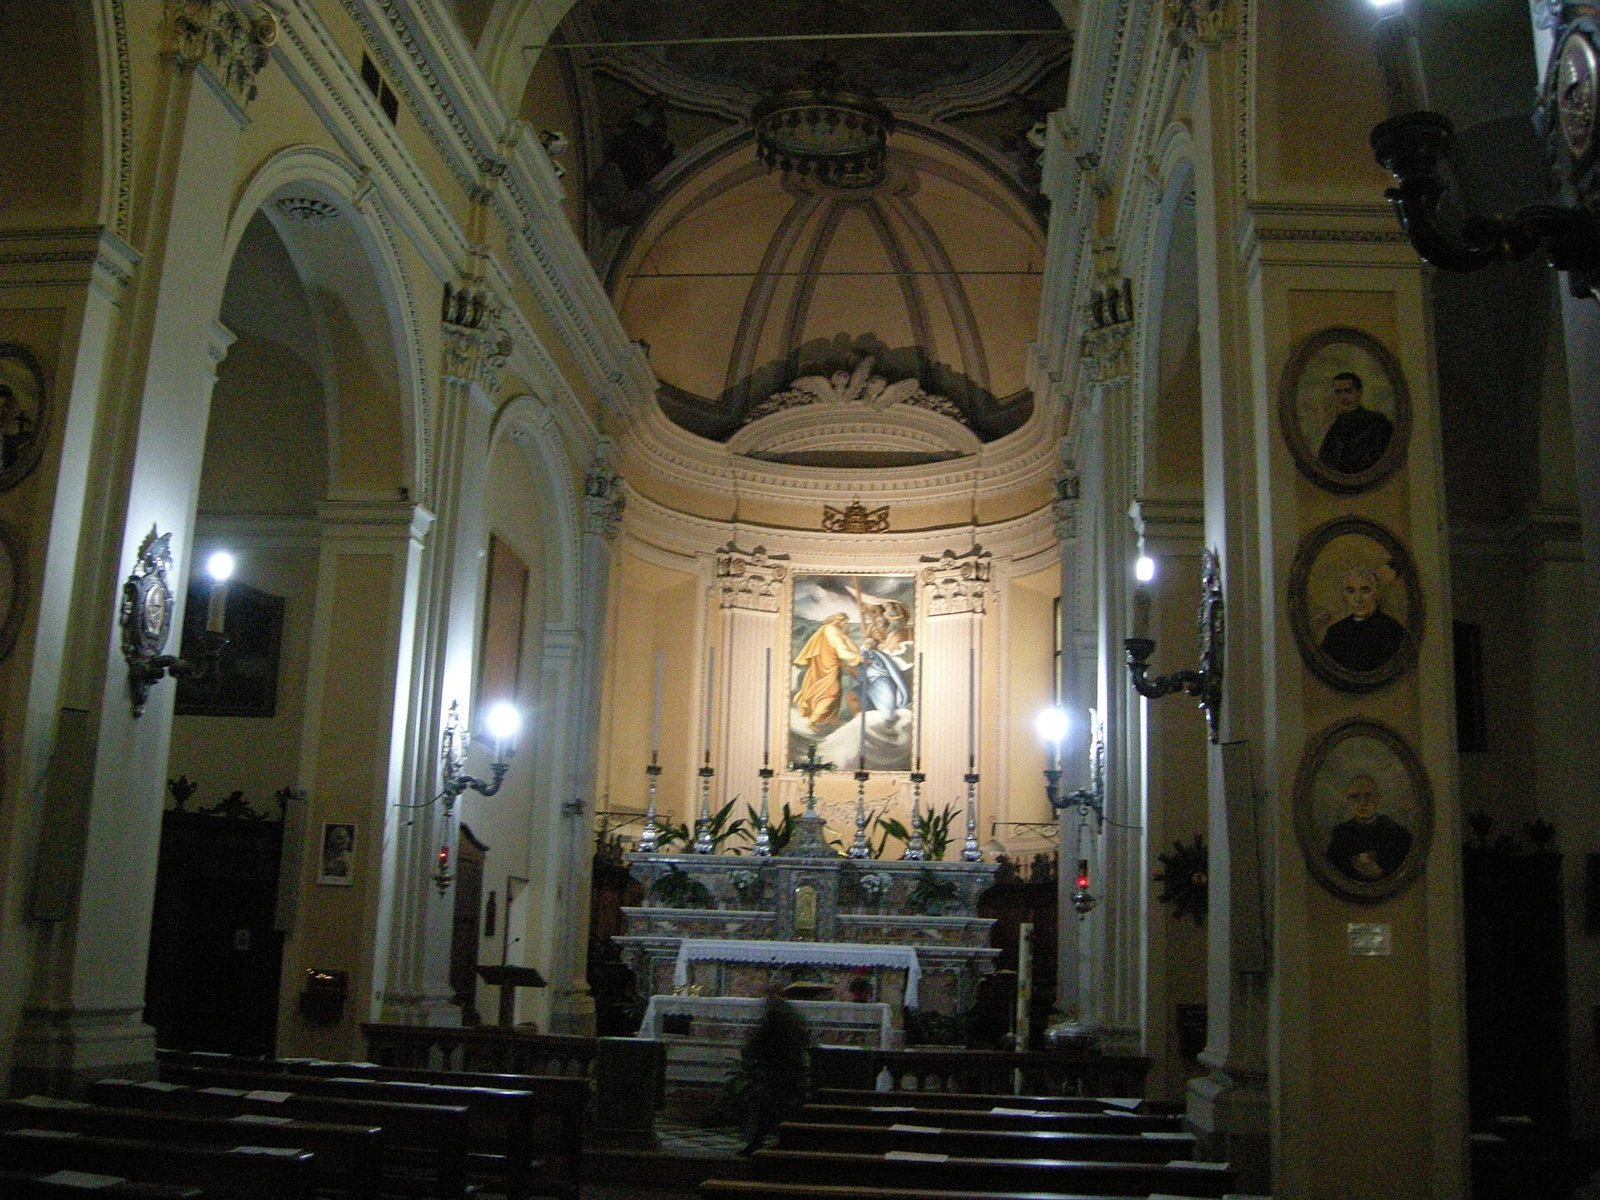
Broad round arches separate the three aisles and rest on piers paired with shallow, column-like supports. Intersecting curved ceilings, known as cross vaults, rise above an elaborate projecting molding; molded plaster ornament decorates them in the Baroque style. Each narrow side aisle contains three chapels. At the altar end, the presbytery, or area around the altar, terminates in a semicircular space. Its decoration includes supports, moldings, hanging ornaments, small child figures and garlands. Paintings cover its curved, sail-shaped ceiling. The church also contains a wooden statue of Our Lady of Consolation made in 1611 and a print from 1616 titled Apotheosis of the Augustinian Order.
Former convent
The convent’s main façade has two storeys above a basement. Its broad, slightly flared entrance has a round arch, and simply framed windows with iron grilles are set at irregular intervals. A horizontal band separates the levels; the upper windows have plain surrounds, and a deep projecting molding crowns the façade. The building opens onto a central courtyard. At ground level, a covered walkway runs along all four sides, with intersecting curved ceilings supported by massive square pillars. Broad round arches rise from the pillars’ tops.