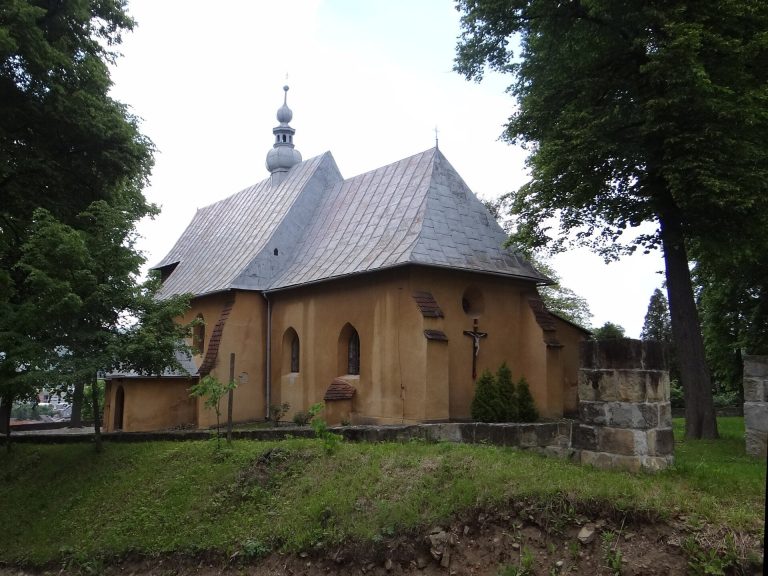
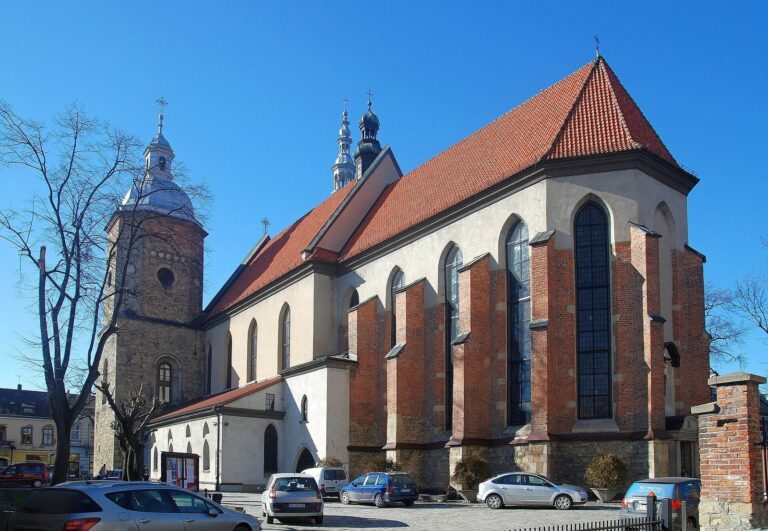
Church of the Nativity of the Virgin Mary in Krużlowa: A Roman Catholic Timber Church
Site at a Glance
- Popularity
- Low
- Country
- Poland
- Primary era
- Early Modern
- Eras represented
- Early Modern, Modern
- Civilizations
- Austria-Hungary, Habsburg, Kingdom of Poland, Polish–Lithuanian Commonwealth
- Site type
- Religious
- Remains
- Church
On this page12 sections
History
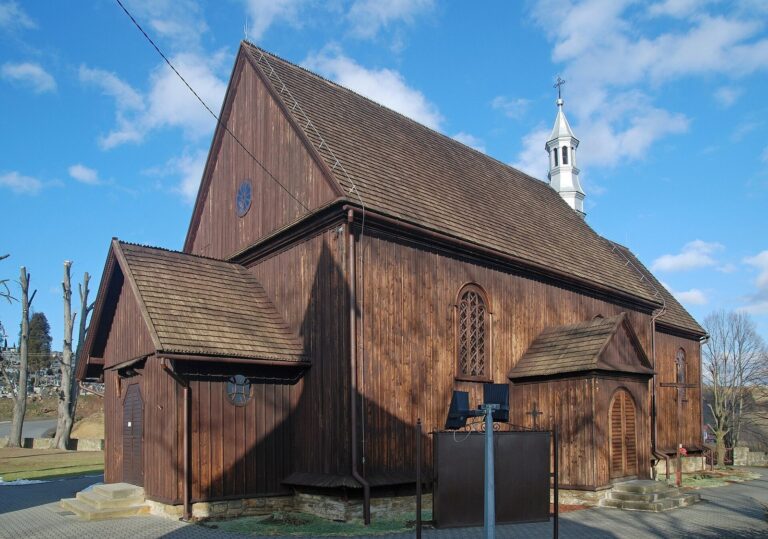
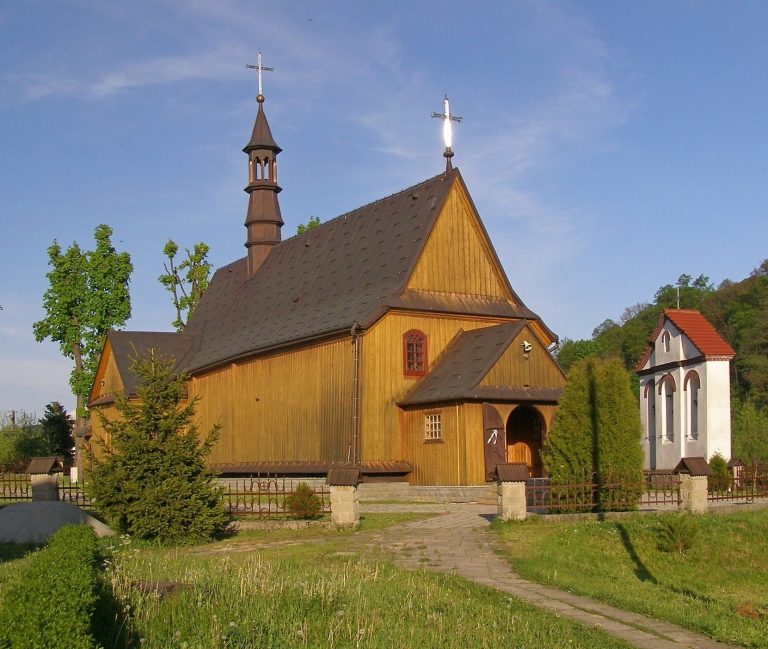
The Church of the Nativity of the Virgin Mary in Krużlowa is a Roman Catholic timber church in Krużlowa Wyżna, Poland, built in 1520 in the late Gothic period. Jan Pieniążek, then owner of the village, paid for its construction.
Foundation and later changes
In the seventeenth century, Pieniążek’s grandson Krzysztof funded the addition of a masonry sacristy and chapel. Barbara Leszczyńska’s efforts led to a renovation in 1785. Late in the eighteenth century, the late Gothic building was refashioned in the Baroque style.
Repair campaigns followed in 1894, 1932–35, 1942, and 1967–68.
Parish use
The church served as the parish church until 2003, when it became an auxiliary church. It remains affiliated with the parish of the Nativity of the Virgin Mary in Krużlowa Wyżna. Its liturgical feast is observed on September 8.
Remains
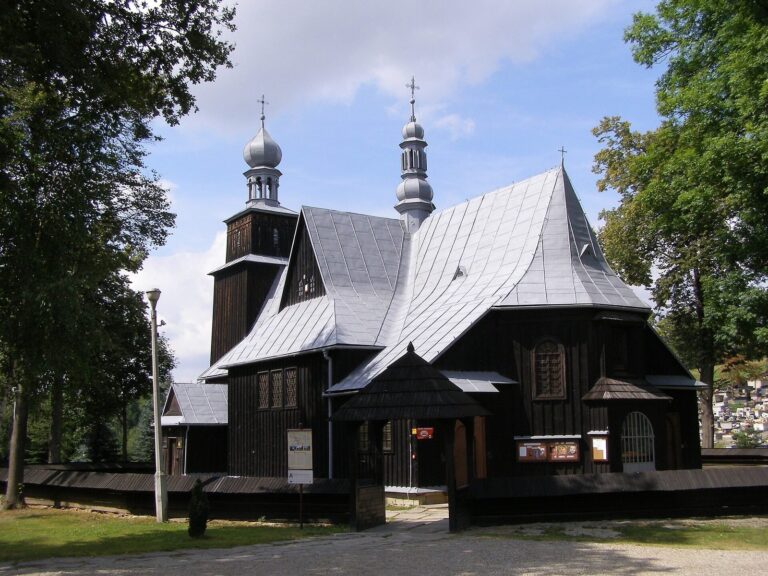
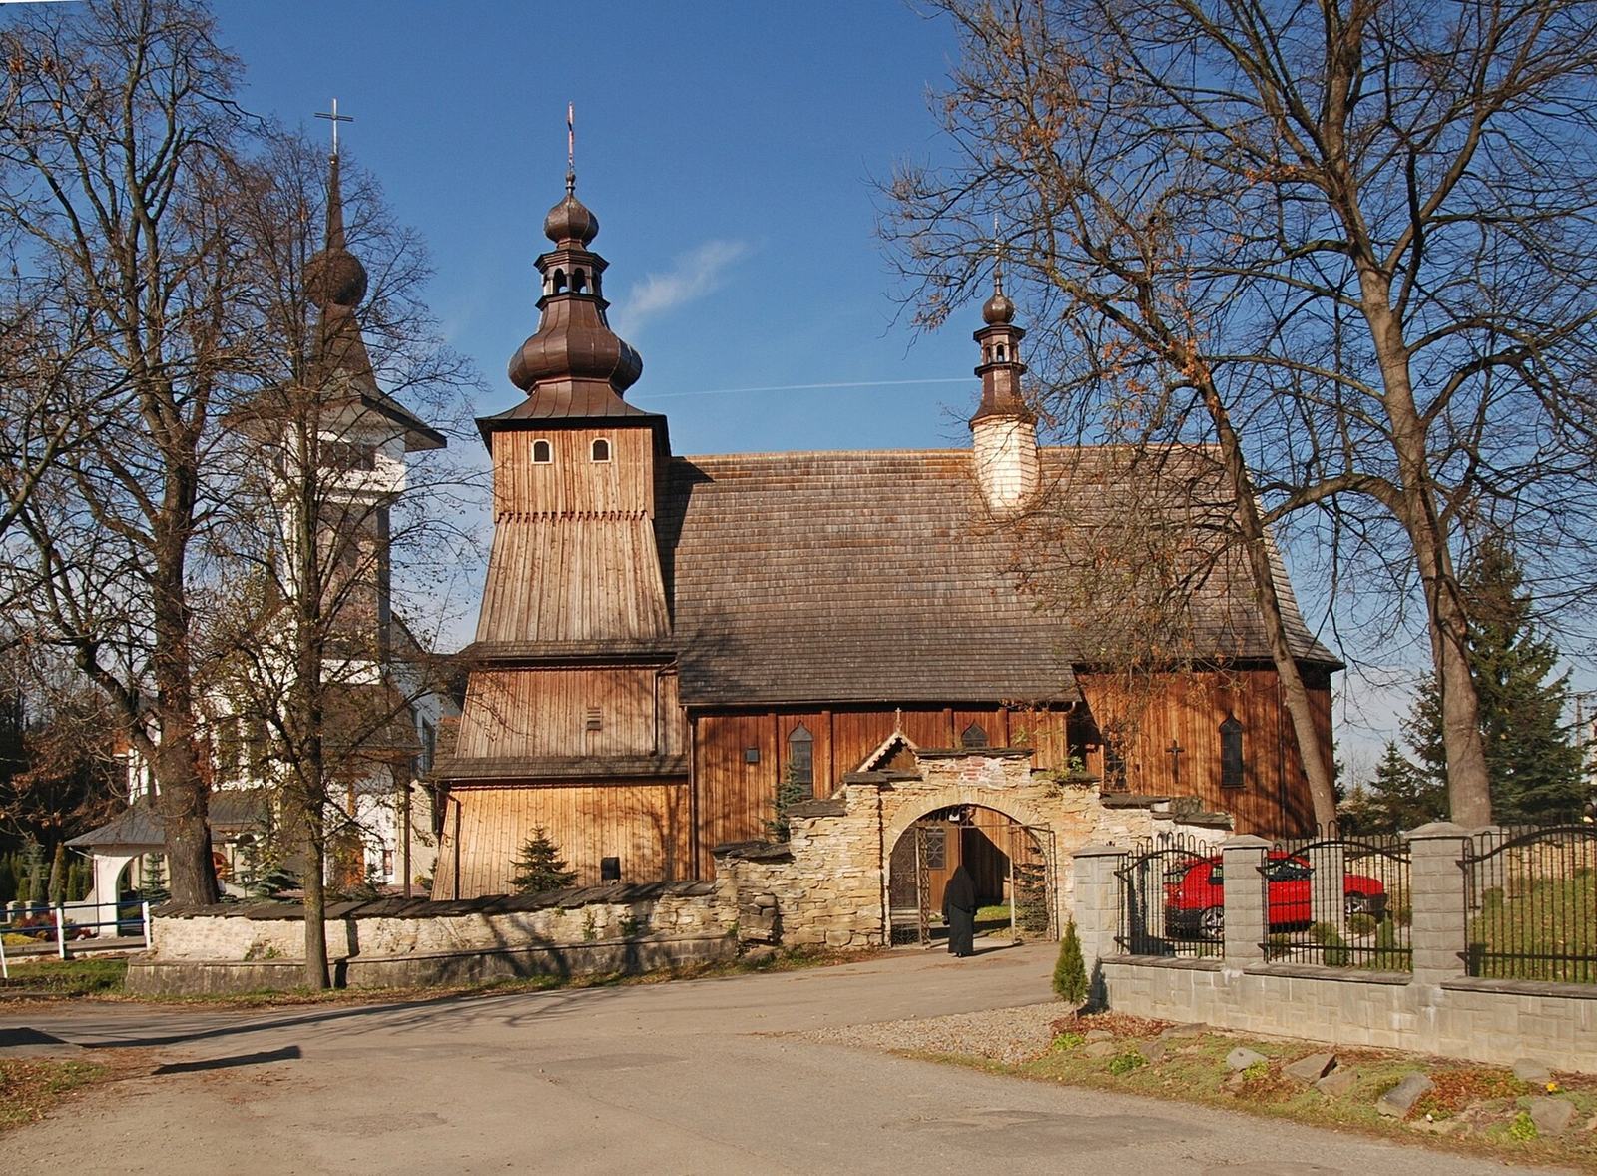
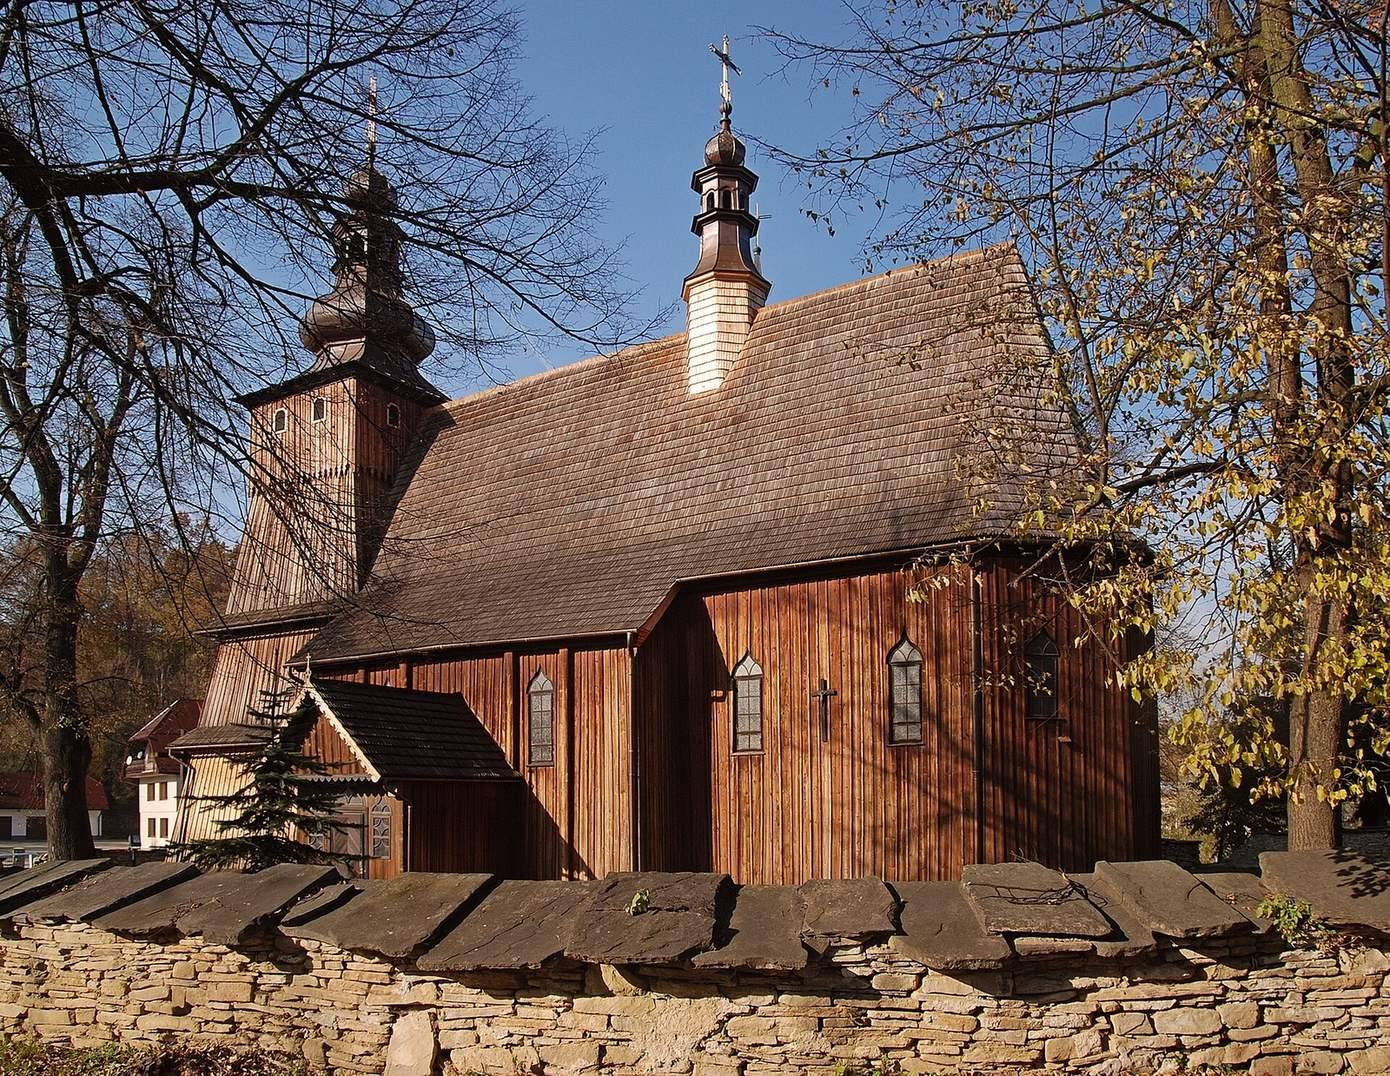
The church is a single-nave building, meaning it has one main worship space, constructed from timber logs and arranged in three parts. Its chancel, the area around the altar, ends in several angled sides. A masonry sacristy, a room for clergy and church furnishings, stands to the north, while a masonry chapel is attached to the lower nave.
Plan and exterior
Roof and tower
A square tower with sloping walls rises above the building. Its bell chamber, the part of the tower that houses bells, projects beyond the walls and is topped by a rounded Baroque roof. The nave and chancel share a sheet-metal roof with a single ridge. Above the nave, an octagonal roof turret, or small tower, is crowned by a lantern, an open structure at its top.
Walls and entrances
Vertical boards cover the exterior walls, with narrow strips concealing their joints. Two late Gothic doorways survive. One has an ogee arch with an S-shaped double curve; the stone doorway to the sacristy has a truncated trefoil arch, shaped with three lobes.
Interior and furnishings
Ceilings and painted decoration
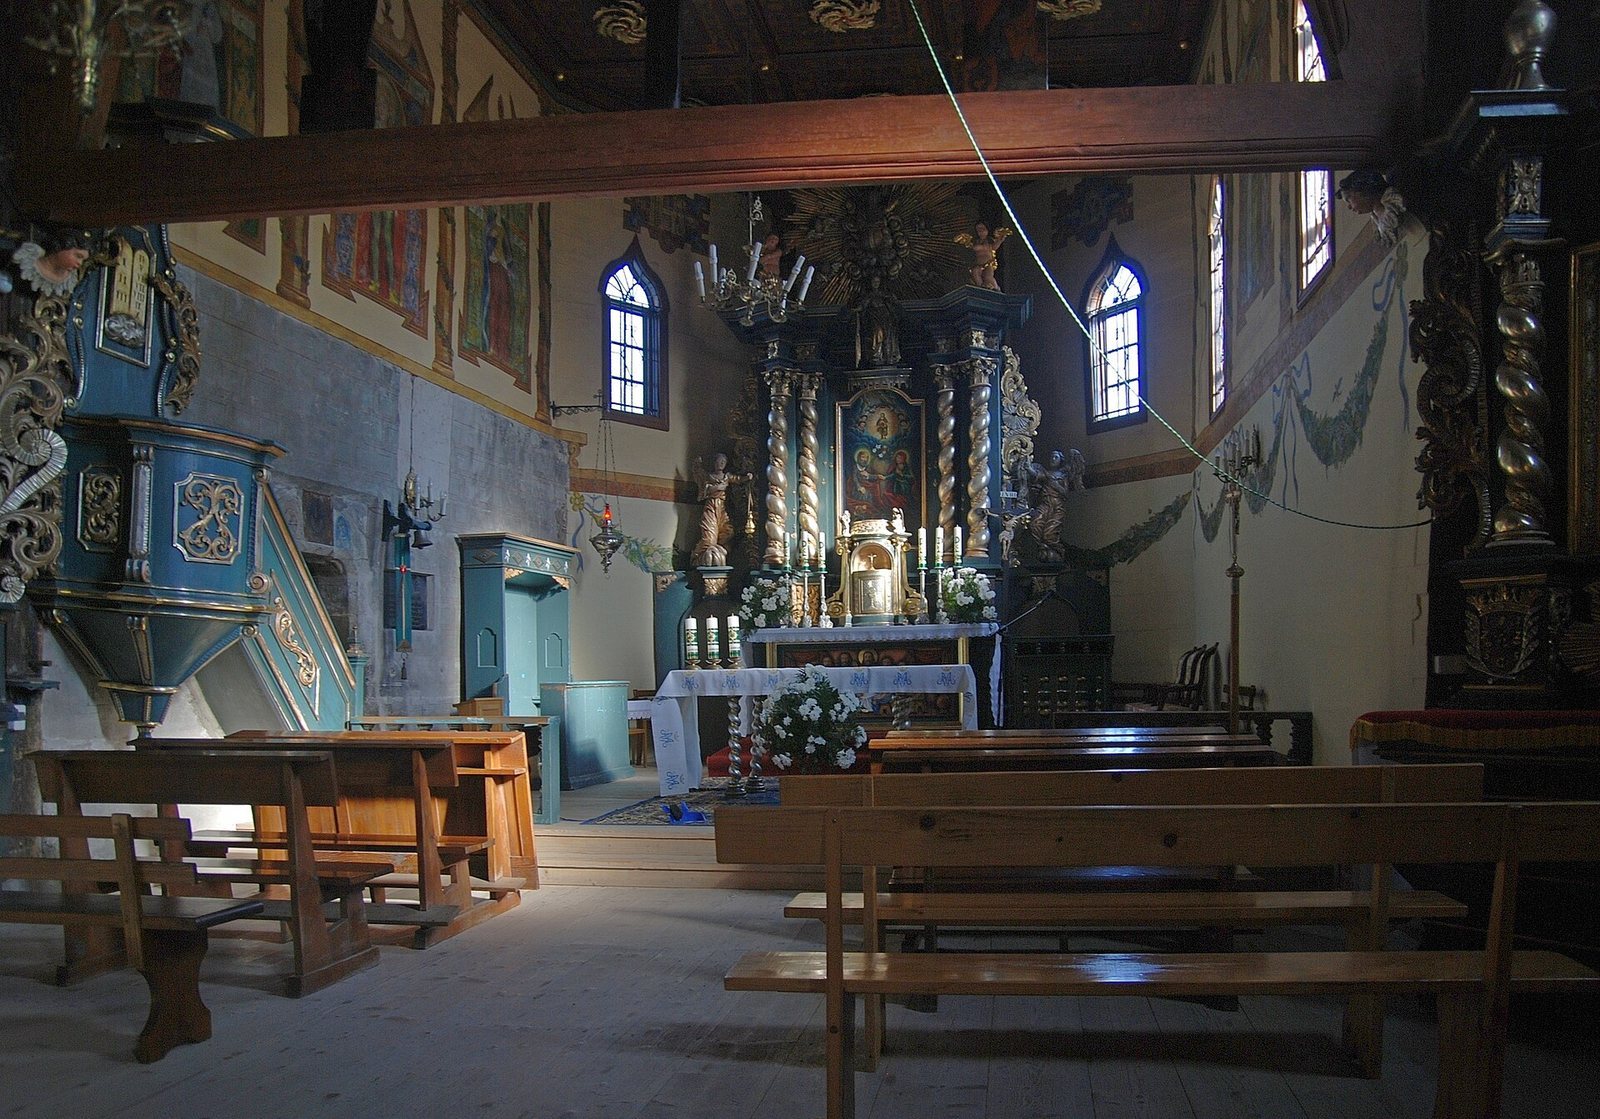
The nave ceiling has boxed-in side extensions and rests on four columns dating to 1894. Its polychromy, or painted multicoloured decoration, dates to 1520 and was renewed in 1894. The scenes include the Annunciation and Saint Anne with the Virgin and Child, alongside plant designs. The paintings are attributed to the unidentified artist known as the Master of the Wójtowa Triptych. The chancel ceiling is divided into panels and decorated with sculpted rosettes. A barrel vault, a ceiling with a continuous curved profile, covers the sacristy. Józef Dutkiewicz painted the nave and chapel walls in 1942.
Altars and devotional images
The late-Baroque high altar dates to the first half of the eighteenth century. It holds a locally venerated Veraicon, a devotional image of Christ’s face, copied from an image in the parish church at Nowy Sącz. That image dates to the first half of the sixteenth century.
The left side altar once held a copy of the late Gothic Madonna of Krużlowa sculpture, which was stolen from the church in December 2000. The right side altar contains a Baroque sculpture of the Risen Christ from the late seventeenth or early eighteenth century. Another altar in the nave holds a 1645 triptych, a three-panel artwork, and a painting of Saint Anne with the Virgin and Child. The chapel altar, dating to about 1700, has a painting of Saint Anthony with the Child.
Other furnishings
A stone baptismal font from 1486 has framed panels bearing the coats of arms of Poraj, Odrowąż, and Jastrzębiec. The stone holy-water stoup dates to the fifteenth or sixteenth century and bears the Odrowąż coat of arms. A late Gothic crucifix, dating to about 1520, hangs from the rood beam, the crossbeam between nave and chancel. The cross’s arms carry bas-relief symbols of the Evangelists. The church also has an eighteenth-century late-Baroque pulpit and a ten-stop organ, with ten selectable sets of pipes, built in 1895. The organ has one keyboard and a pedalboard.
Enclosure
A historic stone wall surrounds the church. Dating to the turn of the eighteenth and nineteenth centuries, it incorporates two chapels and gates.