7 Wielkie Garbary Street in Toruń: Three Historic Tenement Houses
Site at a Glance
- Popularity
- Very Low
- Country
- Poland
- Primary era
- Medieval
- Eras represented
- Medieval, Early Modern, Modern
- Civilizations
- Kingdom of Prussia, Polish–Lithuanian Commonwealth
- Site type
- Domestic
- Remains
- House
On this page9 sections
History
Artisans’ houses and hospital use
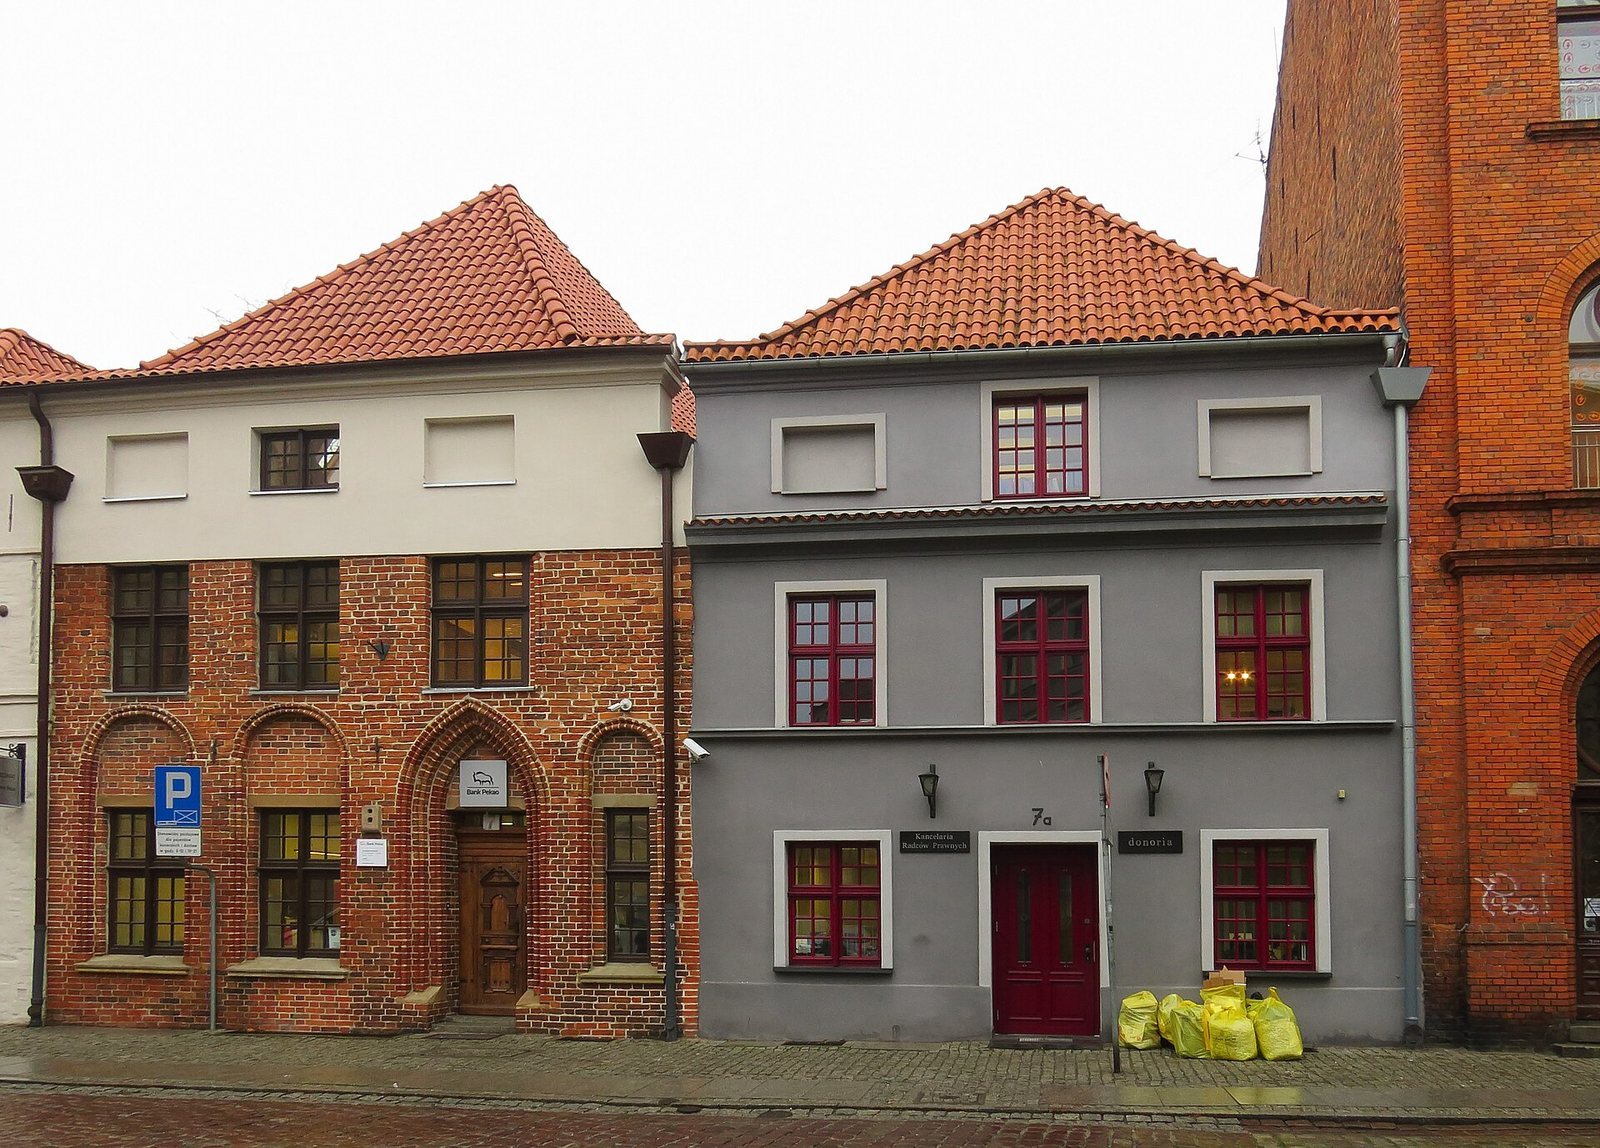
7 Wielkie Garbary Street is a group of three adjoining historic houses in Toruń, Poland. Built on plots associated with tanners, the central house dates to the 15th century, the south-eastern house to the 16th, and the north-western house to the 17th. The three buildings functioned together from the outset as artisans’ homes. Their architecture includes Gothic, Renaissance, and Baroque forms.
The north-western house began as a Gothic building and was substantially rebuilt in the 17th century. From the 17th or 18th century, it housed St Catherine’s Hospital; St Mary Magdalene’s Hospital was incorporated into it in the mid-18th century. In the 17th century, Sts Peter and Paul’s Hospital moved into the central and south-eastern houses. During the 19th century, smaller rooms were added inside the central house, and in the interwar period a rear room was converted into a chapel with a new chancel.
Prison, hospitals, and public commemoration
The houses served as a prison from 1797 to 1806 and were destroyed during the Napoleonic Wars. They were repaired soon afterward and returned to hospital use. In 1838, the hospitals were reorganized as the New Town Burghers’ Hospital, a hospital for residents with civic rights in Toruń’s historic New Town district.
In 1873, a formal Polish scientific assembly took place at the address to mark the 400th anniversary of Nicolaus Copernicus’s birth. Copernicus was a Renaissance-era astronomer whose work helped establish the heliocentric model of the solar system. After a new hospital opened on Przedzamcze Street, the houses were assigned as residences for hospital employees from 1904.
Twentieth-century changes
Gothic elevations were uncovered in 1936. Renovation began in 1982, with the refurbished houses intended for use as a nurses’ hotel.
Pomeranian Credit Bank S.A. bought the complex in 1992. It is now used by Bank Pekao S.A.’s First Branch in Toruń.
Remains
The three adjoining houses
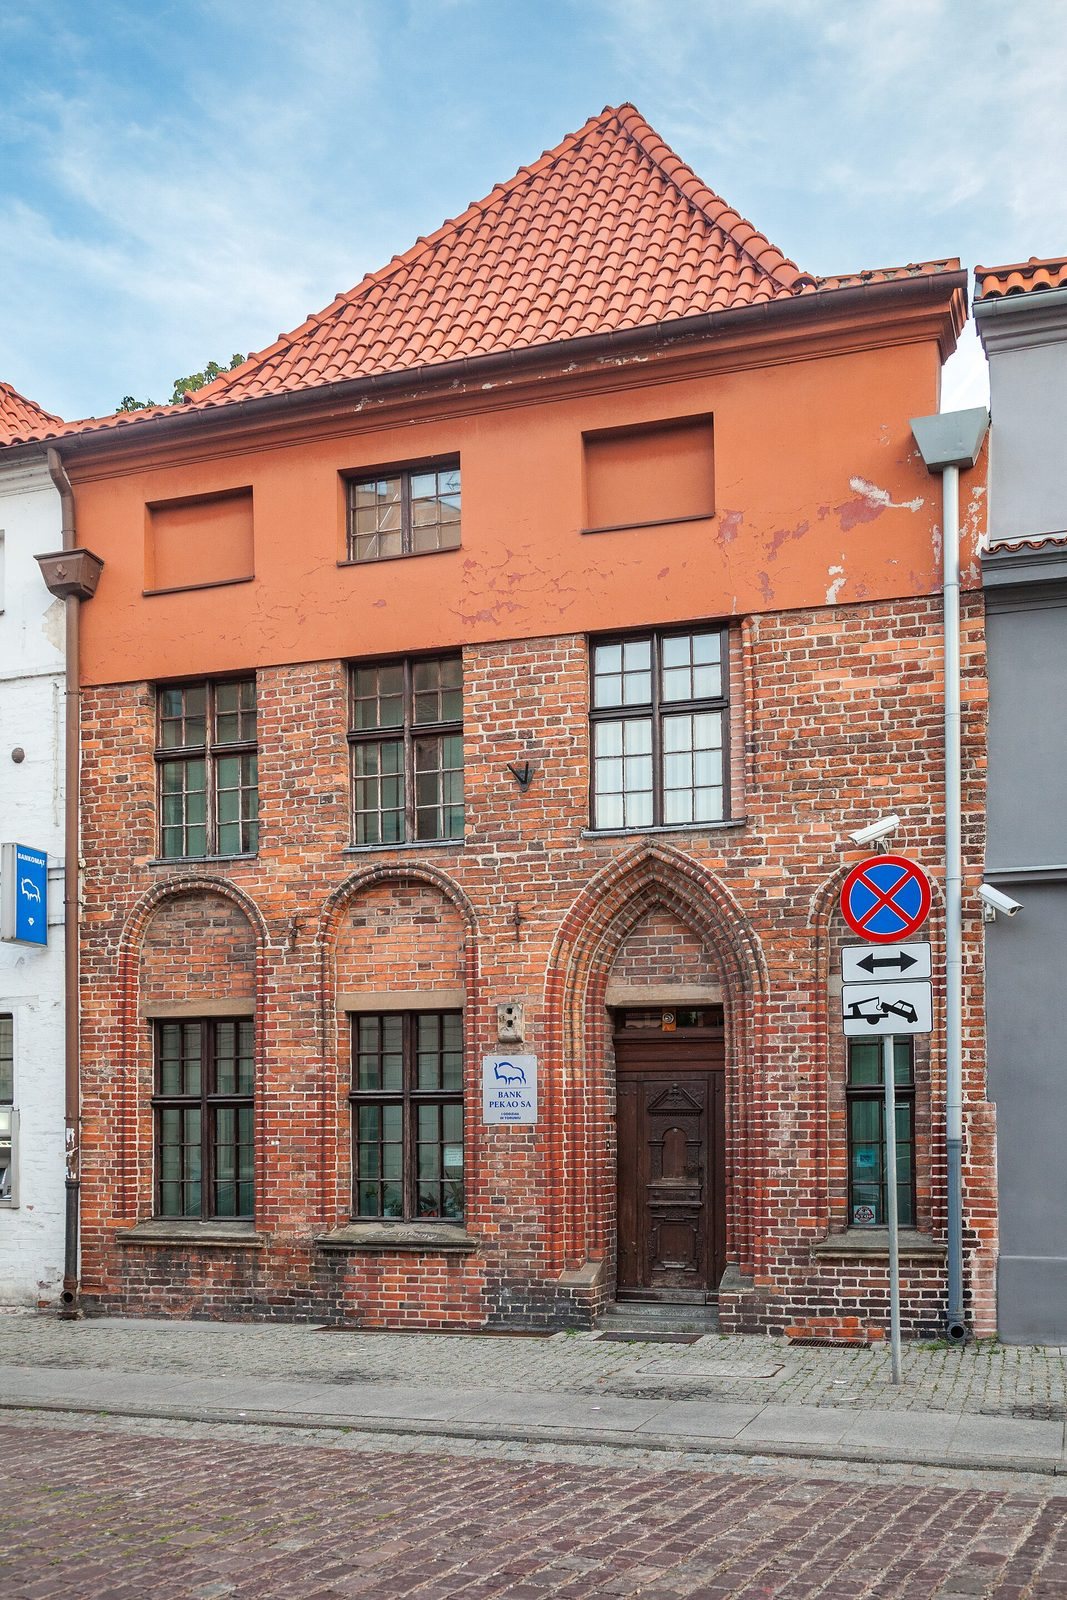
The complex consists of three connected houses on rectangular plans. Their brick walls are laid in lime mortar over stone foundations, and each has a basement and two storeys. The houses preserve distinct architectural treatments and interior layouts.
North-western house
The north-western house has a Baroque character and a Neoclassical front with three divisions, cornices, and a shallow base. A low, flattened arch tops a doorway at its south-west corner, while the main entrance is centered on the north side. The rooms form three rows through the building’s depth. Its gabled roof has a triangular gable at the south-west end and a partly sloping end at the north-east.
Central house
The central house is Gothic, with rooms arranged in two rows through its depth. The lower part of the façade has four divisions, with shaped arches above shallow recesses and the entrance; the upper part has three divisions. The surviving entrance door is Renaissance. Its gabled roof, with partly sloping ends, dates to the turn of the 15th and 16th centuries.
South-eastern house
The south-eastern house is a Renaissance extension of the central building, with rooms in two rows through its depth. Its façade has two divisions, separated from the upper storey by a horizontal decorative band. The gabled roof has a triangular gable at the south-west end and a partly sloping end at the north-east. Barrel vaults, continuous arched ceilings, survive in the basement.