Saint John the Baptist Church in Ołobok: A Wooden Cemetery Church
Site at a Glance
- Popularity
- Very Low
- Country
- Poland
- Primary era
- Early Modern
- Eras represented
- Early Modern, Modern
- Civilizations
- Kingdom of Poland, Kingdom of Prussia, Polish–Lithuanian Commonwealth
- Site type
- Religious
- Remains
- Church
On this page10 sections
History
Saint John the Baptist church in Ołobok is a wooden cemetery church in Poland, founded by the Cistercian nuns of Ołobok in the early sixteenth century, probably in 1521. It follows the Greater Poland form of late Gothic architecture, a medieval style. The church serves the Roman Catholic parish of St John the Evangelist, while its own dedication is to St John the Baptist. The two are distinct saints in Christian tradition.
Foundation and eighteenth-century repairs
The Cistercian nuns established the church as a cemetery church for the parish. Its patron, John the Baptist, has a liturgical feast day on June 24.
Repairs took place in 1744, 1752, and 1777. The 1752 work included installing a bell turret and replacing the roof shingles.
Nineteenth- and twentieth-century work
A porch was added in 1835, and the church’s walls were reinforced in 1868. Restorations followed in the 1970s and again in 2000.
Remains
Plan and exterior
Building and plan
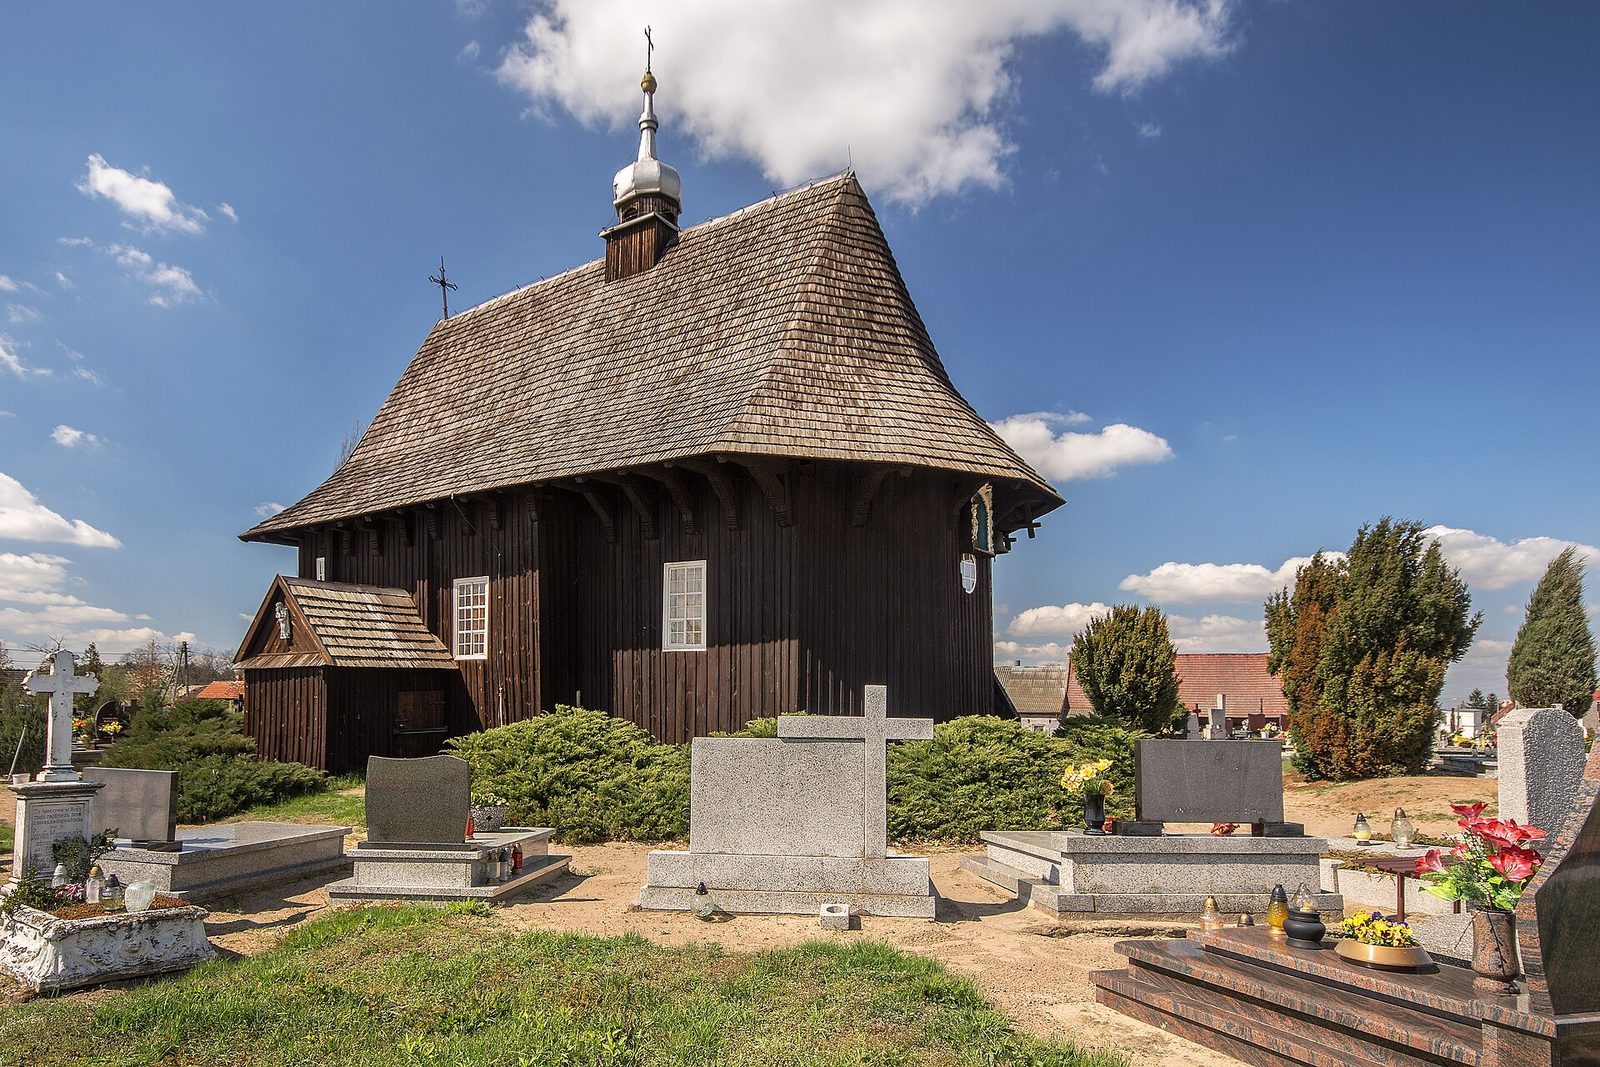
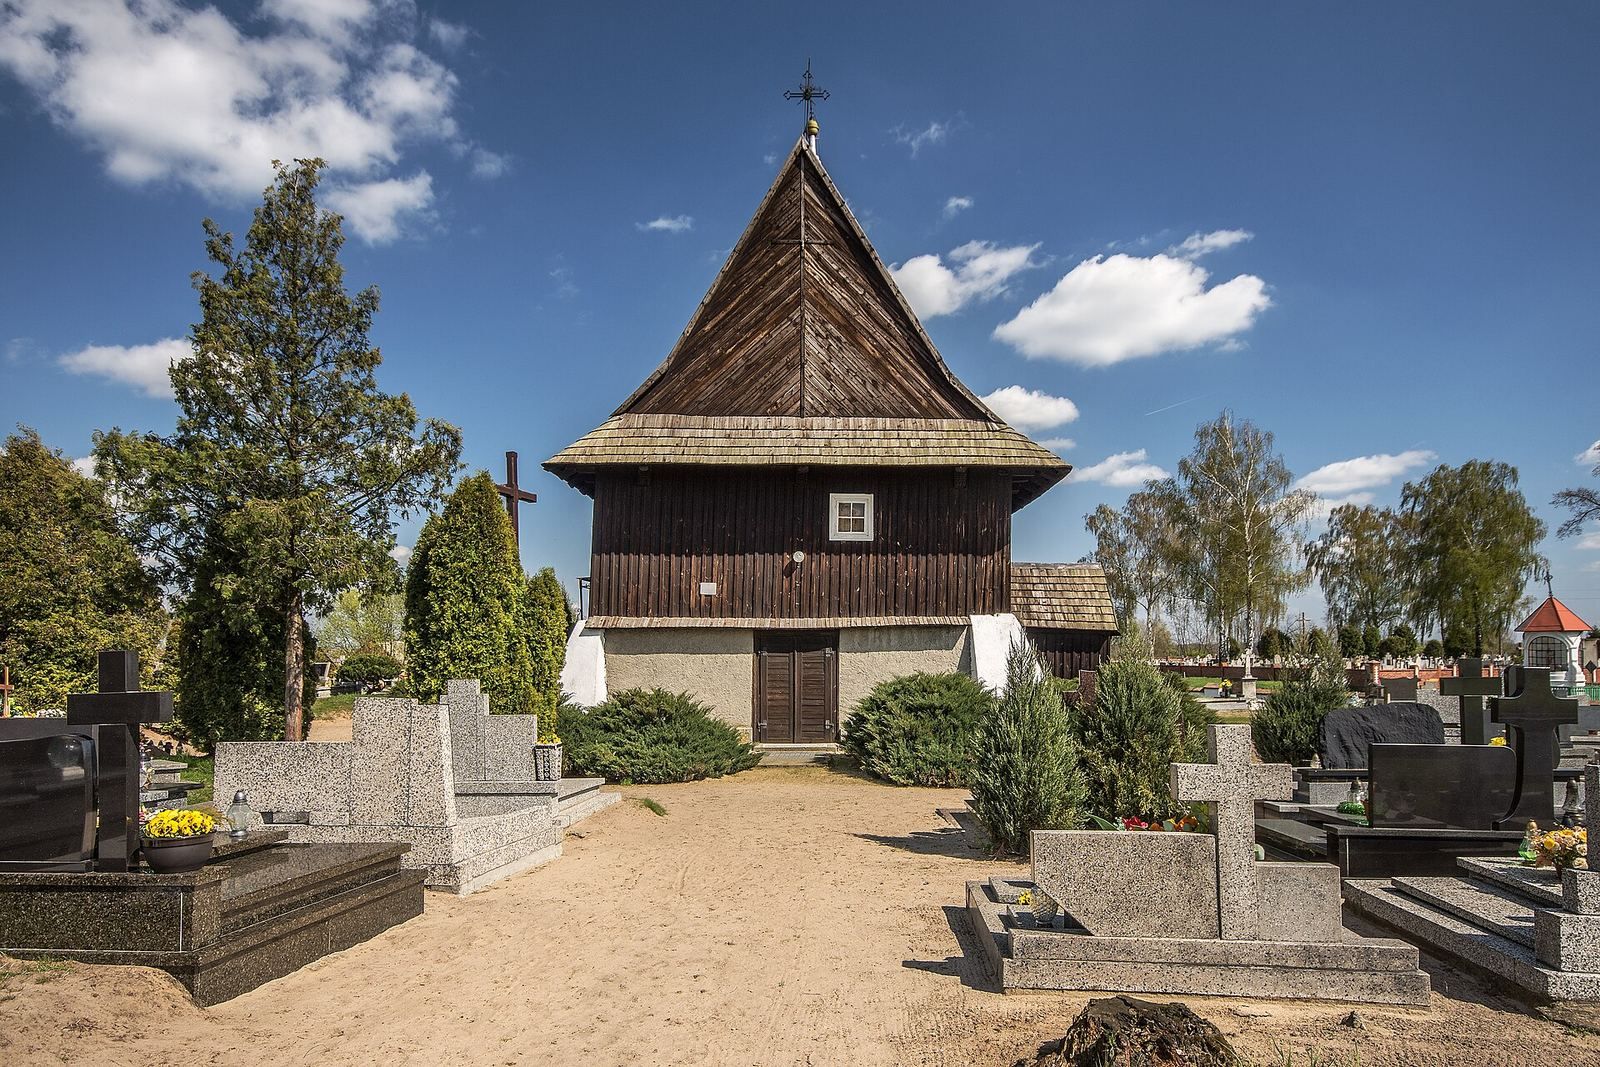
The church is a single-nave building made of interlocking logs. It is oriented, with a narrower chancel, the area around the altar, that ends in three sides. A sacristy, used to store clergy vestments and sacred vessels, adjoins the chancel. A porch stands beside the nave.
Roof and bells
A shingled, gabled roof with a single ridge and broad eaves covers the building. Around the chancel, the eaves are especially wide and supported by brackets. A bell turret rises from the middle of the roof, topped by a metal, onion-shaped cupola with a lantern. Its weather vane bears the date 1777. Two bells, dated 1746 and 1799, hang outside beneath the rear eaves.
Interior and furnishings
Ceiling, gallery, and rood beam
Flat ceilings cover both the nave and chancel. Two posts support the music gallery, an elevated space for singers or musicians. A nineteenth-century rood beam, spanning the division between nave and chancel, carries a folk-style sculptural group depicting the Passion.
Altars and other fittings
The church has three altars. The cabinet-form main altar dates to about 1600 and, like one side altar, is in the late Renaissance style. A side altar and the pulpit date to the first half of the seventeenth century. The other side altar is Baroque, a style prominent in the seventeenth and eighteenth centuries, and dates to the latter half of the eighteenth century. A sculpture of St Joseph stands above a side entrance.