San Lorenzo: A Baroque Parish Church in Tortiano, Italy
Site at a Glance
- Popularity
- Very Low
- Country
- Italy
- Primary era
- Early Modern
- Eras represented
- Early Modern, Modern
- Civilizations
- Duchy of Parma and Piacenza, Italian
- Site type
- Religious
- Remains
- Church
On this page12 sections
History
San Lorenzo is a Roman Catholic church in Tortiano, Italy, dedicated to Saint Lawrence, a third-century deacon of Rome traditionally regarded as a martyr. The present church was built a few years before 1659 in the Baroque style, associated with elaborate forms and ornament. It is the seat of a parish, a local church community, in the Pedemontana pastoral zone, a grouping of parishes within the Diocese of Parma, the Roman Catholic jurisdiction overseen by a bishop.
The medieval church
The earliest known reference to a church at Tortiano dates to 6 October 1189, when one was named in an arbitration ruling. In 1230, the church of Saint Lawrence was listed among those directly subject to the Bishop of Parma, although it stood within territory administered by the pieve of Basilicagoiano, a medieval church serving as an ecclesiastical center for surrounding communities. The church remained under the bishop’s authority in 1520 and became an autonomous parish in 1564.
The Baroque church
By 1659, the medieval church had fallen into ruin and was demolished. The new church had been built a short distance away a few years earlier. A bell tower followed in 1700, and the church interior was repainted in 1753.
Repairs and restoration
After parts of the church were damaged, work in 1887 repaired the apse, the curved area at the altar end, along with the vaults and roof. From 1934 to 1937, two niches were added beside the nave, the central part of the church, and the floor was renewed. In 1949, exterior repairs rebuilt the pilasters, pinnacles, cornices, plaster facing, and side niches. An earthquake struck the area on 23 December 2008; the church underwent restoration and structural consolidation in 2013–2014.
Remains
The church has a single nave with three chapels on each side. Its entrance is at the east end and its presbytery, the area around the altar, is at the west. Plastered exterior walls and a decorated facade frame this compact plan.
Exterior
Facade
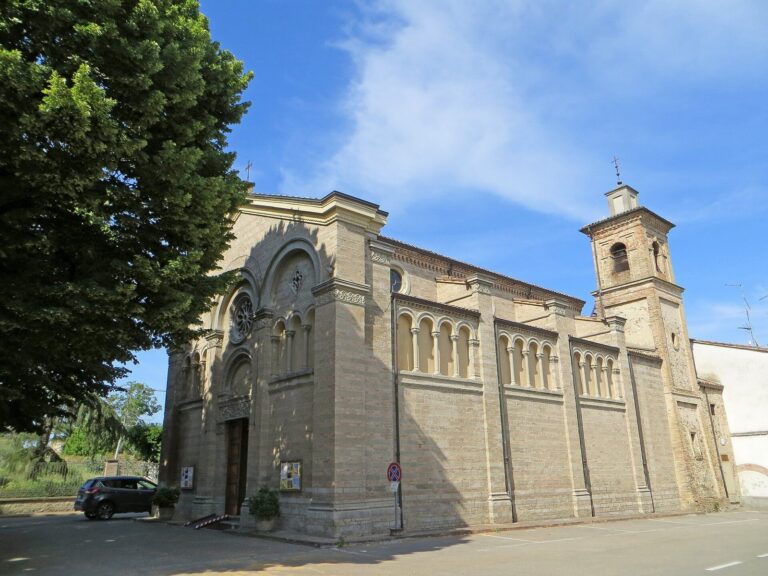
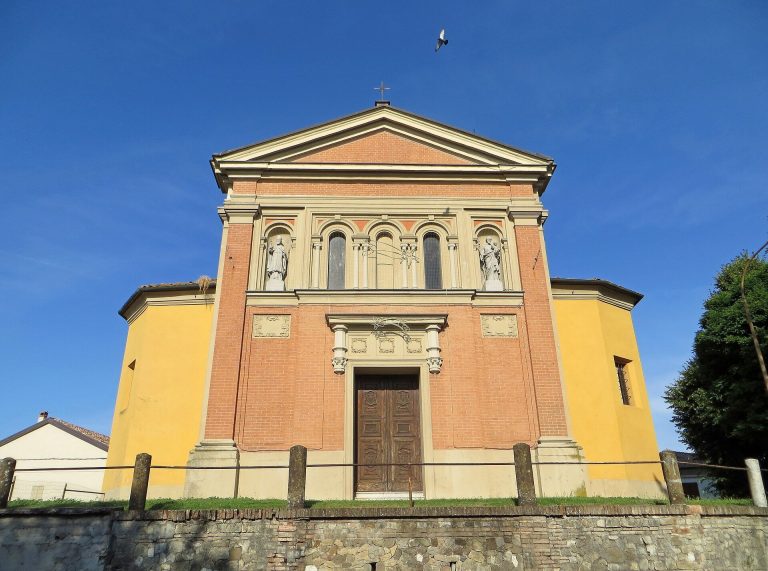
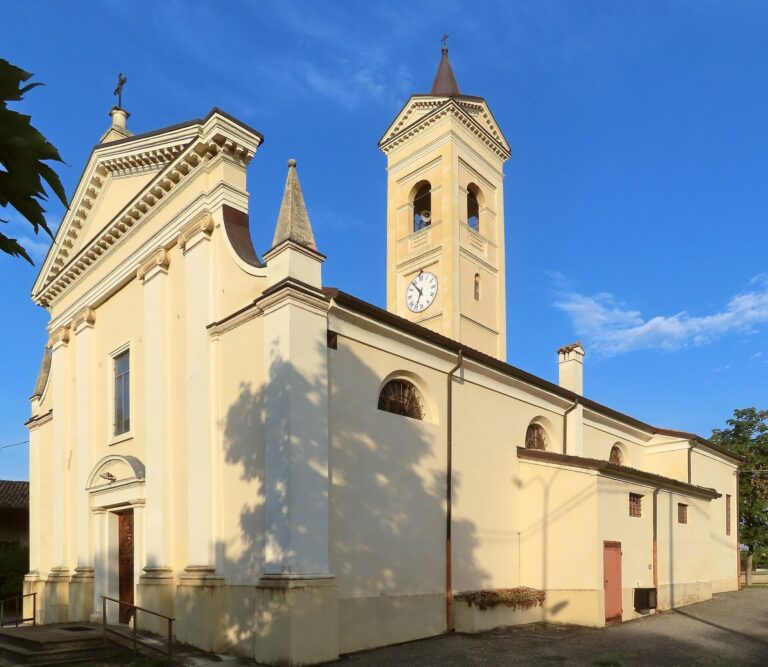
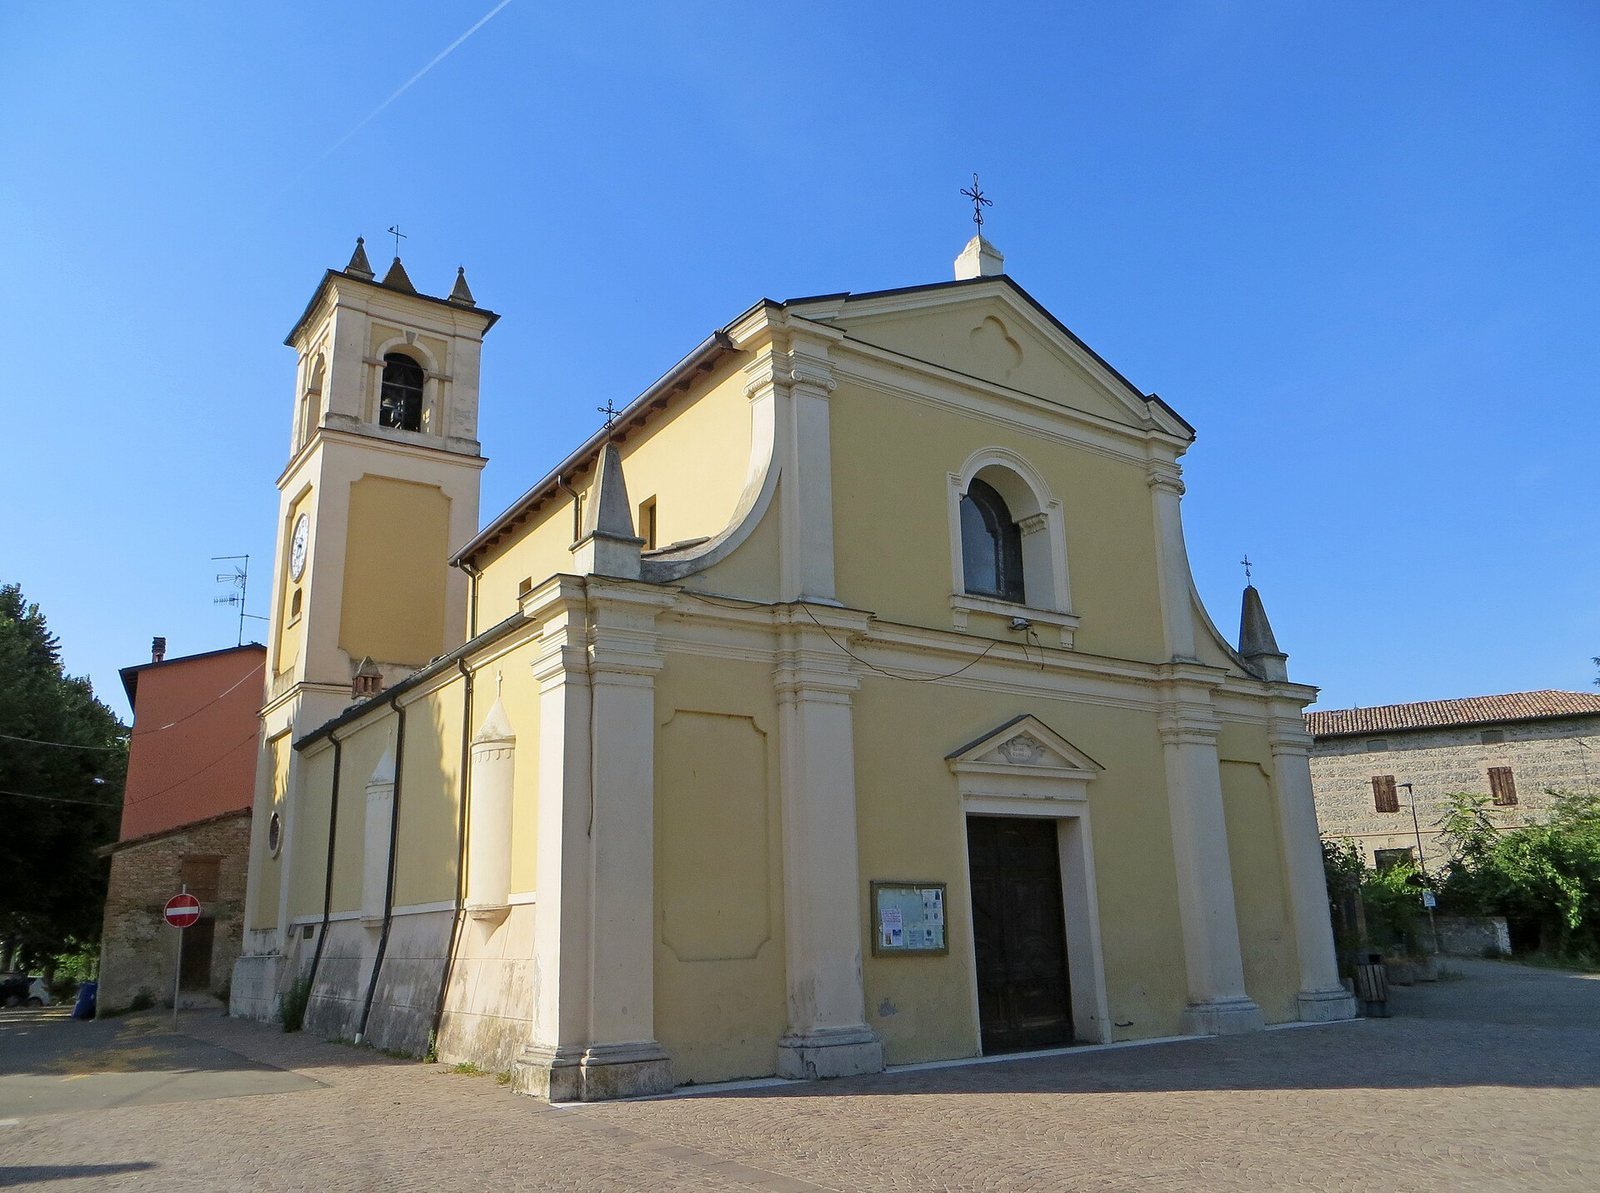
The symmetrical facade is covered in plaster and divided horizontally by a projecting molded cornice, or band of projecting trim. Below it, four pairs of pilasters, flat supports set against a wall, have Doric capitals, a classical type of column top, and divide the front into three sections. The central section holds a broad molded entrance crowned by a triangular pediment, a gable-shaped feature. The side sections contain panels with beveled corners. Above the cornice, two Ionic pilasters, another classical form of wall support, flank a large central window. Its mixtilinear arch combines curved and straight lines, and its frame projects from the wall. A broken triangular pediment crowns the facade, with a Greek-cross-shaped panel at its center. On either side, curved ornaments called volutes end in tall pyramidal pinnacles topped by metal crosses.
Bell tower
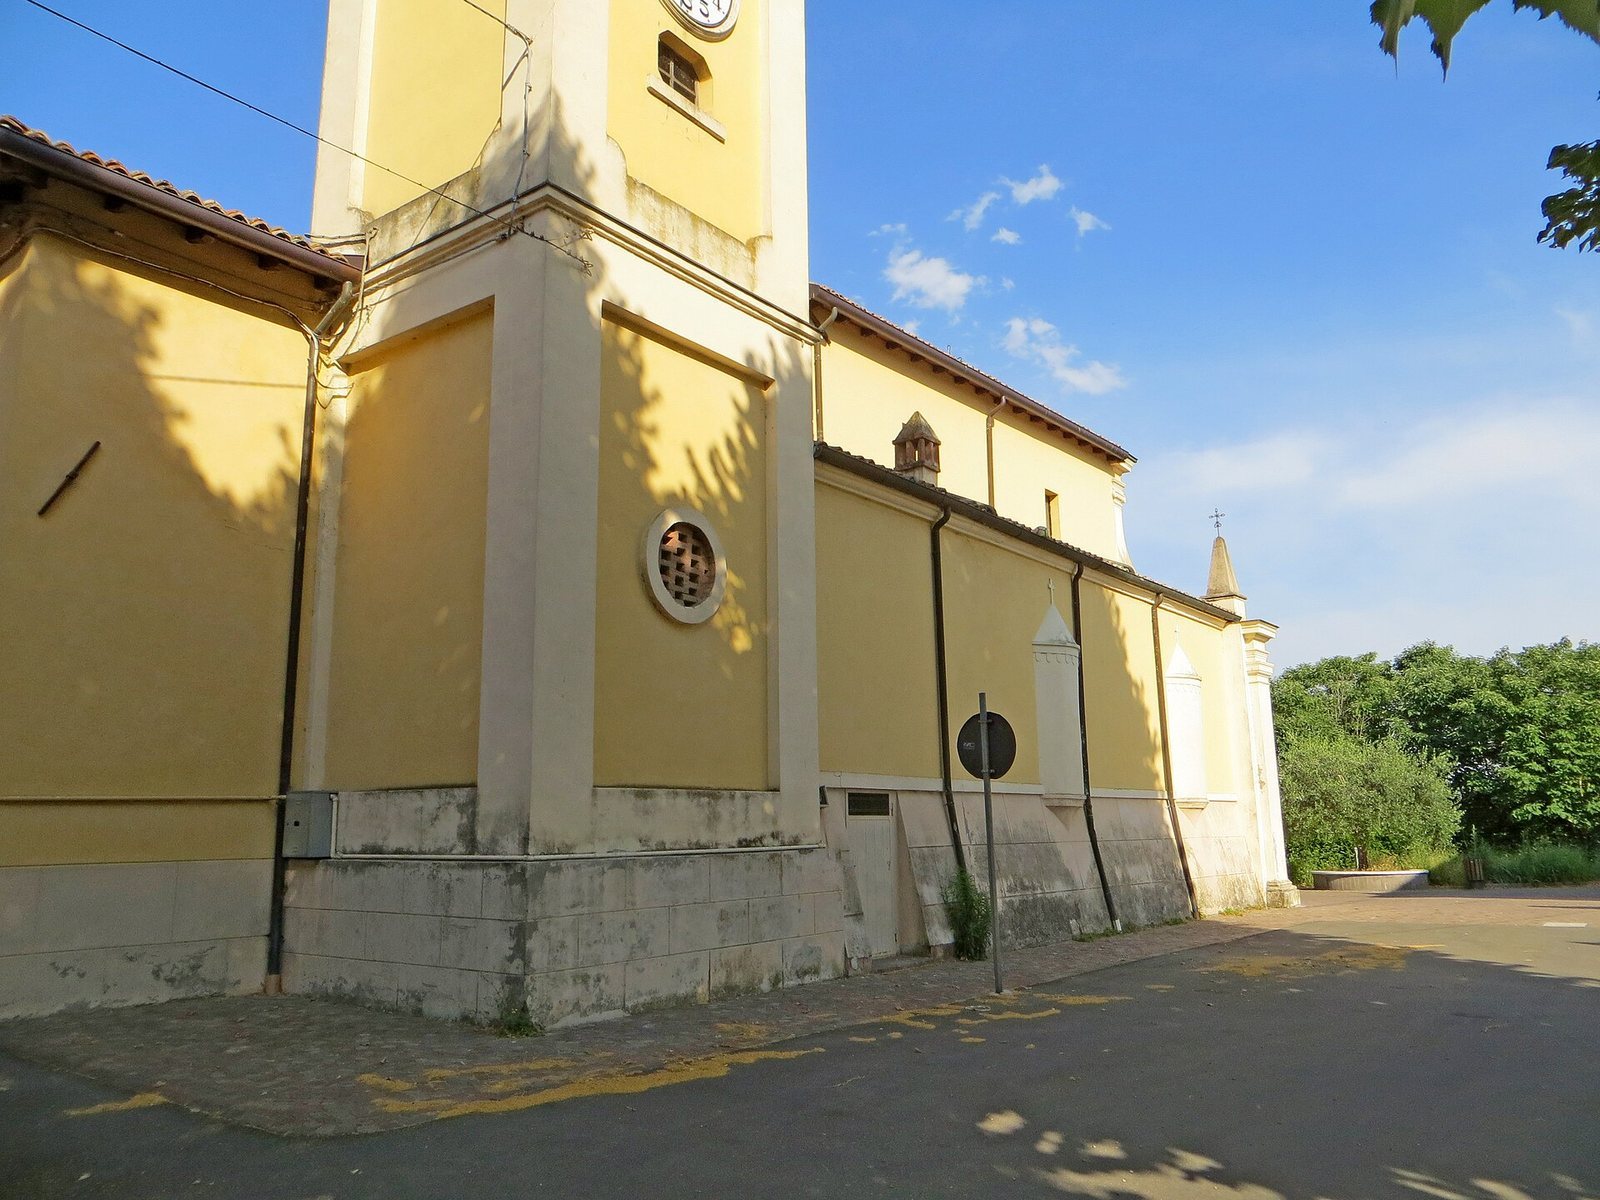
At the far end of the left side of the church stands a three-tier bell tower. Horizontal bands mark its levels, which are also decorated with panels. Each side of the bell chamber has a large, round-headed opening framed by Doric pilasters. Above a projecting cornice rises an octagonal spire, set between four smaller corner pinnacles. A clock was added to the side of the tower in 1911.
Interior
Nave and chapels
The nave has a painted barrel vault, a continuous curved ceiling, with lunettes, crescent-shaped areas formed where the vault meets the walls. Doric pilasters support a projecting cornice that runs around the interior. Each side chapel has a niche and a barrel-vaulted ceiling; broad round arches connect the chapels with the nave.
Presbytery and altarpiece
The slightly raised presbytery begins beneath a round-headed triumphal arch, which marks the transition from nave to altar area and rests on two pilasters. Its long interior has a frescoed barrel vault and a marble table altar added between 1970 and 1980. At the far end, two round-headed single-light windows flank a seventeenth-century altarpiece showing the Madonna and Child with Saints Cecilia and Valerian. The Madonna is the Virgin Mary; Cecilia was an early Christian martyr, while Valerian is traditionally identified as her husband and fellow martyr.
Paintings and ceremonial garment
The church preserves a seventeenth-century oil painting of angels holding an image of the Madonna and Child above souls in purgatory, and an eighteenth-century painting of Saint Lawrence with the poor. It also contains a copy of the Lamentation over the Dead Christ and a seventeenth-century white-brocade cope, a long ceremonial cloak worn by clergy.