St Martin’s Church in Szebnie: A Roman Catholic Parish Church
Site at a Glance
- Popularity
- Very Low
- Country
- Poland
- Primary era
- Early Modern
- Eras represented
- Early Modern, Modern
- Civilizations
- Austria-Hungary, Habsburg, Polish–Lithuanian Commonwealth
- Site type
- Religious
- Remains
- Church
On this page6 sections
History
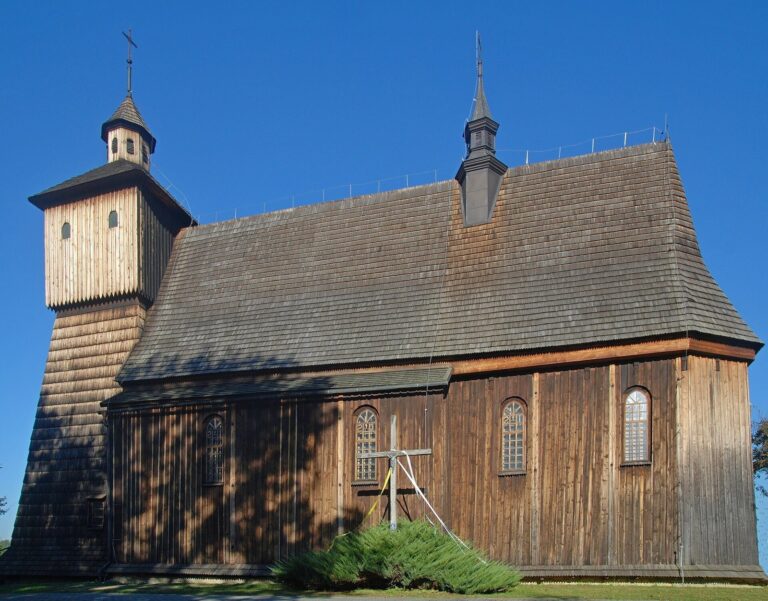
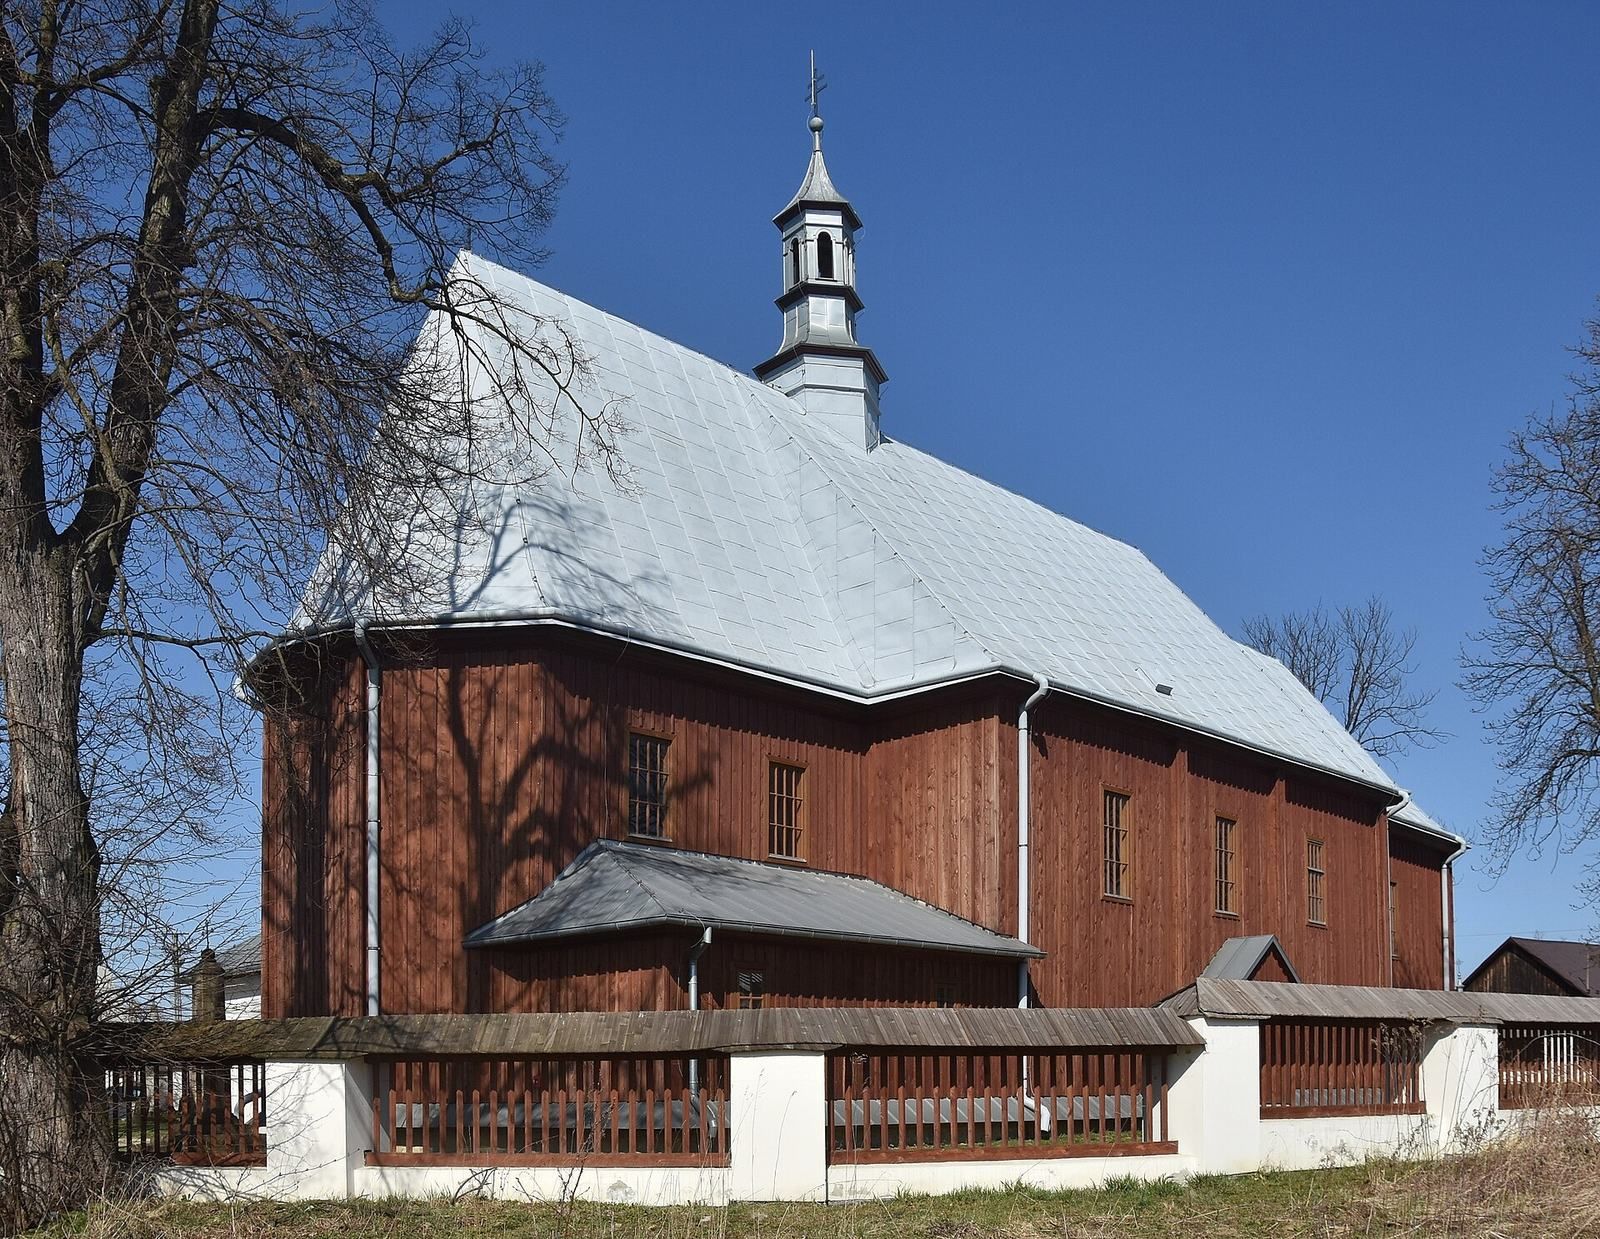
St Martin’s Church in Szebnie is a Roman Catholic timber church in Poland, built in 1605 after four earlier churches had burned. The first church in Szebnie was built in 1326, and four more followed before the surviving building was erected. Dedicated to Saint Martin of Tours, a fourth-century Christian bishop, it served the parish of Saint Martin in Szebnie. Worship in the church ended in 2003 after a new church was built.
Repairs and nineteenth-century changes
The church was renovated in 1759. In 1794, the Gorajski family, then owners of the village, supported a major renovation and funded furnishings during the eighteenth century. In 1820, the church received a brass chandelier, a statue of Saint Anthony, a painting of Saint Teresa, a new chasuble and a second bell. On 29 June 1855, Franciszek Wierzchlejski, bishop of Przemyśl and a senior cleric who oversees a diocese, blessed the building.
A substantial redesign followed in 1894 at the initiative of parish priest and local historian Władysław Sarna. A bell tower thought to be at risk of collapse was demolished, the nave was lengthened, and side annexes were added beside the nave and presbytery. A new masonry bell tower was also built.
Twentieth-century damage and later work
In 1943, painter Jan Wodyński added folk-inspired decoration. Front-line fighting badly damaged the church in January 1945; workers repaired the roof and walls the following month, and repaired the altars in 1946. Painter Stanisław Szmuc created new multicolored decoration in 1957. An organ transferred from a Jesuit church in Tarnopol was installed in 1960. A major renovation took place in 2012–2013.
Remains
The church is built from larch logs and does not follow the traditional east–west alignment. Its plan brings together a nave and a presbytery, the area around the main altar. The presbytery has a three-sided end, with a sacristy, a room for vestments and sacred vessels, on its east side and a masonry treasury on its west. The broad nave includes a narrower section, while side annexes adjoin the nave and presbytery. A square vestibule is attached to the north side of the nave. Two vestibules on the west connect to a porch supported by posts. The gabled roofs are sheeted in metal and carry a six-sided bell turret topped by a lantern. The walls are vertically boarded, with battens and vertical reinforcing timbers.
Interior and furnishings
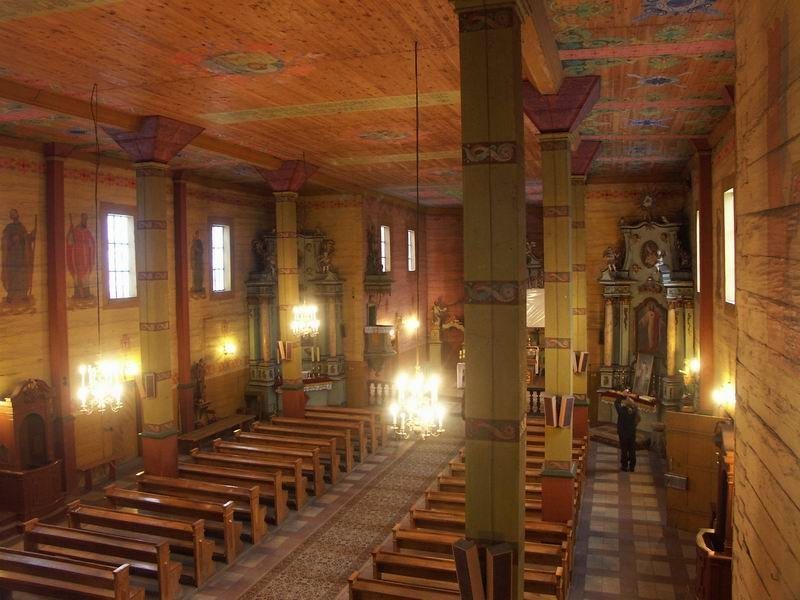
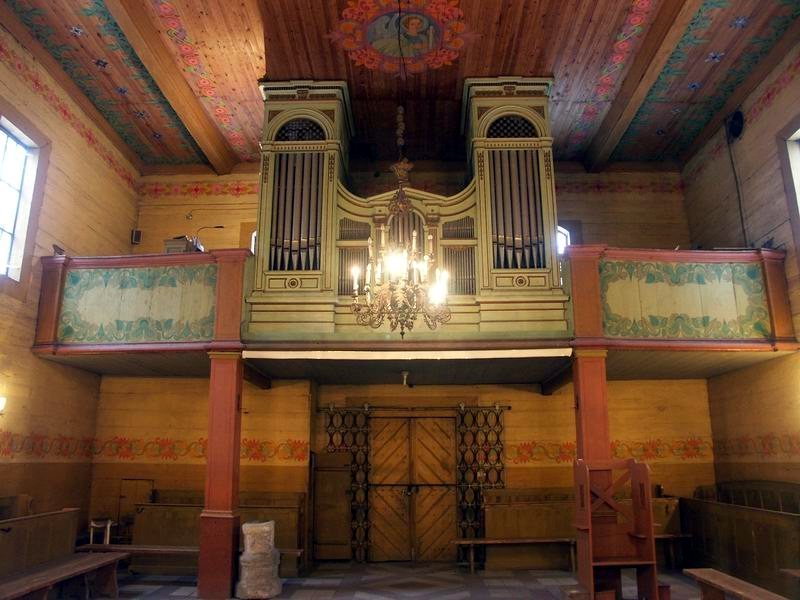
The interior has flat ceilings with curved edges and painted figural and ornamental decoration on the walls and ceilings. Three eighteenth-century altars remain. The main altar bears an image of Saint Martin and a figure of Christ on the Cross. The left side altar has an image of the Holy Family, Jesus, Mary and Joseph, while the right side altar shows the Sacred Heart, a Catholic devotional image of Jesus. Beneath the choir is a holy-water basin made from a single stone. The organ was made by the Czech firm Rieger.
Church grounds
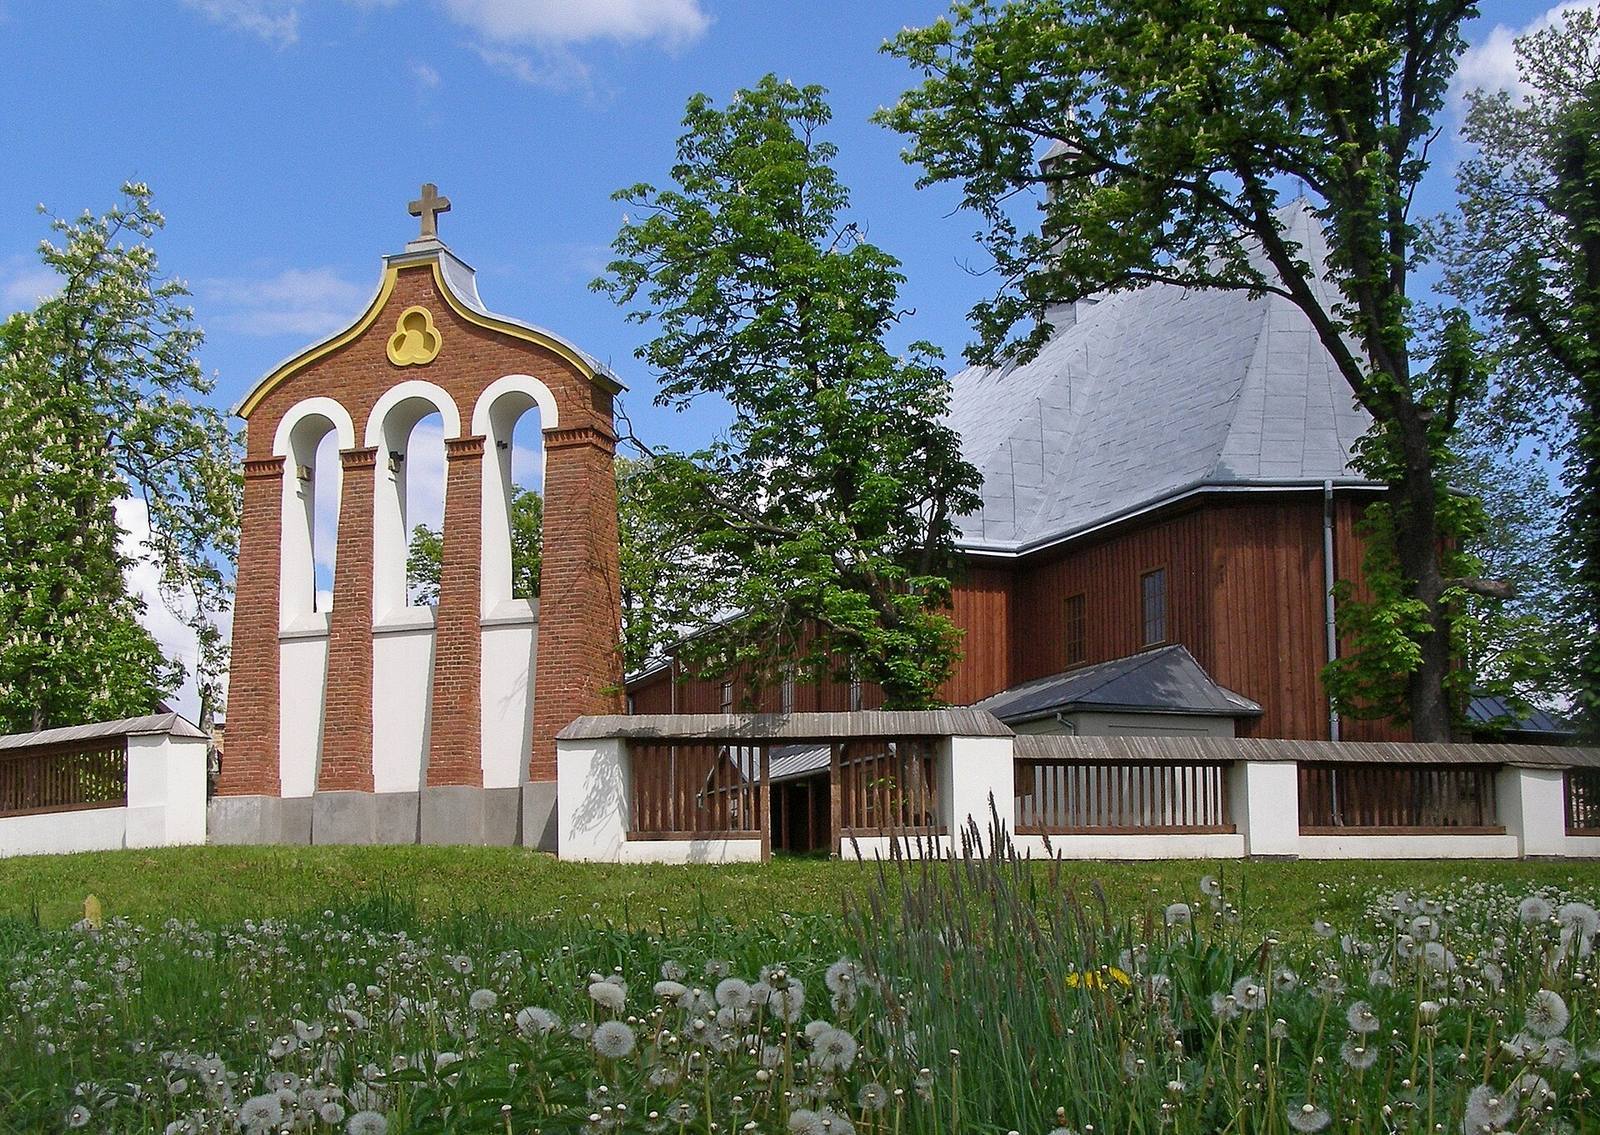
The grounds include an arcaded masonry bell tower and Classicist tombstones belonging to the Gorajski family.