Church of St. Leonard in Wojnicz: A Roman Catholic Filial Church
Site at a Glance
- Popularity
- Low
- Country
- Poland
- Primary era
- Early Modern
- Eras represented
- Early Modern, Modern
- Civilizations
- Austria-Hungary, Habsburg, Polish–Lithuanian Commonwealth
- Site type
- Religious
- Remains
- Church
On this page4 sections
History
The Church of St. Leonard in Wojnicz is a Roman Catholic subsidiary church in Poland, dedicated to St. Leonard of Noblac, a medieval Frankish saint traditionally associated with prisoners. The present timber building was built or rebuilt in the 17th century. It belongs to the parish of St. Lawrence of Rome, a third-century Christian deacon and martyr, and its liturgical memorial is observed on November 6.
Early church and hospital
The first church on the site is thought to date to around 1112. A hospital for poor people stood beside it by 1465, when a document by Bishop Jan Lutkowic, a Polish bishop of the 15th century, recorded its establishment and resources.
The hospital had its own farm, horses, cattle, and agricultural land. The Wojnicz chapter, a body of clergy, provided pastoral care. The hospital church held the rights of a hospital provostry, an ecclesiastical institution headed by a provost. Its provost also served as the priest assigned to the altar of St. Anne, traditionally regarded as the mother of Mary. Twelve poor people lived in the hospital in 1508.
The present church was built or rebuilt in the 17th century and underwent a thorough renovation in 1892–93.
Remains
Timber structure and plan
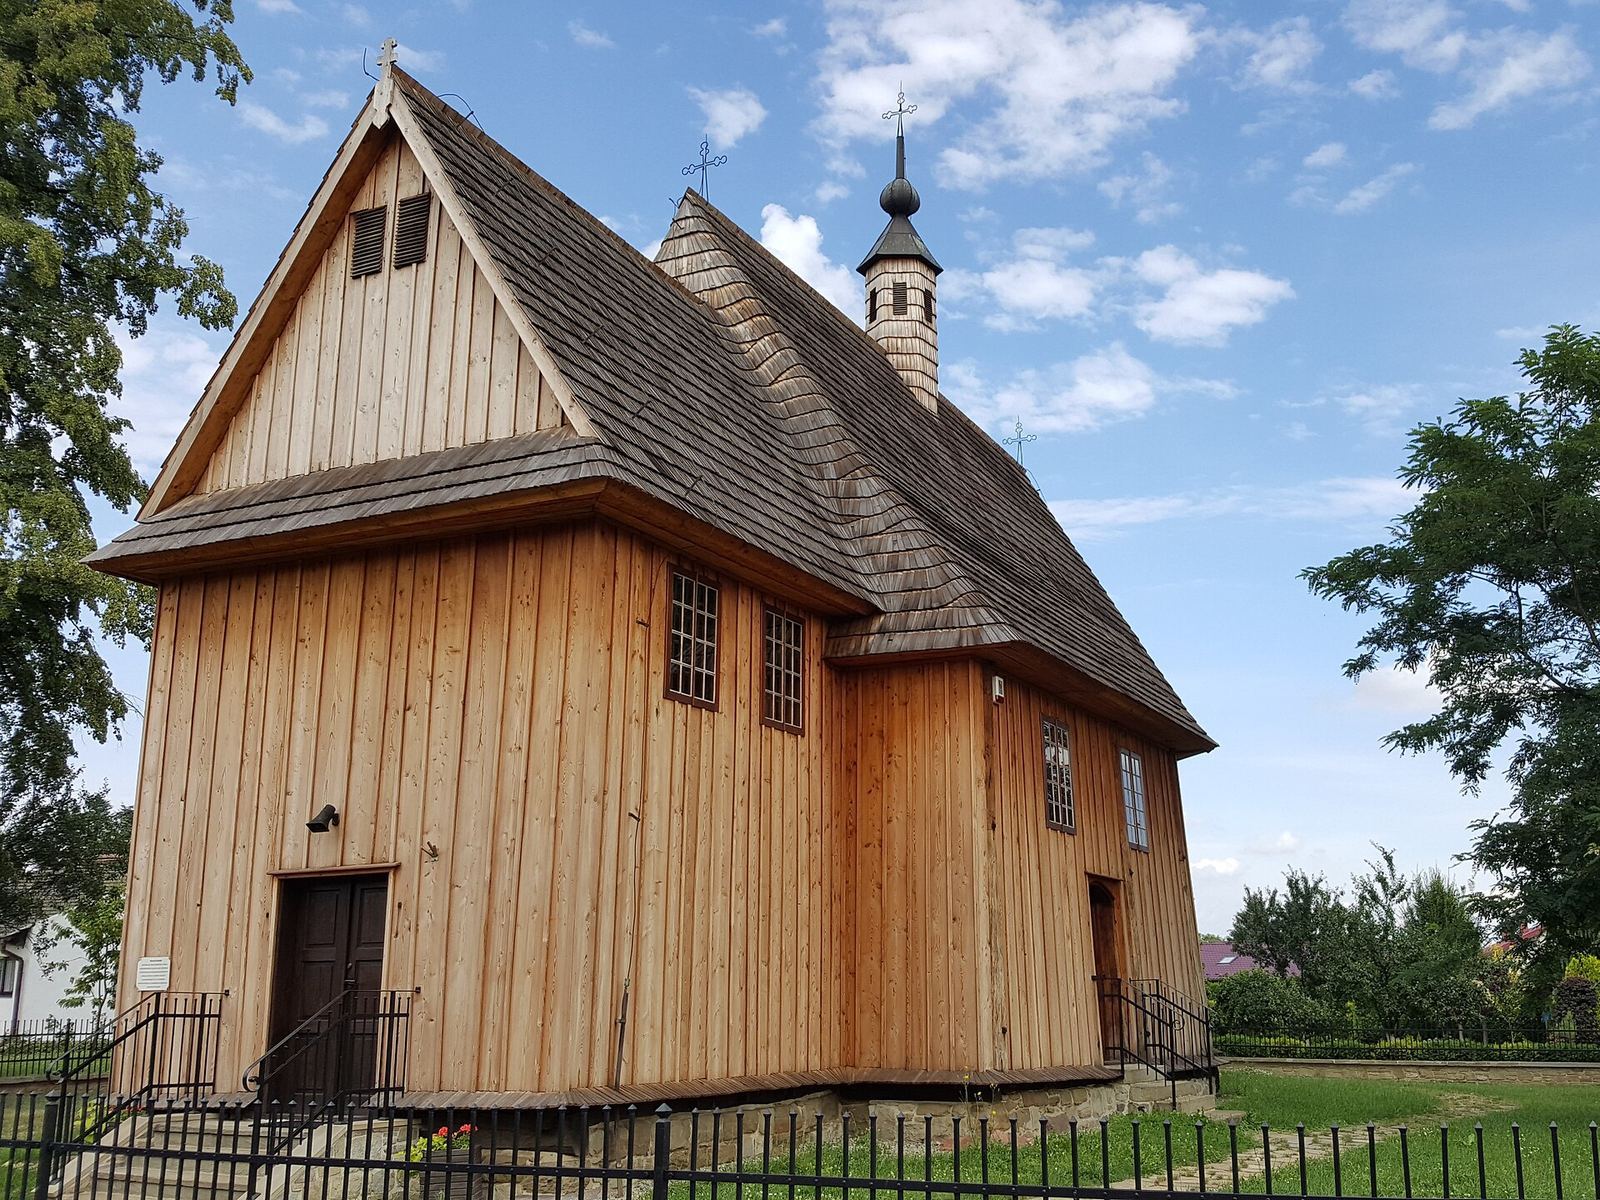
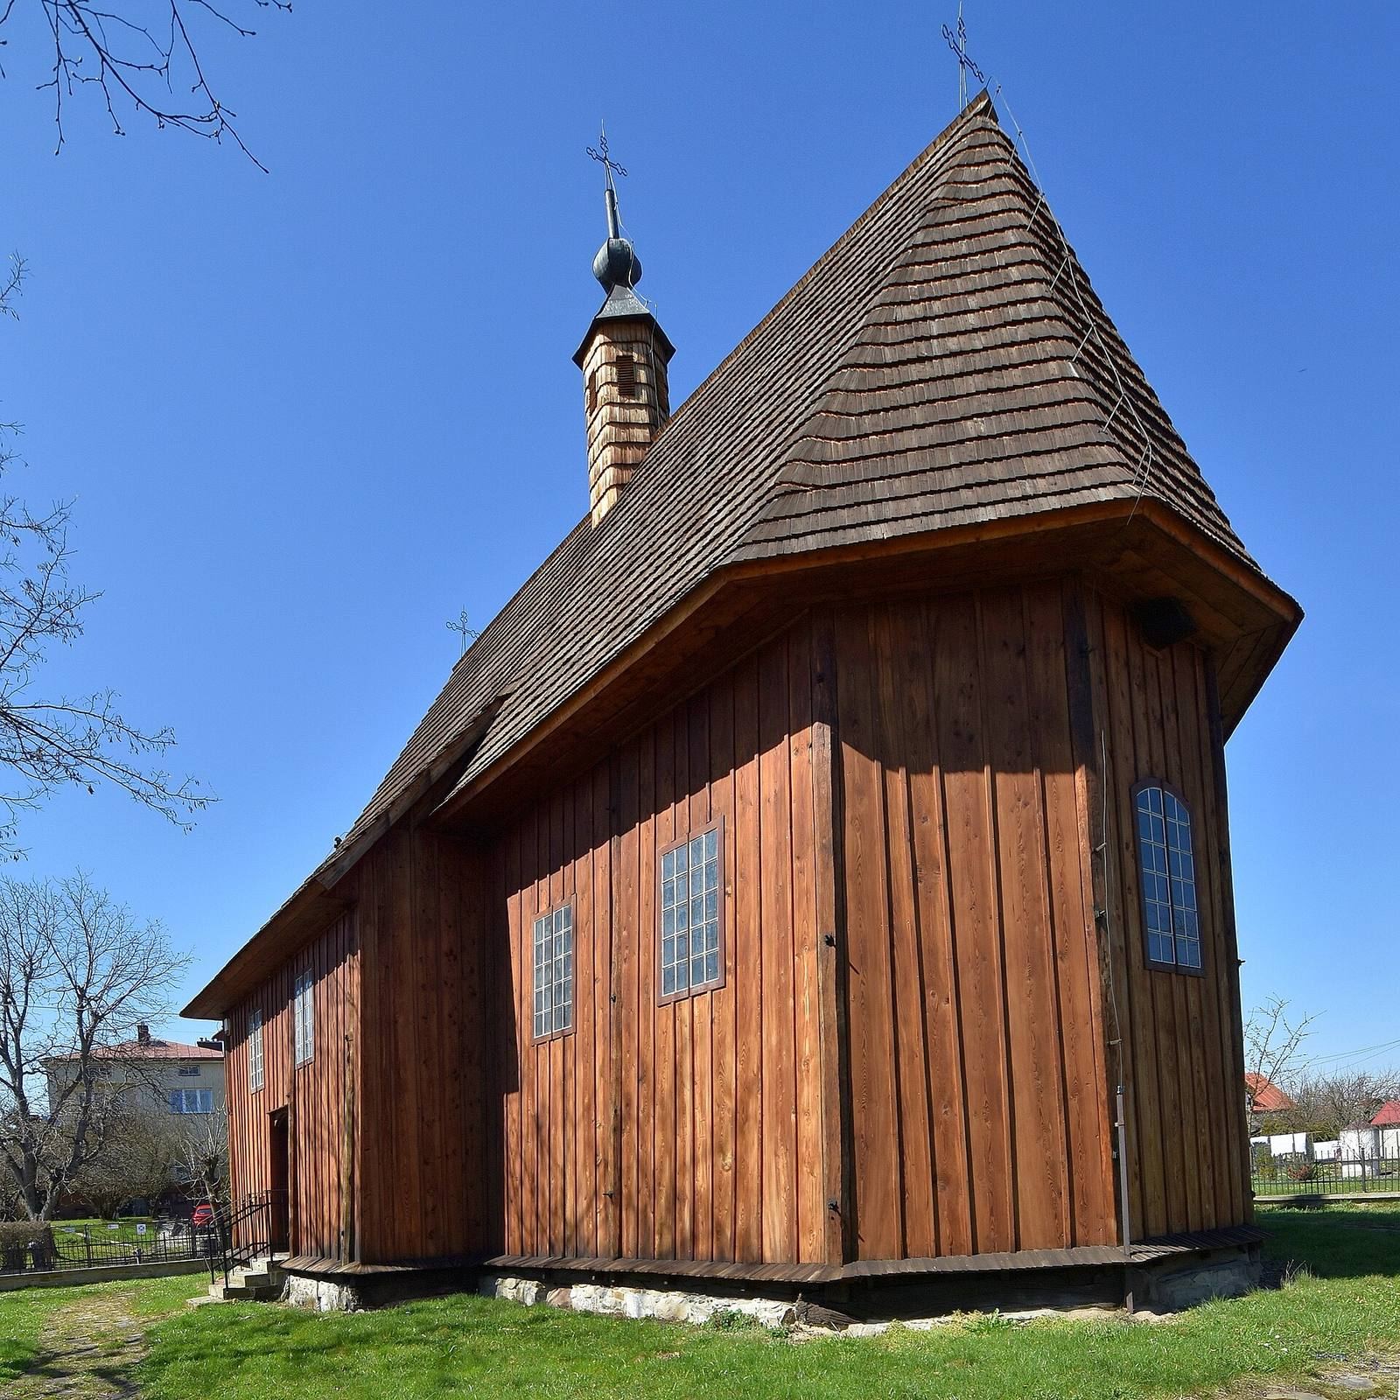
The church is built of joined timbers, with boarded exterior walls, and has one nave and three altars. Its rectangular nave, the main body of the church, is wider than the chancel, the altar end, which terminates in three sides. A sacristy, a room used by clergy, adjoins the chancel on the north, while an entrance vestibule stands at the west end of the nave. The chancel has a flat ceiling. The nave has a false barrel vault, a curved-looking ceiling rather than a structural vault, with flat ceiling sections to either side. Shingle-covered gable roofs cover the nave and chancel beneath a shared ridge. A single bell turret topped by a lantern stands on the roof.