Palazzina Borelli Salino: A Liberty-Style Residential and Office Building in Turin
Site at a Glance
- Popularity
- Very Low
- Country
- Italy
- Primary era
- Modern
- Eras represented
- Modern
- Civilizations
- Italian
- Site type
- Domestic
- Remains
- Elite Residence
On this page9 sections
History
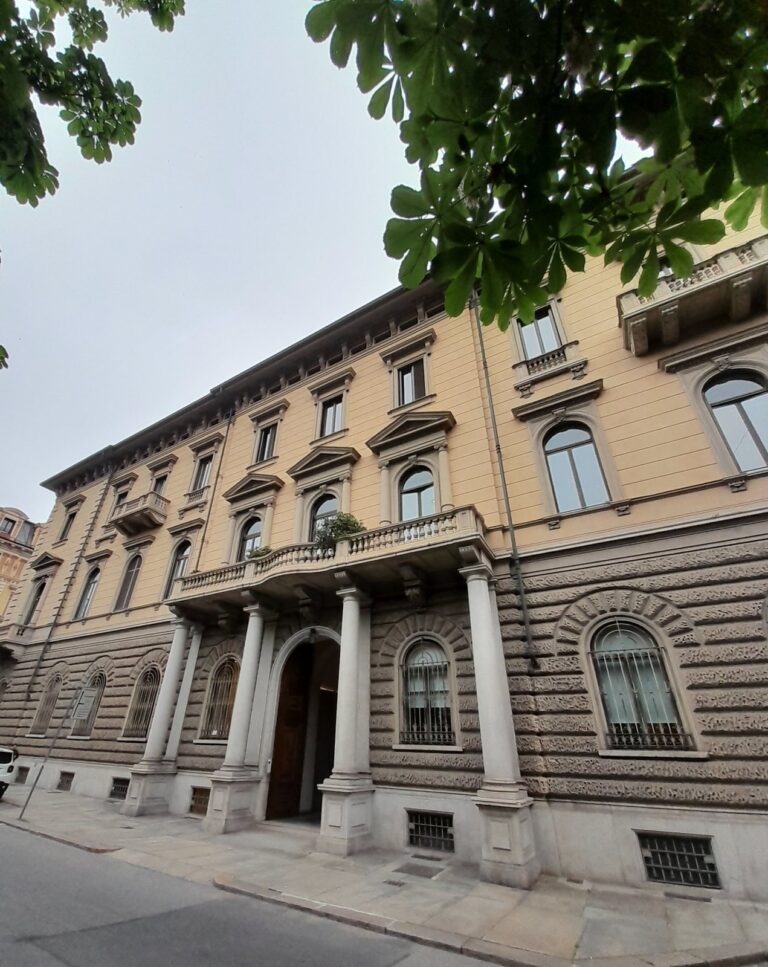
Palazzina Borelli Salino is a residential and office building in Turin, Italy, constructed between 1876 and 1879 in the Liberty style, the Italian form of Art Nouveau known for flowing lines and decorative natural motifs. Engineer Bartolomeo Borelli commissioned architect Enrico Petiti to design it. The building stands in the Crocetta district, at the edge of Turin’s historic center.
The former parade ground
The building occupies the former San Secondo parade ground. General Gerolamo Ramorino was executed there on May 22, 1849, after being accused of treason and held responsible for the defeat at Novara. Borelli had directed work on the Frejus railway tunnel from 1857 to 1870 and became a senator of the Kingdom of Italy in 1892.
The Salino renovation
After the death of a young nephew and the loss of the family fortune through the gambling of Borelli’s son-in-law, the Borelli family sold the property to the Salino family. The Salinos descended from a noble Turin family associated with the city’s salt monopoly. Between 1891 and 1893, Emilia Ponza di San Martino, mother of Count Cesare Alfredo Salino, commissioned Petiti to renovate and enlarge the building.
Twentieth-century ownership
In the early twentieth century, the property passed to Emilio Remmert, whose family were textile industrialists in the Lower Canavese and Lanzo Valleys. Remmert commissioned engineer Antonio Vandone to enlarge the building by incorporating the front courtyard. In the mid-twentieth century, the Taglia family, which owned a confectionery business, acquired the property through the S.I.R.T. real-estate company. S.I.R.T. remains the owner. The property is recognized for its historical and artistic interest and is subject to landscape and environmental protection overseen by the Fine Arts Superintendency.
Remains
Main building and connections
Central block and wings
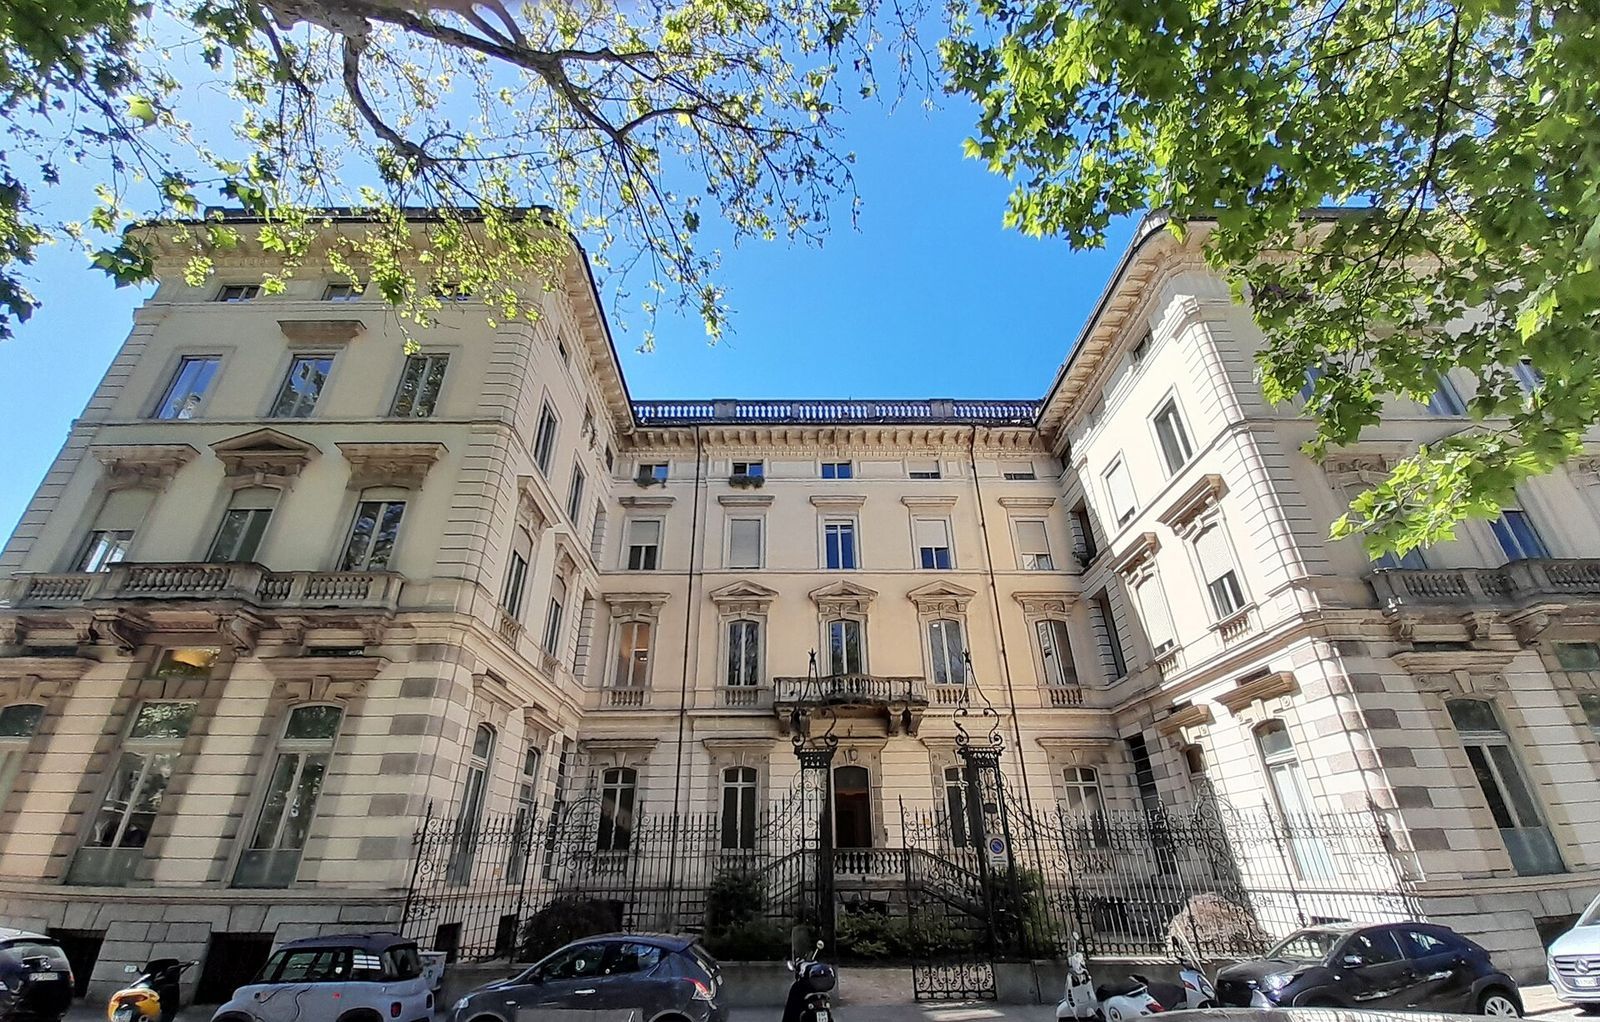
The complex consists of a central block and two lateral wings, set apart from one another. The central block has two main storeys and a mansard level, beneath a roof with a steep lower slope and a shallower upper slope, making three storeys above ground. The wings were originally one storey high; the Taglia family later raised them to the central block’s height.
Covered passage and gate
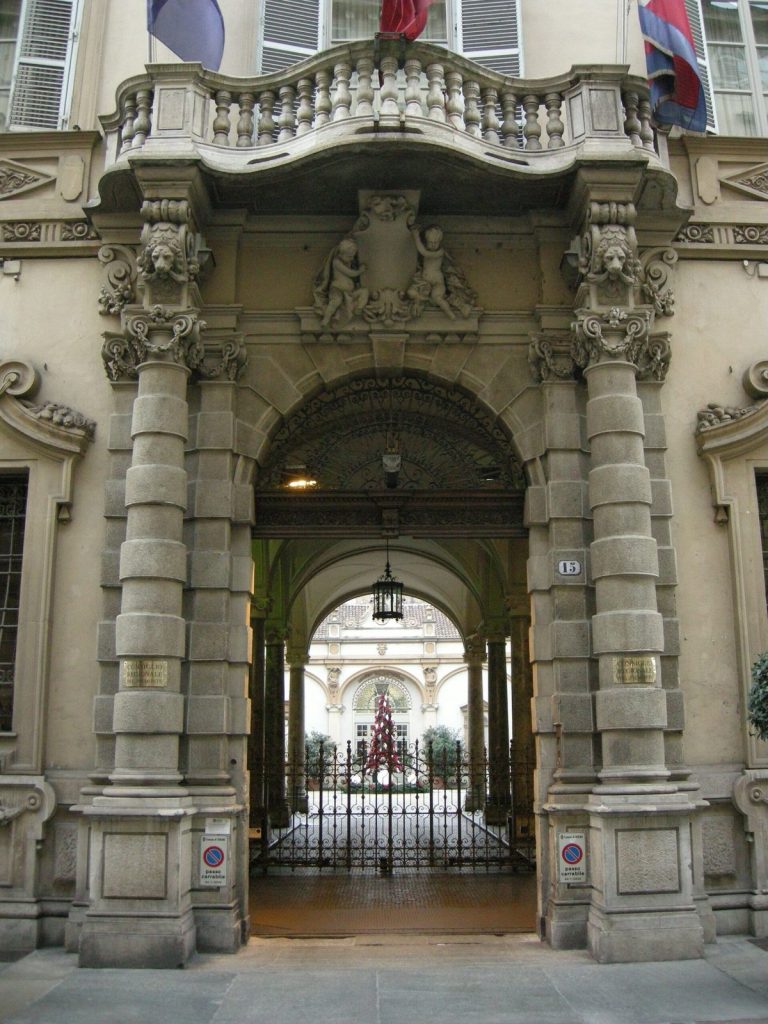
A covered passage divided into two sections connects the central block to the wings. Each section has a ceiling formed by intersecting curved vaults supported by columns. A decorative iron gate bearing Liberty motifs links the two wings.
Garden and courtyard elements
Petiti’s original design showed a two-storey building with a garden. The Salino-era renovation and enlargement included a two-storey stable and a greenhouse in the garden, as well as a design for a pavilion in the courtyard.