Church of the Virgin Mary in Grudza: A Late Gothic Parish Church
Site at a Glance
- Popularity
- Very Low
- Country
- Poland
- Primary era
- Early Modern
- Eras represented
- Medieval, Early Modern
- Civilizations
- Holy Roman Empire, Kingdom of Bohemia, Kingdom of Prussia
- Site type
- Religious
- Remains
- Church
On this page11 sections
History
Origins and eighteenth-century transformation
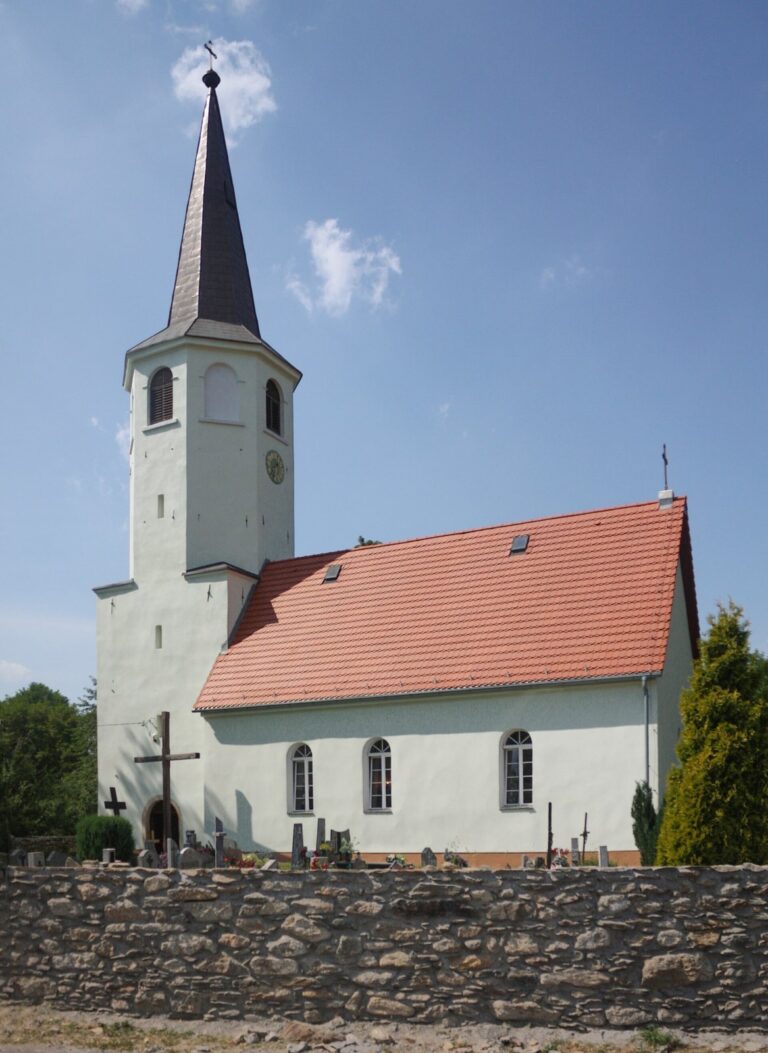
The Church of the Virgin Mary in Grudza is a Roman Catholic parish church in Poland, first built in the late 15th century in the Late Gothic style, a late-medieval form of Gothic architecture. It serves the Parish of the Name of the Blessed Virgin Mary in Grudza. The Blessed Virgin is the Christian title for Mary, the mother of Jesus.
Protestants undertook major work in 1765–1768 and 1772. It is uncertain whether they extensively rebuilt the earlier church or erected a new one.
Parish use and conservation
Repairs took place in 1962 and 1975. During the 1962 work, part of the gallery was dismantled. A later restoration renewed the exterior, replaced the roof and restored the interior.
The church has been listed in the Lower Silesian Voivodeship register of immovable monuments since 21 September 1964. It is regarded as the oldest and one of the most valuable historic monuments in Grudza.
Remains
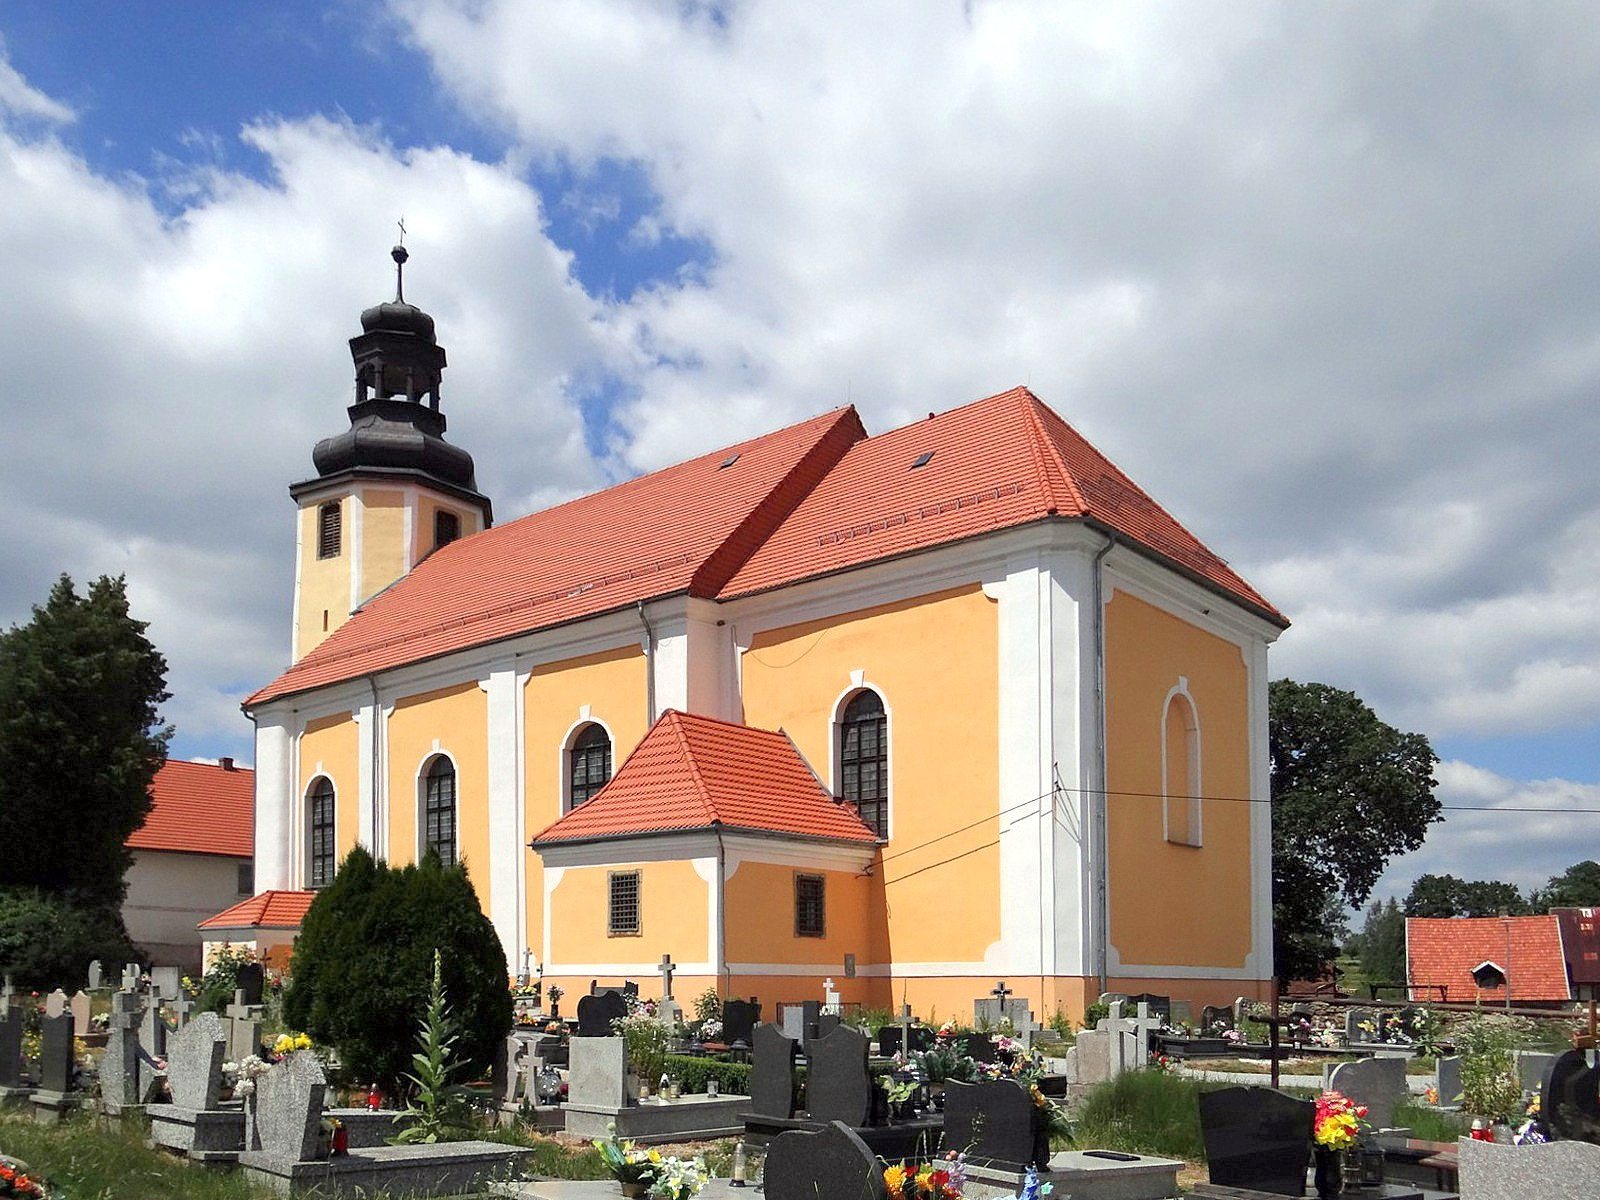
The church is oriented east and combines a single nave, a narrower chancel and a tower on the building’s main axis. Its plastered exterior is divided by shallow vertical features, while the interior retains curved vaulting and historic furnishings.
Exterior and grounds
Plan and tower
The rectangular nave has three bays, and the narrower rectangular chancel is the area around the altar. The tower rises from a square base into an octagonal upper section and ends in a spire with an open-sided lantern.
Walls and enclosure
The windows have semicircular heads and surrounds. Plastered pilaster strips, shallow vertical features resembling flattened columns, divide the elevations; the corners and cornices are also emphasized. A stone wall encloses the church and cemetery, with a gate dating to the 16th century.
Interior and furnishings
Vaulting
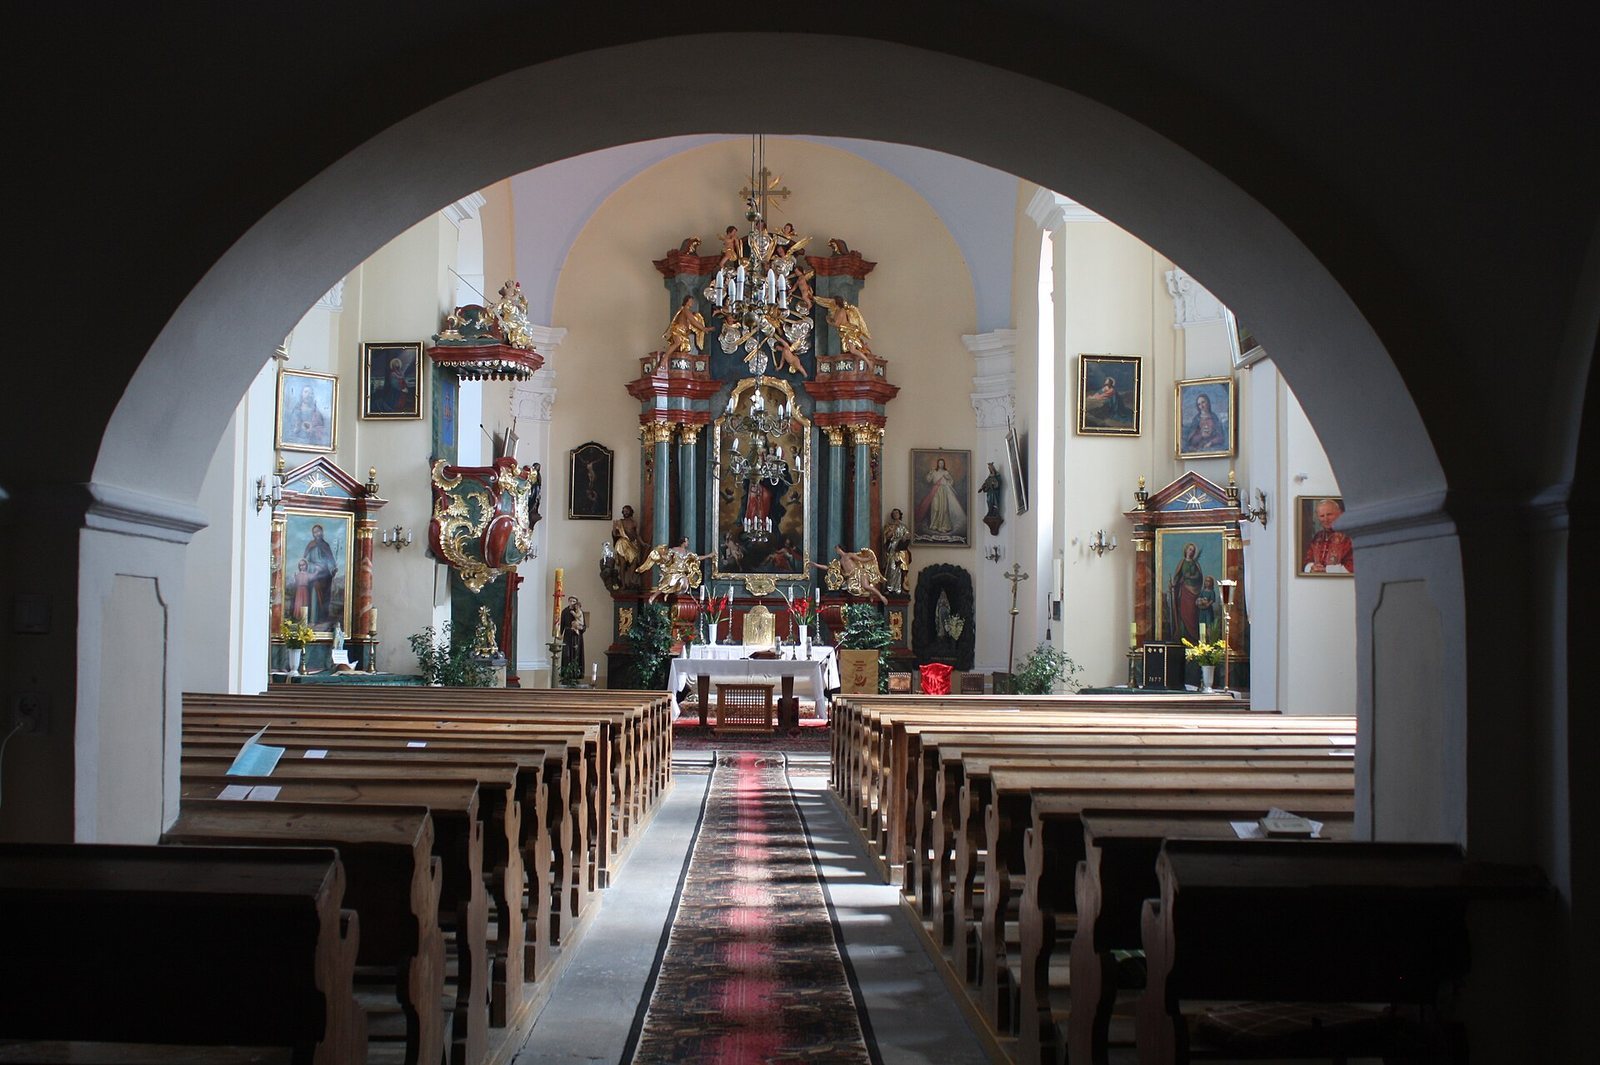
Sail vaulting, a curved form of vaulting, rests on arches that cross the interior and are supported by pilasters. The main nave is the principal space for the congregation.
Altars and pulpit
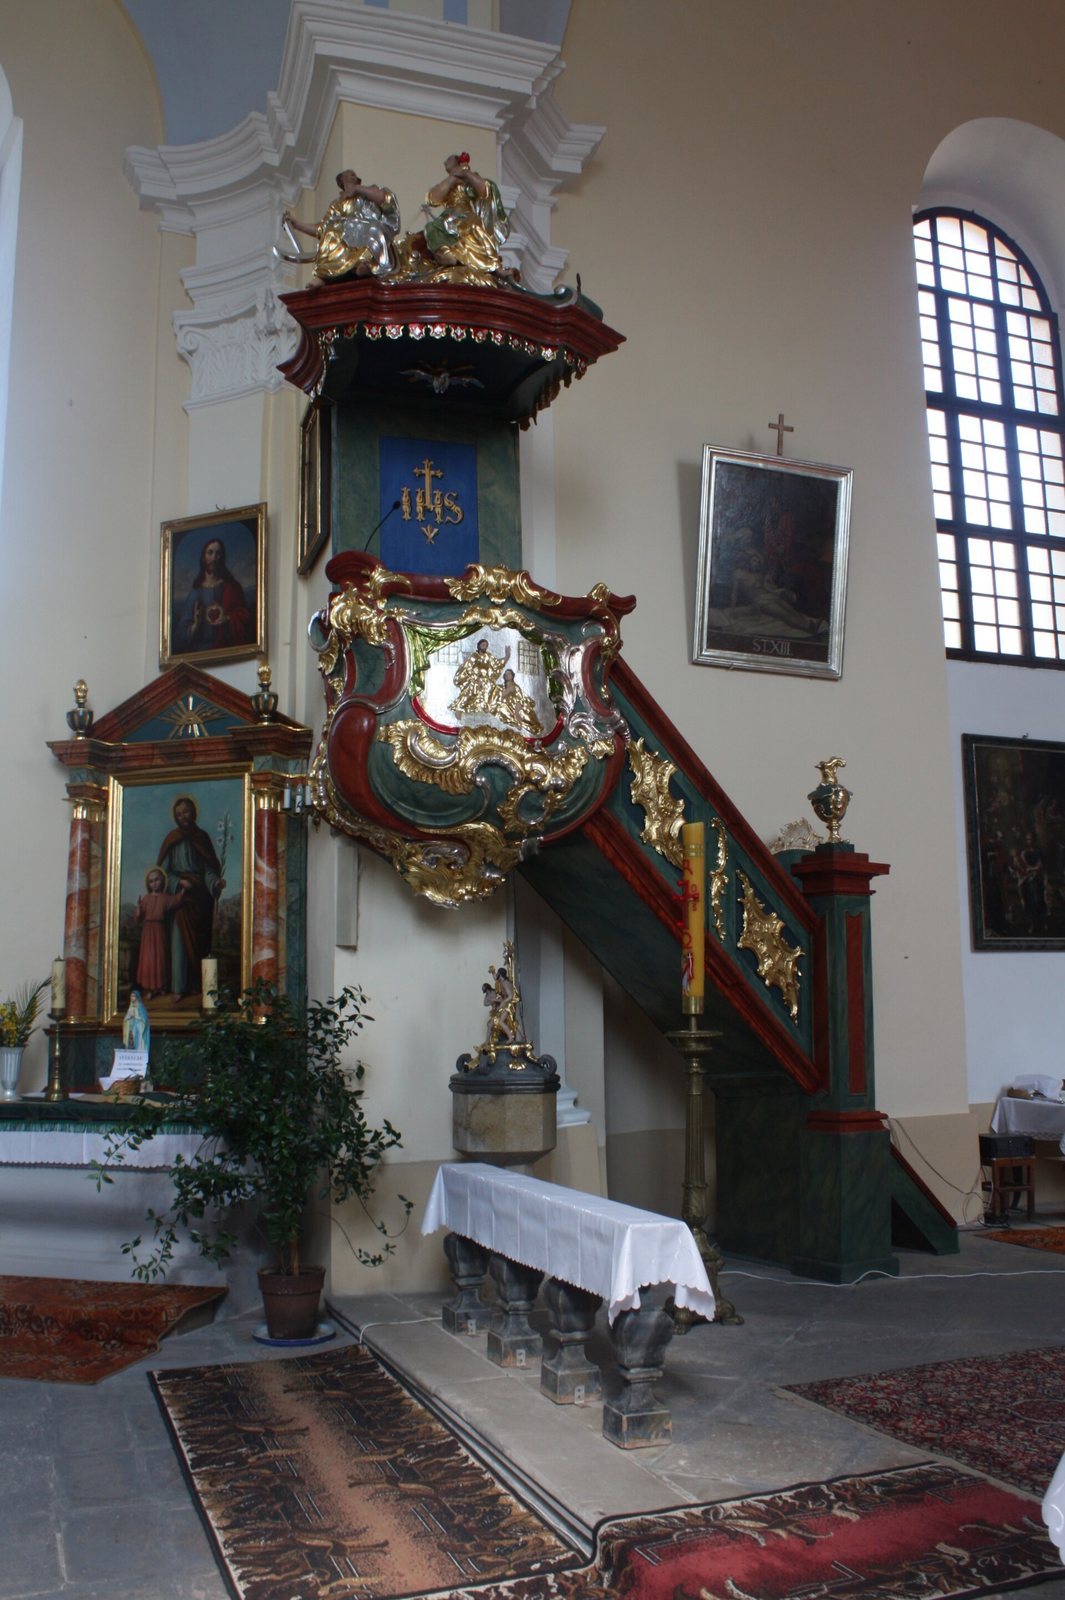
The wooden main altar, painted in multiple colors, dates to the second half of the 18th century. The side altars are Neoclassical, a revival of classical Greek and Roman forms, and date to the early 19th century. A similarly painted wooden pulpit and its wooden sounding board, a cover above the pulpit, also date to the second half of the 18th century.
Paintings and textiles
The interior includes oil paintings from the 18th century and a small number of 18th- and 19th-century paraments, textiles used to adorn church furnishings or interiors. Its furnishings and decoration are mainly Baroque, an ornate and dramatic style, and Rococo, a lighter form of 18th-century ornament.