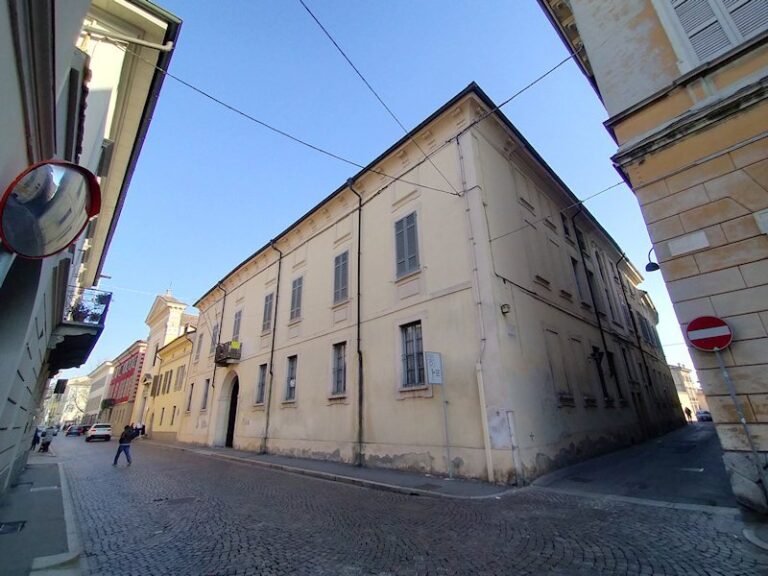
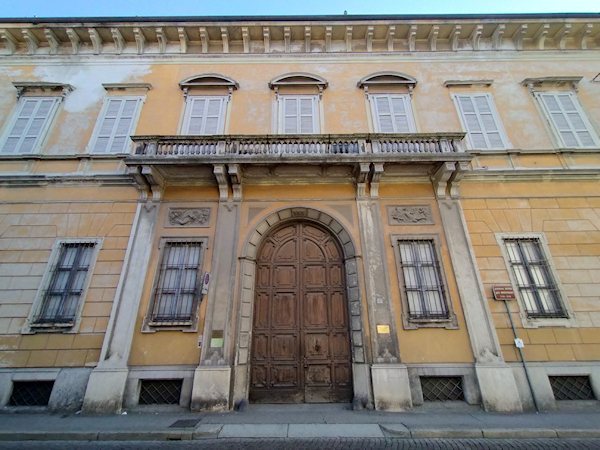
Former Church of the Holy Spirit and St. Magdalene in Crema, Italy
Site at a Glance
- Popularity
- Very Low
- Country
- Italy
- Primary era
- Early Modern
- Eras represented
- Early Modern
- Civilizations
- Venetian
- Site type
- Religious
- Remains
- Church
On this page12 sections
History
Hospital origins and church foundation
The Former Church of the Holy Spirit and St. Magdalene is a former Catholic church in Crema, Italy. Its institutional history reaches back to 1277, when Alberto and Ottobono Bombelli founded the Hospital of the Holy Spirit. Friars known locally as the “Beards,” associated with the House of Charity of the Order of the Holy Spirit, managed the hospital estate and lived at the church of St. Magdalene, caring for the sick and providing charitable aid. The local historian Francesco Sforza Benvenuti proposed that they belonged to the regular clergy of the Holy Spirit in Sassia, a religious institution established by Pope Innocent III in 1204 for hospital work. How long the friars remained in Crema is uncertain.
In 1497, Crema’s General Council, its civic governing body, established the lay Hospital of Santa Maria Stella. This institution operated outside religious control, and religious communities consequently lost their welfare responsibilities and were left to provide spiritual care. The Catholic church dedicated to Mary Magdalene, within the Diocese of Crema, was built from 1511 to 1521 and consecrated around 1521.
The church’s designer has not been established with certainty. An earlier publication credited Vincenzo Civerchio, while a 1963 essay attributed the design to Donato Bramante. Later historians recognized Bramante’s influence but also considered Agostino de’ Fondulis a possible contributor. A commission for a terracotta Lamentation over the Dead Christ intended for the church connects de’ Fondulis with the project. The building’s resemblance to the Sanctuary of Our Lady of Mercy at Castelleone, designed by him in 1513, also informs that possibility.
Franciscan convent
By the end of 1589, the church of St. Magdalene and the convent of the Holy Spirit had been joined as one institution and placed in the care of the Third Order Regular of St. Francis, a branch of the Franciscan tradition whose members lived in religious communities. The friars added a small cloister.
Suppression and changing uses
The church and convent were suppressed in 1810. The church then served as a school before being sold in 1837 to the Vimercati Sanseverino family. The family first converted it into a theater and later established the Olimpia cinema there in the 1920s. It subsequently became a wood and coal store, then a fruit and vegetable warehouse.
Restoration and auditorium
In the late 1970s, the Municipality of Crema and the Vimercati owners agreed to let the municipality use the building. Restoration, supported through incentives under Law 285/1977, adapted it as the Francesco Cavalli auditorium. The venue hosted theater, exhibitions, conferences, and concerts, but serious acoustic problems were apparent from the start. Events continued until 2000. When the use agreement ended, the building closed and lost its public function.
Remains
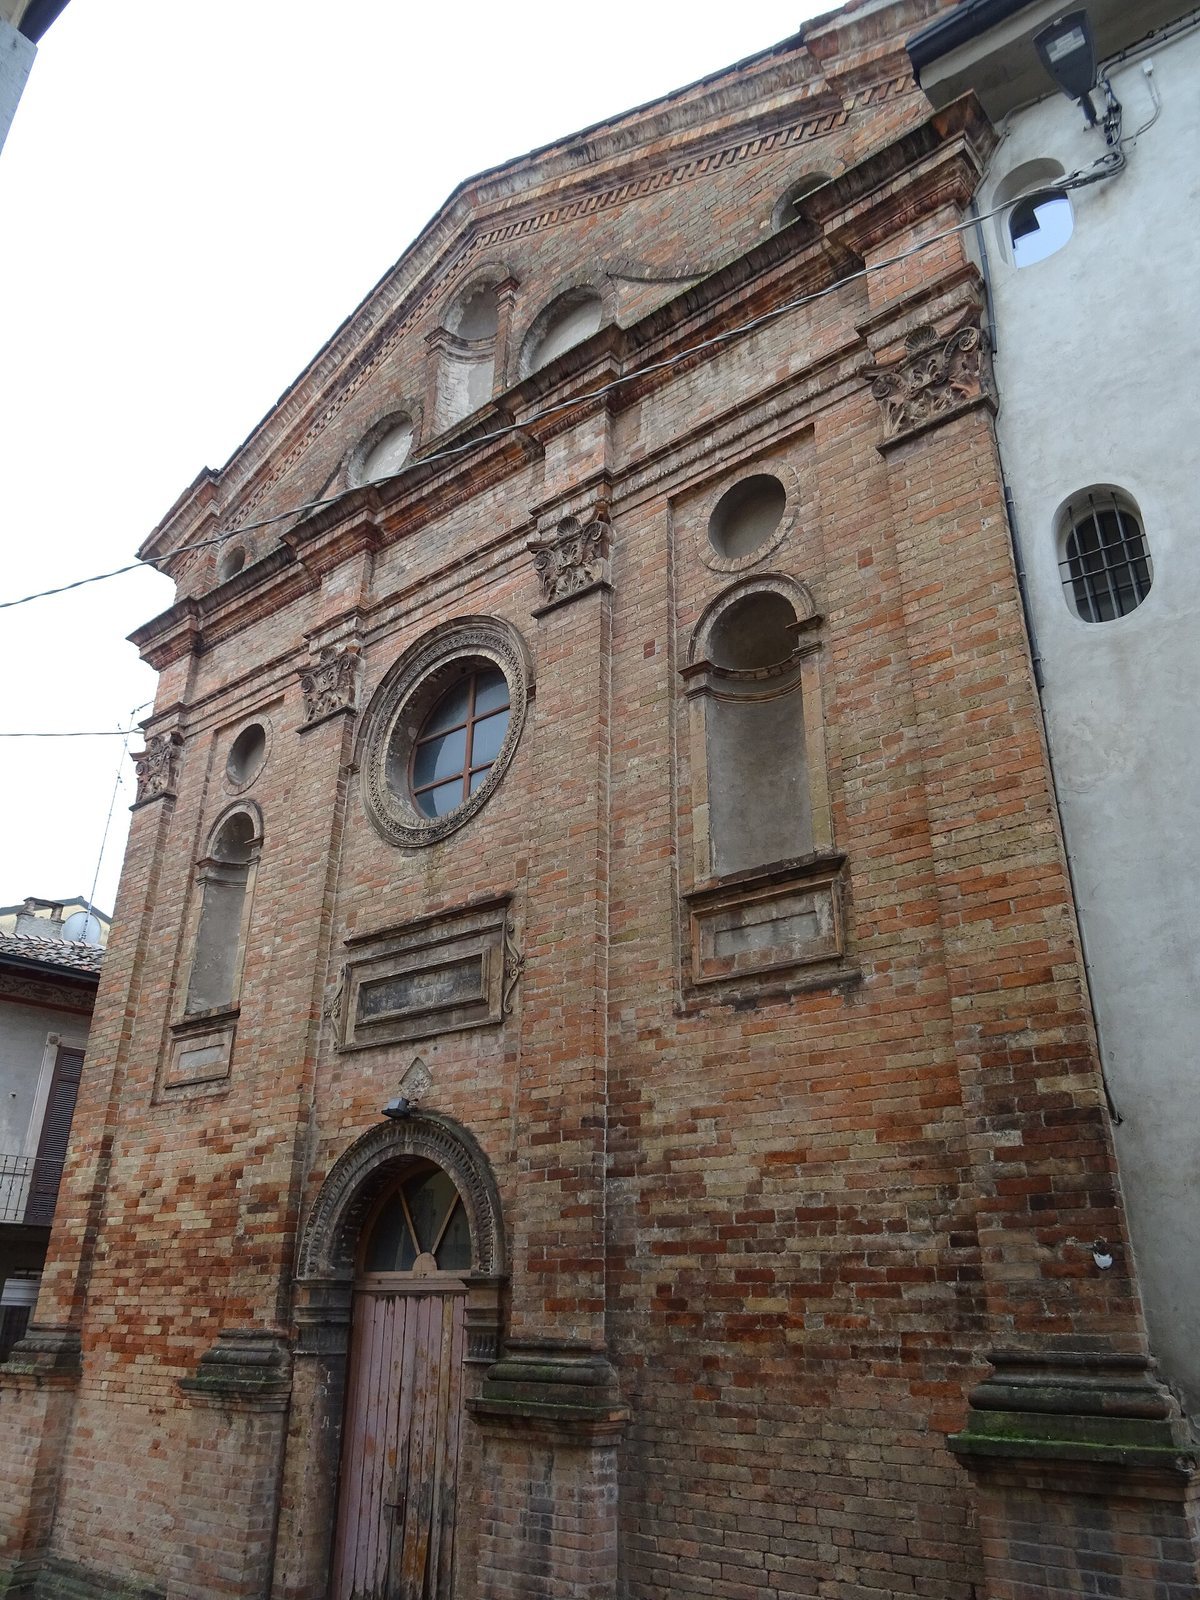
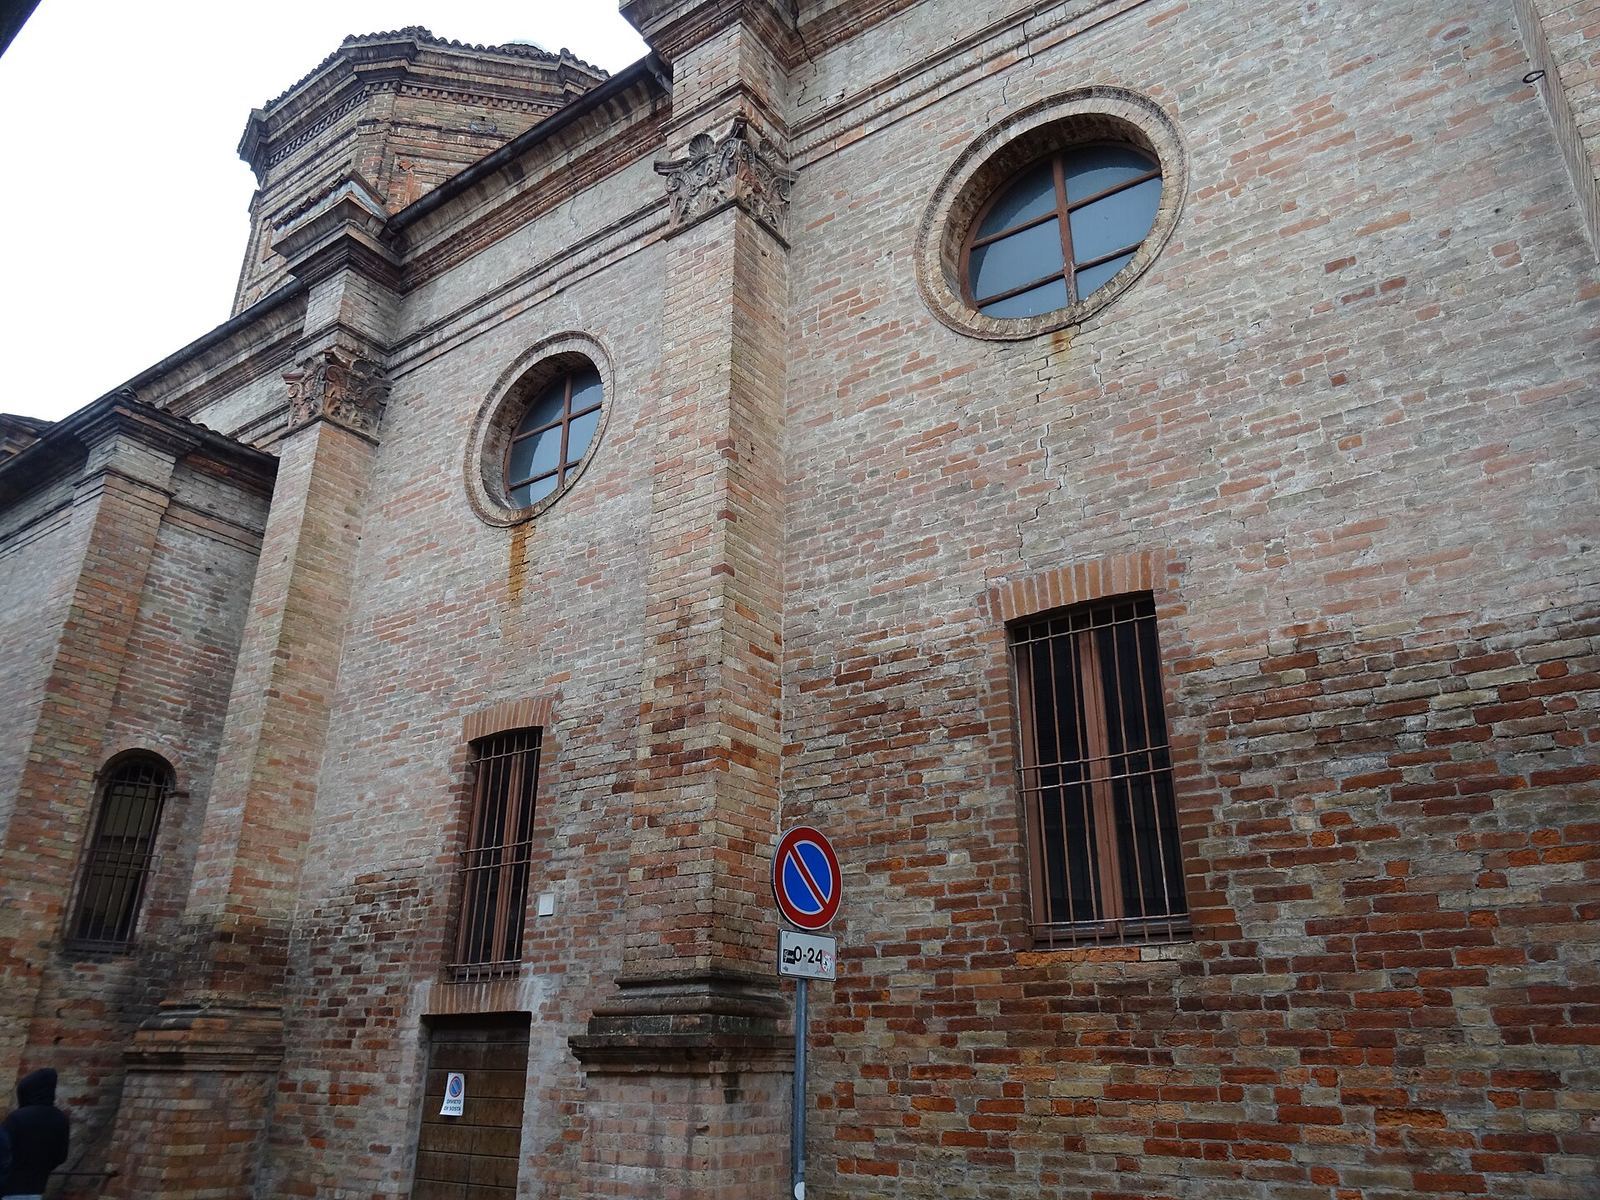
The brick building’s visible exterior faces east and south. Its east-facing front overlooks Piazza Trento e Trieste and is largely screened by the Austro-Hungarian Market; the south wall runs parallel to Via Aurelio Buso. The main hall meets shallow, low projections on its south side that form a false transept, a projection suggesting a cross-arm without creating a full cross-shaped plan.
Exterior
East façade
Four pilasters, shallow supports attached to the wall, stand on tall bases and divide the façade into three sections. Their Corinthian capitals form the decorated tops of the supports, which carry a high horizontal entablature. Above it, a triangular pediment has a central niche, two sealed circular openings linked to the entablature by curved masonry forms, and two more circular openings near the outer pilasters. Small tooth-like ornaments line the sloping edges of the pediment.
The central portal is topped by a frieze, an elaborately framed dedicatory plaque, and a rose window. The window has a complex terracotta surround with a curled, shell-like profile and a projecting rain-shedding edge. The plaque, which recorded the church’s construction dates, is now almost illegible. In each side section, a recessed rectangular area contains a plastered niche at rose-window height, a sealed circular opening above it, and a rectangular panel below, similar to the plaque.
South wall and roof features
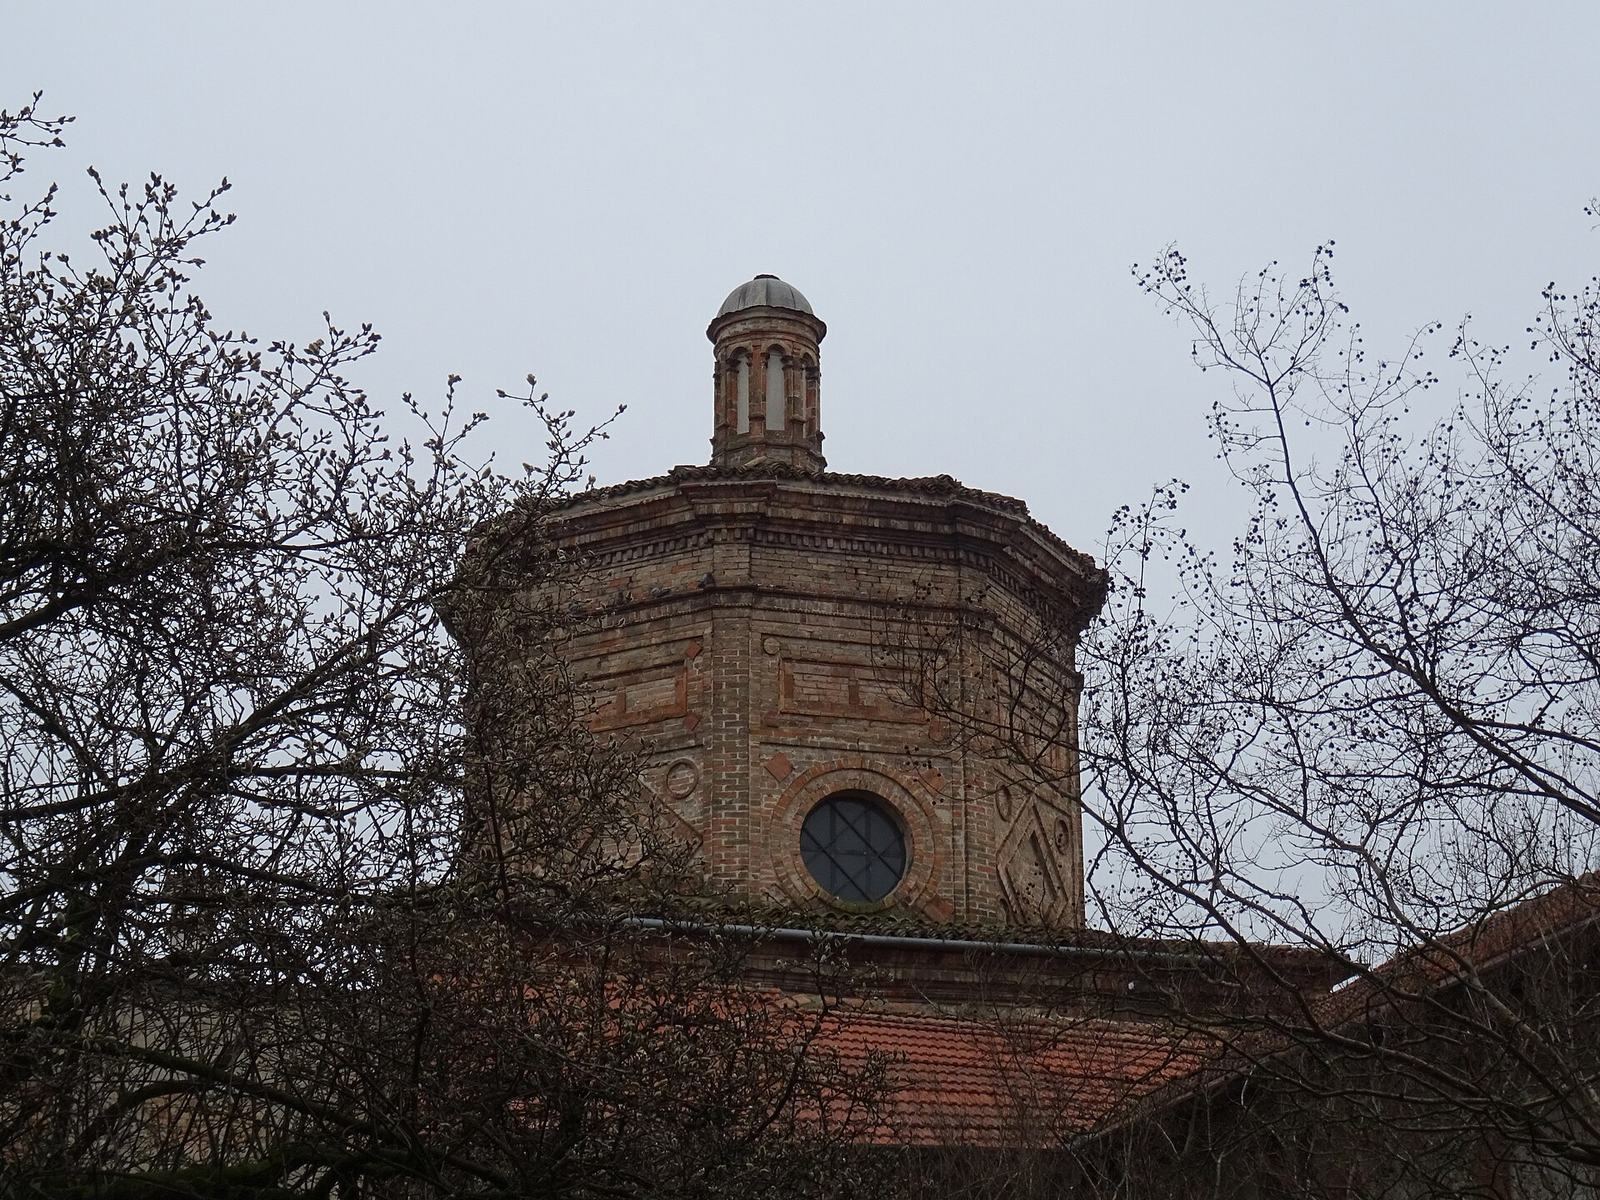
Pilasters mark the first two bays of the south wall. Each bay has a rectangular lower window and a circular upper one; the second also contains a plain side doorway. Beyond them, the shallow false transept projects slightly from the wall and has several single-light windows. Above the main hall, where it meets the false transepts, an octagonal drum supports a pinnacle that is now closed and may once have held a bell. A small copper cupola crowns it.
Associated features
Franciscan cloister
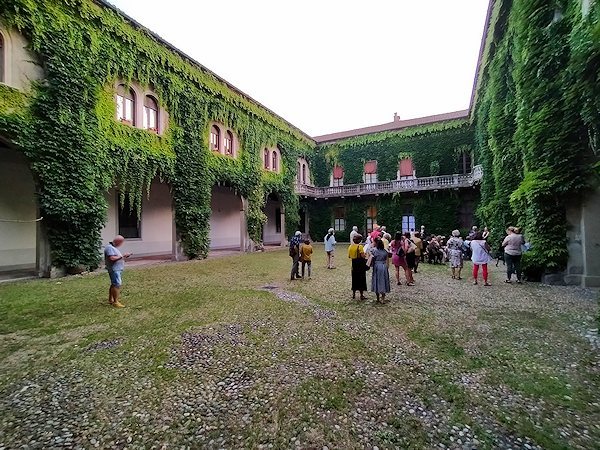
The small cloister built by the Franciscan friars survives as part of the former religious complex.
Terracotta sculpture
Agostino de’ Fondulis’s terracotta Lamentation over the Dead Christ, made for the church, depicts the dead Christ. The Vimercati family acquired the work and transferred it in 1838 to the parish church at Palazzo Pignano.