Mansion of Manuc Bey: A Historic Estate in Hîncești, Moldova
Site at a Glance
- Popularity
- High
- Country
- Moldova
- Primary era
- Modern
- Eras represented
- Modern
- Civilizations
- Russian
- Site type
- Domestic
- Remains
- Elite Residence
On this page12 sections
History
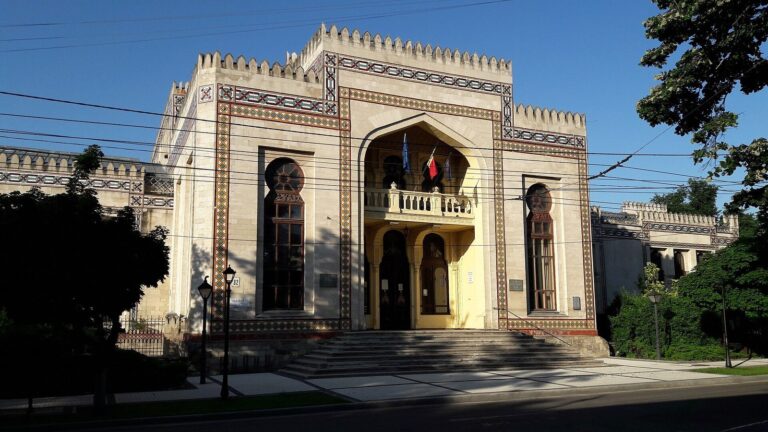
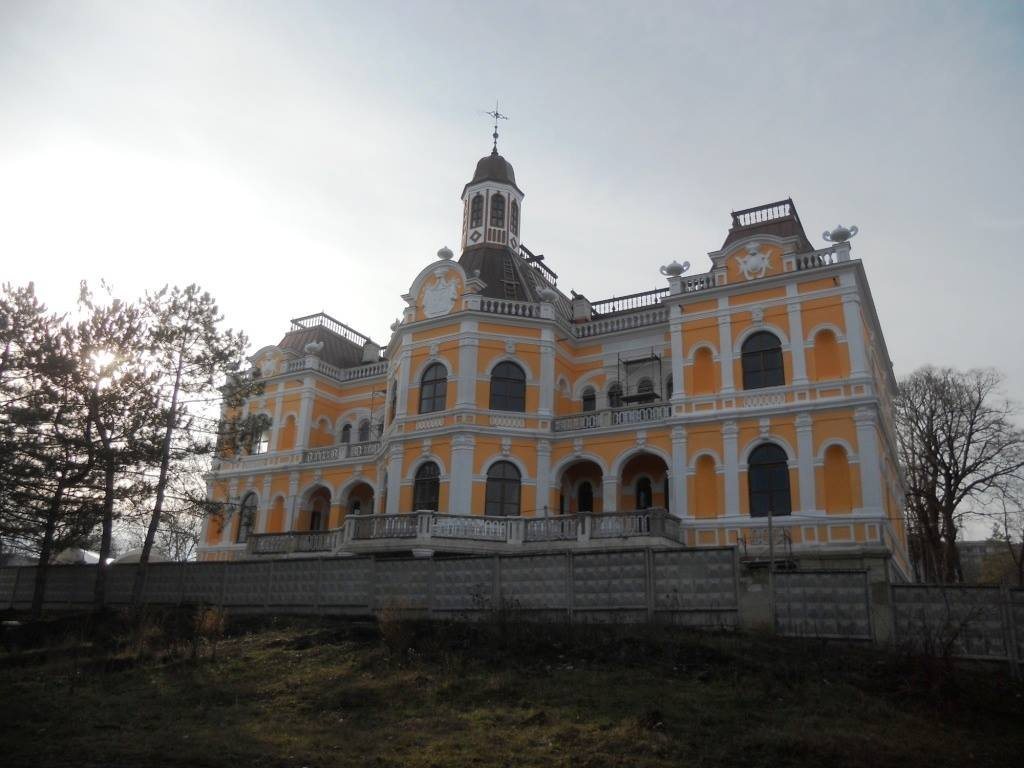
The Mansion of Manuc Bey is a nineteenth-century estate in Hîncești, Moldova. Its palace was begun by Manuc Bey’s son and completed by his nephew between 1858 and 1861. The palace follows French classicism, a style based on classical forms and ordered composition. Manuc Bey himself did not build it; he died before construction began.
Manuc Bey and the estate
After the Russo-Turkish War of 1806–1812, Manuc Bey left Bucharest and entrusted his business to associates. Following a brief stay in Sibiu, he moved with his family to Chișinău in 1815 and bought the Hîncești estate for 300,000 gold lei. The distance made the property difficult to manage, and he began seeking a buyer in late 1816.
Manuc Bey died on June 20, 1817, before he could sell the estate. His death may have resulted from a riding accident or from poisoning by Ottoman authorities in response to alleged treason; its circumstances remain uncertain. Alexander Pushkin is said to have visited the estate in 1823 while in exile.
Construction and expansion
Manuc Bey’s son Murat, also known as Ivan, started the palace, and his nephew Grigore completed it between 1858 and 1861. In 1881, the architect Alexander Bernardazzi designed and built the estate’s Hunting Lodge.
Soviet use and restoration
After the Second World War, Soviet authorities took control of the estate. Its buildings first housed a mechanization school and later a construction college. A new college building was erected, after which the mansion deteriorated rapidly. Restoration of the Hunting Lodge began in the early 1970s, and in 1979 it opened as a historical and ethnographic museum with more than 20,000 exhibits. Displays included material about the Moldavian Soviet Socialist Republic, then a constituent republic of the USSR in the territory of present-day Moldova, objects relating to the revolutionary and military figure Grigory Kotovsky, and medieval traditional costumes.
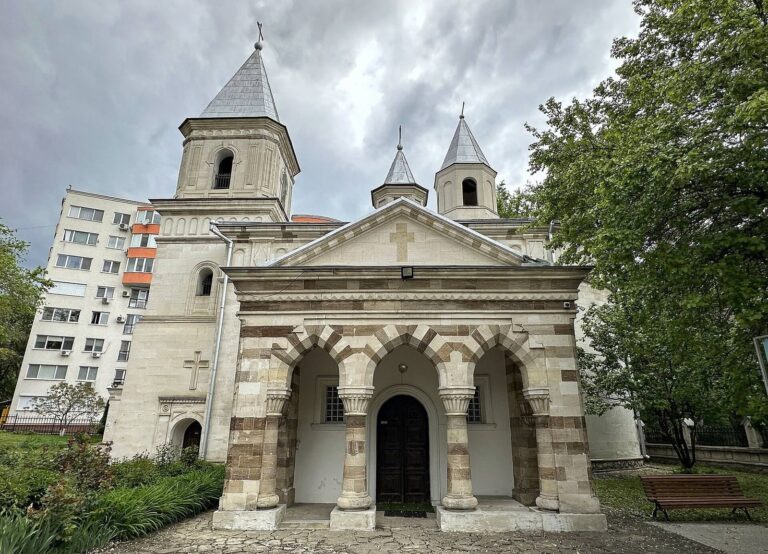
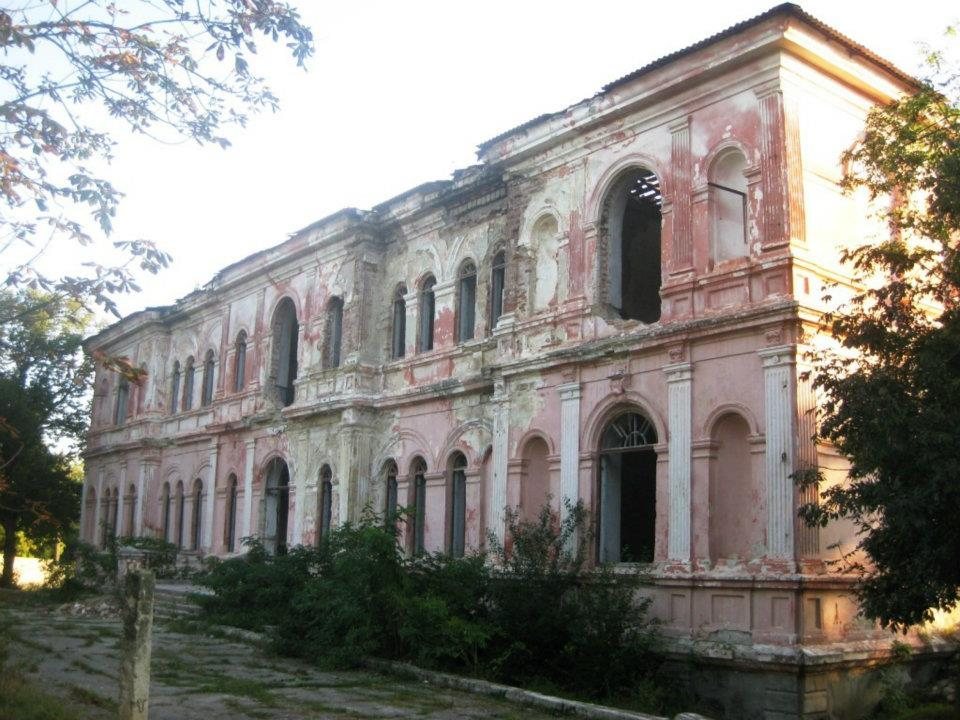
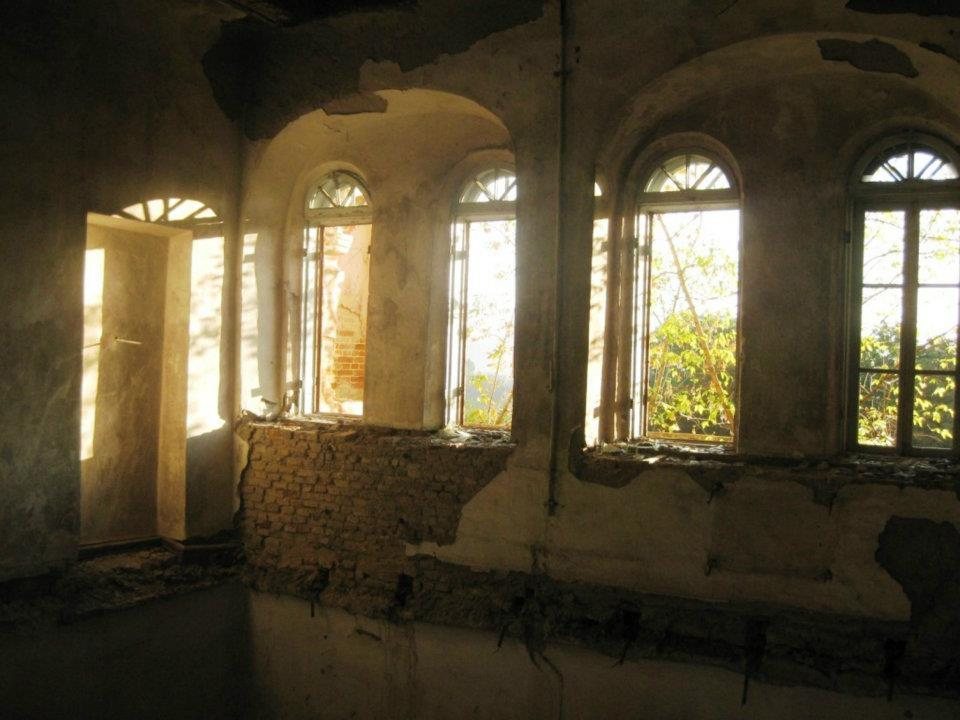
The 1986 earthquake in Vrancea, an earthquake-prone region of eastern Romania, damaged most of the complex’s buildings, leaving them at risk of collapse or in ruins. The Hunting Lodge was largely preserved. By 2011, the palace was severely damaged, particularly its façade, and roofing work the following year aimed to slow further decay. Recognized as a Moldovan cultural monument in 1993, the estate is included in the country’s register of cultural monuments. A restoration project carried out in 2014–2015 covered the palace, Countess’s Building, Hunting Lodge, Steward’s House, watchtower, Armenian church, artesian well, stables, and underground galleries. The work drew on original drawings and sketches found in Saint Petersburg.
Remains
Palace and grounds
The estate occupies a hillside in southern Hîncești, beside a park, with an avenue leading from the entrance to the palace. The slope exposes two storeys on the uphill side and three on the downhill side, although the palace is also described as having two levels. Its broad windows and loggias, covered spaces open along one or more sides, reflect its French classicist design. Walls facing the terrace carried frescoes and niches for statues, which were painted as well. Hovhannes Aivazyan, later known as the marine painter Ivan Aivazovsky, painted the ceilings; those paintings have not survived. Interior restoration is partial and takes inspiration from the family’s more baroque furnishings. The estate’s original roof tiles came from France. Its park once covered almost 10 hectares, of which about 3 hectares remain. The original enclosing wall was demolished in the late 1950s, and a concrete wall was built around the estate in 2011. The palace’s principal entrance was formerly set in the eastern boundary.
Other estate buildings and features
Hunting Lodge
The Hunting Lodge stands within an area that included surrounding towers, a winter garden, and a small park. A winter garden, watchtowers, and a larger park also formed part of the wider estate.
Residential buildings and watchtower
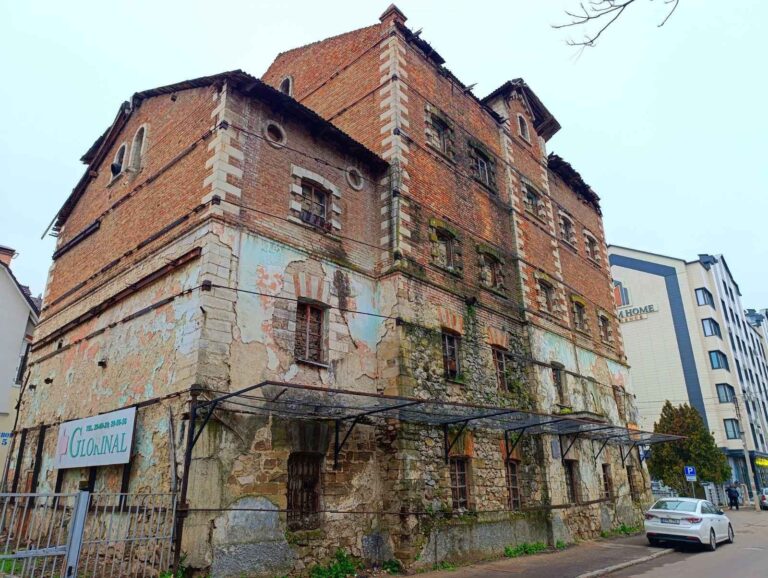
The estate’s other buildings included the Steward’s House and its tower, the Countess’s Building, and the House of Ioniță Iamandi. Before restoration, the Steward’s House and the House of Ioniță Iamandi were in poor condition. The watchtower was in ruins, and its reconstruction was planned.
Church, well, and stables
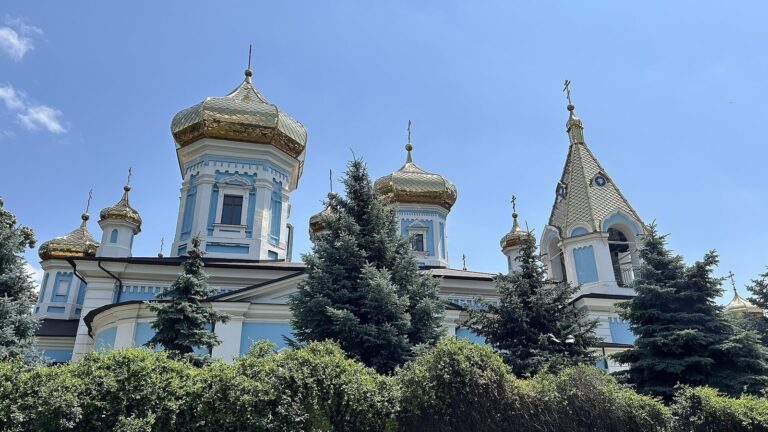
The complex also includes an Armenian church, stables, and an artesian well, which draws groundwater held under pressure in a confined aquifer.
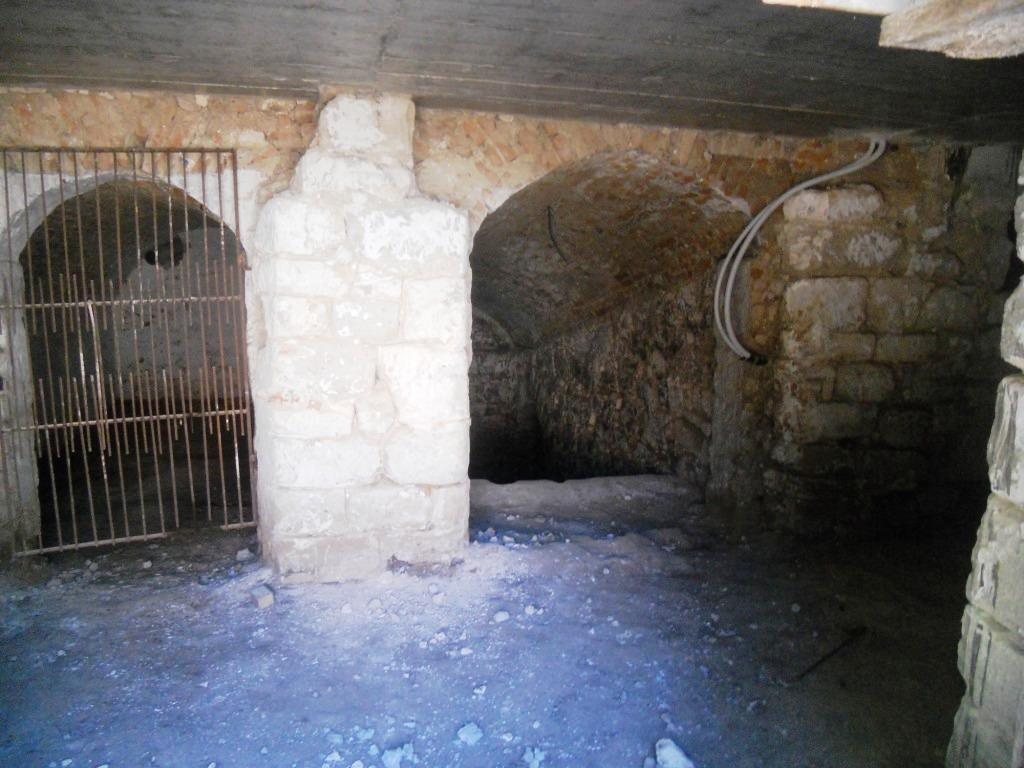
Underground galleries
The underground galleries begin near the mansion and are described as extending beneath Hîncești. The estate’s buildings may have been connected to the palace by glass galleries.
Archaeological finds
Utensils were recovered during archaeological investigations at the site.