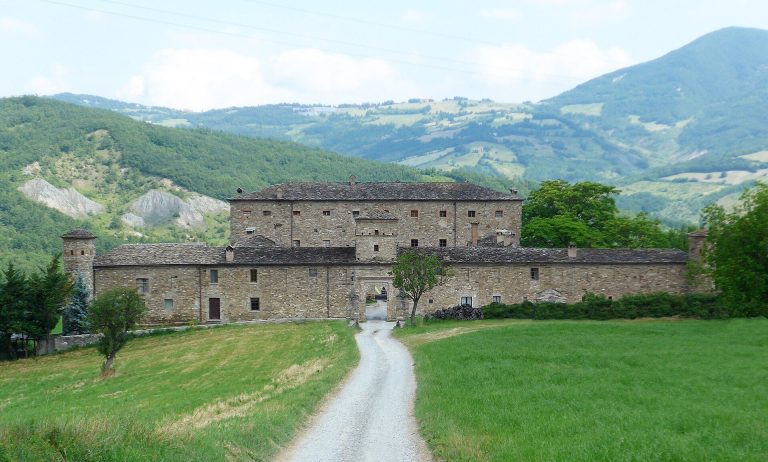
Church of Santa Felicita in Prelerna: A Romanesque and Baroque Parish Church
Site at a Glance
- Popularity
- Very Low
- Country
- Italy
- Primary era
- Medieval
- Eras represented
- Medieval, Early Modern, Modern
- Civilizations
- Duchy of Parma and Piacenza, Holy Roman Empire, Italian
- Site type
- Religious
- Remains
- Church
On this page11 sections
History
Medieval origins and parish
The Church of Santa Felicita is a Roman Catholic parish church in Prelerna, a hamlet of Solignano in Italy. Built in the medieval period, it combines Romanesque, a medieval architectural style, and Baroque, a later style known for more elaborate forms and decoration. Dedicated to Saint Felicity, it became an autonomous parish in 1530.
The church was mentioned in 1230 among the dependencies of the monastery of Rocchetta di Piantonia, which was itself connected to Chaise-Dieu Abbey, a Benedictine abbey in France. The church lay within the territory of the pieve of Serravalle, a rural church serving as an ecclesiastical center for its surrounding area. Santa Felicita is now the seat of a parish in the Mountain pastoral area of the Diocese of Parma, a territorial church jurisdiction overseen by a bishop.
Alterations and restoration
In 1683, a chapel dedicated to Saint Anthony was built, and a side wall of the nave was taken down. During the eighteenth century, workers restored the nave vaults and chapels and enlarged the choir. Pilasters supporting the vaults were added and the floors relaid in 1730.
The bell tower was raised in 1900, and the church underwent restoration and structural strengthening in 1908. In 1950, the nave vaults were removed and replaced with a wooden ceiling. That ceiling was replaced in 1980 by trusses made of laminated timber. Unsafe structural conditions led to the church’s closure in 1997. Restoration and structural consolidation in 2017–2018 enabled it to reopen for worship.
Remains
The church has a single nave, with one chapel on either side, a western entrance, and an apse at the eastern end. Its Romanesque and Baroque forms are carried through in stone exterior walls and a plastered interior.
Exterior
Façade
The simple, symmetrical façade has a triangular gabled roofline and is faced with irregularly laid stone. A central entrance is topped by a rectangular window. Stone blocks set into the masonry bear Romanesque crosses carved in high relief; these blocks may have been reused.
Bell tower
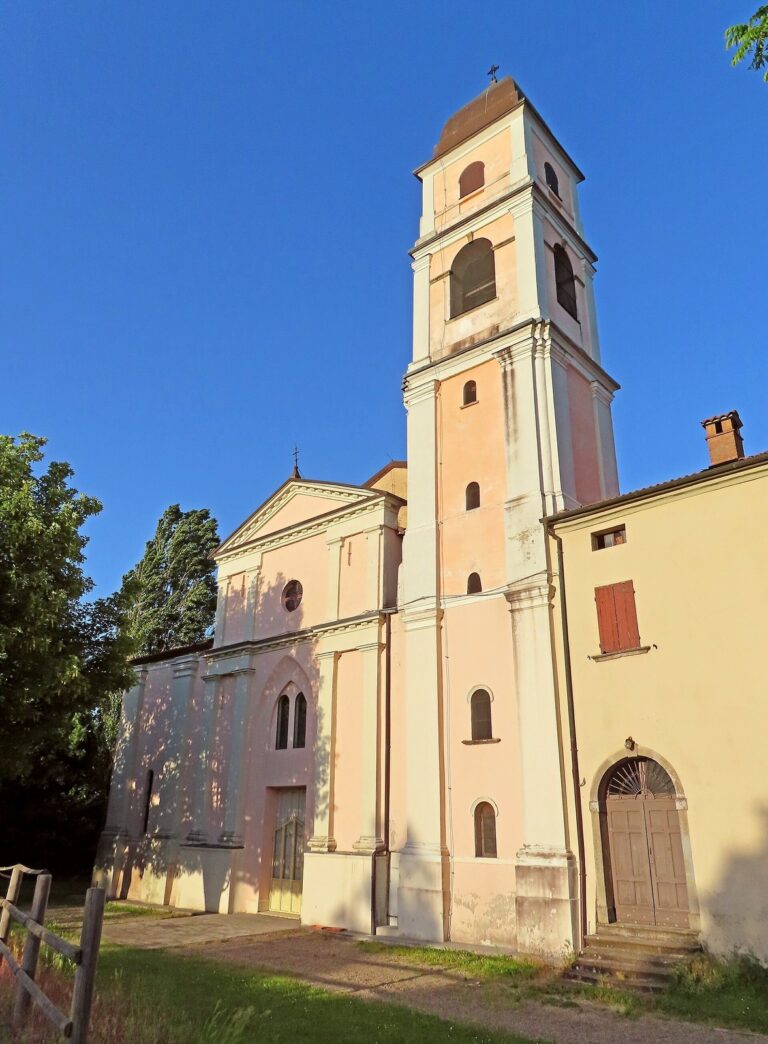
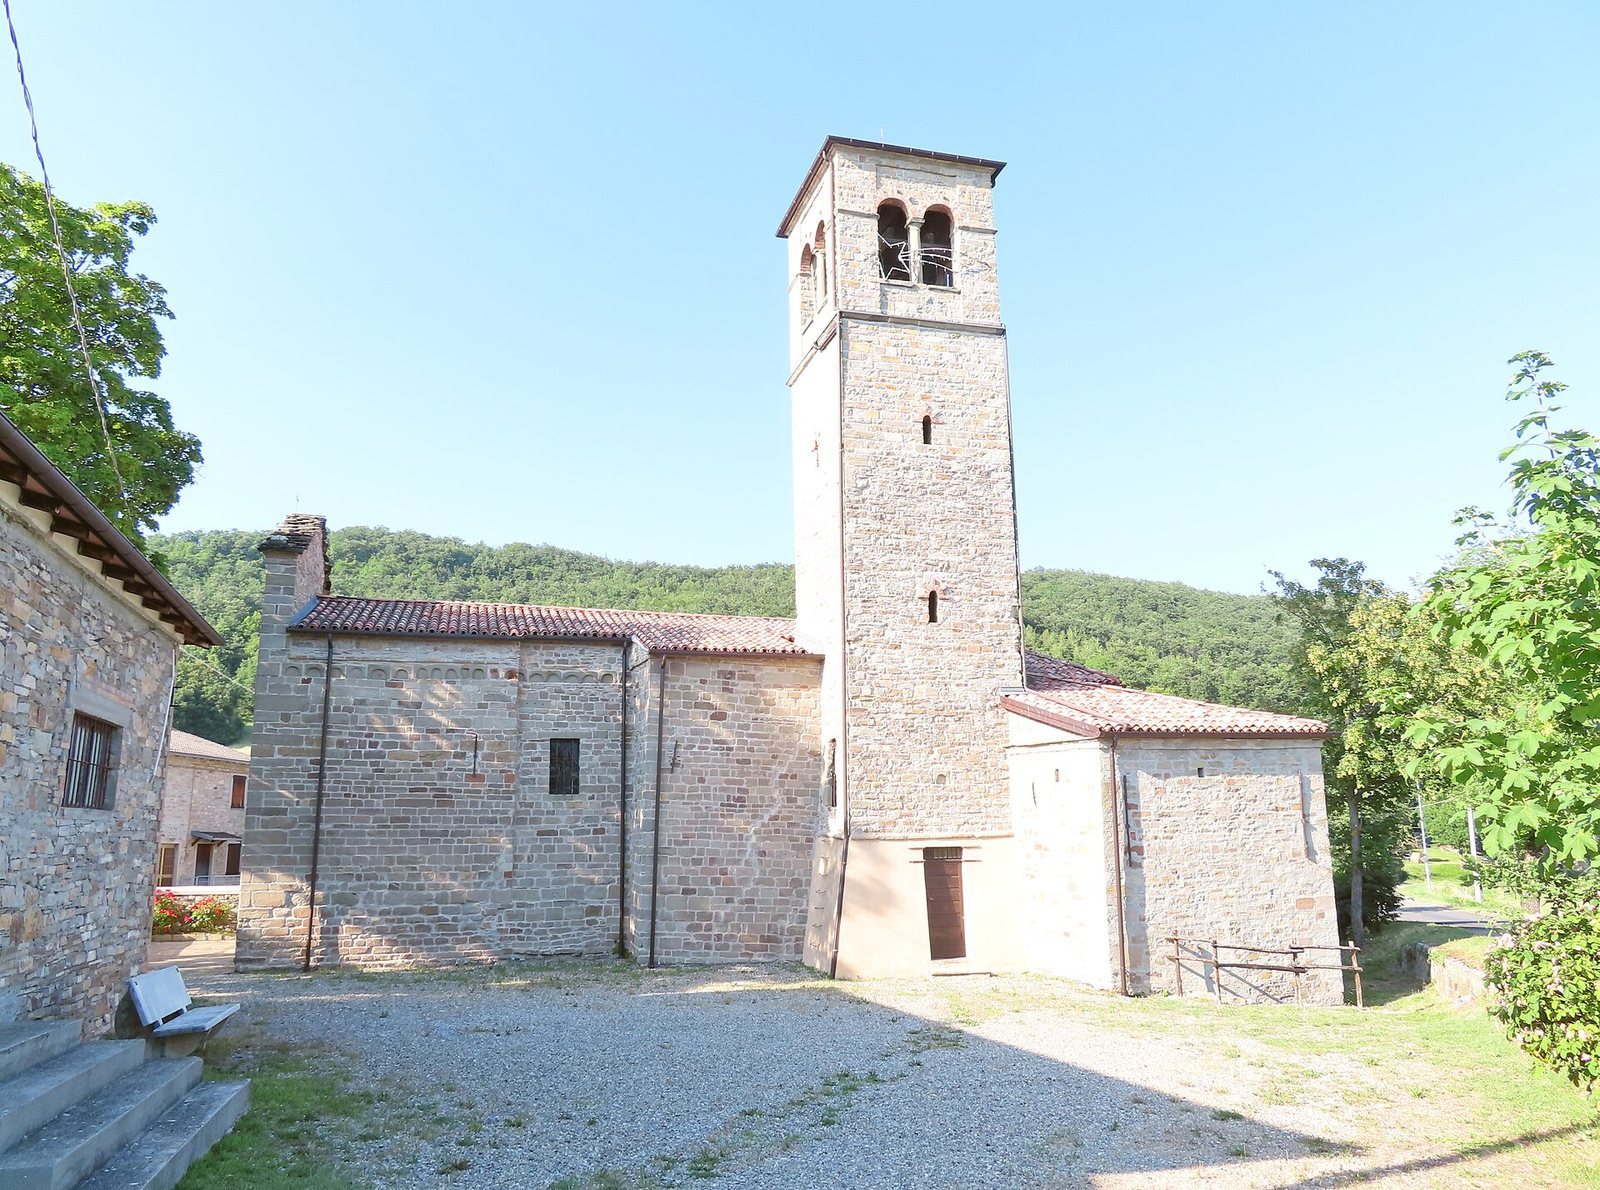
A bell tower projects from the church’s otherwise unobstructed right side. It rises from a sloping base, with an entrance at its foot and small, round-headed windows, each with a single opening. Broad windows divided into two openings occupy all four sides of the belfry, with small stone columns in the Doric style between them.
Apse
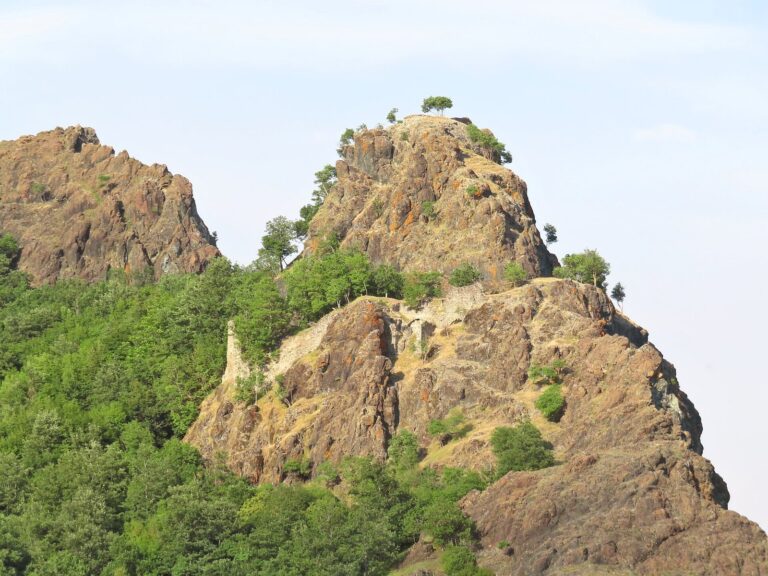
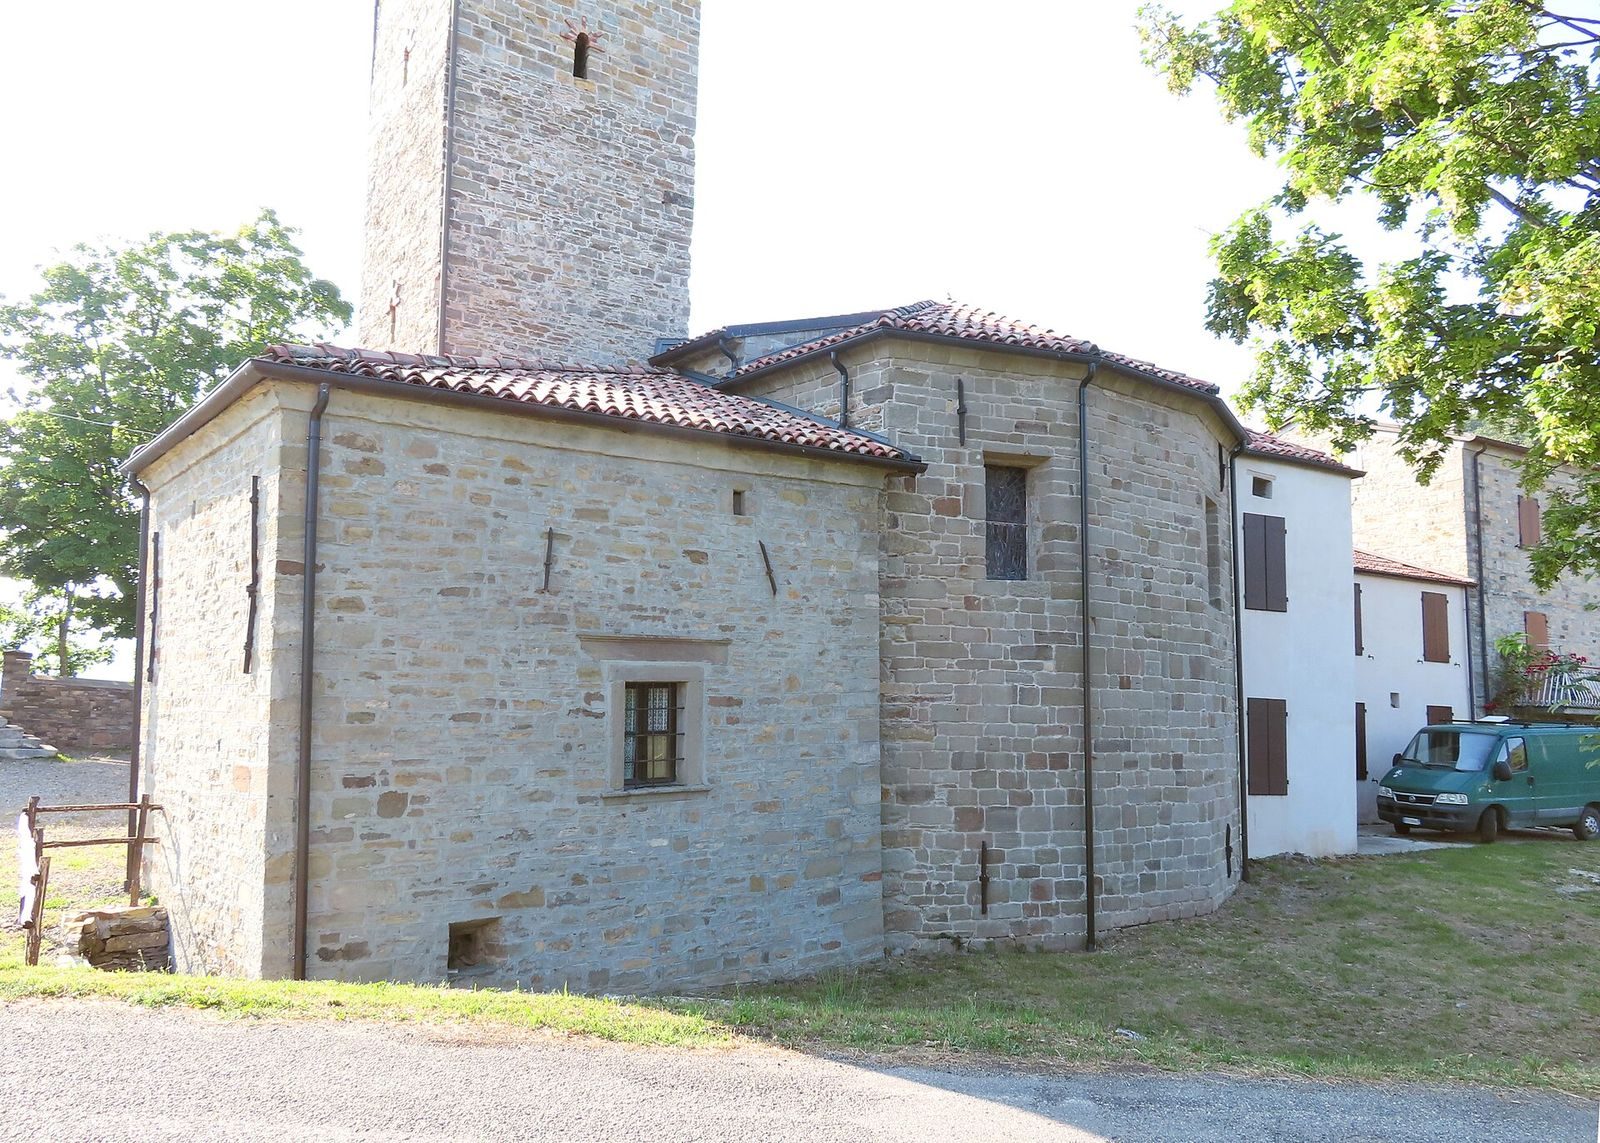
A polygonal apse projects from the rear of the church and is topped by a cornice made of stone blocks. One block carries a fifteenth-century pelican carved in high relief. It probably came from the destroyed convent of the Gesuati, a Catholic religious order, on nearby Mount Pareto.
Interior
Nave and chapels
The plastered nave is divided into four bays. The first has a stone barrel vault, a long curved ceiling, with lunettes, or curved recesses in the vault. The other three have a flat wooden false ceiling supported by trusses. Pilasters with Doric capitals, plain classical column tops, line the nave. Each side chapel has a barrel vault and opens onto the nave through a broad, shallow arch.
Presbytery and apse
The presbytery, the area around the altar, stands slightly above the nave and is preceded by a flattened triumphal arch carried on Doric pilasters. Its wooden high altar was added between 1970 and 1980. At the eastern end, the apse has a basin vault, a shallow dome-like ceiling, divided into sail-shaped sections with lunettes. Two windows at the rear provide light.