Huaca La Florida: A Pre-Inca U-Shaped Ceremonial Temple in Lima, Peru
Site at a Glance
- Popularity
- Medium
- Country
- Peru
- Primary era
- Bronze Age
- Eras represented
- Bronze Age, Iron Age
- Civilizations
- Unclassified
- Site type
- Religious
- Remains
- Temple
On this page9 sections
History
Huaca La Florida is a pre-Inca ceremonial complex in the Rímac district of Lima, Peru, first occupied around 1800 BC by communities associated with the Manchay culture. In Andean usage, a huaca is a sacred place or object; in this name, it refers to an archaeological monument. The Manchay culture is an archaeological designation for prehistoric communities of Peru’s central coast. La Florida is one of 16 U-shaped temples identified in the Rímac Valley.
Early occupation
The earliest occupation is assigned to the end of the Late Archaic, a broad archaeological period. A radiocarbon determination places the site at 3,660 ± 170 years before present, approximately 1680 BC, within the Early Formative. The archaeological sequence distinguishes an early phase from a later stage in which ceramics appeared. Separate dates place the initial pyramid at 3,680 years before present and the north wing at 3,645 years before present.
Temple construction and abandonment
During a later period of occupation, builders began constructing stone features in the central body, including a low core platform. Work expanded substantially from around 1200 BC. The central body was completed through the final three construction phases, which included an atrium and vestibule. The U-shaped temple was abandoned by the end of the first millennium BC; the reason is unknown.
The temple’s form has been interpreted as combining Andean and Amazonian ideas, particularly through a feline cult. Its U-shaped opening may have represented a jaguar’s mouth, associated with celestial bodies, the fertility of the land, and supreme authority. Interpretations also connect the temple’s orientation with the Rímac River’s northeastward course and the high mountains from which rivers flow, in a society that depended on agriculture.
The scale of the complex has been taken to indicate a hierarchical society in which political and ideological leaders organized labor and tribute for ceremonial construction. Agriculture was probably the main economic activity at La Florida, unlike coastal centers nearer the sea where fishing predominated. Carlos Williams proposed that the immense courtyard might have been cultivated, perhaps for ritual purposes. He estimated that it could have held up to 100,000 people at one person per square metre, a number he suggested might correspond to the population of the central Andes around 3,500 years ago.
Later history and research
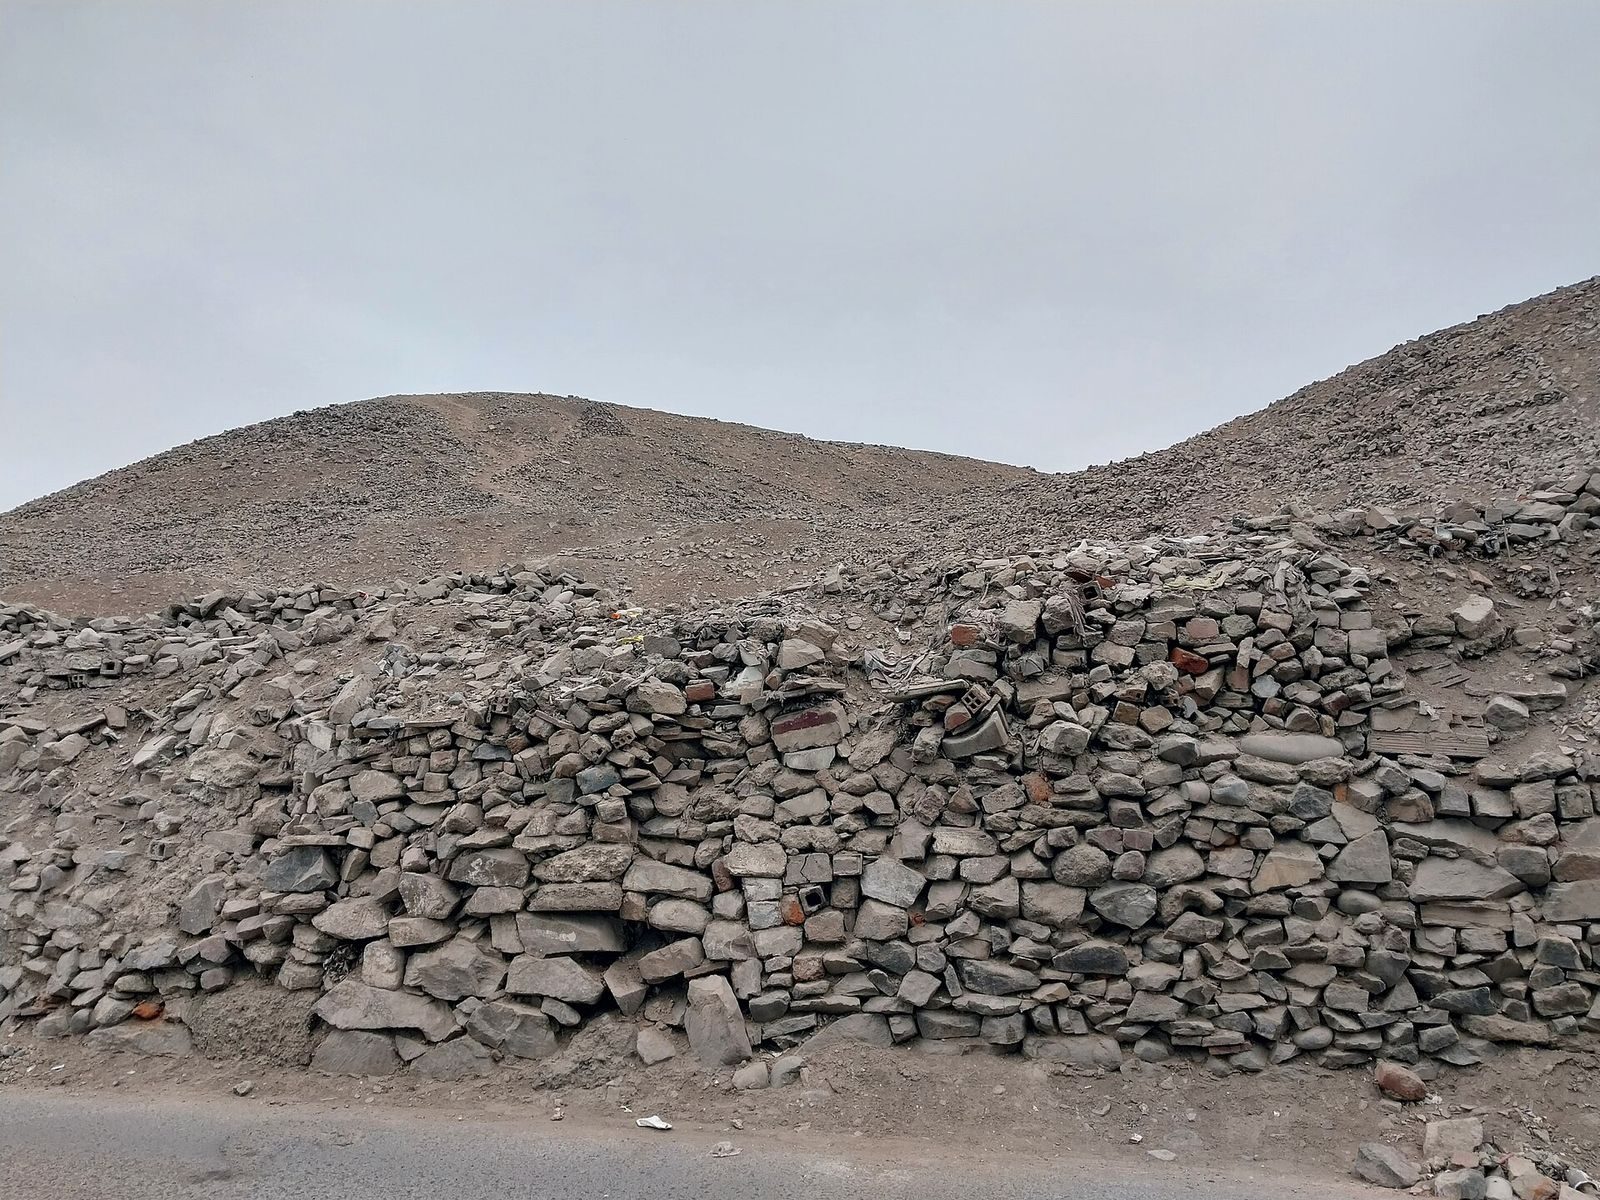
During the colonial and republican periods, the site became part of Hacienda Muñoz. Urban development began in the 1950s, when the La Florida and El Bosque neighborhoods spread across the area and badly damaged the central temple. Quarrying for rock, gravel, and rubble in the mid-twentieth century also harmed the site and drew researchers’ attention. Thomas C. Patterson investigated it during the 1960s and 1970s. Toribio Mejía Xesspe published the first report on La Florida in 1978, discussing early architecture on Peru’s central coast. Williams defined the U-shaped architectural pattern, and Patterson proposed a reconstruction of the temple. The remains are recognized as National Cultural Heritage and protected under Peru’s Cultural Heritage Law No. 28296.
Remains
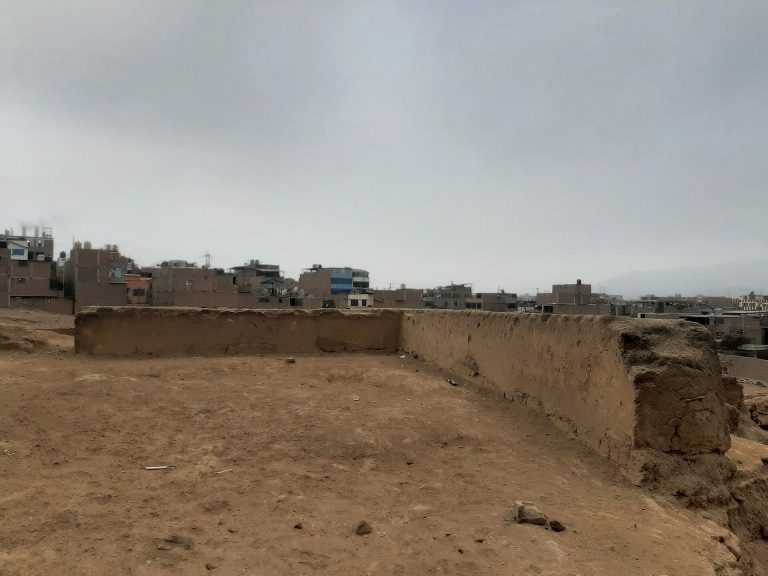
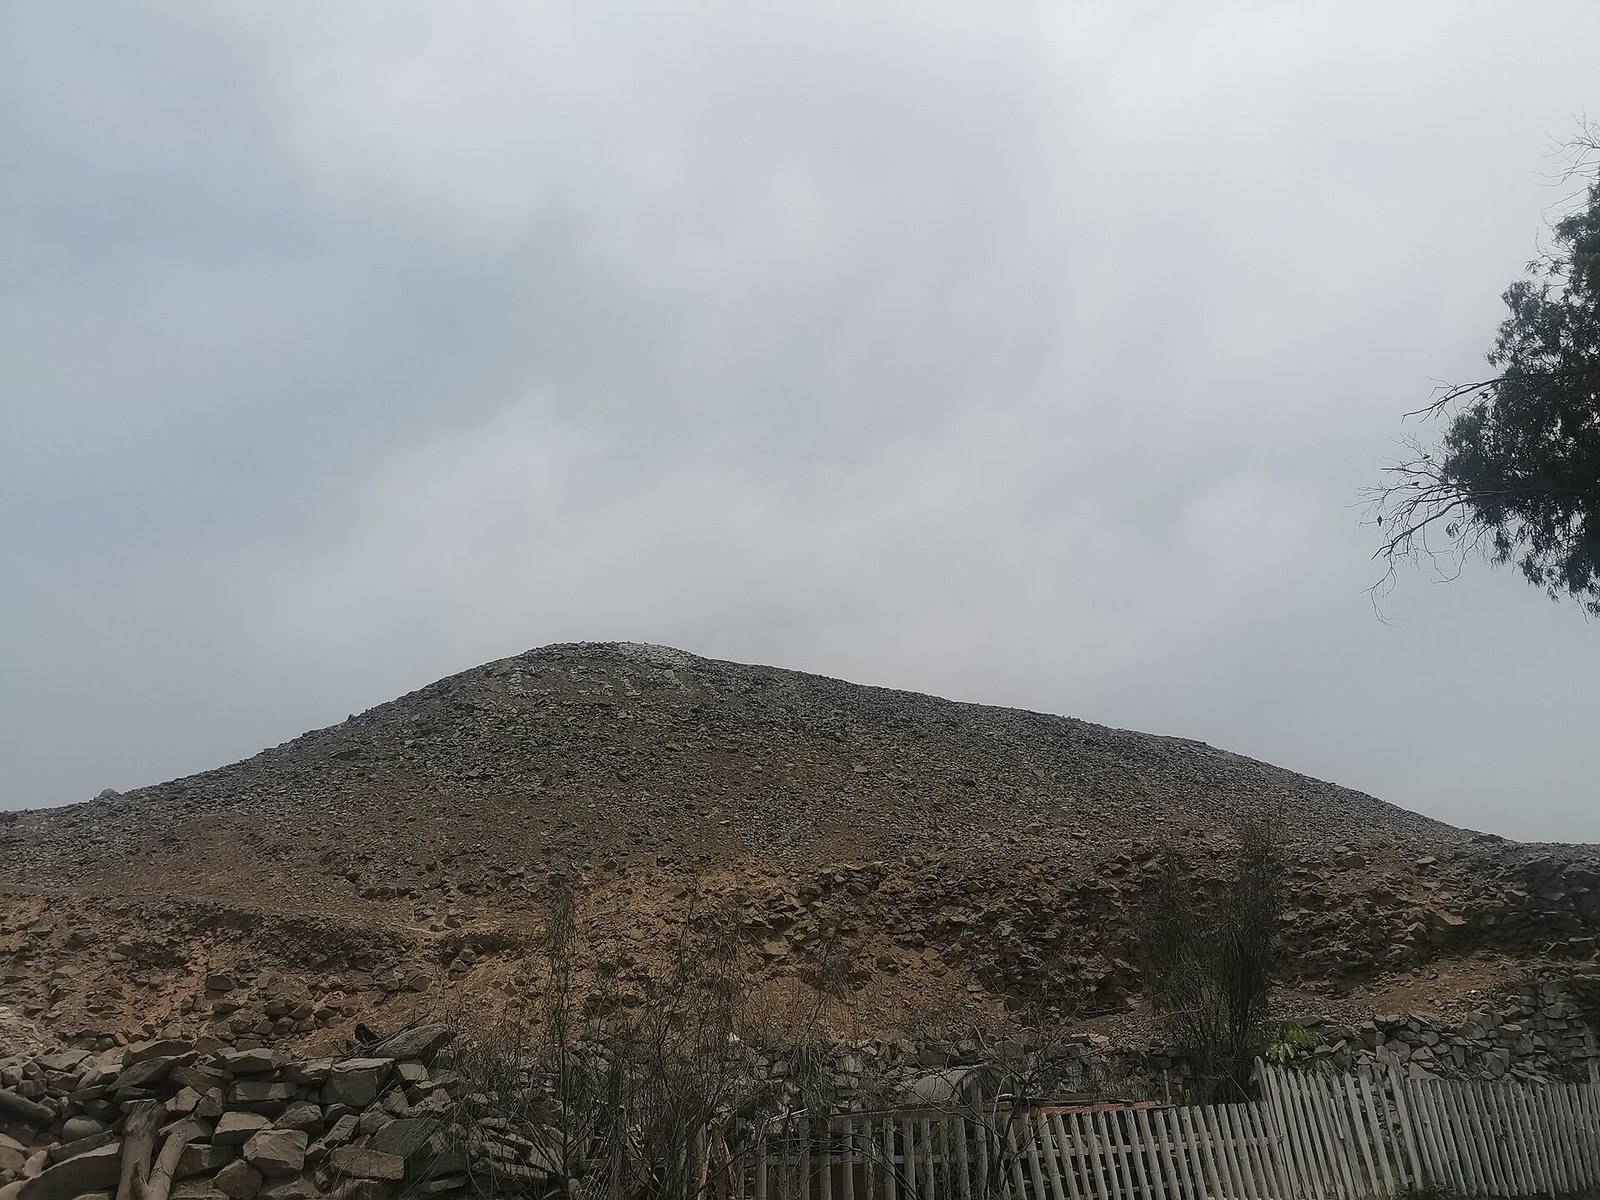
The complex covers about 10 hectares on the right bank of the Rímac River, within its watershed and approximately 11 kilometres from the Pacific Ocean. It stands at an elevation of 133 metres in the urban district of Rímac, beside the La Florida–Sporting Cristal sports complex. Its overall plan is U-shaped, with a central pyramid and two elongated arms enclosing a level courtyard.
Monumental architecture
Central pyramid
The central structure rises about 17 metres above the ground. It comprises a core, two lateral wings, and a vestibule, or entrance hall, at the front. Within the core, square platforms shaped like cones with their tops cut flat stand between two side halls. Patterson’s proposed reconstruction shows the two lateral wings at different heights.
Side arms and courtyard
The two arms are separate from the central body and differ in length, with the right arm longer. They are described as extending about 500 metres. Together, they frame the large, level courtyard, whose possible agricultural and ritual use has been proposed as one interpretation of the complex.
Archaeological evidence
Aerial photographs from 1944 show the main mound surrounded by smaller structures across an extensive area. Quarrying exposed cut-stone walls and clay floors within a pyramid. Numerous ceramic fragments came from refuse deposits near the mound’s base in a quarry area. The identified groups include reddish-brown La Florida, grayish-brown La Florida, and brown La Florida ceramics.