Government Palace: Peru’s Executive Seat and Presidential Residence
Site at a Glance
- Rating
- 4.4
- Popularity
- Medium
- Country
- Peru
- Primary era
- Modern
- External website
- Open
- Eras represented
- Early Modern, Modern
- Civilizations
- Spanish
- Site type
- Civic
- Remains
- Palace
On this page25 sections
History
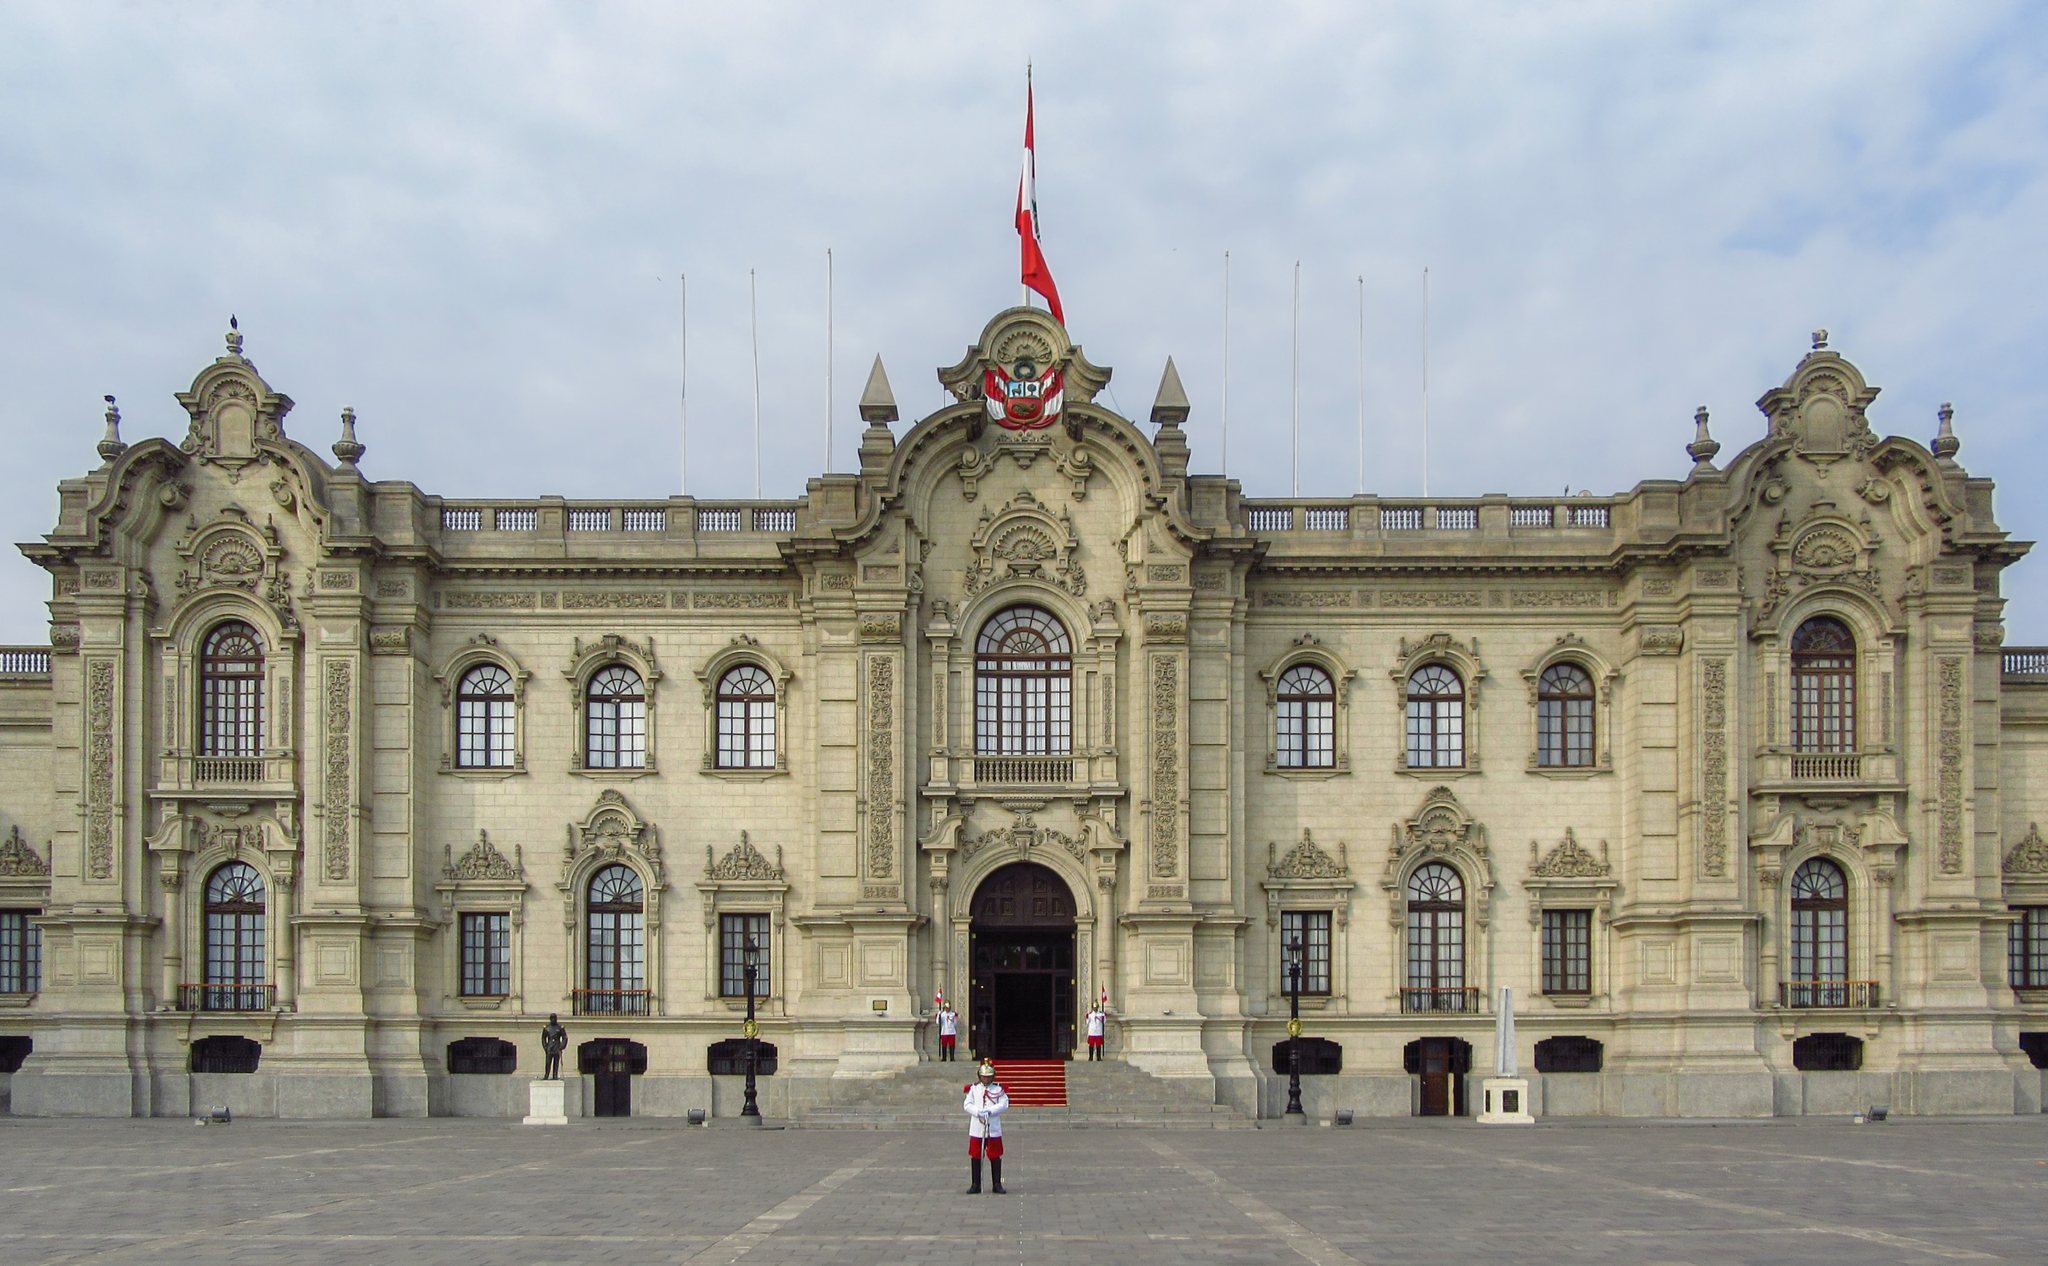
Government Palace is the principal seat of Peru’s executive branch and the official presidential residence in Lima, Peru. The present palace, completed in 1938, occupies the northern side of the Plaza Mayor and combines French-inspired Neobaroque, Neo-Plateresque, historicist, Neo-Colonial, Moorish, and Spanish Renaissance influences. Its history reaches back to the Spanish foundation of Lima and to a sacred site associated with the indigenous ruler Taulichusco.
Indigenous site and Spanish foundation
Before Lima was founded, the site on the left bank of the Rímac River contained a large huaca, a sacred place or revered object in the religious traditions of the ancient Andes. The shrine was associated with Taulichusco, the indigenous governor of the Rímac Valley. In 1535, Francisco Pizarro reserved the ground for his residence and the seat of his government when he established Lima as the capital of New Castile.
The first palace was a two-storey adobe building with two large courtyards. It included accommodation for troops, stables, administrative offices, the city council, and the royal treasury. The residence therefore served both as Pizarro’s home and as an early centre of colonial administration.
On 26 June 1541, supporters of Diego de Almagro the Younger attacked and looted the residence and assassinated Pizarro inside it. Later rebuilding retained the line and location of the staircase associated with the attack, allowing a feature connected with the palace’s earliest Spanish history to remain part of the present complex.
The viceregal palace
After Pizarro’s death, the Crown appropriated the residence and transformed it into the viceregal residence and seat of government. A viceroy was the monarch’s appointed representative and governor of a colonial territory. More than forty viceroys occupied the palace, from Blasco Núñez Vela to José de la Serna, and the building became known as the Viceregal Palace or Palace of the Viceroys.
The palace expanded and received new decoration during the colonial period. Earthquakes damaged or destroyed portions of the building in 1586, 1687, and 1746. The façade and front section were rebuilt after the later earthquakes, while a fire in 1769 destroyed valuable documentation and prompted further refurbishment. The ground-floor façade was partly hidden by the Cajones de Ribera, a row of small commercial premises. These were removed during the government of Miguel Iglesias after an 1884 fire damaged the palace and destroyed sixteenth-century records of the Tribunal Mayor de Cuentas.
Independence and the republican government
José de San Martín briefly occupied the palace in 1821 after José de la Serna abandoned Lima. On 28 July of that year, San Martín proclaimed Peru’s independence from the building. The palace then became the seat of the republican government and the official residence of Peru’s presidents, although some presidents also used the Palace of La Magdalena in Pueblo Libre.
From 1836 to 1839, during the Peru-Bolivian Confederation, the palace housed the government of Protector Andrés de Santa Cruz. Ramón Castilla later enriched its interiors with works of art. In 1865, Michele Trefogli remodeled the building and designed the Great Crystal Dining Room for President Juan Antonio Pezet.
War, fire, and reconstruction
Chilean forces occupied the palace during the War of the Pacific, the nineteenth-century conflict between Chile, Peru, and Bolivia, from 17 January 1881 to 23 October 1883. Before their withdrawal, they removed furniture, carpets, chandeliers, portraits, two cannons from the principal entrance, and other valuables. Some works of art were burned or taken to Chile.
Further fires in December 1884 and on 3 July 1921 caused severe damage. The 1921 fire destroyed much of the right wing, including the state rooms, presidential apartments, and offices. President Augusto B. Leguía began reconstruction with a new stone façade, while retaining the Puerta de Honor and creating the temporary Salón Inca.
Claude Antoine Sahut Laurent received the commission for a new Government Palace in 1926. Work was interrupted in 1929 after the Foundation Company ceased operations in Peru during the global economic crisis, and it stopped again after Leguía was overthrown in 1930. Sahut’s death in 1932 ended the first phase of the project. During the presidency of Luis Miguel Sánchez Cerro, Sahut’s firm completed several reception rooms for the visit of the future Edward VIII on 12 February 1931, but construction stopped again in 1932. President Óscar R. Benavides later assigned completion to Ricardo de Jaxa Malachowski.
The final phase began on 24 August 1937 with the demolition of the remaining older structure, including the last remains of Pizarro’s adobe palace. Excavations preceded the demolition in a search for a treasure traditionally believed to have been hidden by Pizarro. Construction proceeded in sections with approximately 2,000 workers and was completed in 1938. Benavides inaugurated the present palace during his second presidency.
Later history and continuing use
The palace was attacked by the Túpac Amaru Revolutionary Movement on 5 August 1987. A rocket and grenades damaged parts of the building. Túpac Amaru II, an eighteenth-century Andean leader whose rebellion against Spanish colonial rule made him a symbol of indigenous resistance, is commemorated within the palace through one of its principal rooms and its portraiture.
Government Palace has remained the principal seat of Peru’s executive branch and the official presidential residence. In 2021, President Pedro Castillo proposed ending its use as the government seat and converting it into a museum, but the proposal was abandoned because no suitable alternative government buildings were available. The palace forms part of the Historic Centre of Lima UNESCO World Heritage property, inscribed in 1991, and has been recognized as Cultural Heritage of the Nation since 1972.
The institution guarding the palace also reflects its changing political history. Its origins lie in the viceregal halberdier guards established under Viceroy Antonio de Mendoza y Pacheco. During the republican period, responsibility passed among the army, the National Gendarmerie, and the Civil Guard. The Mariscal Domingo Nieto Cavalry Regiment became the presidential escort soon after the present palace opened in 1938. President Alan García replaced it with the Junín Hussars in 1987, while ministerial authorization on 2 February 2012 reactivated the Domingo Nieto Regiment as presidential escort and palace guard. Palace security is now distinct from the ceremonial guard and is provided by presidential and state-security police units.
Remains
The present complex occupies the northern block facing the Plaza Mayor and contains approximately 19,208 square metres of built area. It includes the principal palace, presidential residence, inner courtyards, chapel, cinema or former theatre, offices, ceremonial halls, and service areas. Its exterior and interiors combine revival styles with materials, imagery, and decorative programs referring to Peru’s colonial, republican, and indigenous history.
Façades, entrances, and courtyards
Plaza Mayor and Palacio Street façades
Ricardo de Jaxa Malachowski designed the main façade facing the Plaza Mayor in a French-inspired Neobaroque style. Neobaroque combines monumental Baroque forms and elaborate ornament with later construction methods. The side façade on Palacio Street, including the principal entrance, follows a Neo-Plateresque design based on the richly ornamented Spanish Plateresque tradition. It displays Pizarro’s coat of arms, while a national coat of arms measuring approximately two metres square is mounted above the main façade. In February 2007, Jorge Ramírez and Ivo Fuentes repainted it in oil under the direction of Leslie Lee, working with the restoration section of Peru’s national school of fine arts.
Puerta de Honor and Great Hall
The Puerta de Honor opens into the two-level Great Hall. Roman-style columns, bronze-leaf decoration, painted stucco relief, and a marble floor with indigenous motifs shape the interior. The vaulted stairwell has stained glass inspired by Roman and Art Nouveau forms. Busts of Simón Bolívar and José de San Martín by Luis Agurto flank the staircase. A second gallery contains busts by Miguel Baca Rossi of important figures in Latin American history, while the upper gallery leads to the Council of Ministers’ office and presidential offices.
Historic staircase and Sevillian Patio
The palace preserves the line and location of the staircase associated with Pizarro’s assassination. The existing staircase is faced in white marble and covered by a Spanish Renaissance-style coffered ceiling. The Patio Sevillano, also called the Sevillian Patio, is an internal courtyard dating from the 1920s. Its glazed tiles were made in Seville, and its panels display the coats of arms of Peru, Lima, and Pizarro. The courtyard is reached through the presidential residence and connects with the palace chapel. It also contains a fig tree traditionally attributed to Pizarro, although that attribution remains legendary.
Patio de Honor
The Patio de Honor was designed by Malachowski. An obelisk inaugurated in 2009 commemorates victims of terrorism in Peru. The courtyard is also used for the ceremonial changing of the guard by the Mariscal Domingo Nieto Cavalry Regiment and other designated military and police units.
State rooms and ceremonial halls
Túpac Amaru Room
The Túpac Amaru Room was formerly called the Pizarro Room and received its present name during Juan Velasco Alvarado’s presidency in 1972. It has a shallow dome, extensive carved woodwork, musicians’ galleries, and four bronze sculptures representing the seasons by Ramón Mateu Montesinos. Daniel Casafranca created plaster reliefs with Inca motifs. A large portrait of Túpac Amaru II by Armando Villegas replaced an earlier portrait of Pizarro. The room also contains a forty-metre carpet woven in Arequipa and has windows facing the Plaza Mayor. A throne presented to Peru by the Japanese emperor Akihito has also been kept there.
Golden Hall
The Golden Hall was built over the earlier Salón Inca and takes inspiration from the Hall of Mirrors at Versailles. Gold leaf, mirrors, and relief decoration cover its walls, while the vaulted ceiling combines European and indigenous Peruvian motifs. The furniture follows the Louis XIV style. Four bronze-and-crystal chandeliers, marble tables, a central marble dais and balustrade, and paired columns carved from single blocks of pink marble complete the room. An old clock is topped by a miniature equestrian figure of Emmanuel Philibert, Duke of Savoy. The hall is used for ministerial oath-taking and the presentation of ambassadors’ credentials.
Archaeological remains identified as a pre-Inca temple lie beneath the Golden Hall. They were presented publicly in 2011, adding evidence of earlier occupation to the layers preserved beneath the modern palace.
Jorge Basadre Room
The Jorge Basadre Room, formerly the Eléspuru and Choquehuanca Hall, dates from the 1920s and combines Spanish Renaissance forms with Moorish influence. Marble columns, rounded arches, four large windows, and an Italian marble mosaic floor define the room. It displays two presidential carriages, a summer landau with a folding roof and a winter brougham, or enclosed formal carriage. A bust of historian Jorge Basadre stands alongside commemorations of palace guards Eulogio Eléspuru Deustua and Pedro Potenciano Choquehuanca, who were killed during the attack on the palace on 29 May 1909.
Salón Sevillano
The Salón Sevillano is a small waiting room with Moorish decoration and tiles made in Seville by Ramos Rejano. The tiles bear the coats of arms of Pizarro, Lima, and Peru. President Fernando Belaúnde Terry also used the room to discuss building plans.
Mariscal Avelino Cáceres Room
The Mariscal Avelino Cáceres Room occupies the former palace cinema-theatre. Two twentieth-century stained-glass windows, furniture and vessels from France and Germany, and a portrait of Cáceres furnish the room. It is used for meetings of the president and ministers and for official meetings with foreign dignitaries.
Miguel Grau Room
The Miguel Grau Room, formerly the Agreements Room, contains a principal portrait of Admiral Miguel Grau, paintings relating to the War of the Pacific, commemorative medals, and a model of the monitor Huáscar in a protective case. The room is used for meetings with ministers, senior officials, and foreign diplomats.
Peace Room and Great Dining Room
The Peace Room commemorates the treaty signed there on 30 October 1980 between El Salvador and Honduras through the mediation of Fernando Belaúnde Terry and José Luis Bustamante y Rivero. It is also identified with the Great Dining Room, a large colonial-style hall designed by Malachowski. Carved wooden beams and two musicians’ balconies accompany seating for approximately 250 people. The room contains a Czechoslovakian crystal chandelier weighing approximately 1.5 tonnes, carved chairs bearing Pizarro’s shield in gold, and colonial-period paintings by Abraham Brueghel and Girolamo Cenatiempo.
Ambassadors’ Room
The Ambassadors’ Room, also called the Mariano Santos Mateo Room, is used for the presentation of diplomatic credentials and official meetings. Louis XIV-style wood and bronze decoration is combined with Regency furniture. Images of Mariano Santos Mateo, a painting of the victory at Tarapacá, display cases containing his distinctions, and a replica of his sword shape the room’s commemorative display.
Francisco Bolognesi Room
The Francisco Bolognesi Room contains the Presidential Office. Its furnishings include a viceregal-style fireplace, a portrait of Bolognesi, a wooden presidential desk, and a crystal chandelier. The room looks toward one of the courtyards of the presidential residence.
Chapel and presidential residence
Palace chapel
The palace chapel has a central gold altar, sculptures of the Peruvian saints Rose of Lima, Martín de Porres, and John Macías, a large white crucifix, and religious paintings. An upper balcony accommodates a choir. The chapel is used for small official ceremonies of the presidential family.
Presidential residence
The presidential residence has eighteenth-century French-inspired interiors. Its rooms include an oval two-storey entrance hall, the Green Room, Chinese Room, Red Room, Yellow Room, White Room, and a ceremonial Golden Room furnished in the Louis XV style. The upper floor contains the presidential bedroom and rooms for the president’s family and guests, with windows opening toward the rear garden.
An original portrait of Pizarro by Daniel Hernández is kept in the residence. Tradition associates the entrance and garden access with the route taken after Pizarro’s assassination. The courtyard contains flowers, cultivated plants, and animals.