Torre Tagle Palace: A Colonial Residential Mansion in Lima, Peru
Site at a Glance
- Rating
- 4.5
- Popularity
- Low
- Country
- Peru
- Primary era
- Early Modern
- External website
- Open
- Eras represented
- Early Modern
- Civilizations
- Spanish
- Site type
- Domestic
- Remains
- Elite Residence
On this page15 sections
History
Torre Tagle Palace is a colonial-era residential mansion in Lima, Peru, built in the early eighteenth century and completed in 1735 for José Bernardo de Tagle Bracho. Its architecture combines Andalusian Baroque, Lima Baroque, Mudéjar traditions, which continued Islamic forms in Christian Iberia, and Hispanic-American Baroque. The palace is also characterized as Churrigueresque, an especially elaborate form of late Spanish Baroque decoration, and reflects the influence of Sevillian Baroque.
Foundation and the Marquessate of Torre Tagle
José Bernardo de Tagle Bracho was identified as treasurer of the Spanish royal fleet. On 26 November 1730, Philip V, the Bourbon king of Spain who reigned from 1700 to 1724 and again from 1724 to 1746, granted him the title of Marquis of Torre Tagle in recognition of his service to the Crown. This made José Bernardo the founder of the marquessate, the hereditary dignity held by a marquis. The palace was completed five years later, in 1735, as the family’s principal residence.
The building brought together materials from Spain, Panama, and other Central American countries. Its design and decoration expressed the family’s social position through carved stone, elaborate wooden balconies, glazed tiles, heraldic imagery, and richly appointed rooms.
State ownership and modern use
The Peruvian State purchased the palace on 27 June 1918 for 320,000 soles from the heirs of Ricardo Ortiz de Zevallos y Tagle, a later Marquis of Torre Tagle. From that year until 2023, it served as the principal headquarters of Peru’s Ministry of Foreign Affairs. It now houses the ministry’s National Directorate of State Ceremonial and Protocol and continues to accommodate ministry offices.
Under the Spanish architect Andrés Boyer, the palace was restored between 1954 and 1956. It is part of the Historic Centre of Lima, which UNESCO inscribed as a World Heritage property in 1991, and it holds recognition as Cultural Heritage of the Nation of Peru, a status recorded in 1972.
Remains
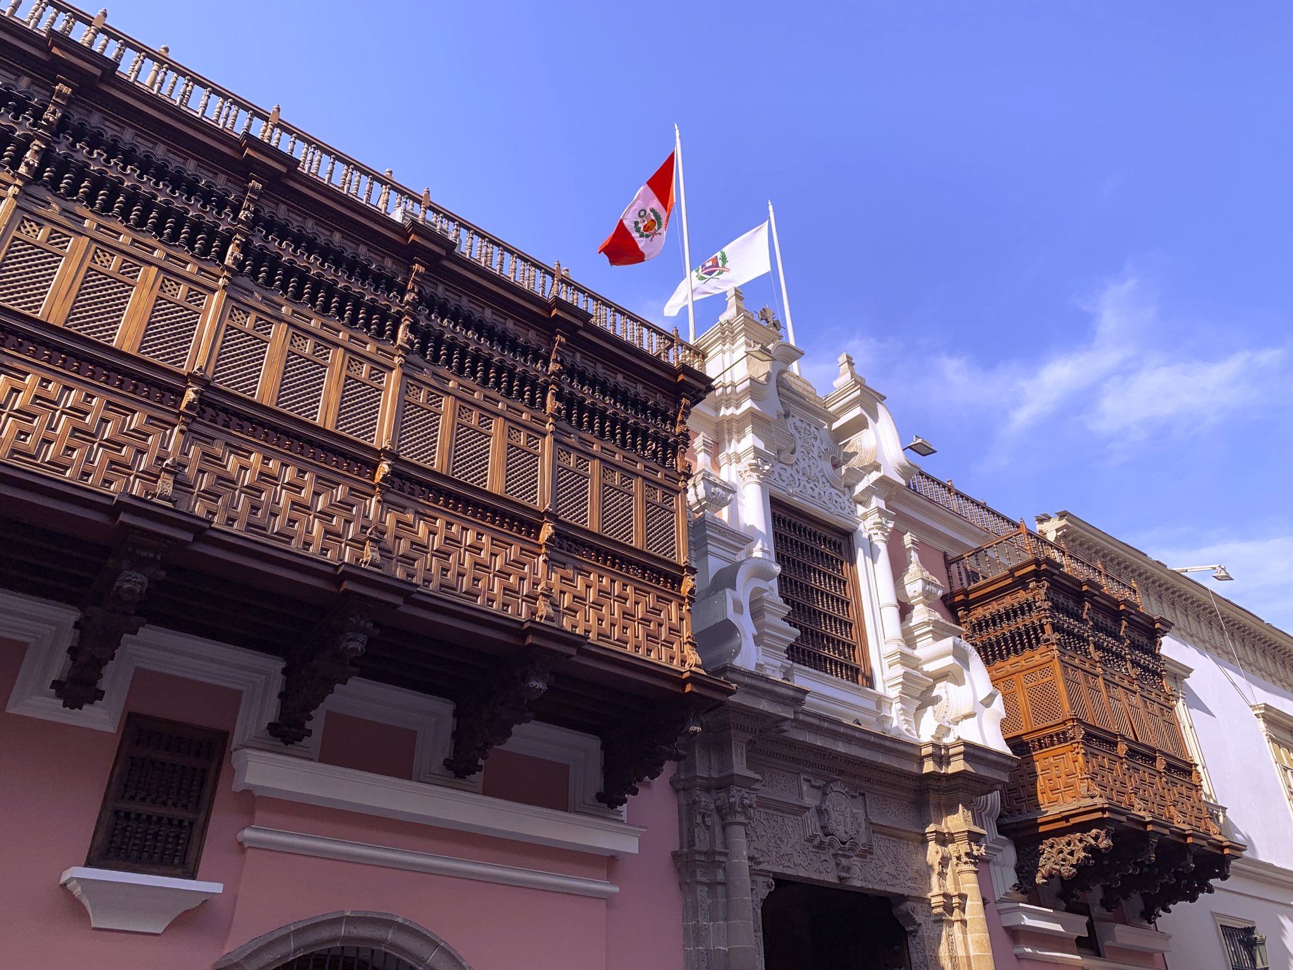
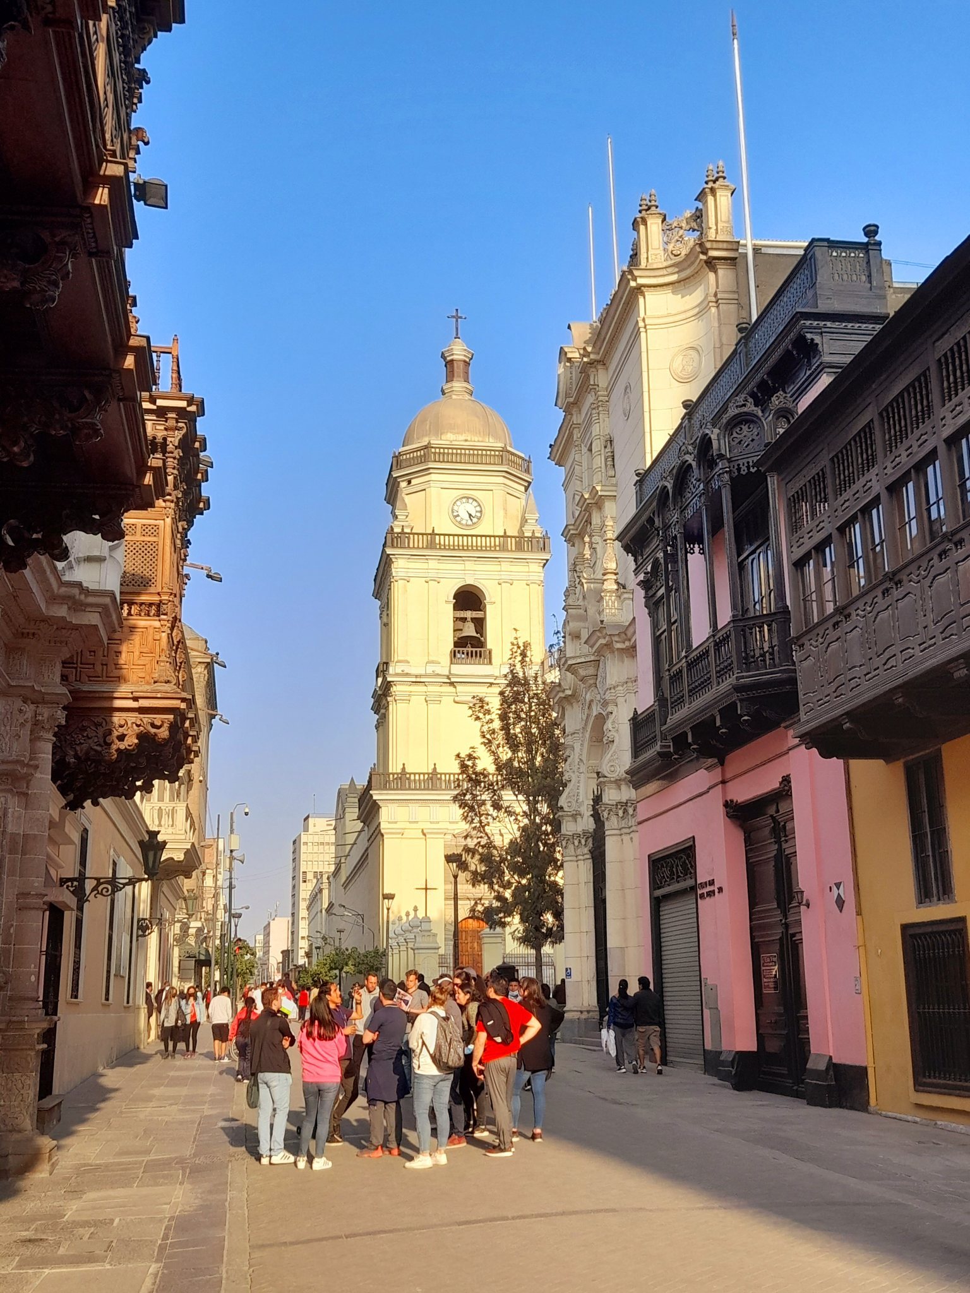
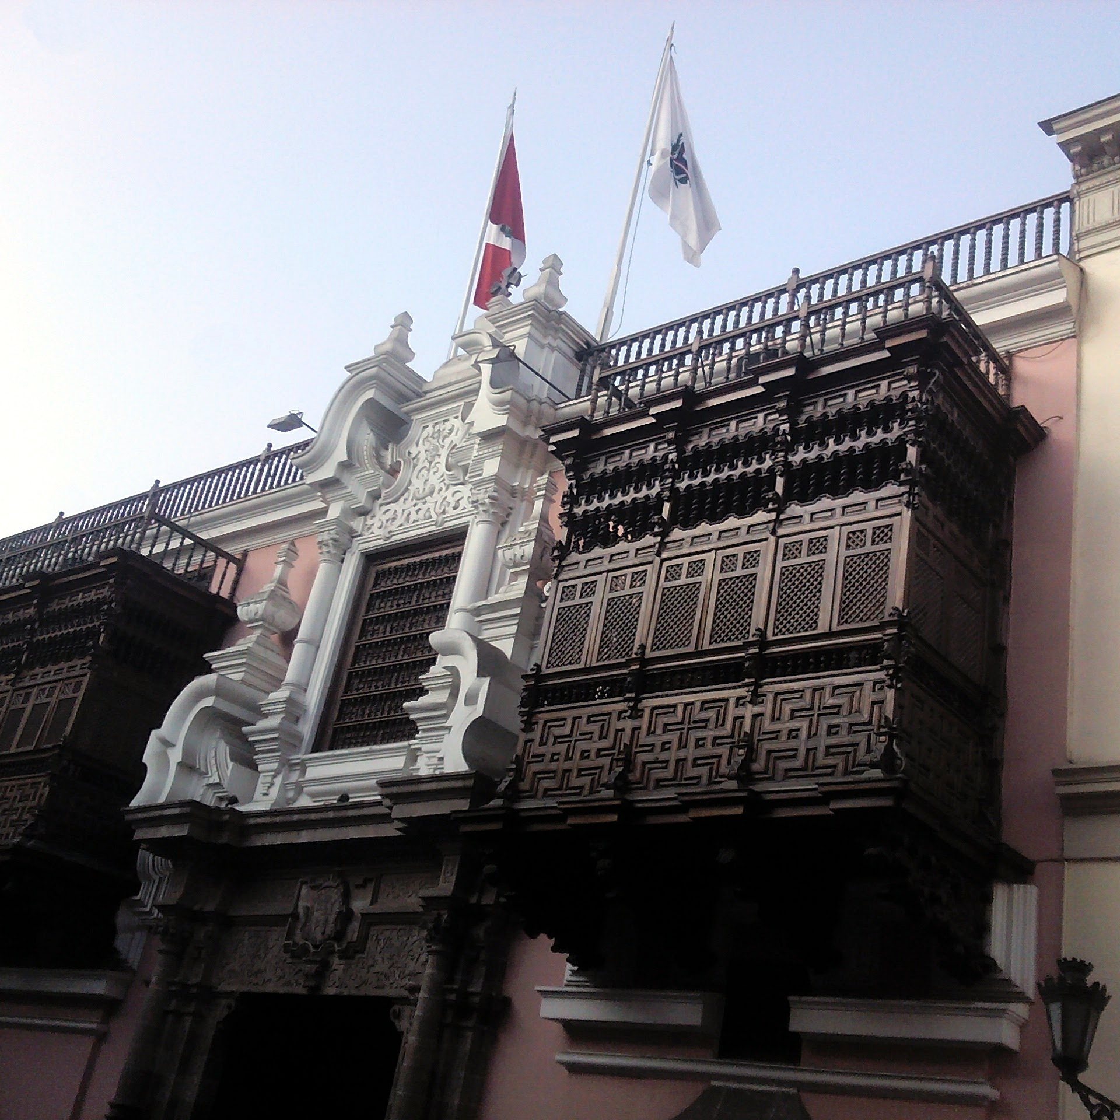
Torre Tagle Palace occupies a built area of 1,699 square metres. The two-storey complex is organized around courtyards, with residential ranges arranged around the first courtyard. Its principal exterior combines an asymmetrical façade, a carved entrance portal, enclosed wooden balconies, plain lower-storey windows, and a large wooden door.
Façade and entrance passage
Principal façade
The carved portal has a first body faced in stone and a second body finished in stucco. Above it is the coat of arms of the Torre Tagle family, accompanied by the motto, “Tagle was called the one who killed the serpent and married the infanta.” The upper storey contains two enclosed balconies made from carved cedar and mahogany. The balcony on the right has three sections, while the one on the left has seven. Both have slatted blinds, and their carved wooden corbels bear motifs described as Hindu-inspired. The lower windows are protected by wrought-iron bars, creating a contrast with the more elaborate balconies. The entrance door has bronze nails and two door knockers.
Entrance passage
The entrance opens into a stone-paved zaguan, an entrance passage connecting the street with an interior courtyard. Four carved, segmental stone arches divide the passage. Small steps at both sides enabled women to mount their horses, while copper stars join the stone pieces on the platforms above the arches. A chain near the entrance represented the palace’s historical right of asylum, which allowed a protected building to shelter people from immediate arrest. Sevillian glazed tiles, known as azulejos, decorate the walls, and the ceiling is artesonado, an ornamented coffered or timber-panelled ceiling.
Courtyards and upper-floor circulation
First courtyard
The passage leads to a spacious first courtyard surrounded by balustrades, arcades, and Mudéjar-style columns. This courtyard forms the central organizing space of the complex, with the two-storey residential ranges arranged around it. Its architectural elements connect the public entrance with the domestic areas of the palace.
Upper-floor staircase and galleries
A broad staircase leads to the upper floor through a carved stone doorway with trefoil arches. The ceiling above the stair displays the Marquis of Torre Tagle’s coat of arms, divided into three quarters showing a knight, a serpent, and a maiden. The upper floor contains galleries with tile baseboards, balustrades, and fine mosaic floors. The balusters are described as made of cocobolo.
Second courtyard
The second courtyard served the practical functions of the household. It accommodated stables, service areas, garages, and period carriages, including an eighteenth-century blue-and-red carriage associated with the Marquis of Torre Tagle.
Rooms and decoration
Residential rooms and chapel
The palace contains fourteen rooms, a dining room, a kitchen, a small chapel, and elegant halls. Its decorative tiles date from 1735 and combine Spanish and Moorish influences. These interiors form part of the domestic arrangement that surrounds the courtyards.
Salón Principal
The Salón Principal contains portraits of the Torre Tagle family, including José Bernardo de Tagle Bracho and his wife, who died in 1761. José Bernardo is shown as a cavalry captain, royal military paymaster, governor of South Sea war expeditions, and founder of his family’s entails and patronages. The portrait also identifies him as the palace’s architect.
Baroque altar
A fire-gilded Baroque altar decorated with mirrors survives among the palace’s ceremonial and domestic furnishings. Its gilded surface and reflective decoration contribute to the richly ornamented character of the interior.