Minoan Villa of Achladia: A Bronze Age Complex in Greece
Site at a Glance
- Popularity
- Low
- Country
- Greece
- Primary era
- Bronze Age
- Eras represented
- Bronze Age
- Civilizations
- Minoan
- Site type
- Domestic
On this page9 sections
History
The Minoan villa of Achladia is a Bronze Age complex on the Riza rise in Greece, built within the Minoan civilization, which was centred on Crete. “Villa” is an archaeological label for a building type, not an exact equivalent of a modern private home. This type is associated mainly with the later phase of Minoan palace culture, but the date of Achladia’s construction is disputed. Middle Minoan III and Late Minoan I are chronological phases in Minoan history.
Dating and destruction
Nikolaos Platon assigned the building to Middle Minoan III. Architectural features, including double doors and light wells, have instead been used to support construction in Late Minoan I. The destruction is likewise dated either to Late Minoan IA or Late Minoan IB, and the buildings are considered to have been destroyed in a violent earthquake.
Excavation and later chronology
Nikolaos Platon discovered the buildings in 1939 and investigated them that year, in 1952, and again in 1959. Lefteris Platon’s interpretation of architectural details supported a later construction date than Nikolaos Platon’s proposal. The villa had ceased to stand by the Late Minoan III phase of the nearby Platyskinos round tomb. A nearby pottery kiln of the same period has also been considered relevant to the site’s later chronology. Finds from Achladia are held at the Heraklion Archaeological Museum and the Archaeological Museum of Sitia.
Remains
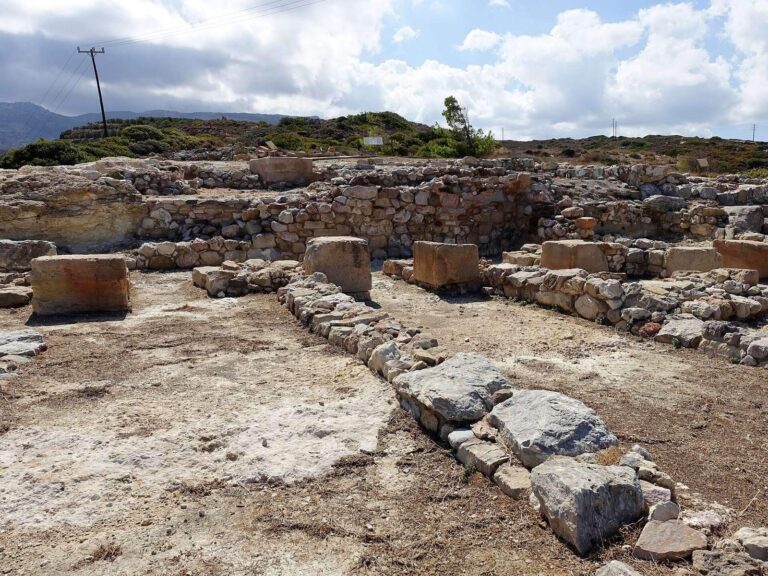
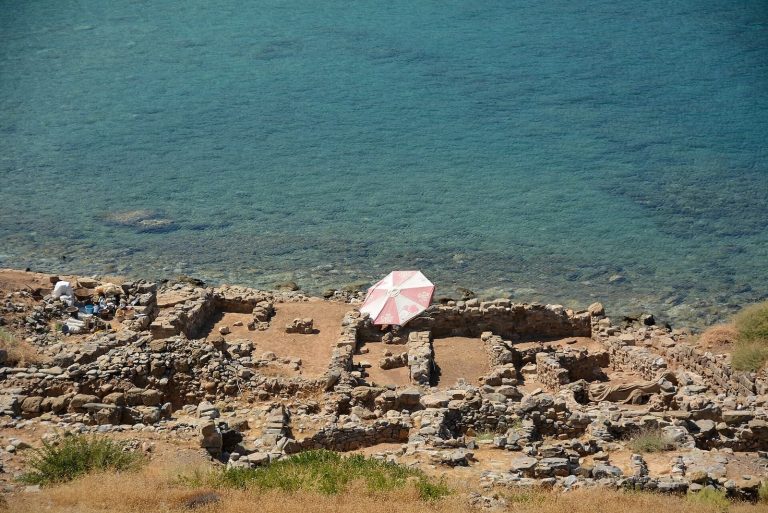
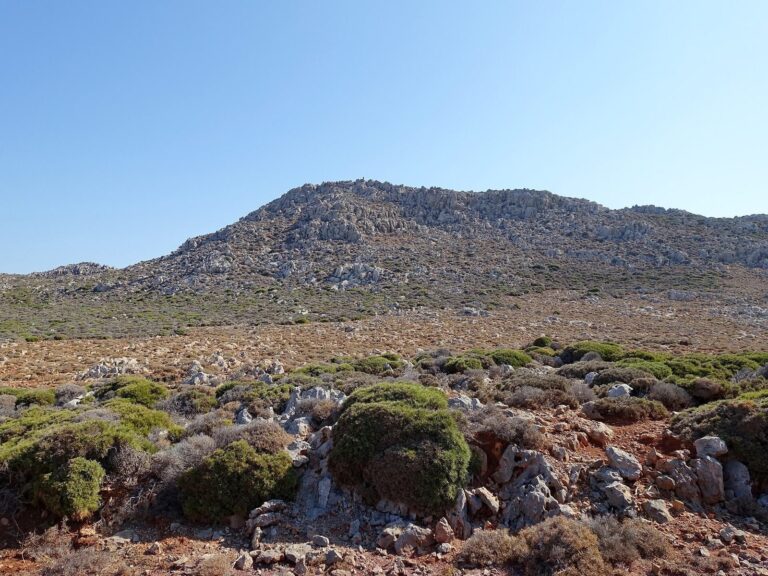
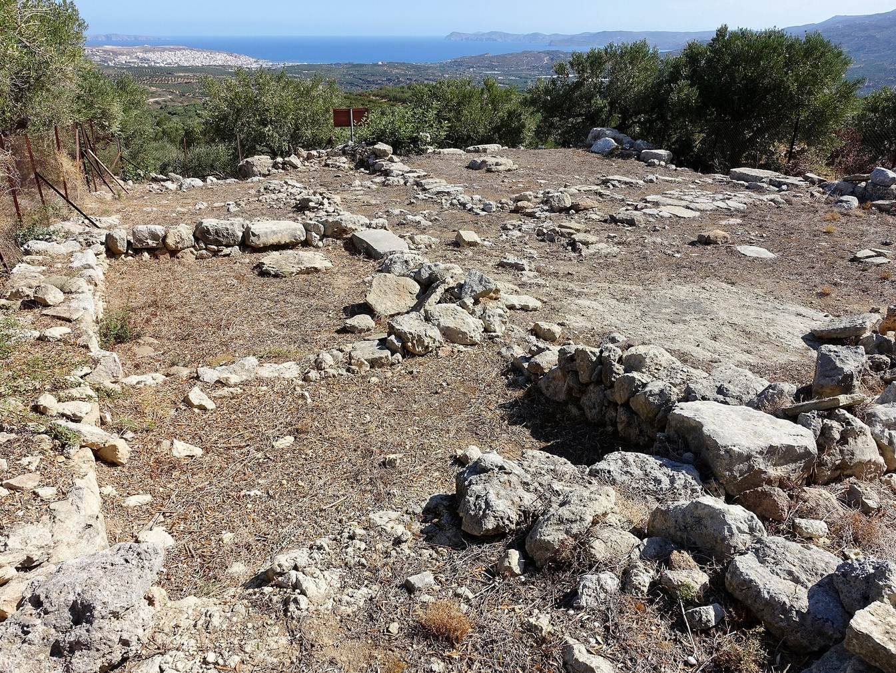
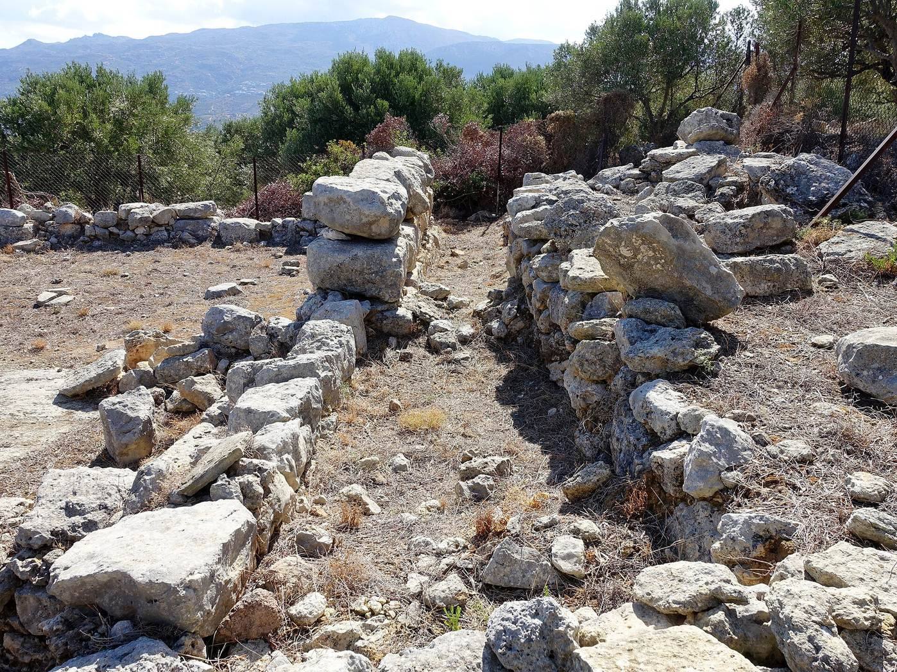
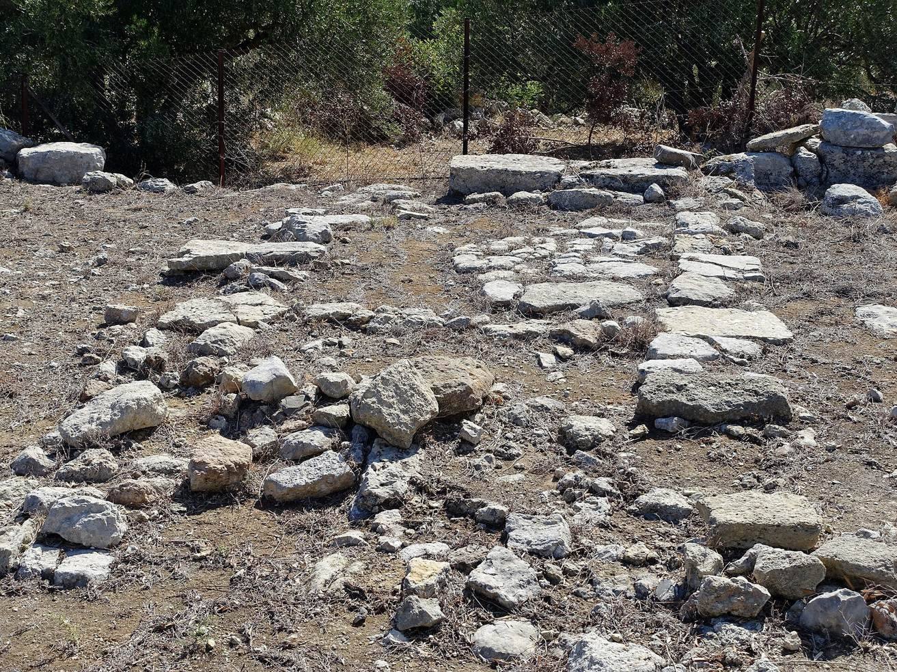
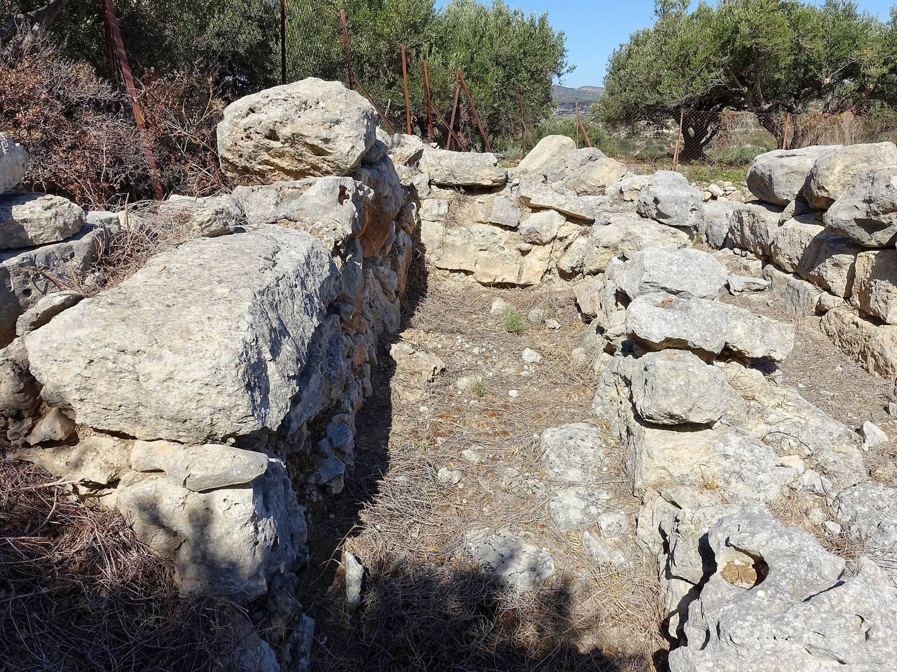
The site occupies a small rise about 225 metres above sea level on the north slope of the 301-metre Kefala Platyskinou. The Velira stream valley lies to its west and north, and the stream flows through the Pedelis stream to the Bay of Sitia, about 5.2 kilometres away in a straight line. The hill overlooks the bay and valley, with the northeast spur of the Ornon Mountains also visible. The excavated area covers more than 270 square metres. It contains House A to the north and the smaller, partly excavated House B to the south, separated by a narrow passage. Earthquakes, tree roots, and earlier agricultural activity have left the buildings in poor condition.
House A
Construction and plan
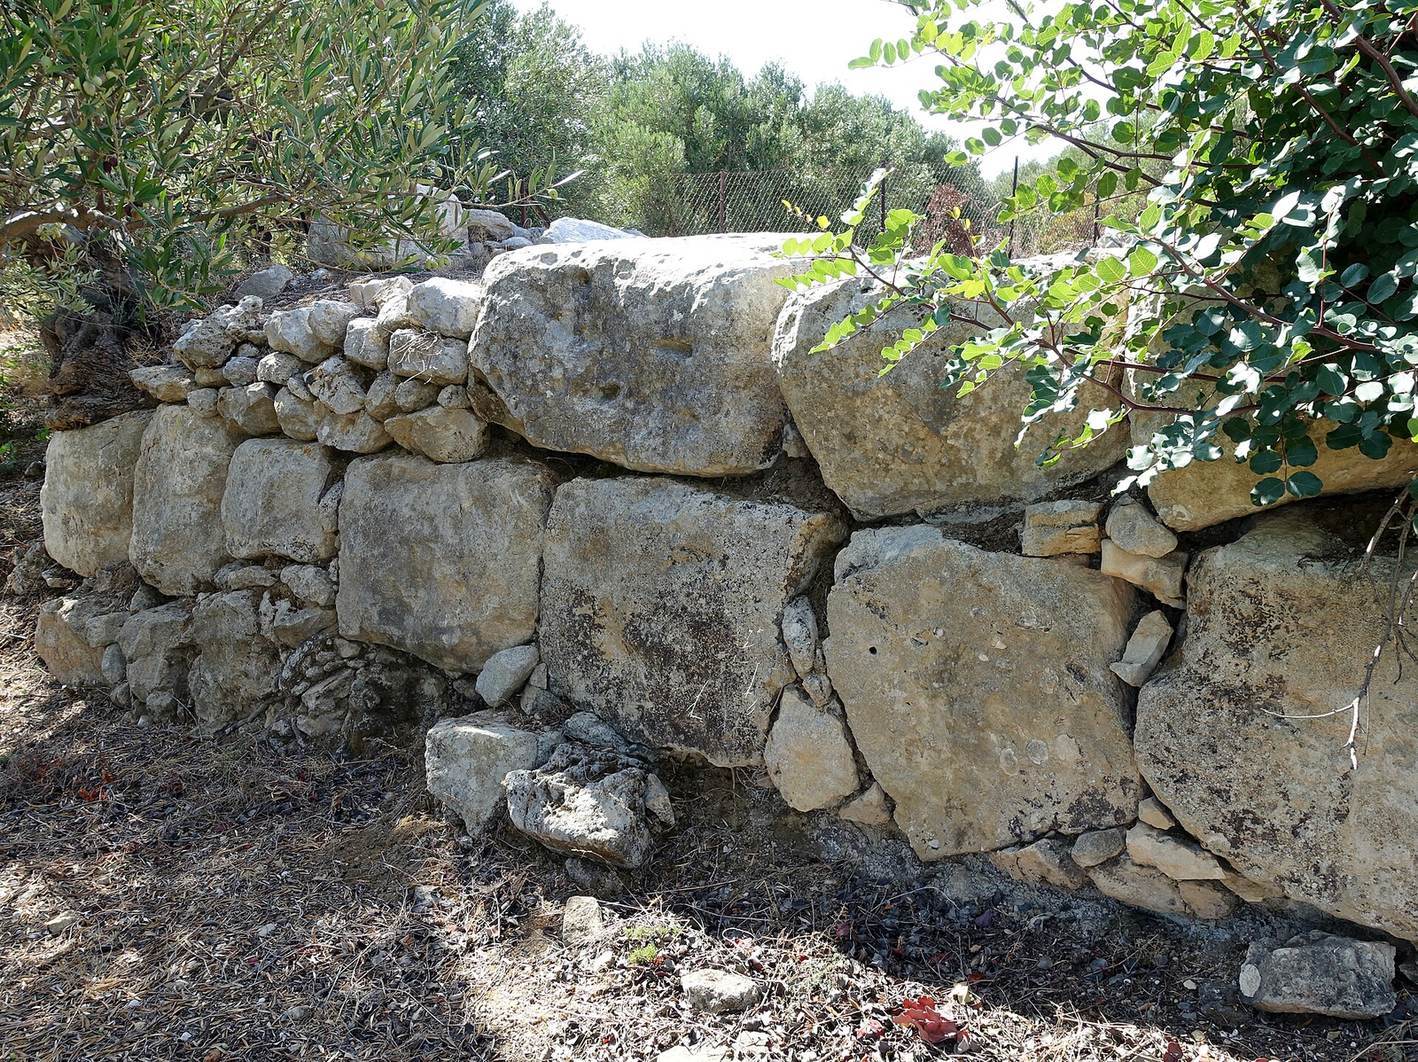
House A measures approximately 10 by 18 metres and has 12 ground-floor rooms. Its exterior walls consist of large limestone blocks. Two possible stair locations have prompted suggestions that the building may once have had an upper floor, though this remains uncertain.
Entrance and eastern rooms
The main entrance is centred on the east side and leads into Room Alpha, a partly paved corridor that was probably roofed. A second entrance at the northwest corner opens into Room Iota. From the corridor, a doorway to the right of the main entrance leads to Room Mu, while a double doorway on the south side leads to Room Beta. Lefteris Platon proposed another double doorway into Mu, which Nikolaos Platon did not identify; it may have been added later or blocked.
The roughly square Rooms Mu and Beta occupy the east side of the house. They contained large storage jars, storage and cooking vessels, and stone tools. Three bases for pillars or columns are set into Beta’s floor in a north–south line. A partition made of piers and doorways in Beta’s west wall connected it to the longer Room Gamma. At Gamma’s southern end, part of an L-shaped bench survives against the south wall. A light well has been proposed for the room’s north side. A stone-slab box in Gamma held a pouring vessel shaped as an agrimi, the Cretan wild goat.
Western rooms
Five rooms run from north to south along House A’s west side: Iota, Theta, Eta, Epsilon, and Delta. Epsilon and Delta adjoin Gamma and may have served as kitchens or storage rooms. Delta contained vases and a quern, a stone used for grinding. Epsilon held about 100 vessels for domestic use.
House B and nearby buildings
House B is smaller than House A and has been only partly excavated. A wall joins it to House A, and it is interpreted as an annex. Two other nearby buildings were also partly excavated.