Portara of Naxos: Doorway of an Unfinished Greek Temple


Site at a Glance
- Popularity
- High
- Country
- Greece
- Primary era
- Iron Age
- Eras represented
- Iron Age, Classical, Medieval
- Civilizations
- Ancient Greek, Byzantine, Roman
- Site type
- Religious
- Remains
- Temple
On this page8 sections
History
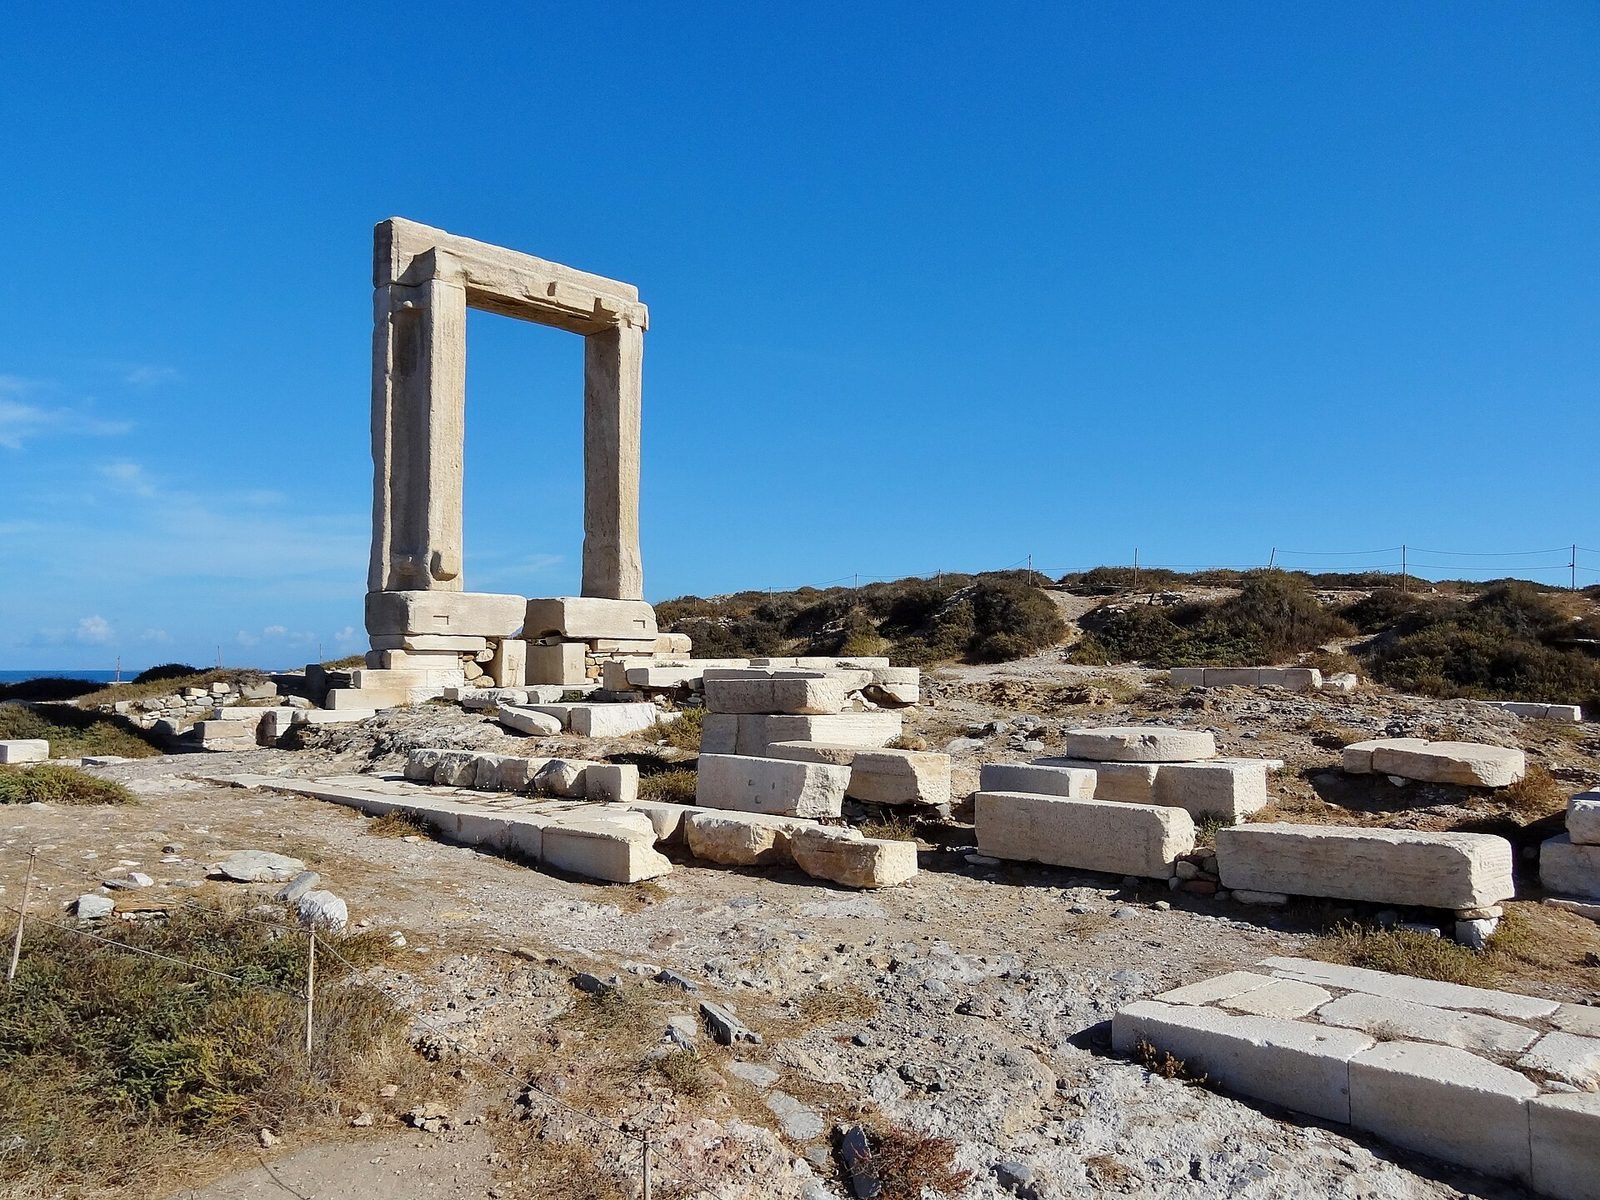
The Portara of Naxos is the surviving doorway of an unfinished ancient Greek temple on Palatia, at the harbor of Naxos town in Greece. Naxian Greeks began the temple in the 540s BCE in the Ionic style, during the Archaic period, an early phase of Greek history conventionally dated from about the eighth to the early fifth century BCE.
Early occupation and conflict
People lived on Palatia around 2000 BCE, during the prehistoric Cycladic civilization of the Aegean islands. The small island is thought to have had fortifications, and a sanctuary to Apollo may have stood there by the eighth century BCE. In the seventh century BCE, the Greek cities of Miletus and Erythrae, in Ionia on the coast of Asia Minor, seized Palatia and used it as a base for attacks on Naxos.
Greek myth connects Palatia with Theseus, the legendary Athenian hero, who left Ariadne there after bringing her from Crete. Dionysus, a god associated with wine and ecstatic worship, later found her and built a palace for her. The island’s name is linked with this palace story.
The temple under Lygdamis
About 530 BCE, the temple’s plan was turned around by 180 degrees, and work continued under Lygdamis, the ruler of Naxos. He was a tyrant, meaning a person who held power in a Greek city-state. His building program also included public buildings and infrastructure. The temple is usually attributed to Apollo, a major Greek god, though Dionysus has also been proposed as its dedicatee. The identity of the god remains uncertain.
Work stopped during Naxos’s war with Samos and ended after Lygdamis was overthrown. The unfinished temple was still used in antiquity, but that use appears to have ceased around 400 BCE.
Churches and medieval reuse
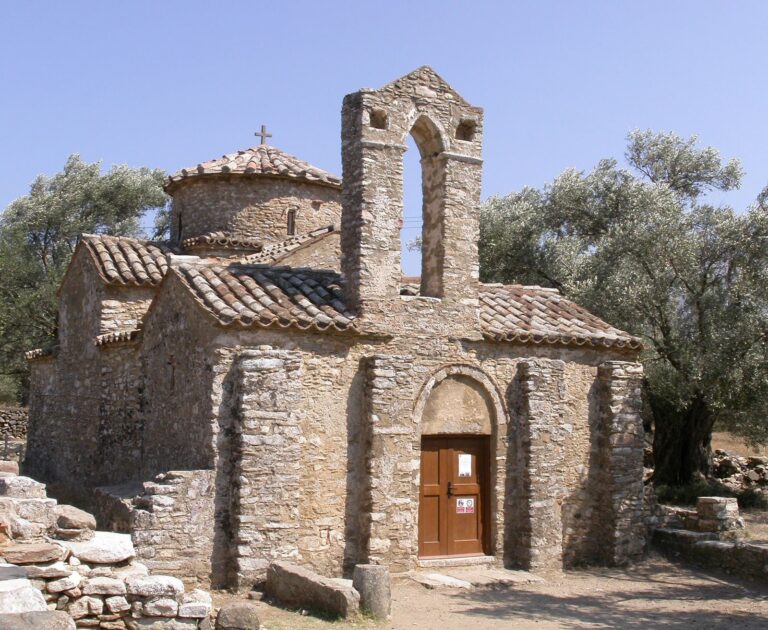
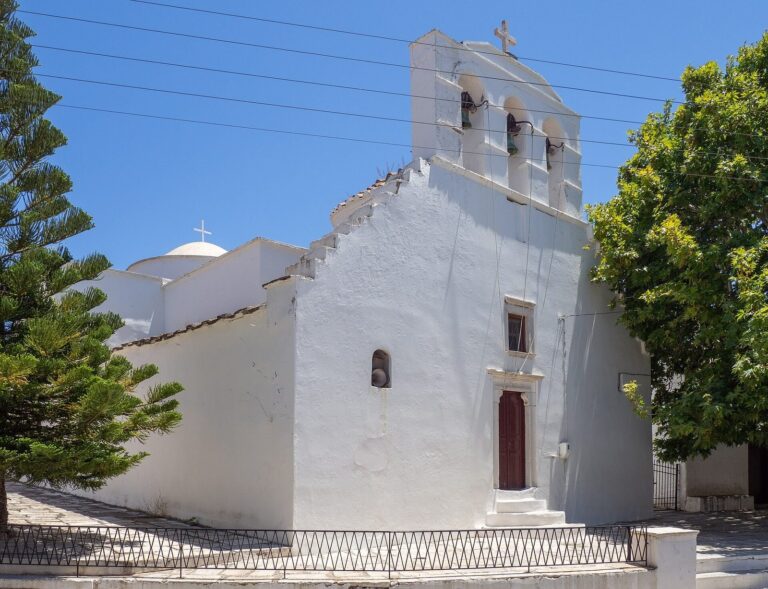
In the fifth century CE, a Christian church dedicated to Mary, the mother of Jesus, was built using the temple’s remains. In the ninth century, another church, dedicated to Saints Nicholas and Constantine, was added. Nicholas was a fourth-century bishop, while Constantine was the Roman emperor later venerated as a saint in Eastern Christianity. Houses also stood around the church by at least the ninth century.
When Venetian rule began in 1207, only the temple’s central chamber remained. Venice was a maritime republic that controlled territories around the Mediterranean. During its rule, stones from the temple and nearby houses were reused in Naxos Castle and other buildings. The chamber continued to serve as a church until at least 1420, but had fallen into ruin by 1485.
Ottoman period
Parts of the temple continued to be used under Ottoman rule, the period when the Ottoman Empire governed much of southeastern Europe and the eastern Mediterranean. By 1628, the large doorway was the only part still standing, apparently because its weight made it difficult to demolish. In 1769, a Russian warship tried to fire on it but missed, and the doorway remained standing.
Remains
Temple plan
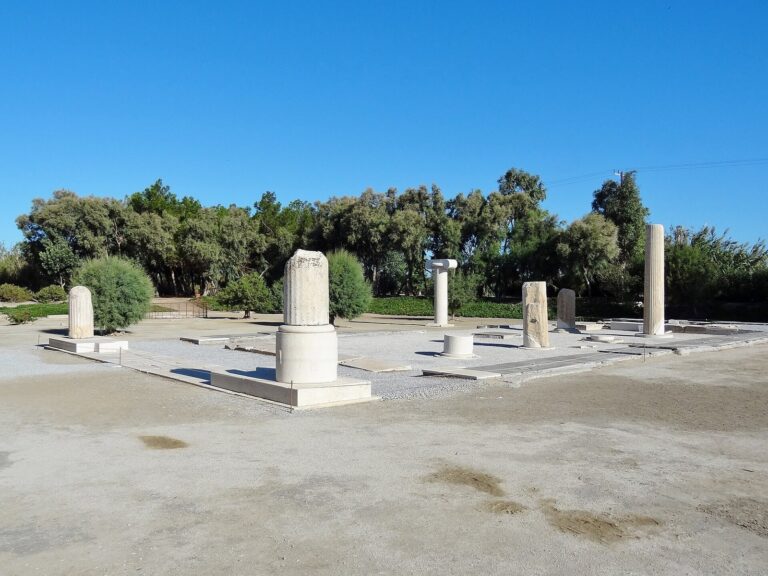
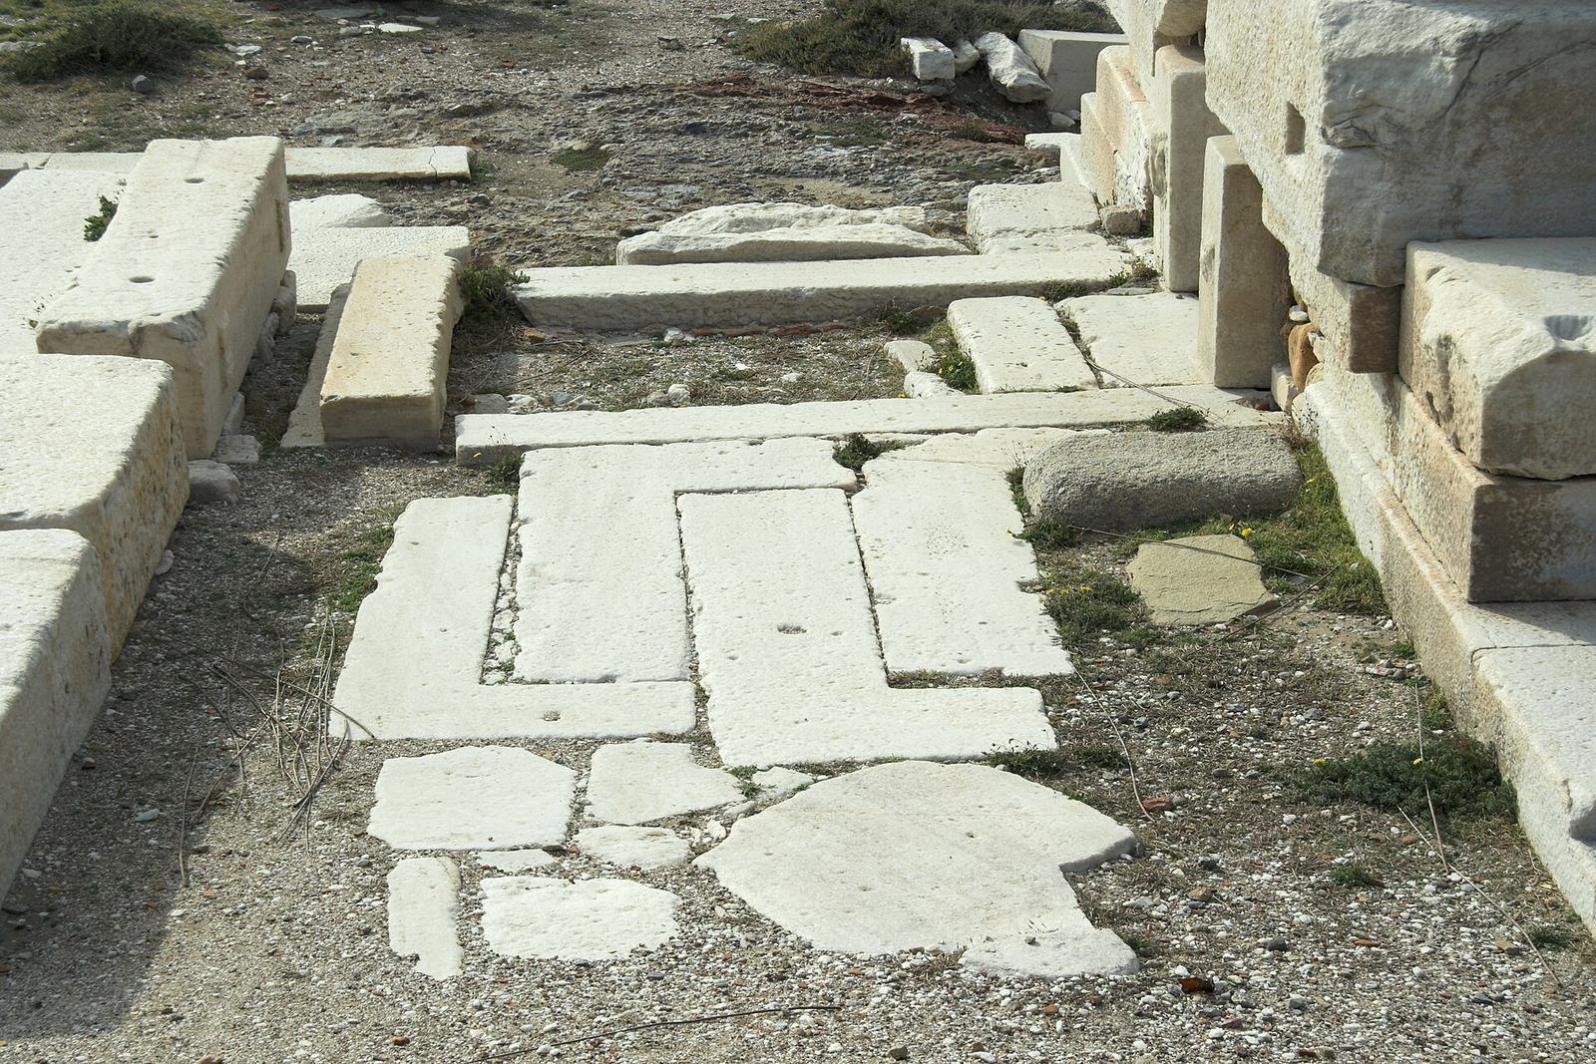
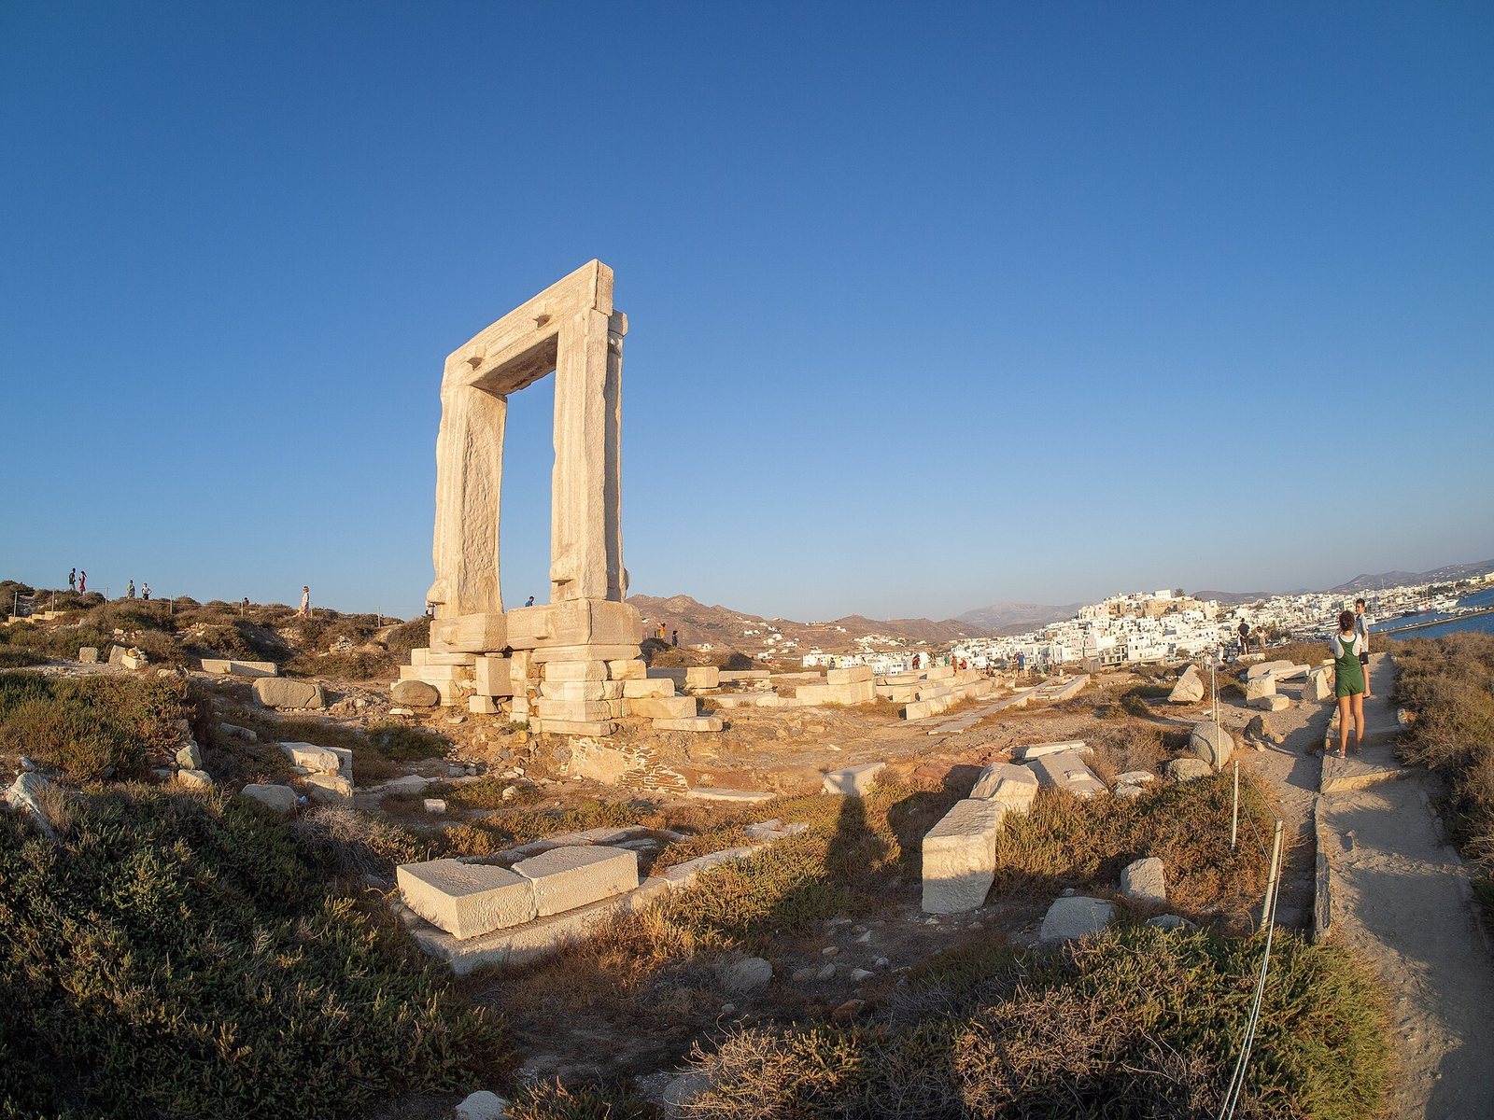
The unfinished temple was planned as a peripteral building, with columns around its exterior, and was to measure about 59 metres long and 28 metres wide. Its column layout called for six across the width and twelve along the length. The site occupies Palatia, a small islet or promontory at the northern end of Naxos town and its harbor. A narrow isthmus links it to the main island, while a causeway connecting it to the town was built in 1919. The temple and the entrance to its central chamber, the naos, faced northwest toward Delos, traditionally regarded as Apollo’s birthplace. At that end, the pronaos, or entrance porch, had two columns at the front. Two rows of four columns divided the naos into three aisles, while the rear opisthodomos, or porch or chamber, also had two columns at its front. The surviving remains include the doorway and foundations. A temporary roof may have covered the naos while the unfinished temple was in use.
The Portara doorway
The doorway is about 6 metres high and 3.5 metres wide. Its frame, made from Naxian marble, consists of five pieces, although it was originally made in four. The blocks were brought from the Flerio quarry, about 10 kilometres away, and individual pieces weigh as much as about 20 tonnes. Carved projections called bosses remain on the stones; builders used them to handle and lift the blocks with ropes and a wooden crane, and would ordinarily have removed them when construction was complete. The doorway’s lower edge stands about 1.1 metres above the stylobate, the platform supporting the columns, indicating that steps were needed to reach it. A large cut in its lower section was made to form an entrance to the medieval church. Known as the Portara, or “large door,” the doorway is an emblem of Naxos town and the island.