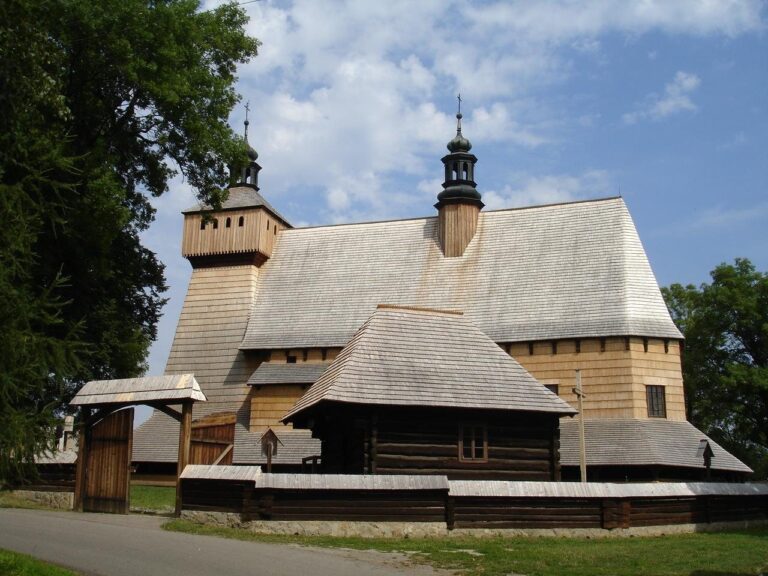
Saint Bartholomew Church in Rogi: A Roman Catholic Parish Church in Poland
Site at a Glance
- Popularity
- Low
- Country
- Poland
- Primary era
- Early Modern
- Eras represented
- Medieval, Early Modern, Modern
- Civilizations
- Austria-Hungary, Habsburg, Kingdom of Poland, Polish–Lithuanian Commonwealth
- Site type
- Religious
- Remains
- Church
On this page10 sections
History
Saint Bartholomew Church in Rogi, Poland, is a Roman Catholic parish dedicated to Saint Bartholomew, traditionally identified as one of the Twelve Apostles. Its construction date is uncertain: it may date to about 1600, although a fifteenth-century origin has also been proposed because the church was first recorded in 1462.
Early history and eighteenth-century changes
The church survived the Tatar invasion of 1624, part of the early-modern raids into Polish lands by Crimean Tatar forces. In the early eighteenth century, a masonry sacristy, a room for vestments and liturgical objects, replaced an earlier wooden one. A treasury occupied the upper floor. Repairs in 1756 enlarged the windows and added painted decoration.
Rebuilding and later repairs
A major rebuilding in 1886–1888 lengthened the nave, added a tower and a south porch, and altered the roof structure. In 1908, shingles were replaced with sheet metal. Włodzimierz Lisowski of Sanok painted the presbytery, the area around the altar, in 1931. The church was renovated in 1966–1967, and its wooden elements received major repairs in 2010–2013.
Remains
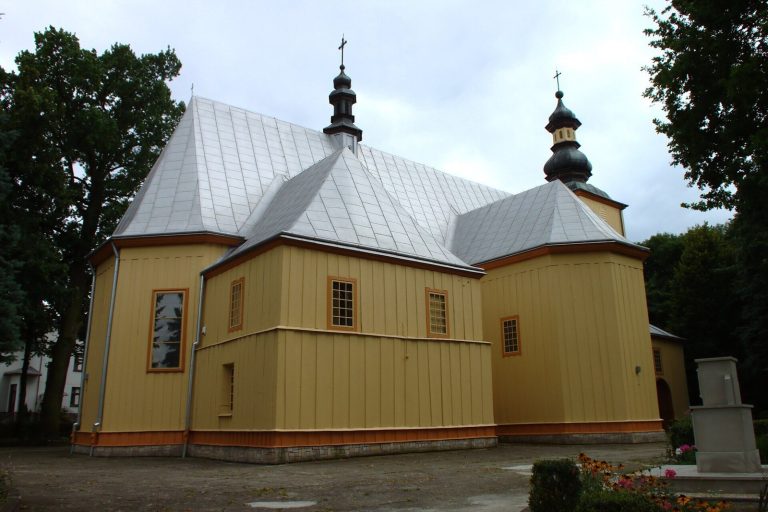
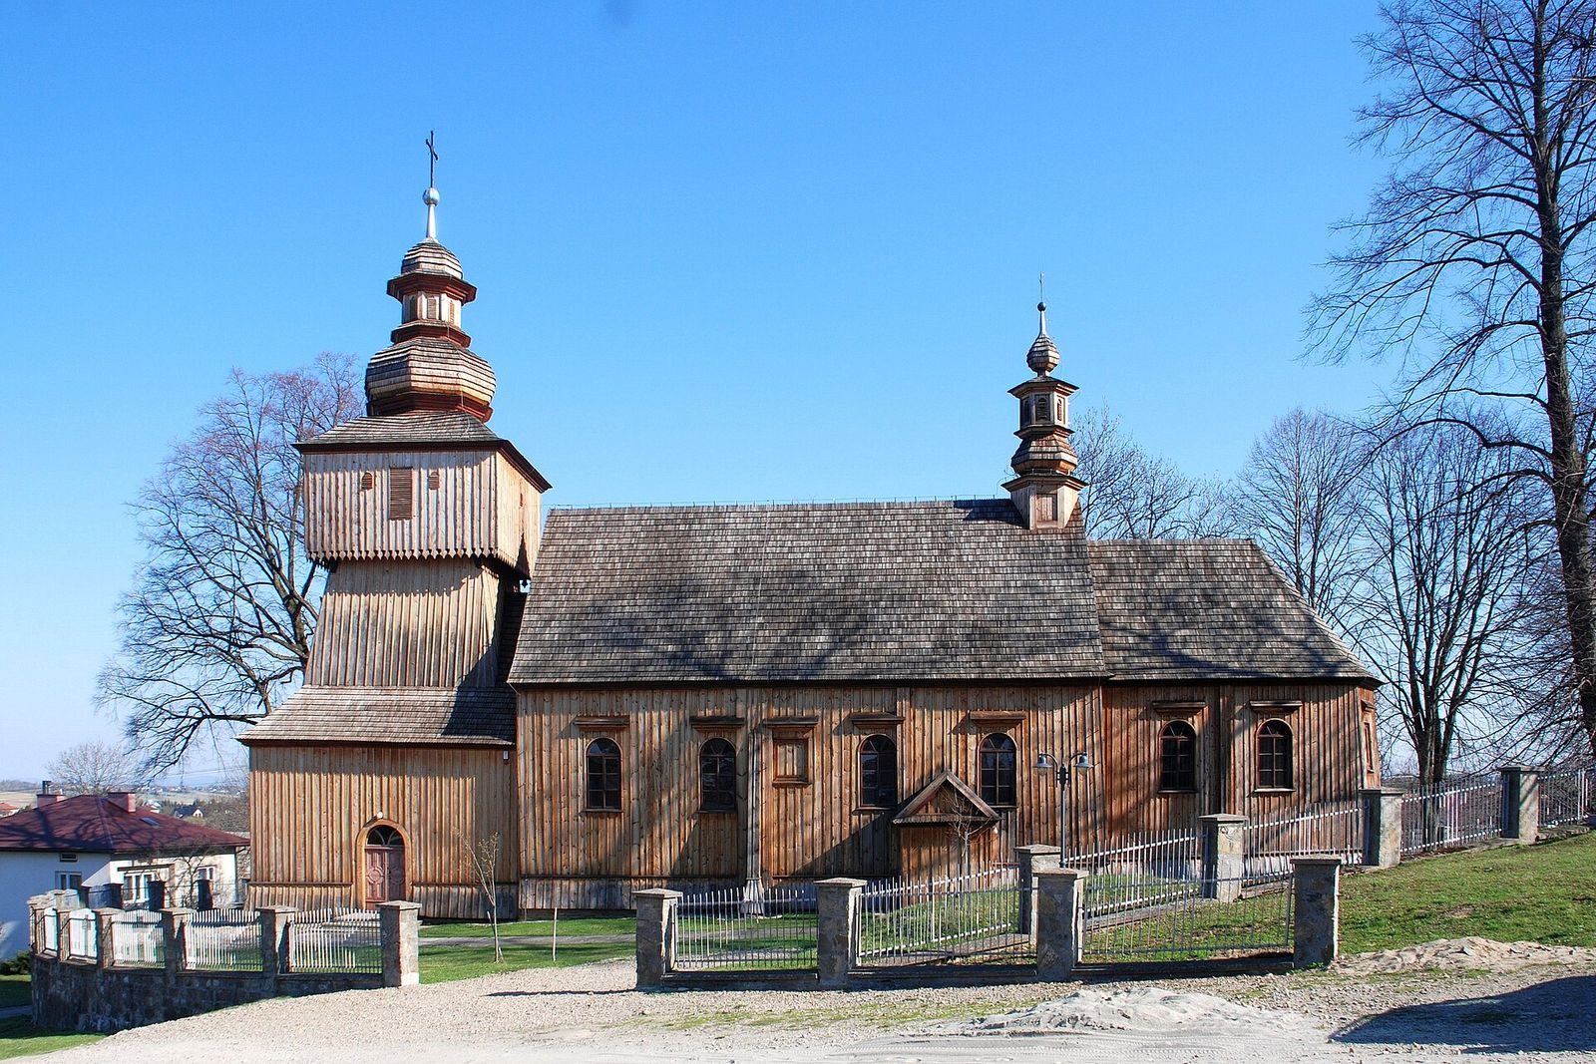
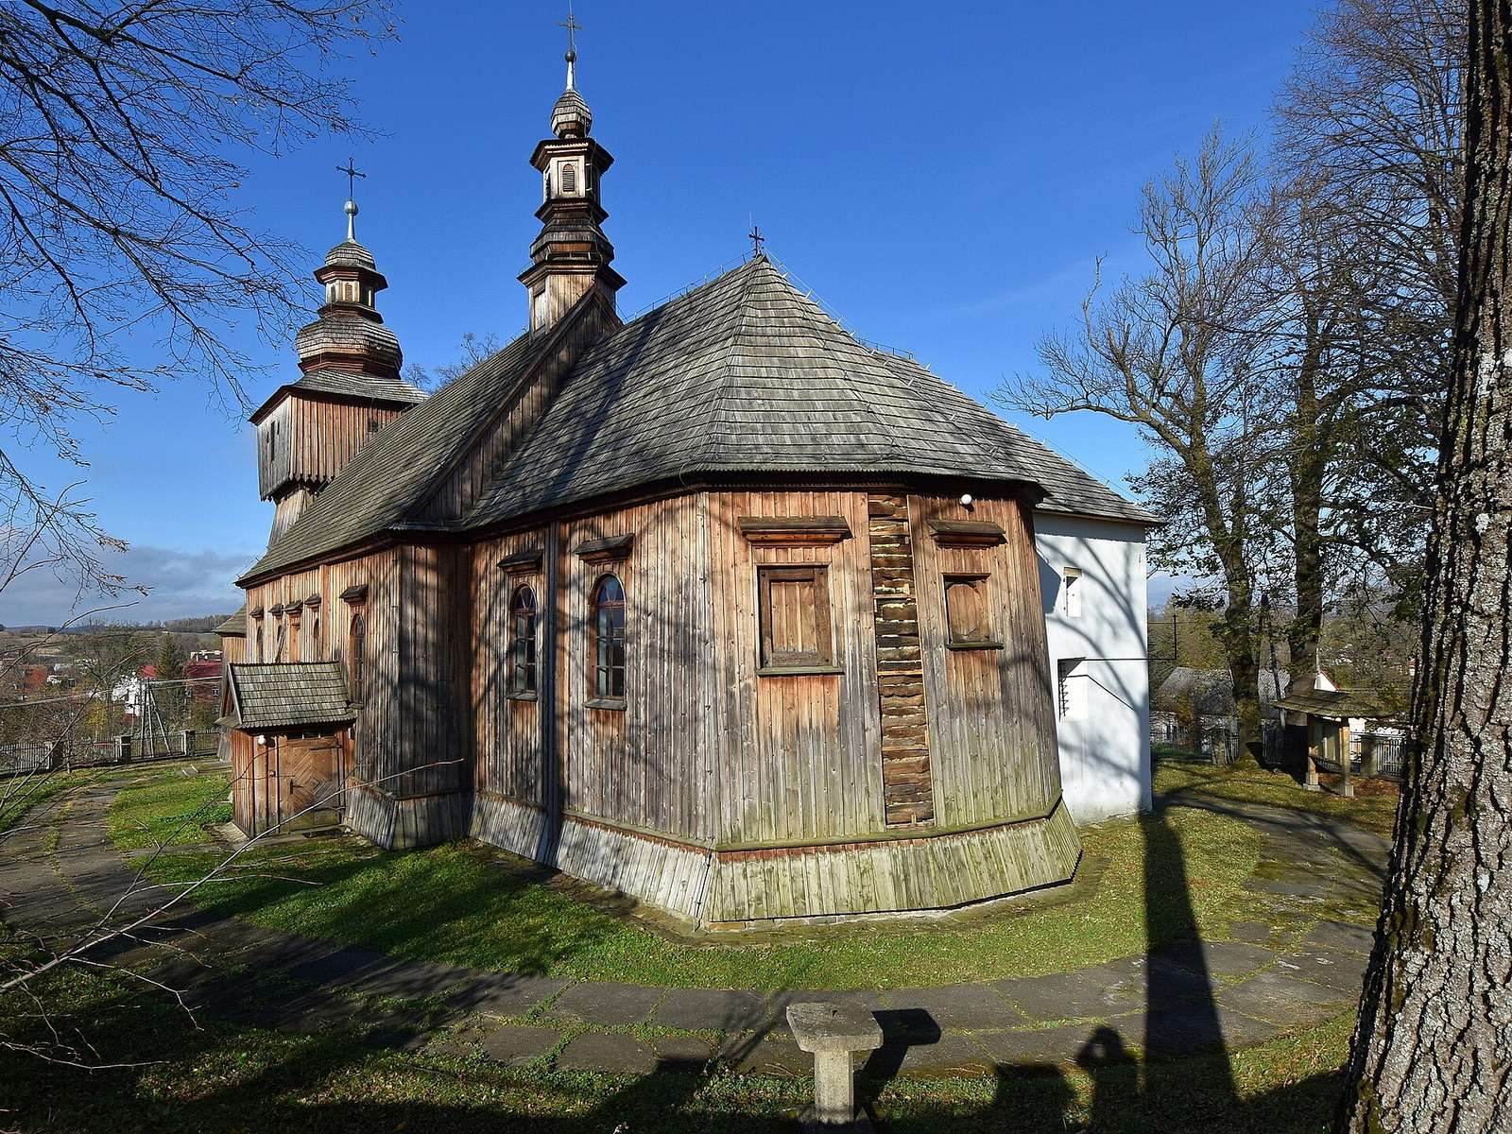
The church has an east-west arrangement, with its altar end to the east, and combines a timber body, a masonry side room, and a separate tower. Its plan and roof forms distinguish the nave from the smaller altar end.
Plan and exterior
Timber body
The three-part building has walls made from interlocking horizontal timbers. Its nave is larger than the presbytery, which ends in three angled sides; a masonry sacristy stands on its north side. The exterior timber walls are boarded.
Tower and roofs
The tower is built with upright posts connected by beams, and its walls slope inward toward the top. A porch occupies the ground floor, above which is an enclosed bell chamber. A bulbous roof caps the tower. The nave and presbytery have roofs with two ridgelines and shingle covering. Above them rises a hexagonal bell turret, topped by a bulbous roof, a lantern, and a small onion-shaped dome.
Interior and furnishings
Ceilings and painted decoration
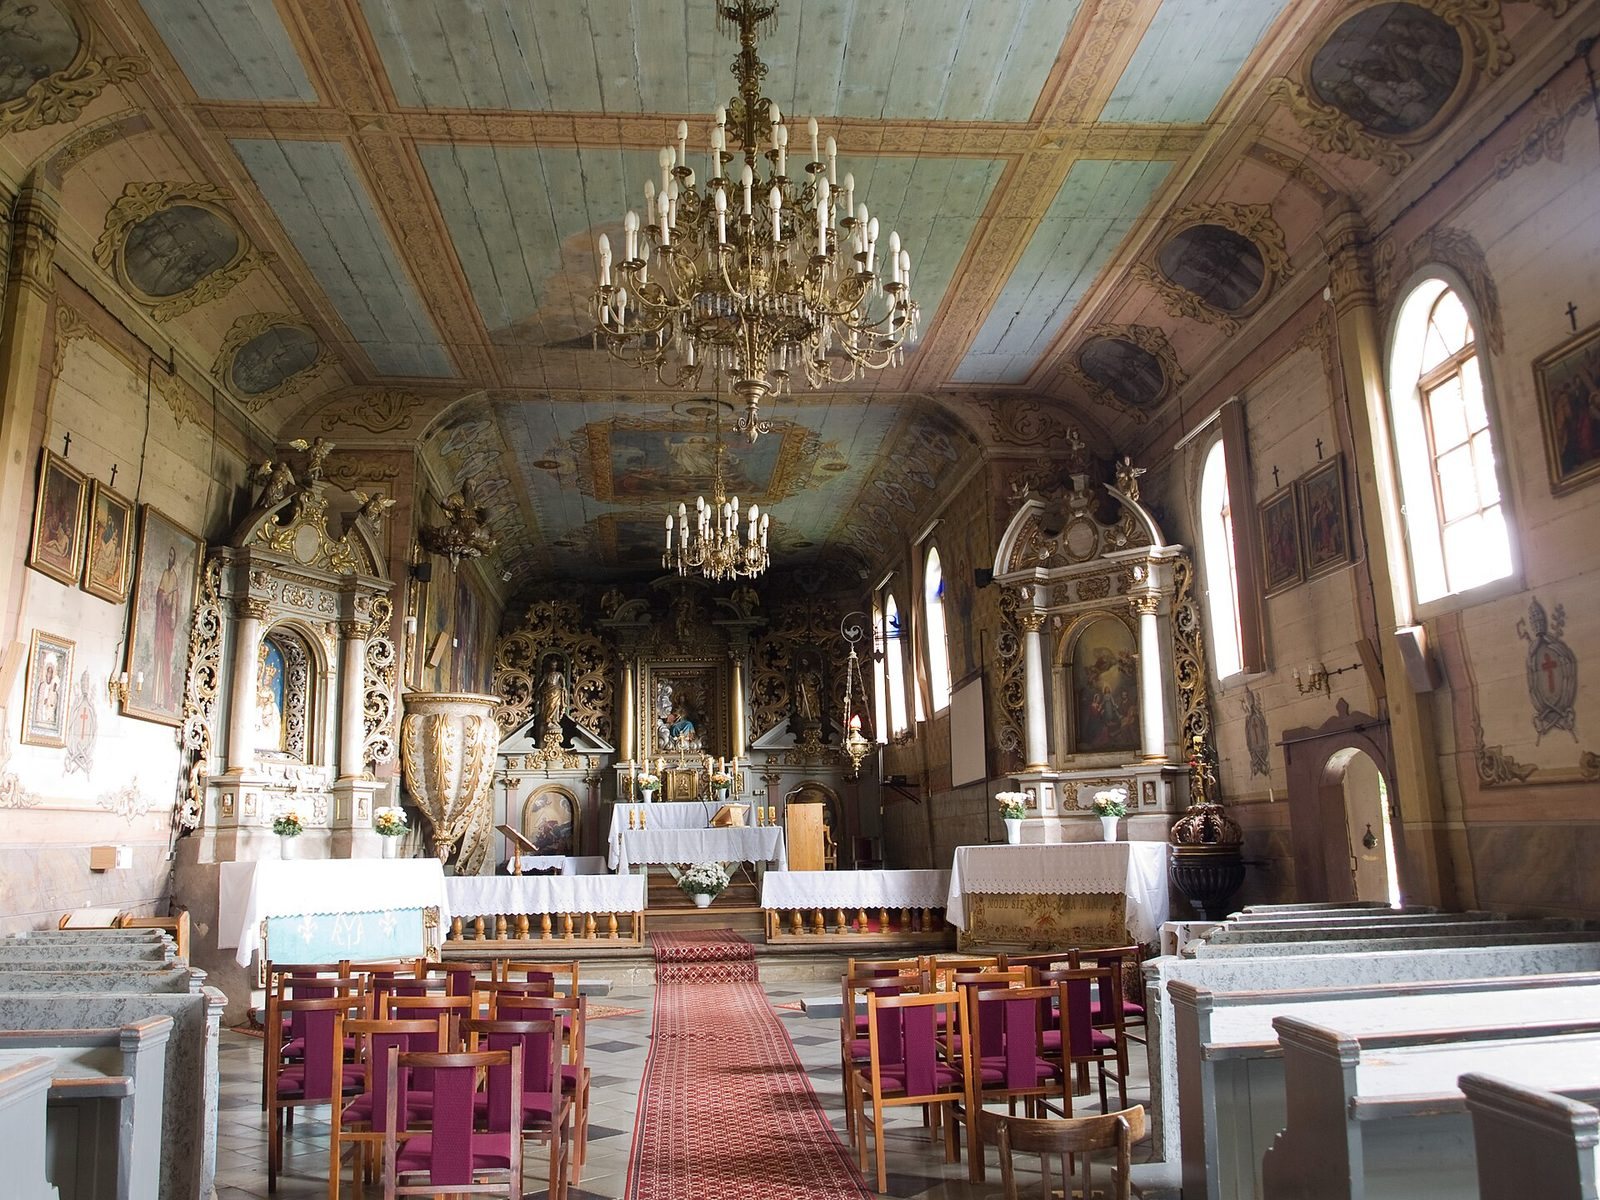
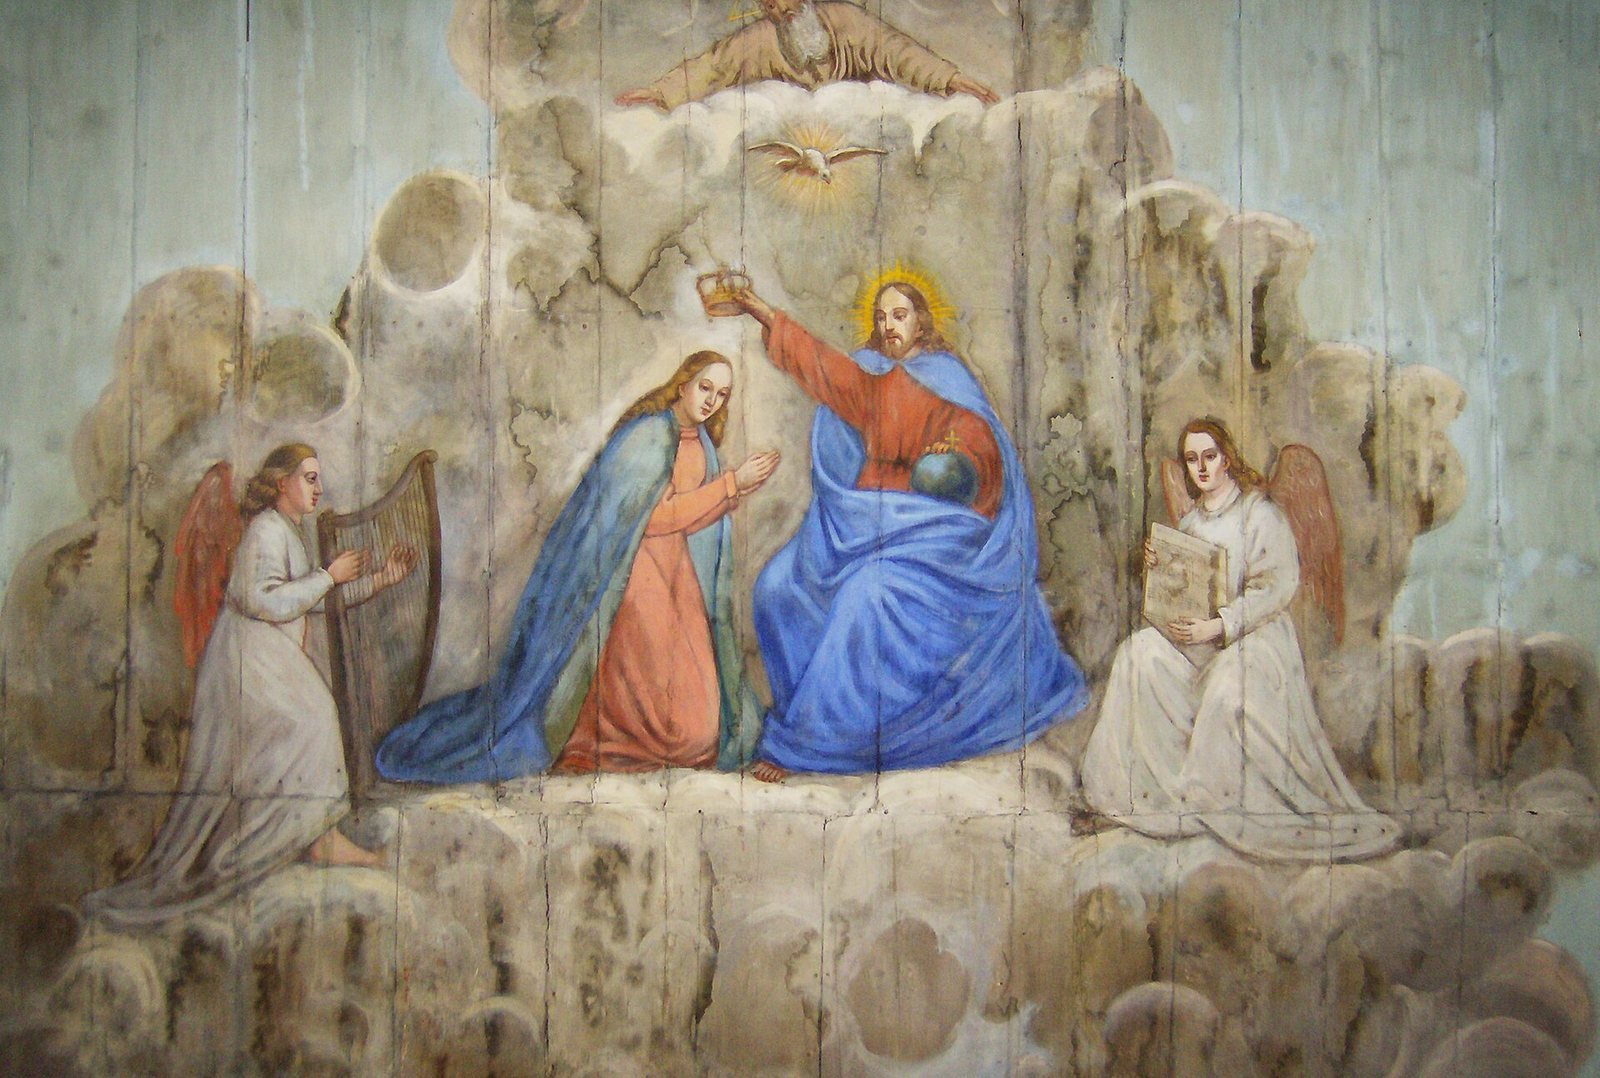
The nave and presbytery have flat ceilings with coved edges. In the sacristy, crosswise arches support a curved, barrel-shaped ceiling. Painted decoration in the nave includes ornamental bands and panels with figurative scenes. Michał Hornialkiewicz made this work in 1888. Figurative paintings in the presbytery include decoration by Lisowski from 1931. Conservation work in 2021 uncovered painted decoration on the presbytery’s east wall; it probably dates to about 1600.
Altars and church furnishings
The interior contains Baroque and late-Baroque furnishings from the seventeenth and eighteenth centuries, phases of European art known for elaborate decoration. The eighteenth-century main altar holds a double-sided painting dated 1904, showing the Pietà, Mary holding Christ’s body after the Crucifixion, and the Virgin Mary. Two side altars include one with a tabernacle, a receptacle for the reserved Eucharist, decorated with a relief.
The pulpit, a raised place for preaching, has a pomegranate-shaped body and a painting of the Ascension, the Christian belief that Jesus ascended to heaven. A black-marble baptismal font, a basin used for baptism, is shaped like a chalice, and its bowl has raised lobes. Painted scenes of confession decorate the confessional, where a priest hears confession. Images of apostles and people from different social classes appear on the pews.