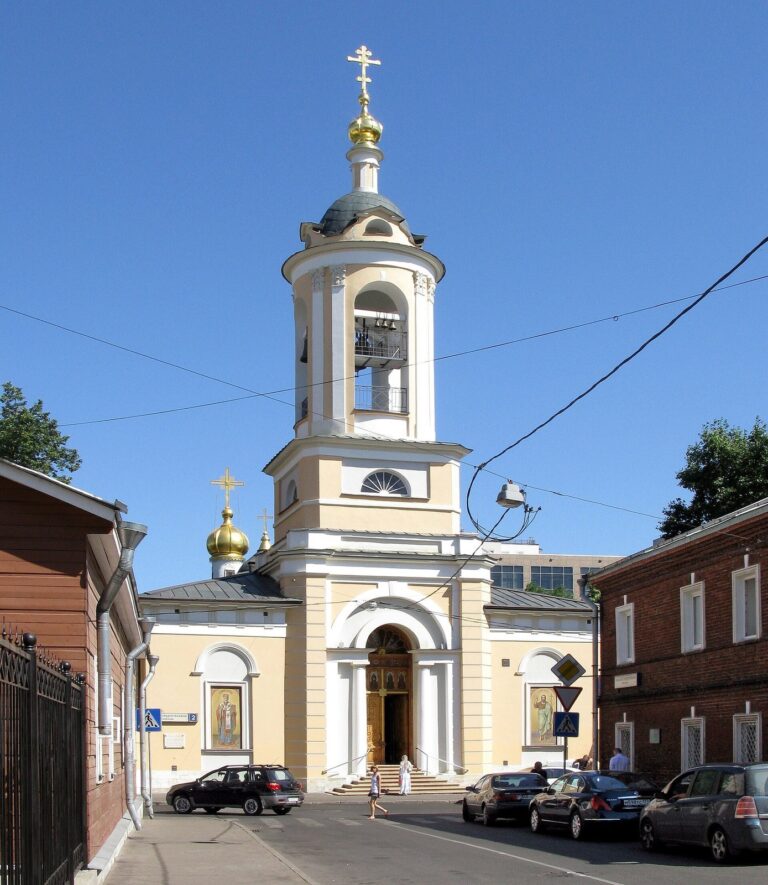
Church of the Life-Giving Trinity in Khoroshevo: A Russian Orthodox Church Built in 1596–1598
Site at a Glance
- Popularity
- High
- Country
- Russia
- Primary era
- Early Modern
- Eras represented
- Early Modern, Modern
- Civilizations
- Russian
- Site type
- Religious
- Remains
- Church
On this page8 sections
History
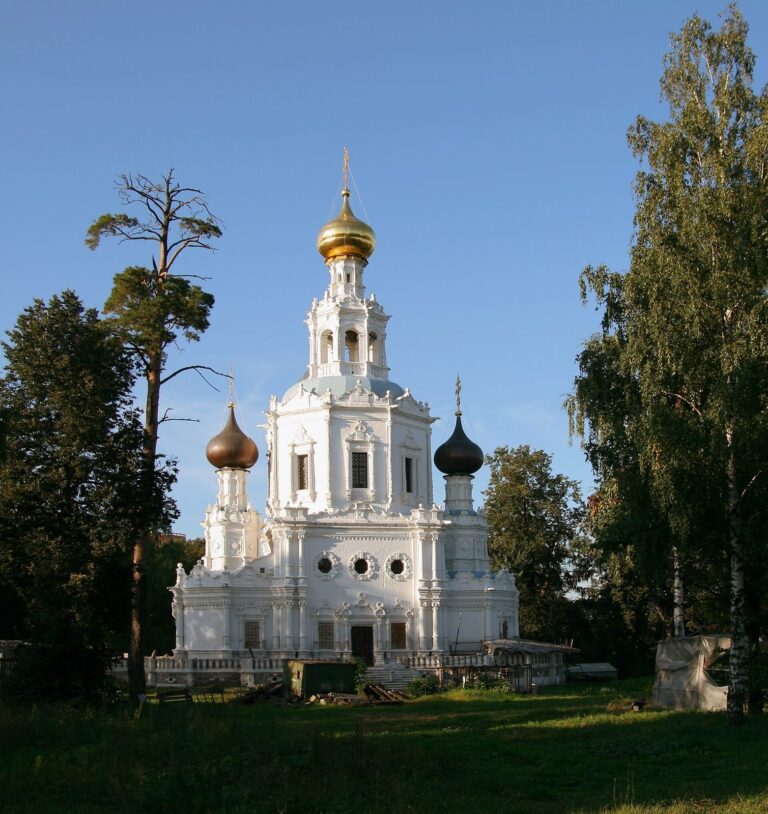
The Church of the Life-Giving Trinity in Khoroshevo is a Russian Orthodox church in Russia, built from 1596 to 1598 at Boris Godunov’s order in his estate village. Its design followed the Small Cathedral at Donskoy Monastery. Fyodor Kon is a possible, though unconfirmed, attribution for its architecture.
The principal altar is dedicated to the Holy Trinity, the Orthodox belief in one God in three persons. The church’s most revered shrine is a Georgian icon, or sacred image, of Mary, known as the Mother of God, believed to work miracles. The active church belongs to the Moscow Patriarchate and the Moscow Diocese, a bishop’s jurisdiction, within the Uspenskoye deanery, a grouping of parishes. Its clergy are employed by departments of the Russian Orthodox Church’s central administration.
Alterations from the seventeenth to nineteenth centuries
During the seventeenth century, the church’s narrow windows were widened, and an open porch was replaced by a gallery that surrounded the building. From 1764 to 1768, the deteriorated bell tower was taken down and replaced by a separate tower. Andreyan Afanasyev designed the new structure, but its design changed substantially during construction.
In 1845, the gallery’s western section was removed and a refectory was built to connect the church with the bell tower. Around this period, the tiers of kokoshniks may have been covered by a plain, four-sided iron roof.
Closure, restoration, and return to worship
Soviet authorities closed the church in 1939. It first served as a collective-farm club and later as a child health consultation facility. In 1963–1964, architect Boris Altshuller led an investigation and restoration that partly recovered the church’s earlier appearance. The bell tower and refectory were not restored in that campaign and were used for an offset-printing workshop.
The church was among the first returned to the Russian Orthodox Church in the late 1980s, with the return to worshippers completed by the 1990s. Services resumed on Easter, 30 April 1989. The church is a cultural-heritage site of federal significance in Russia.
Remains
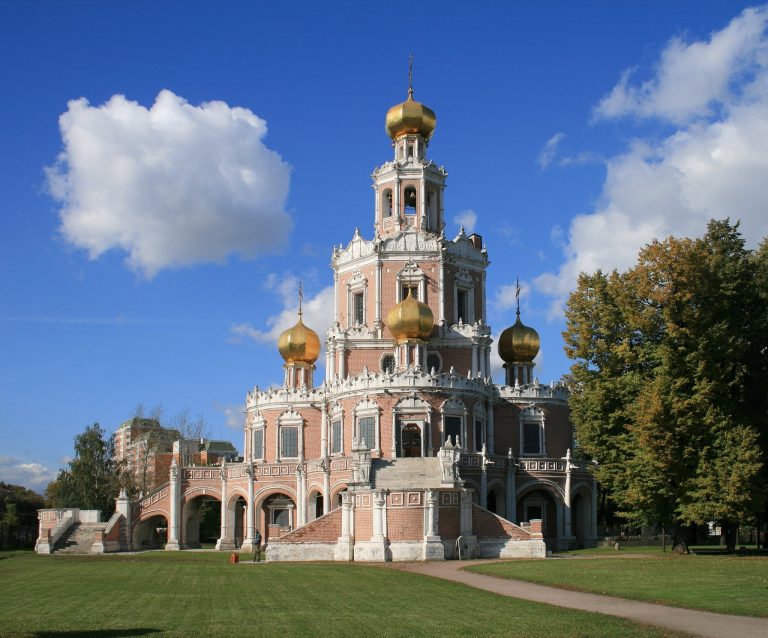
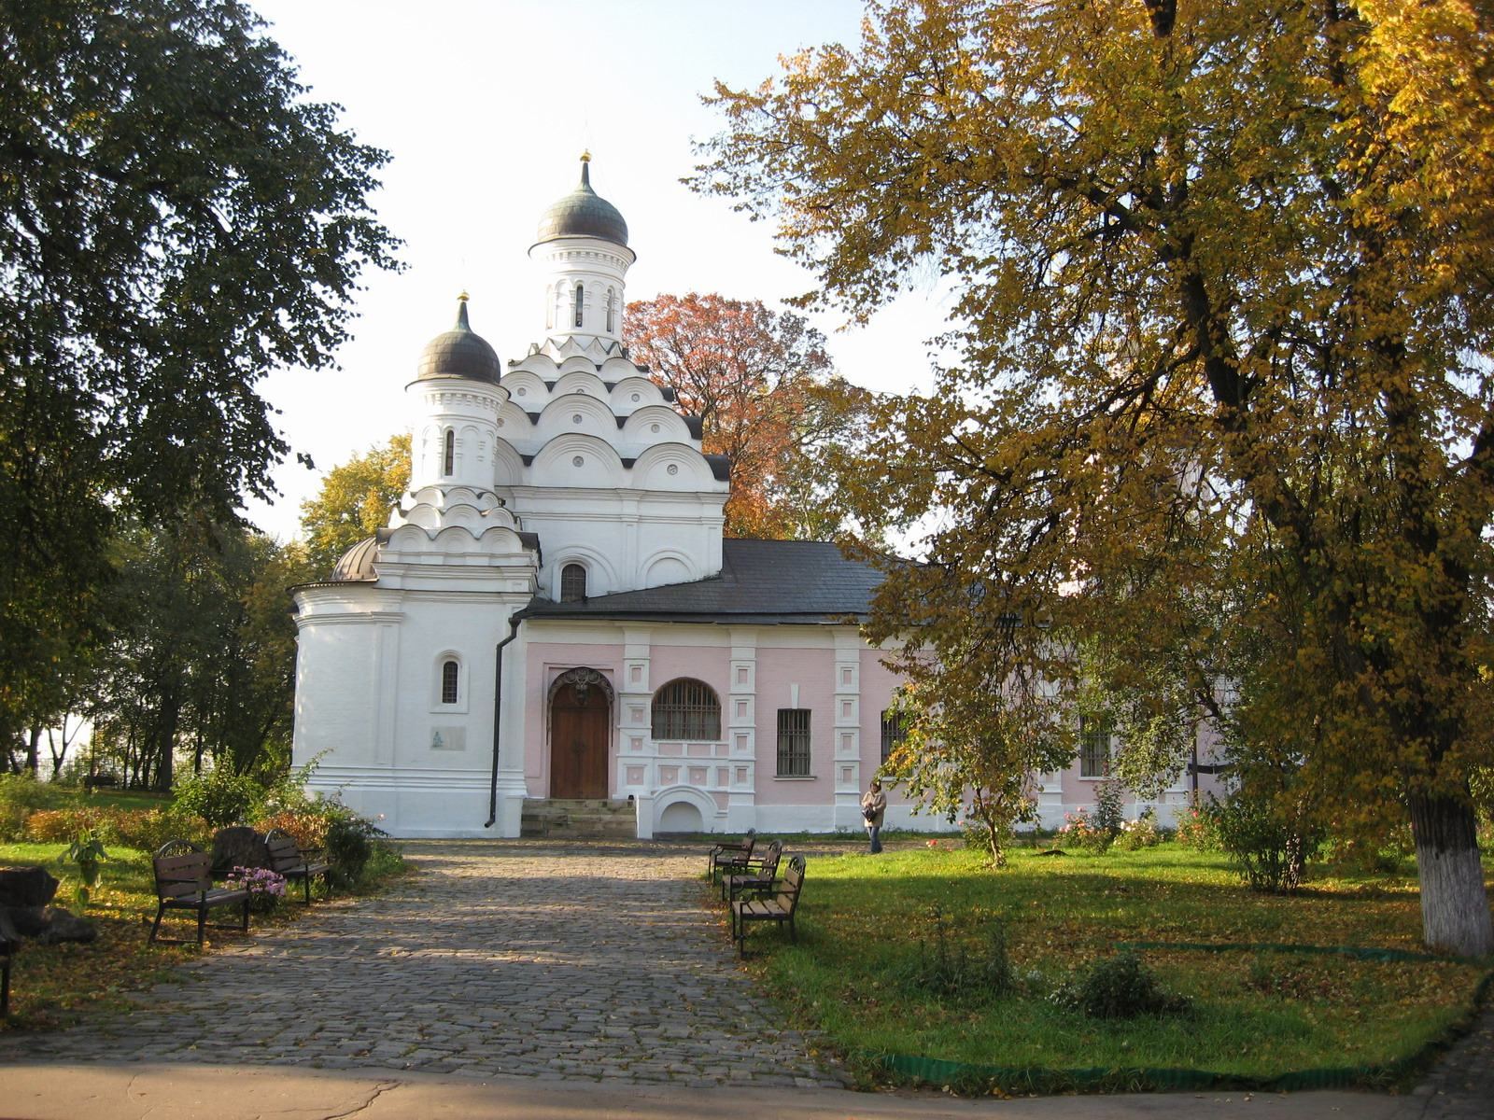
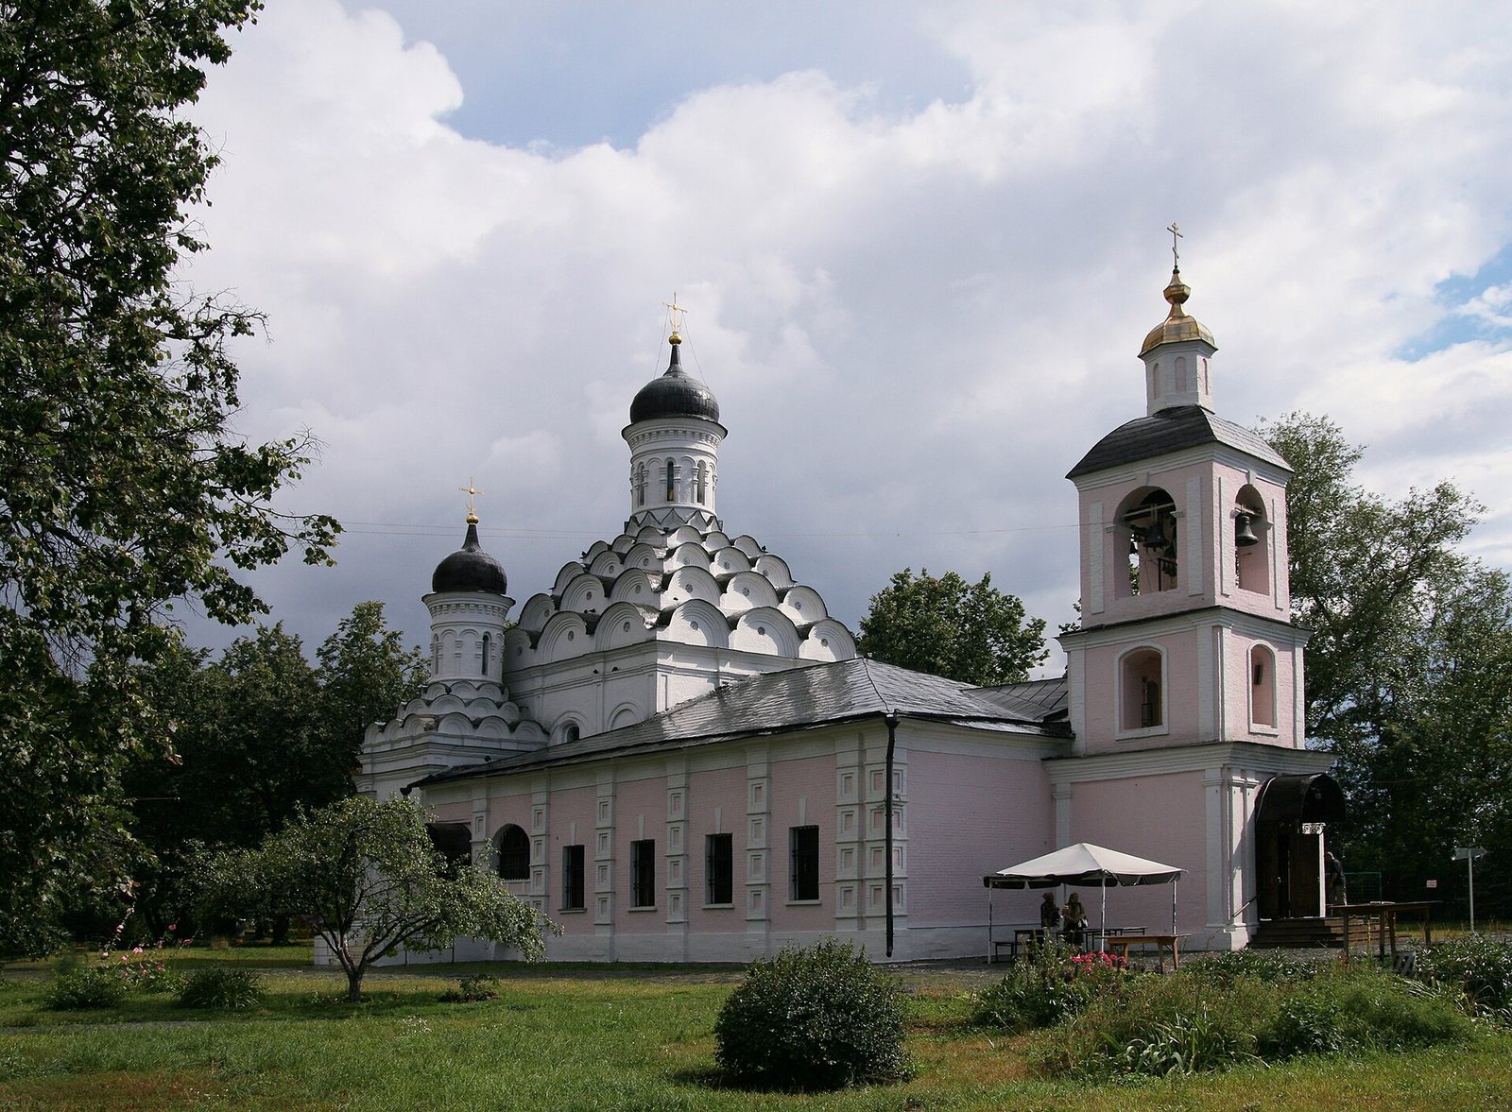
The church’s central body has a single dome and several tiers of kokoshniks, decorative gable-like forms. Two chapels flank it symmetrically and share its ornamental treatment. The walls and projecting apses are articulated by slender, shallow vertical strips and elaborately shaped bands near the top of the walls. Glazed ceramic plates from Rhodes sit in the enclosed panels within the kokoshniks.
Main church
The original doorways were framed by receding layers, but later alterations cut them back. The 1963–1964 restoration could not return these entrances to their earlier form.
Bell tower and refectory
Bell tower
The bell tower survives as a separate structure. Its design was substantially altered during construction, and the tower was not restored during the 1963–1964 campaign.
Refectory
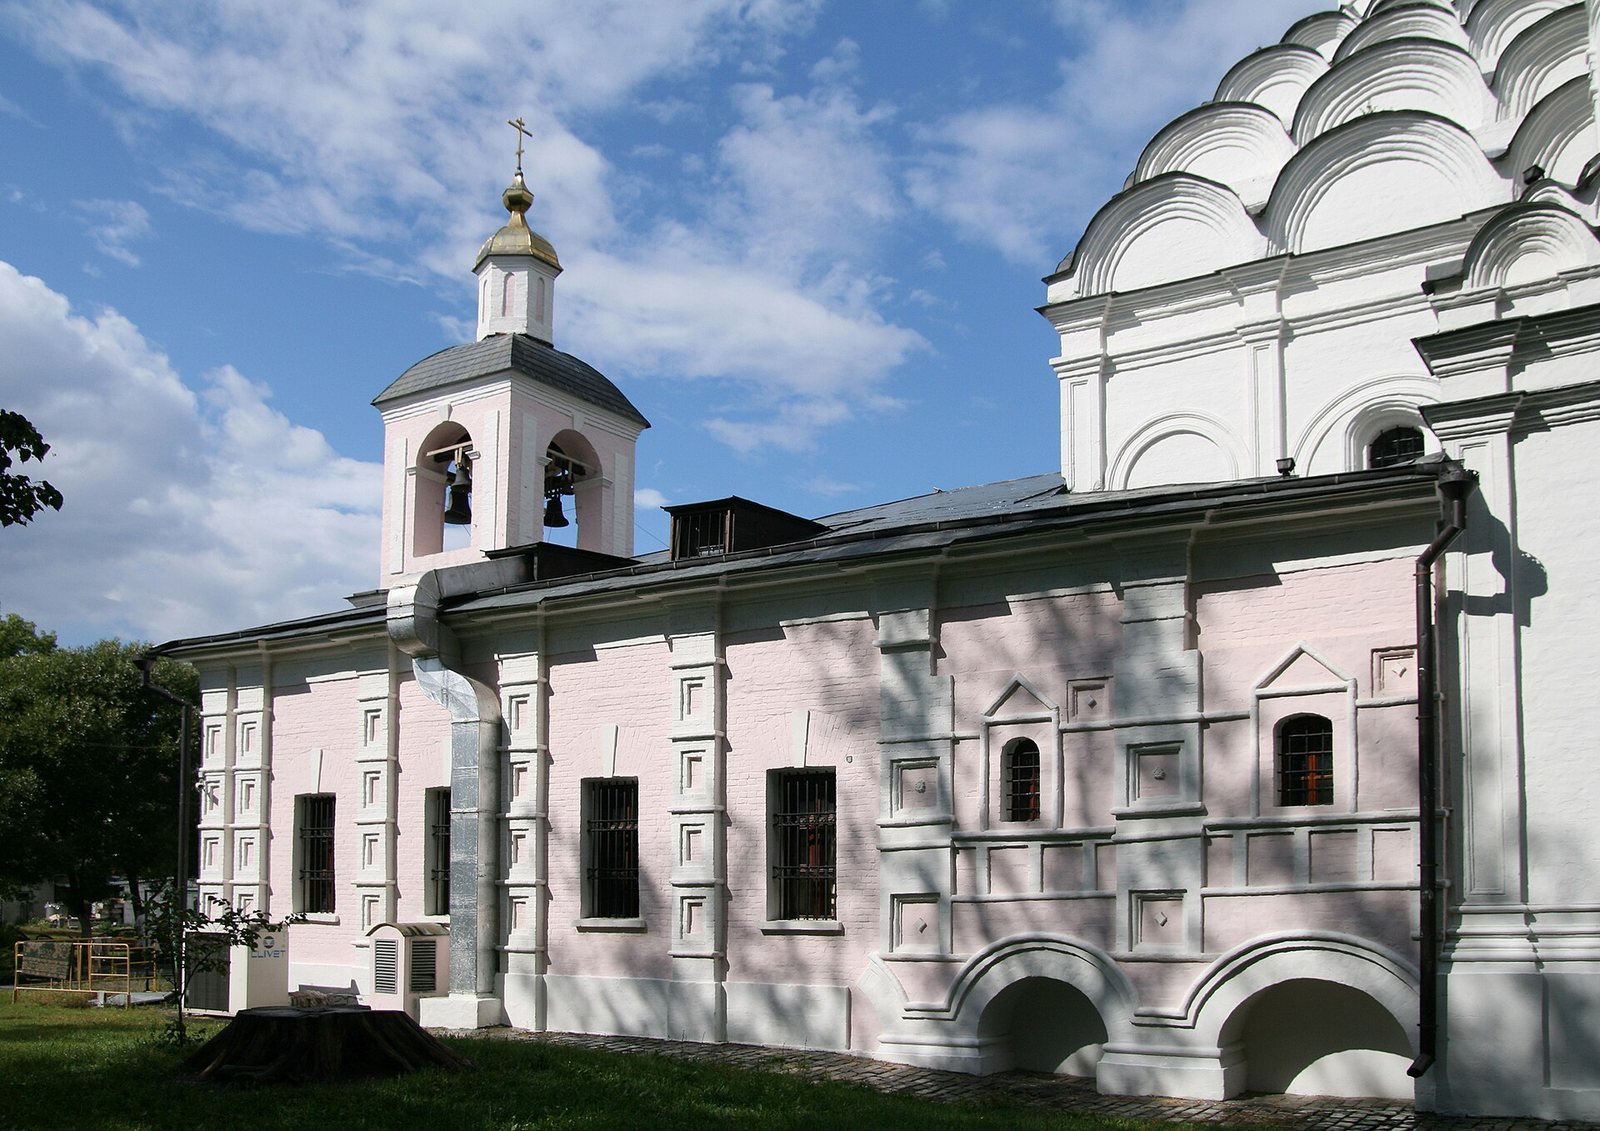
The refectory, an ancillary hall associated with a church, links the main building to the bell tower. Built in 1845, it occupies the place of the gallery’s removed western section.