Church of the Nativity of John the Baptist in Presnya: A Russian Orthodox Parish Church
Site at a Glance
- Popularity
- High
- Country
- Russia
- Primary era
- Early Modern
- Eras represented
- Early Modern, Modern
- Civilizations
- Russian
- Site type
- Religious
- Remains
- Church
On this page18 sections
History
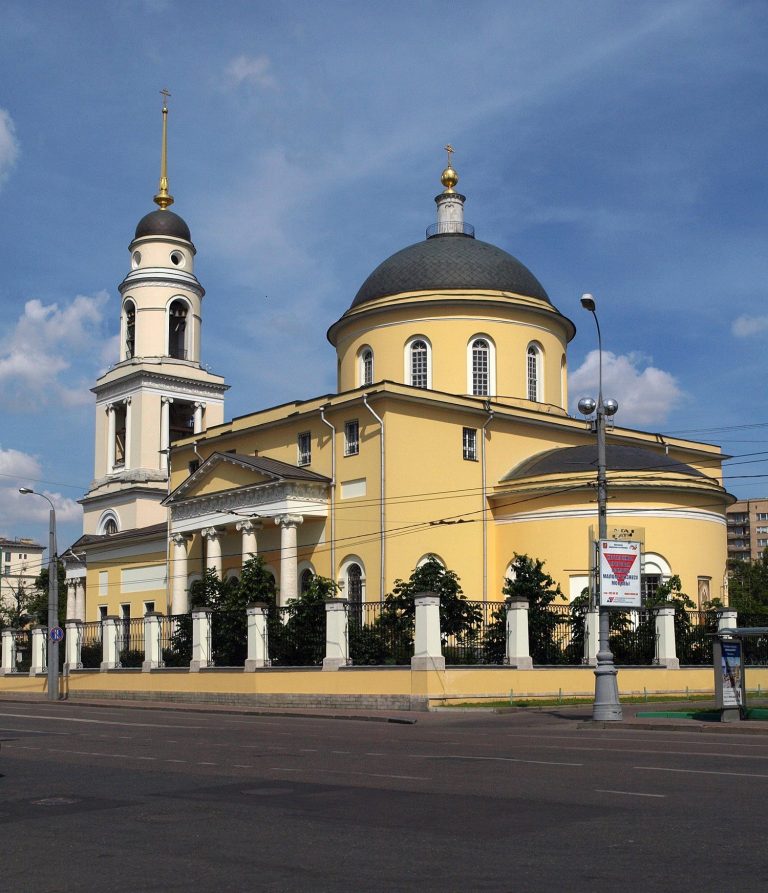
The Church of the Nativity of John the Baptist in Presnya is a Russian Orthodox parish church in Presnya, Moscow, Russia. Its origins are generally dated to 1685, when a wooden church was probably built. The stone church, consecrated around Christmas 1734, is associated with Classicist and Empire styles. Classicist architecture draws on ancient Greek and Roman forms, while the Empire style was a neoclassical fashion of the early nineteenth century. The church later served as an important center for Georgian Orthodox communities in Russia and continued to hold services through the Soviet period.
Foundation and stone rebuilding
Presnya had 330 households in 1696, some of them belonging to the neighboring parish of St. Nicholas. The parish of John the Baptist had 196 households in 1693 and 240 by 1702. Its expanding congregation and the relative prosperity of many parishioners encouraged plans to replace the wooden church.
In 1714, parishioners petitioned to build a stone church because the existing building had become badly dilapidated. Work appears to have started, but was interrupted by an empire-wide prohibition on stone construction intended to speed the building of St. Petersburg. Construction resumed after the ban was lifted in 1728. By December 1731, parishioners were seeking approval to consecrate a side altar to John the Warrior. Archpriest Nikifor Ivanov, a senior Orthodox priest, consecrated the church around Christmas 1734. The wooden predecessor was dismantled after the new building opened.
The church’s patronal icon, an image of the birth of John the Baptist, bears the date 1686. Since the church year then began on September 1, the icon could have been completed and installed before a consecration in autumn 1685.
A center for Georgian Orthodox communities
A Georgian settlement was established on Presnya in 1729, and its leader, Metropolitan Roman Eristavi, also had chambers there. A metropolitan is a senior Orthodox bishop. In 1756, the Holy Synod, the Russian Orthodox Church’s governing body during the imperial period, permitted Roman to consecrate the Presnya church according to episcopal rite. The church thereafter served worshippers and clergy connected with Georgian parishes in the Russian Empire, including the ordination of clergy for those communities.
After the wooden Church of St. George in the Georgian settlement of Gruziny burned in 1779, its replacement stone church was not consecrated until 1800. The Presnya church consequently became an administrative center for Georgian parishes in Russia. It may also have served as a Moscow metochion, a church institution maintained in another city by a parent religious body.
Nineteenth-century building and renewal
A wooden bell tower burned in 1804. Merchant and churchwarden Fyodor Rezanov directed construction of its replacement from 1806 to 1810. Architect Fyodor Shestakov designed the church’s refectory, or hall adjoining the worship space, and construction was scheduled for summer 1828. In January 1843, a south chapel dedicated to the Wisdom of God was consecrated. Physician Matvey Mudrov paid for it.
In 1889, the parish sought permission to replace wooden homes for its clergy with a two-storey stone residence and a single-storey shed. A second residential building was begun on church land in summer 1892. Its upper floor held a parish school and its lower floor an almshouse, a charitable lodging house; both opened after consecration on October 10, 1893.
In 1894, the church expanded the refectory and added rooms for a sacristy, where vestments and sacred objects are kept, and a storeroom. Parishioner Alexander Napalkov offered to fund masonry additions beside the porch and bell tower, while churchwarden Georgy Mityushin undertook the plastering and finishing. Architect Pavel Kudrin designed the work. The additions completed the stone-building program begun in 1714.
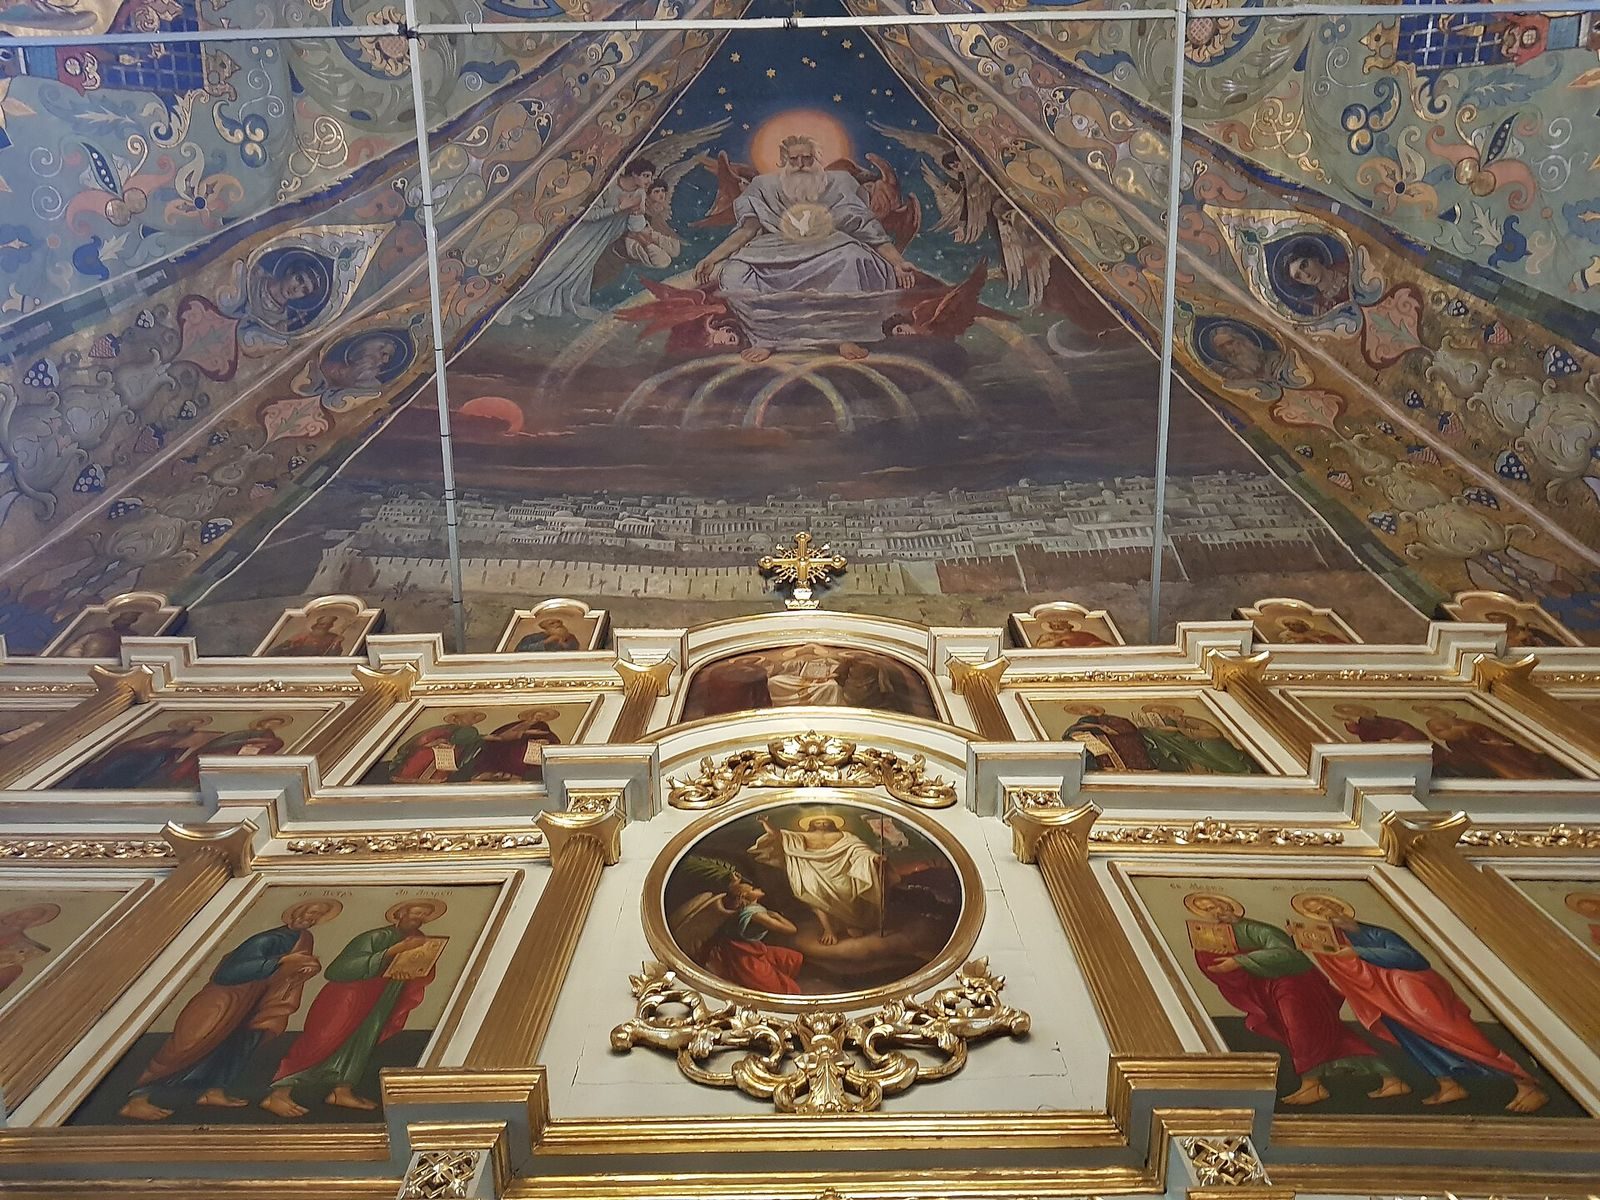
From 1885 to 1898, under Archpriest Feodor Remov, the church’s interior was extensively renewed. Wall paintings completed in 1898 are attributed to Russian painter Victor Vasnetsov. Older icons were retained as the interior was updated.
Soviet-era survival and later repairs
Authorities confiscated church valuables on March 31, 1922. The seizure included 8 poods, 30 Russian pounds, and 30 zolotniks of silver, all traditional Russian measures of weight, as well as 4 zolotniks of gold, 24 diamonds, a ruby, and small pearls. The church remained open throughout the Soviet period, and services were never interrupted. In 1922, rector Alexy Flerin helped the parish avoid the Renovationist schism, a reform movement within the Russian Orthodox Church that emerged after the 1917 Revolution; he served at the church until 1937.
Authorities prohibited the ringing of the church bells in 1930. Removing them damaged the porch steps, and graves in the old church cemetery were desecrated. Repairs became possible after the Second World War, followed by a major program in the 1960s. In the postwar years, the church became one of Moscow’s most frequented and venerated churches.
Extensive repairs followed in the 1990s under rector Nikolai Sitnikov. The church remains active, and since 1995 its parish has provided spiritual care to patients at City Clinical Hospital No. 19. The building has federal-level cultural heritage status in Russia.
Remains
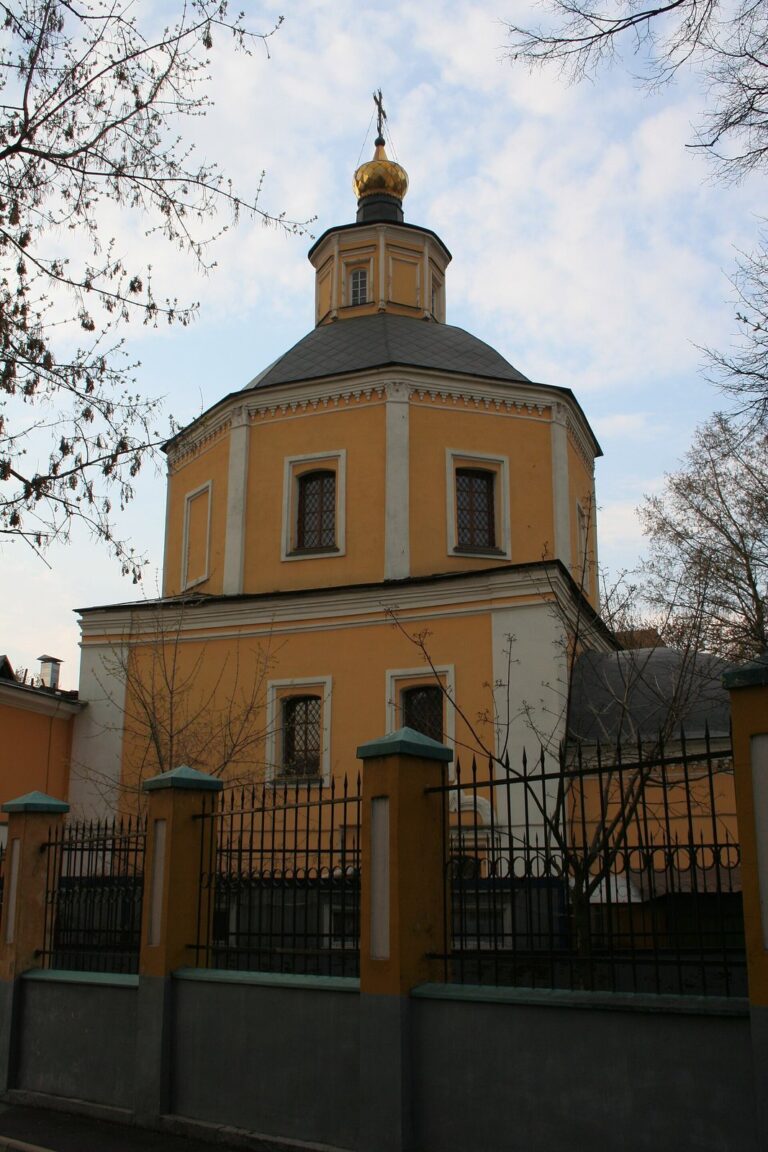
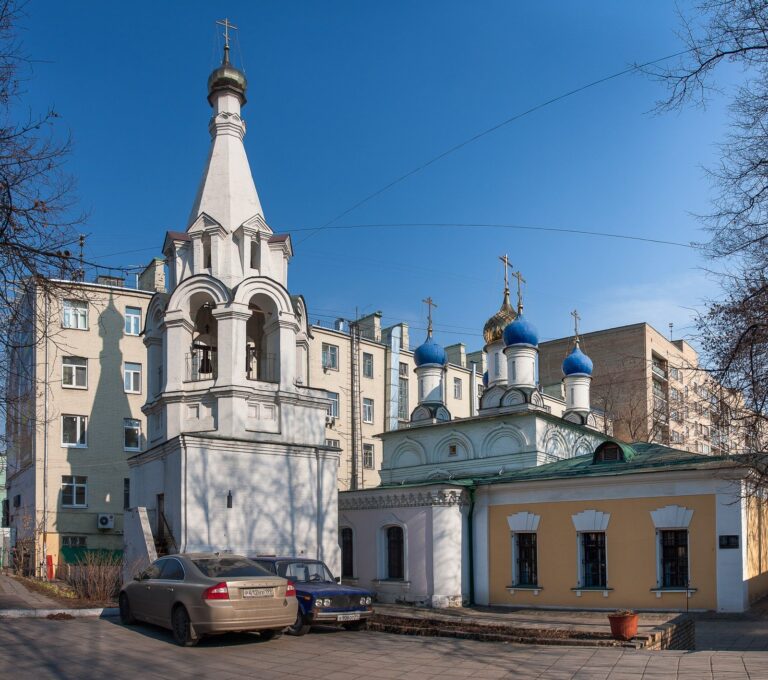
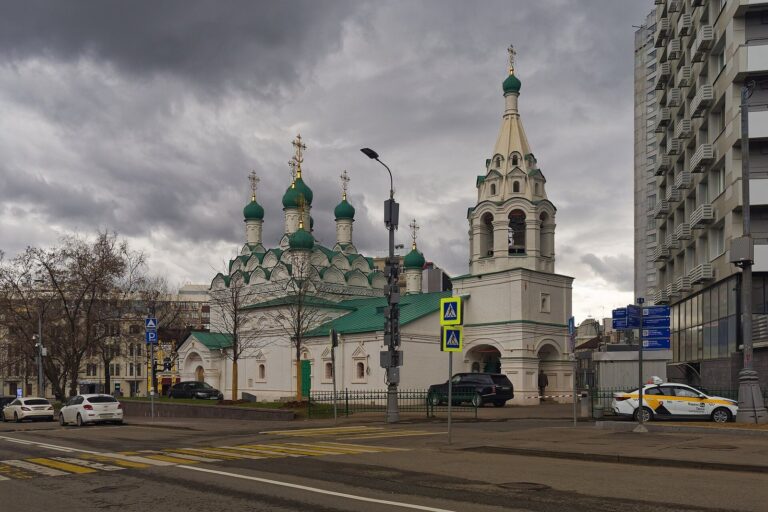
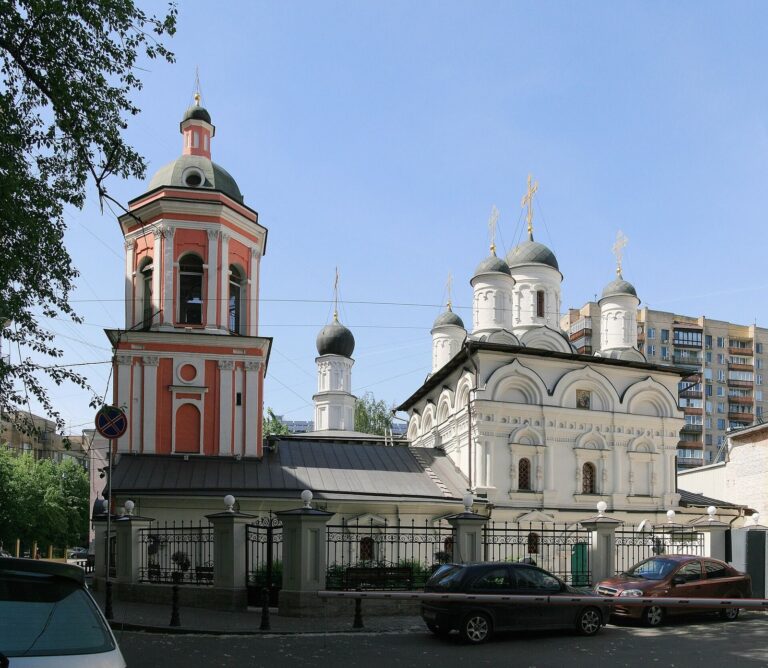
The surviving complex centers on a brick, single-domed church with three altars. Its bell tower stands at the street line, while the church itself lies farther inside the grounds. The buildings preserve an older alignment that does not follow the later street grid.
Site plan and exterior
The historic church plot
The first wooden church stood approximately where the present porch and bell tower are located, beside the lane. Its entrance faced west toward a street leading to Vagankovo, at the site of today’s Church of St. Nicholas rather than the modern cemetery. A large priest’s courtyard lay across the lane, on the church’s right, while narrow plots for parish clergy were on its left. The arrangement of the church land, cemetery, and clergy plots took shape in the late seventeenth century and appears on later maps.
The stone church was built east of the wooden one, deeper within the grounds. It stands at an angle to Maly Predtechensky Lane, facing toward Novovagankovo, following the earlier layout. The 1894 additions extended its western front and made that frontage more even and imposing. The church’s skewed alignment is visible from Bolshoy Predtechensky Lane.
Brick church and bell tower
The church has three altars and three icon screens, known as iconostases, which separate the sanctuary from the main worship area. Its main altar is dedicated to the Nativity of John the Baptist. A side altar honors John the Warrior, and the south chapel is dedicated to the Wisdom of God.
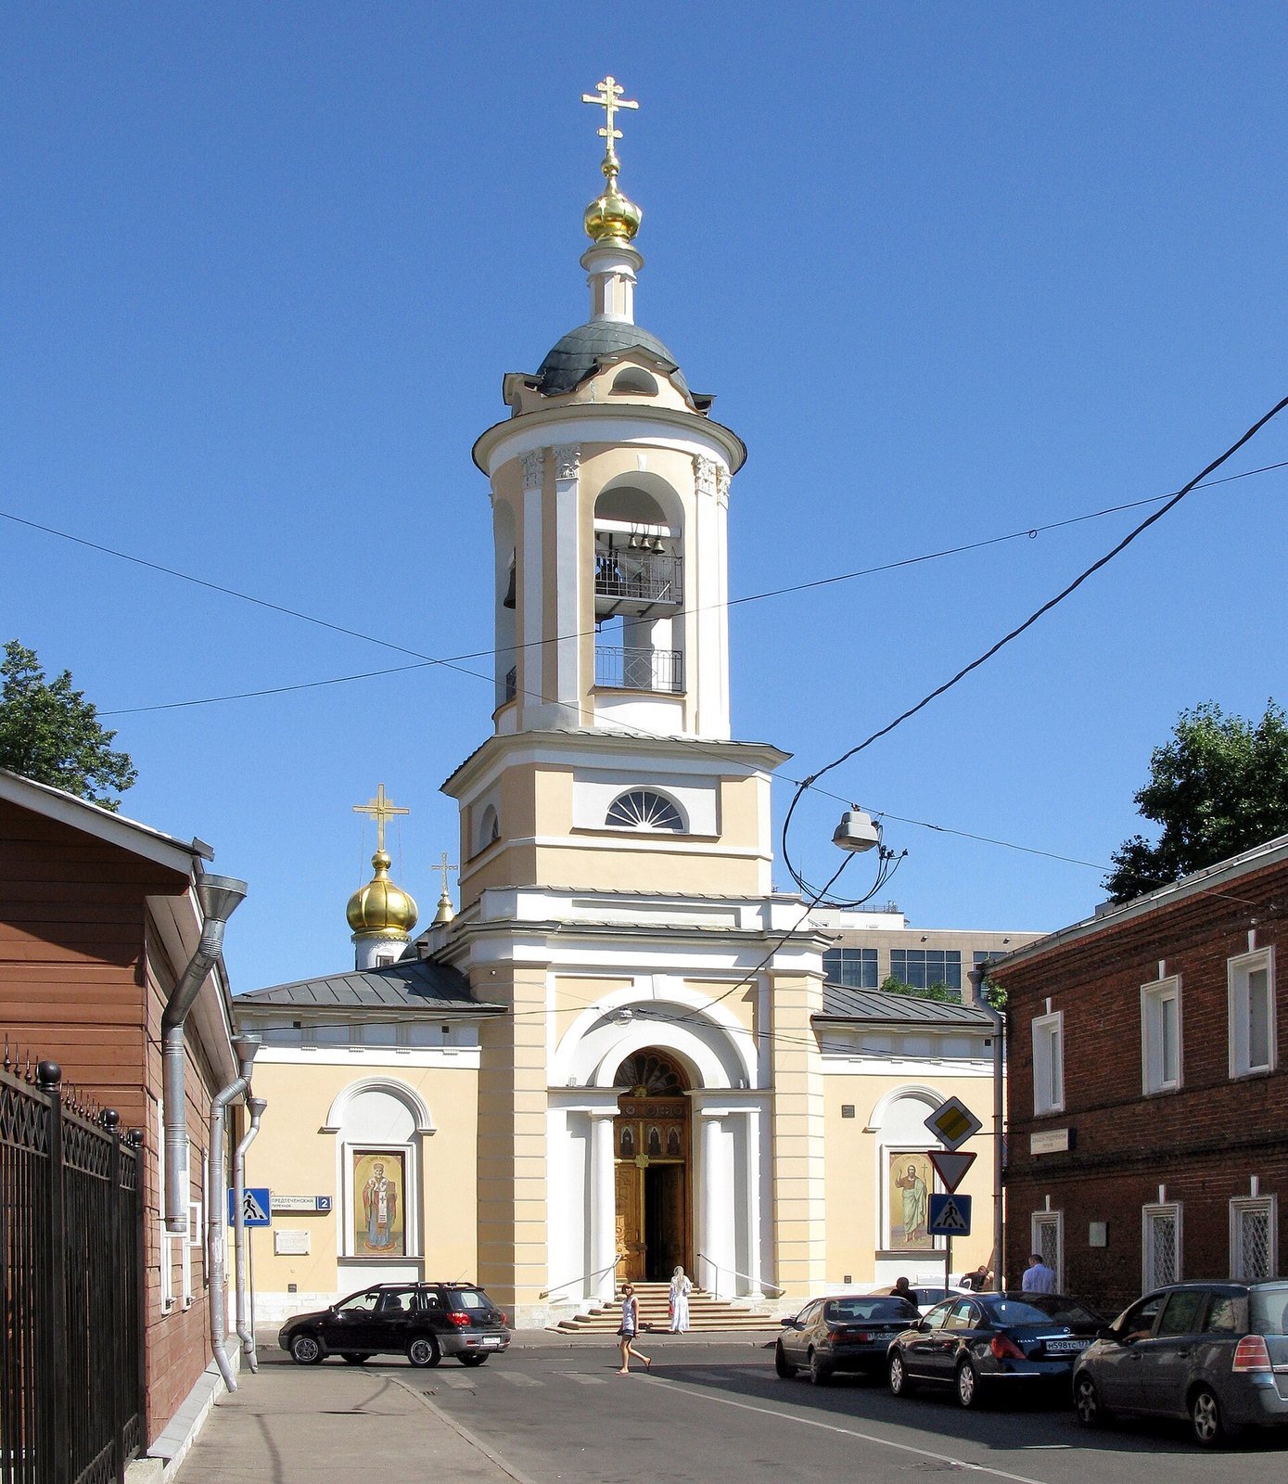
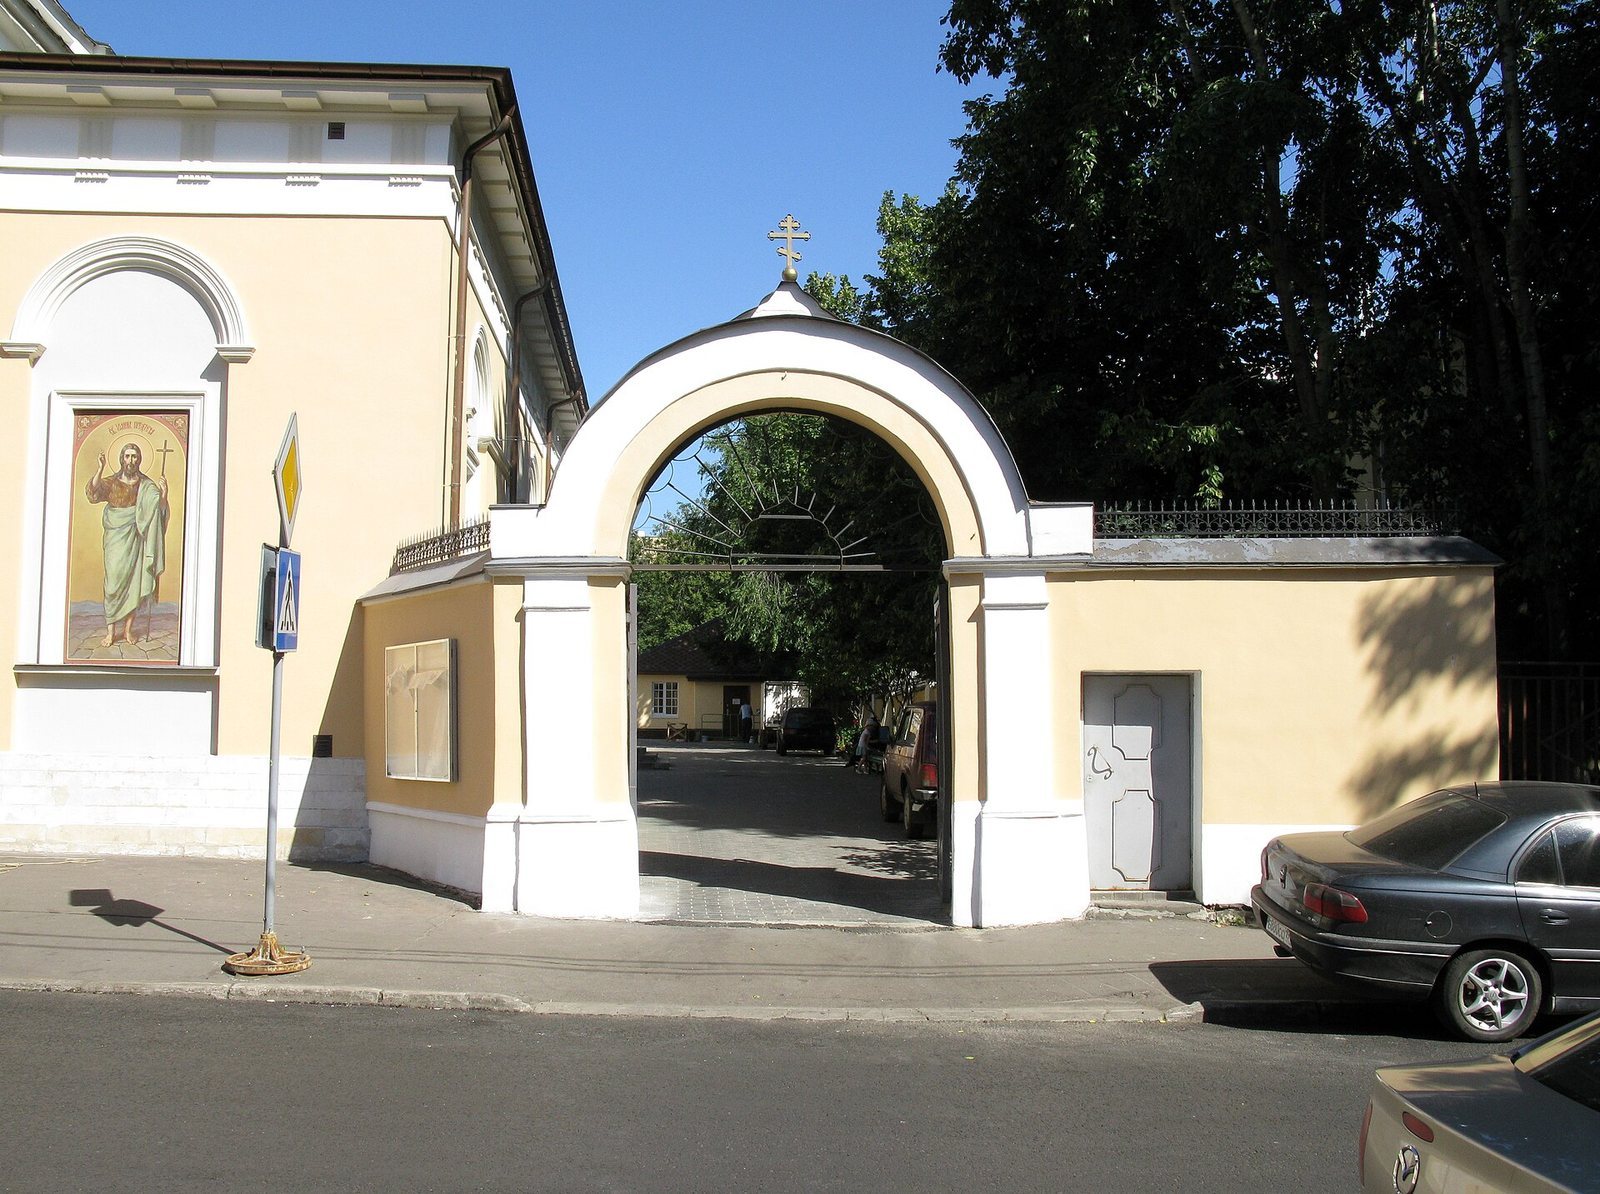
The three-tier bell tower, more than 25 metres high including its cross, was built in the Classicist style. Its rectangular lower tier has textured, rusticated corners and serves as both the base of the upper levels and the formal entrance. On the west face, an arch with paired classical supports sits between rusticated piers. Later additions on the tower’s north and south sides altered the appearance of this composition.
Church hall and parish buildings
Shestakov designed the refectory. The 1894 additions beside the porch and bell tower enlarged the hall and provided separate rooms for a sacristy and storeroom. The wider church compound also included the stone clergy residence, a shed, and the building that housed the parish school above an almshouse. These buildings formed part of the church’s late nineteenth-century expansion.
Interior and furnishings
Altars and icon screens
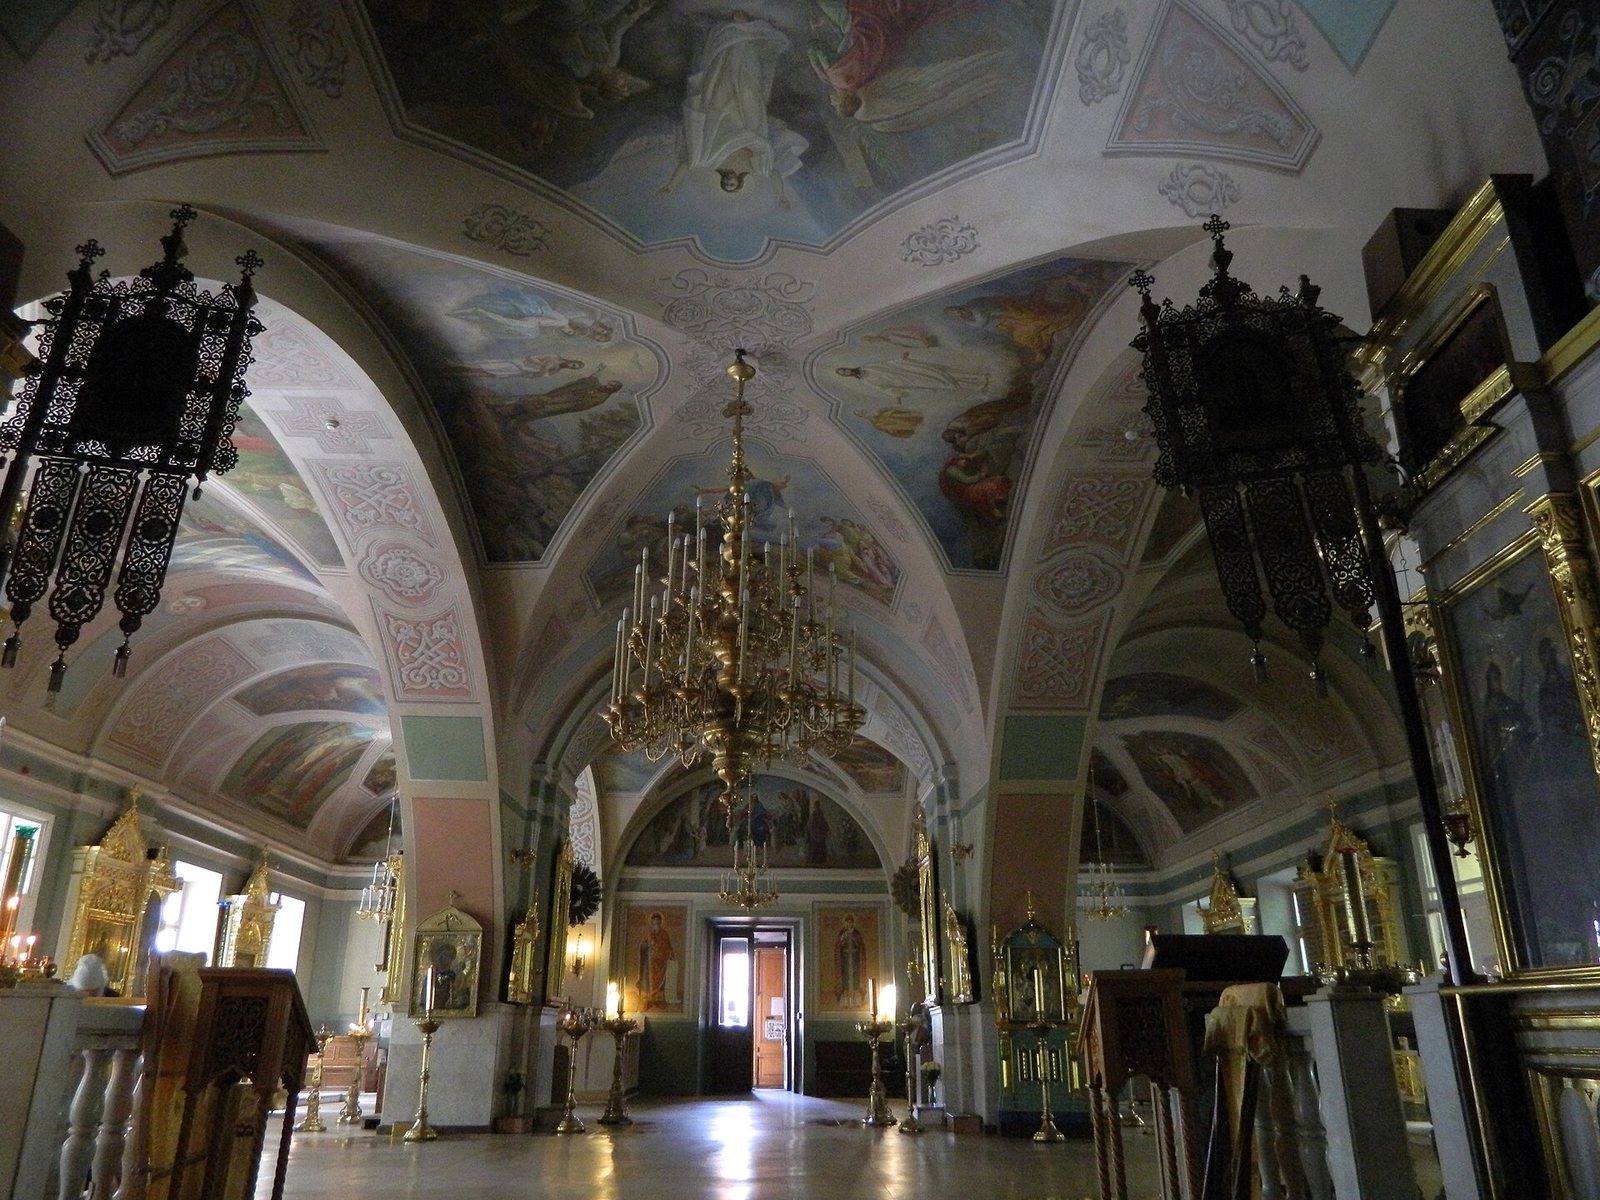
In 1861, the church’s icon screens were described as Empire-style works. They were replaced in 1892 with structures modeled on those of Moscow’s Cathedral of Christ the Savior. The present arrangement includes three iconostases, corresponding to the church’s main altar and its two side altars.
Paintings and mosaics
Late nineteenth-century works include compositions titled “God the Word,” “Fatherhood,” and “Entombment,” comparable to paintings by Vasnetsov in St. Vladimir’s Cathedral in Kyiv. Vasnetsov is credited with the church’s wall paintings and directed work on its mosaics, images assembled from small pieces of material. Behind the altar, “Adoration of Warriors” copies a work by Russian painter Vasily Vereshchagin from the Cathedral of Christ the Savior.
A niche in the north wall of the main worship hall contains Vasnetsov’s “Lamentation of Christ.” It is associated with a recess for the ceremonial bier used for the burial-shroud icon. A separate painting, “Fatherland,” was found in the sacristy during restoration. Made with dry brush on thin cotton fabric stretched over a frame, it is now fitted into the south side of the church as a panel resembling stained glass.
Investigations in 2007 uncovered several layers of altar painting. The lowest layer was tentatively linked to designs by Vasnetsov. Restoration recovered paintings and mosaics in forms corresponding to their nineteenth-century appearance.
Icons
The patronal icon of the Nativity of John the Baptist is dated by its inscription to 1686 and attributed to icon painter Efim Ivanov. Other early images include an icon of John the Baptist as “Angel of the Desert,” dated to the early seventeenth century, and late seventeenth-century icons of the Rudny Mother of God, the Savior, and John the Warrior. The “Angel of the Desert” is displayed before the left choir stand.
An “Old Testament Trinity,” dated to the late seventeenth or early eighteenth century, represents the Christian Trinity through the three visitors to Abraham. The church also has an Akathist icon of the Mother of God, made at the Monastery of St. Panteleimon on Mount Athos around the turn of the twentieth century. An akathist is an Orthodox hymn of praise, and this icon is especially venerated. Many seventeenth- and eighteenth-century icons survived, and images from closed Moscow parishes were also brought to the church.
Memorial and baptistery
A white-stone memorial plaque to Metropolitan Roman Eristavi is set above the table of oblation, where the Eucharistic bread and wine are prepared, in the main sanctuary. Roman was buried behind the church’s altar. The former church cemetery formed part of the historic grounds.
A baptistery occupies a lower room on the northwest side of the church. It contains a cross-shaped marble immersion font for adult baptism.
Twentieth-century repairs
Work in the 1960s
The 1960s repairs restored wall paintings and renewed the gilding on the Royal Doors, the central doors of an iconostasis, and on the chandeliers. Marble balustrades replaced brass railings at the choir platforms, and white marble was added to the refectory’s passage walls and pillars. Colored glass was fitted into the lower refectory windows, openings between the refectory and church were blocked, and an oak partition between the porch and refectory was removed. Central heating was installed in 1960–61. The west basement held a boiler room and the east basement was used for storage. A separate courtyard building provided a kitchen, dining room, and toilet. Side doors opened from the refectory onto a paved courtyard enclosed by a permanent stone wall. The roof was covered with iron.
Repairs in the 1990s
In the 1990s, sheet copper replaced the roof covering, and the rafters and roof laths were replaced or reassembled. The bell-tower cross was gilded, the bells were moved from the north porch into the tower, and a larger bell was added. Icons of John the Baptist and St. Nicholas were placed in niches beside the entrance. Icons above the refectory windows and on the south entrance gates were restored. The courtyard was paved with cobblestones, and the church’s walls and vaults were cleaned.