Church of the Presentation of the Theotokos in Bronnitsa: History and Architecture
Site at a Glance
- Popularity
- Very Low
- Country
- Russia
- Primary era
- Modern
- Eras represented
- Modern
- Civilizations
- Russian
- Site type
- Religious
- Remains
- Church
On this page10 sections
History
The Church of the Presentation of the Theotokos is an Orthodox church in Bronnitsa, Russia. It originated in the 18th century and acquired its late Classical appearance, a later phase of classical design, through a major rebuilding in the 19th century. Theotokos is the Orthodox title for Mary, and the Presentation commemorates her presentation in the Temple.
Foundation and military use
Catherine II, empress of Russia, ordered a church dedicated to Saint Catherine the Martyr after stopping at Bronnitsa in 1763, following her coronation and while traveling from Moscow to St Petersburg. A wooden church had already stood on the site. In 1771, the Holy Synod, the Russian Orthodox Church’s governing body under the empire, authorized construction of the new church.
After military settlements were established, where residents combined military service with farming, the church became the church of the Prince of Prussia’s regiment. It remained under military administration until 1874.
Rebuilding in the nineteenth century
In 1826, architect Vasily Stasov drew up plans for a major rebuilding prompted by an initiative from architect Maksimovich. Most of the work took place from 1828 to 1830, with finishing completed in 1832.
War and restoration
From 1941 to 1944, the bell tower served as an observation post. Architectural historian Pilyavsky studied the church in 1953. The building was measured and restoration began in 1972–1974, but the work remained incomplete in 2008 because its future use had not been settled. Russia designates the church a cultural heritage monument of federal significance.
Remains
Church complex
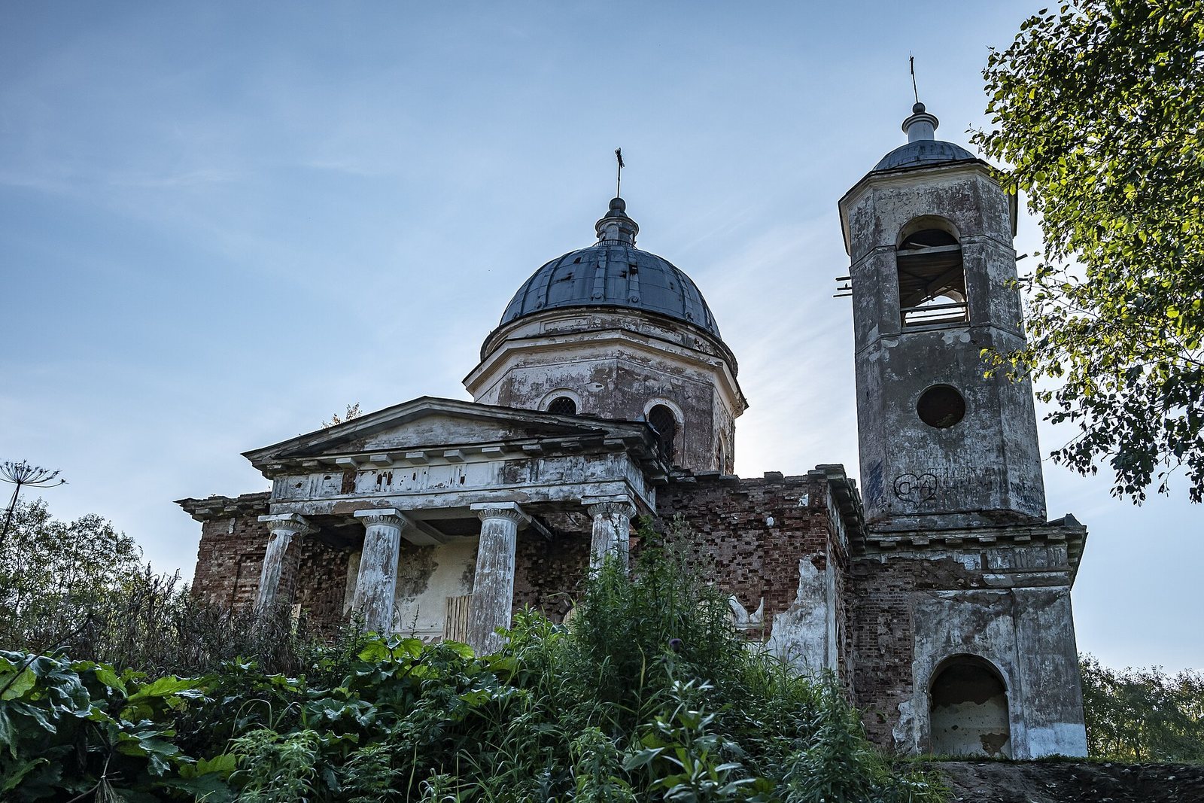
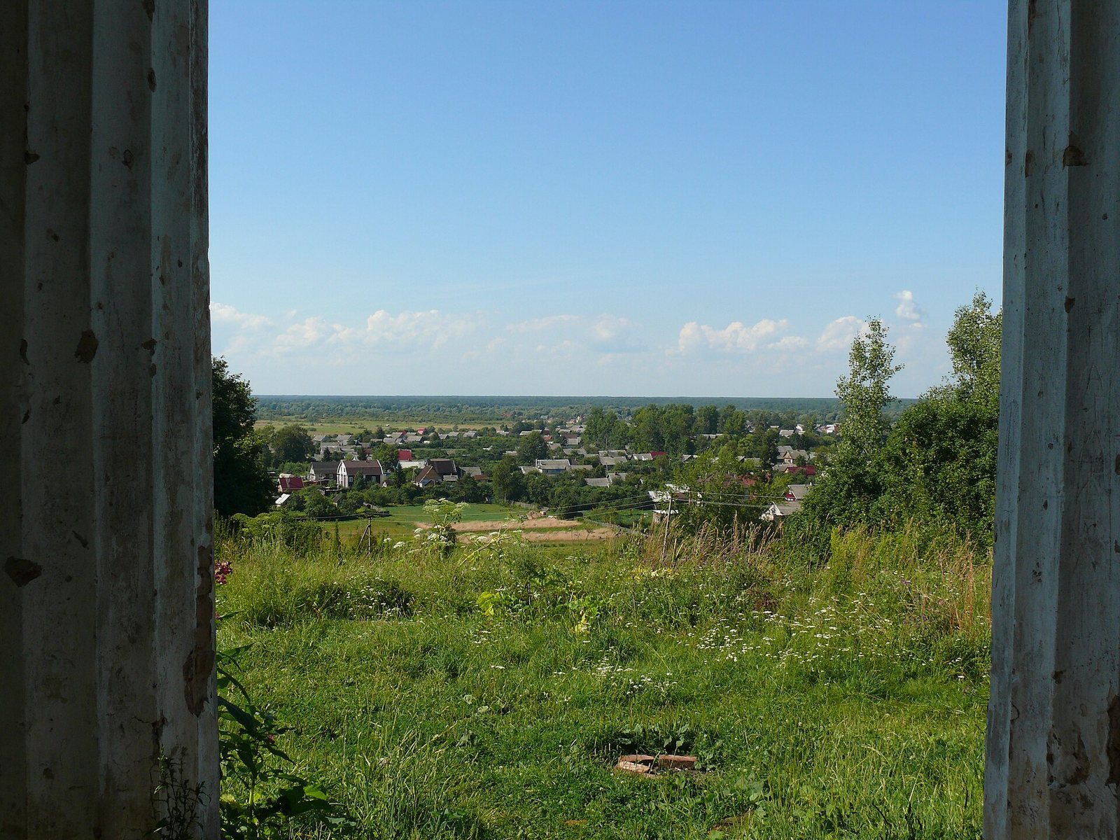
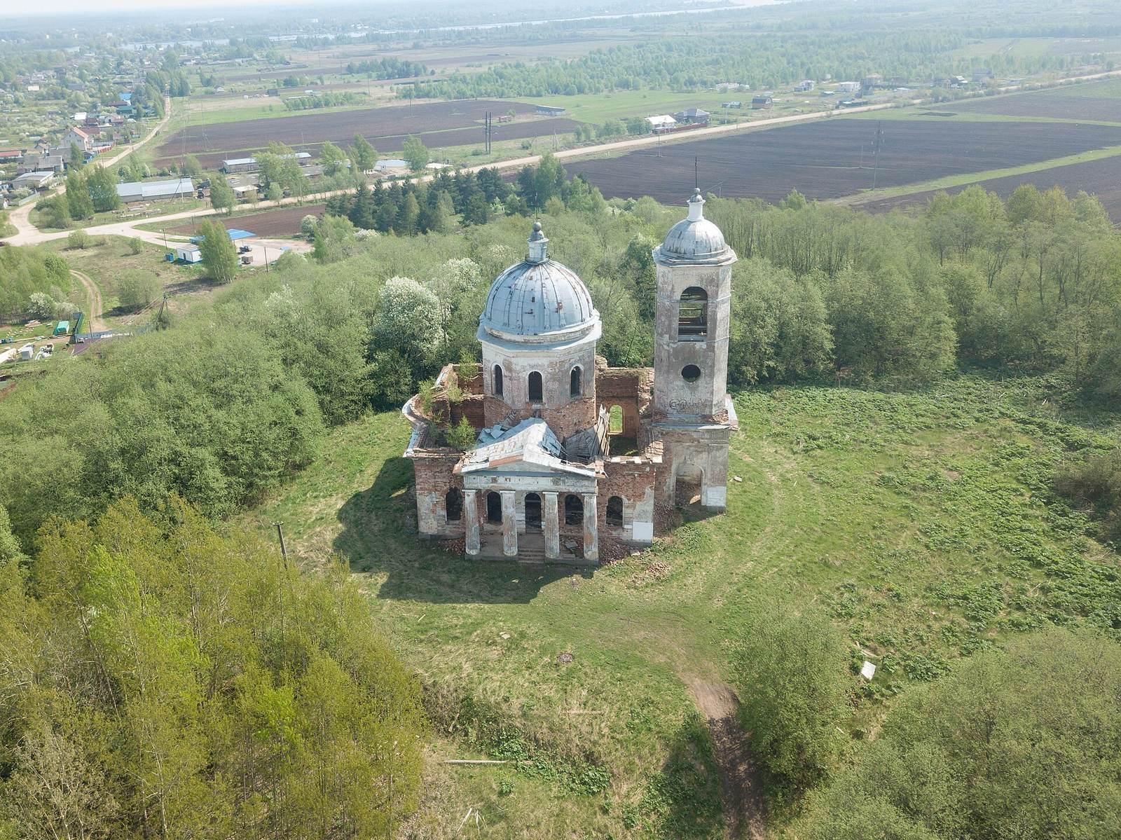
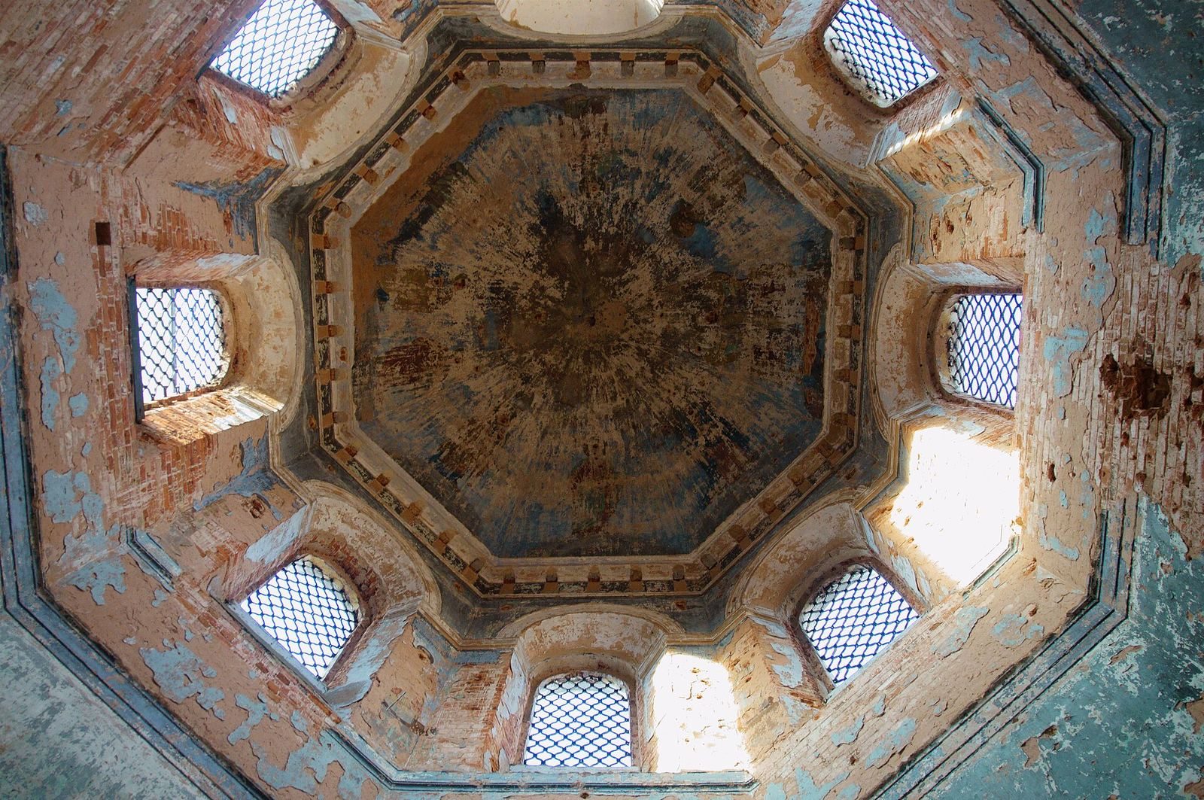
The church stands on a high hill in central Bronnitsa, above the settlement and nearby area. Its central, two-tier octagonal structure rises beneath a dome and spire. Around it, a lower square-plan section includes an apse, a rounded sanctuary projection, and columned porticoes; a four-tier bell tower adjoins the church on the west.
Main body
The rebuilding retained the original plan but replaced the walls, giving the exterior its late Classical character. The north and south porticoes each have four Doric columns, a classical style with plain capitals.
Bell tower
A 15-metre spire above the bell tower was proposed but not adopted. It would have brought the building’s total height to 64 metres, which was considered hazardous in strong winds from Lake Ilmen.
Side chapels
The church originally had two side chapels, dedicated to John the Baptist and the Presentation of the Theotokos. An alternative dedication assigns the Presentation to the main church and Saint Catherine the Martyr to a chapel.
Condition
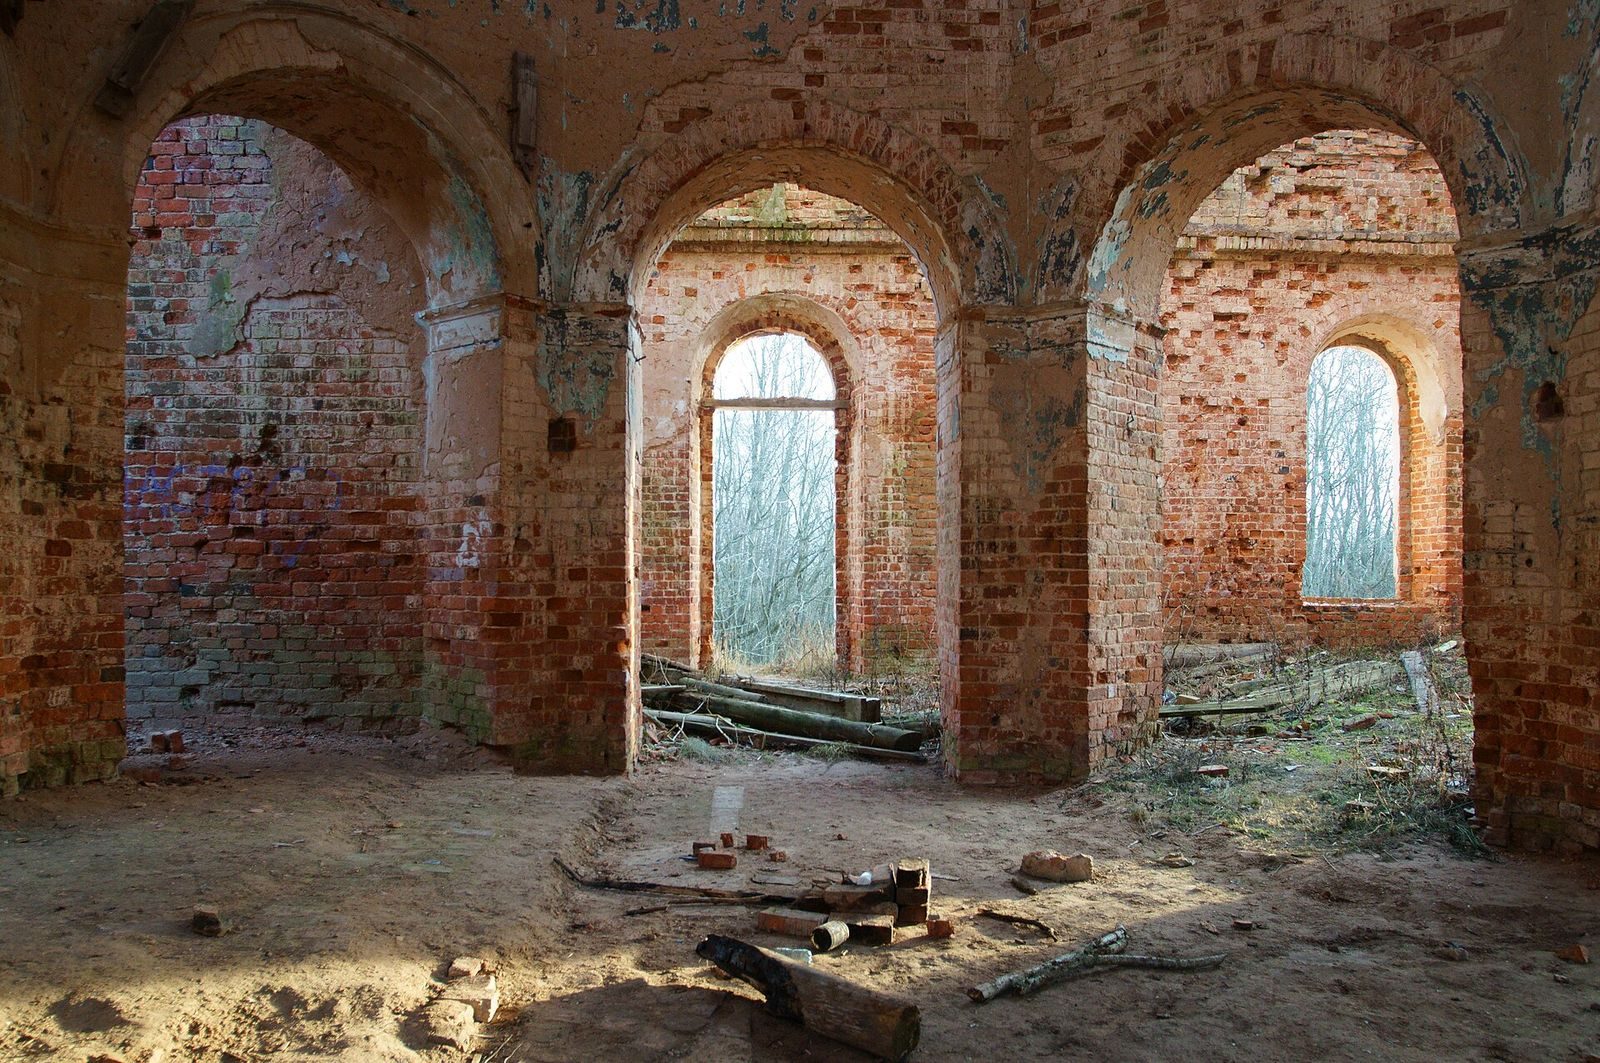
By the 1970s, roofs, floor structures, infill within openings, cornices, and pediments had been lost, and sections of masonry were damaged. The building had deteriorated further by 2008.