Radonezh Citadel: A Medieval Fortress in Russia
Site at a Glance
- Popularity
- Low
- Country
- Russia
- Primary era
- Medieval
- Eras represented
- Medieval
- Civilizations
- Russian
- Site type
- Military
- Remains
- Citadel
On this page11 sections
History
Radonezh Citadel is a medieval wooden fortress at Radonezh, Russia, which served as a fortified estate for local governors in the first half of the fourteenth century. It became a fortress in the century’s second half and later served as the center of a principality.
Earlier Settlement
An earlier settlement of the Dyakovo culture, an archaeological tradition known from settlements in central Russia, preceded the medieval stronghold. Artifacts associated with the Merya, a Finno-Ugric people of central Russia, date to the seventh and eighth centuries.
Fourteenth-Century Rule
In the first half of the fourteenth century, Radonezh’s governors used the site as a fortified estate under the grand princes of Moscow. It became a fortress in the second half of the century. Vladimir the Bold, a prince of Serpukhov, made Radonezh the center of an appanage principality, a territory ruled by a prince, within the Serpukhov-Borovsk principality, a medieval polity centered on Serpukhov and Borovsk. He transferred the territory to his son, Andrei Vladimirovich.
Destruction and Later Status
Polish forces burned the citadel in 1610, and it was not rebuilt. For a long period afterward, the outer settlement was known by a name meaning “Little Town,” recalling Radonezh’s former standing as a town. The citadel is now designated a cultural heritage site of federal significance in Russia.
Remains
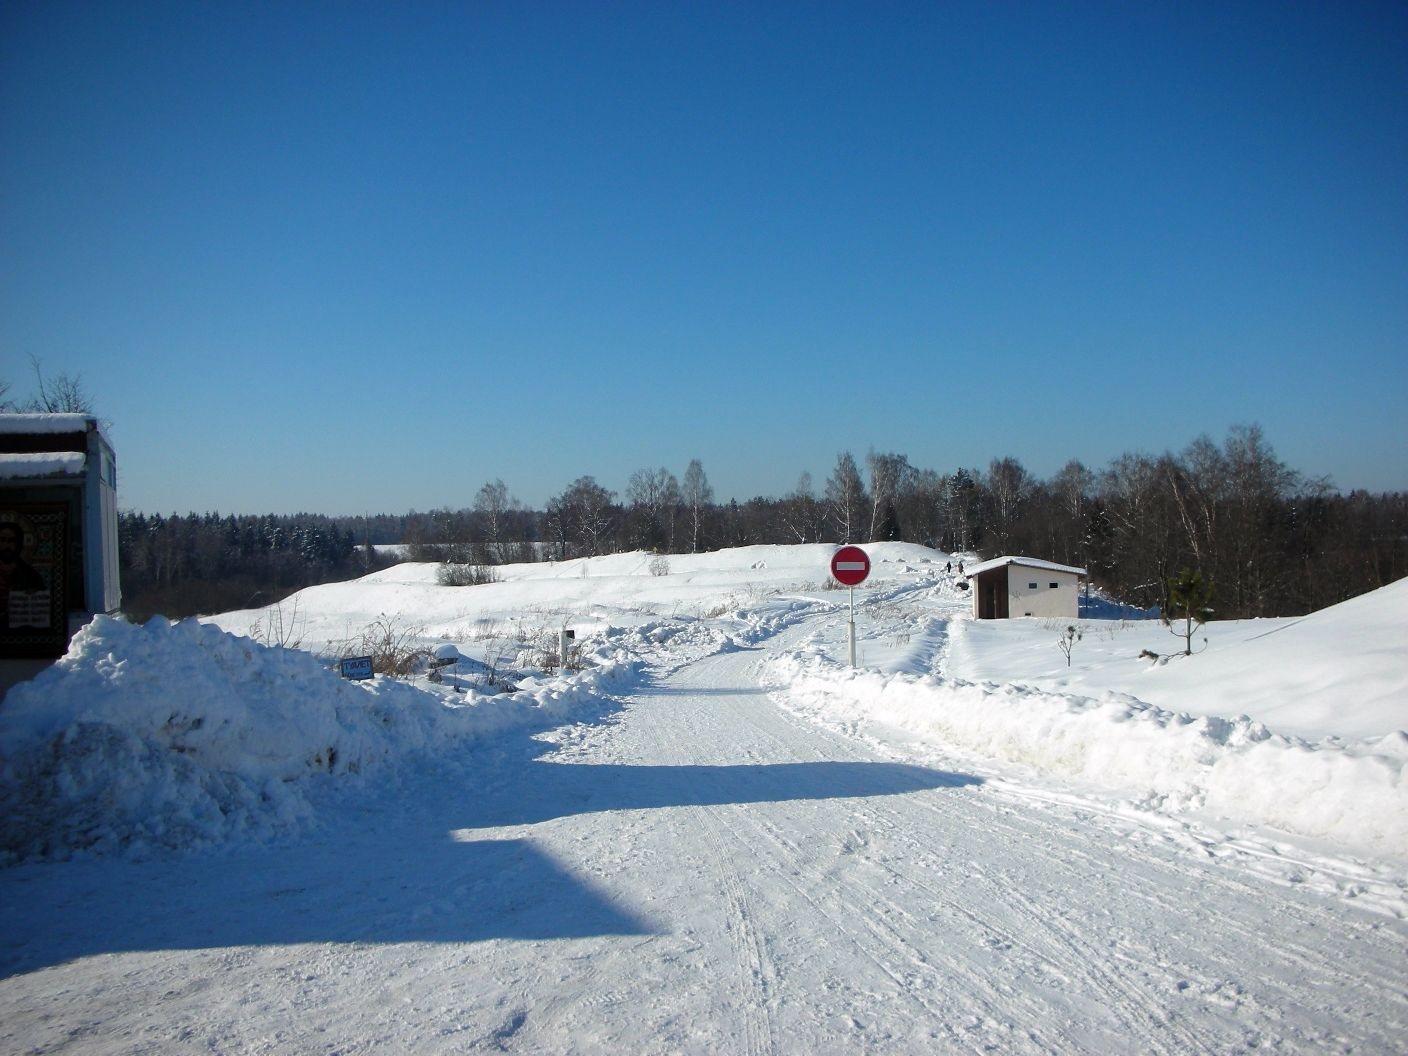
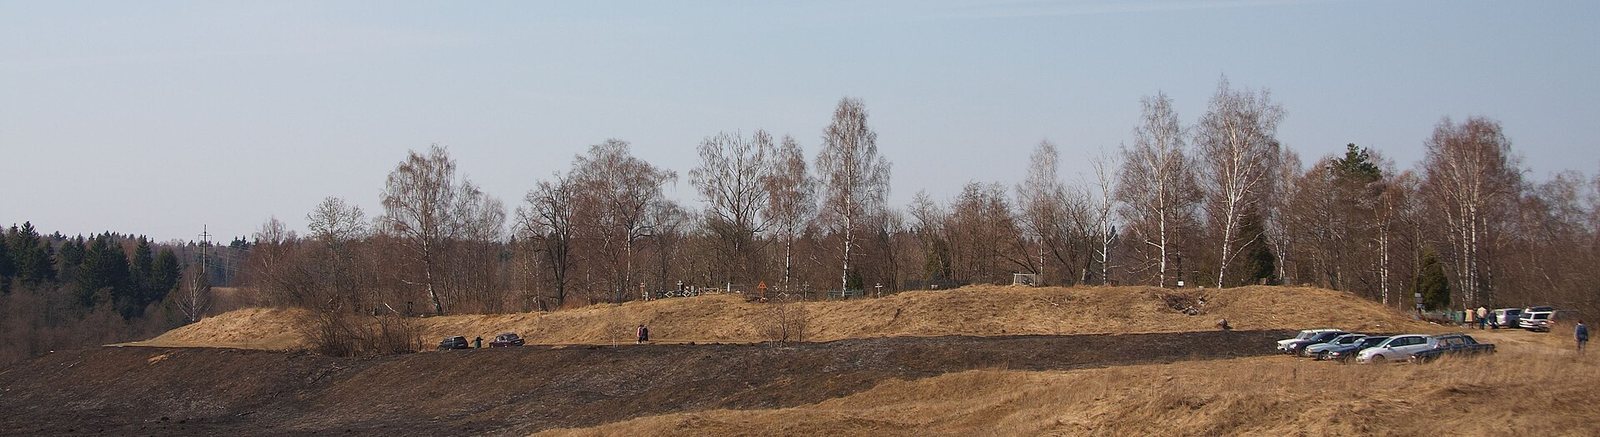
The wooden fortress occupied a hill 12 to 13 meters high in a bend of the Pazha River, near the Pereslavl road. Its irregular triangular plan measured about 115 by 100 meters. The pointed end faced the river bend, while the broad base lay toward the isthmus.
Fortress Defenses
Entrance and Defensive Approach
Access crossed an isthmus about 10 meters wide, where a ditch roughly two meters deep cut across the approach. A wooden bridge crossed the ditch, whose bottom may have been reinforced with sharpened stakes. A further passage between the fortress wall and the palisade may have led toward the southern gate.
Ramparts, Towers, and Palisade
Ramparts reaching six meters high stood along the less steep slopes. The fortress had two towers, one at the entrance and another at its southern end. The southern tower may have allowed defenders to direct fire along the southeastern wall. On the landward side, an oak palisade formed an additional defensive line some distance beyond the rampart.
Outer Settlement and Later Structures
Cemetery and Earthworks
A modest settlement lay outside the fortress. The hillfort is now occupied by a cemetery, while its earthworks survive. Traces of two ditches remain on the eastern, landward side.
Church and Monument
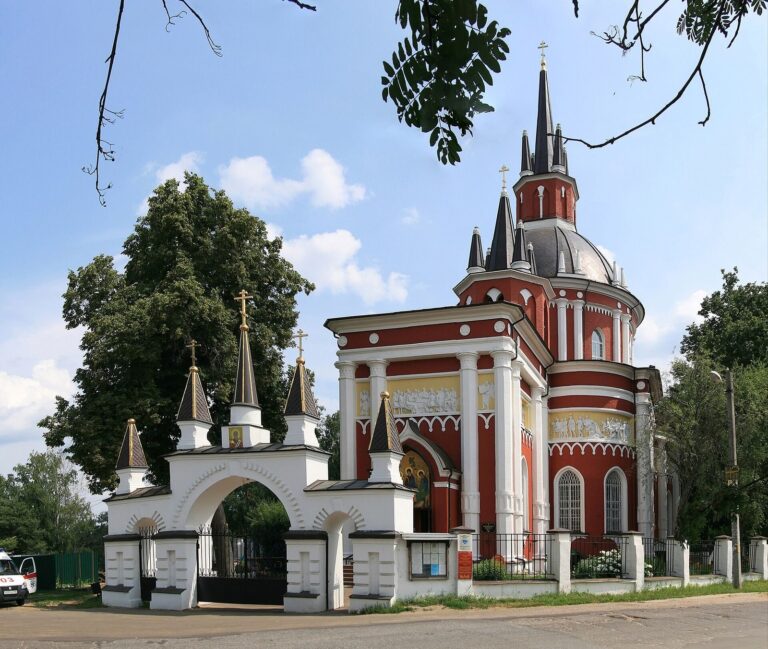
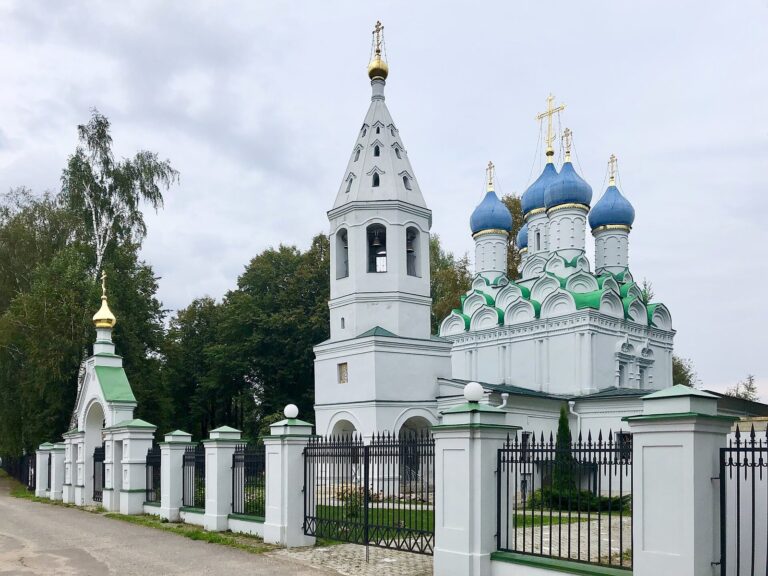
The Transfiguration Church, built between 1834 and 1840, stands on the former outer settlement. A monument to Sergius of Radonezh, a fourteenth-century Russian Orthodox monk and religious leader, was erected there in 1988. Sculptor Vyacheslav Klykov created the monument.