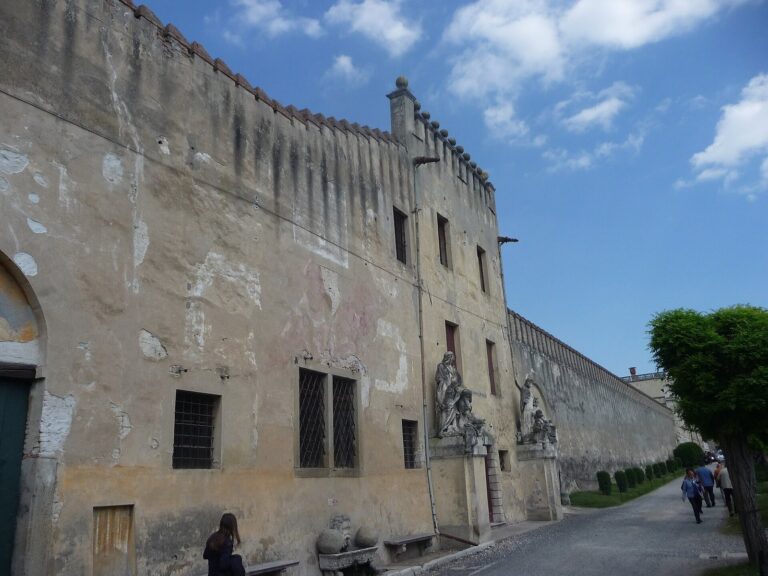
Il Castelletto: A Fortified Settlement and Monastic Estate in Torreglia, Italy
Site at a Glance
- Popularity
- Very Low
- Country
- Italy
- Primary era
- Medieval
- Eras represented
- Medieval, Early Modern
- Civilizations
- Italian, Venetian
- Site type
- Domestic
- Remains
- Elite Residence
On this page10 sections
History
Il Castelletto is a fortified complex on Castelletto Hill in Torreglia, Italy, where a military settlement is attested from the thirteenth century. Its construction is attributed to an order by Berengar I, ruler of Italy who was crowned emperor in 915, to build castles against invasions described as barbarian.
Fortification and early ownership
By the thirteenth century, the property belonged to the Bibi family of Padua, who served Ezzelino da Romano, a powerful lord and military leader in northern Italy. The settlement’s history thus includes both its earlier defensive purpose and its ownership by a family connected to a prominent regional ruler.
Aliprandi and Benedictine ownership
In the second half of the fifteenth century, the Aliprandi family used the property as a country retreat. Driven from Milan by the Visconti rulers, they had moved to Padua while the Carrara family held power there. The estate belonged to Matteo Aliprandi, a canon, or clergyman attached to a cathedral or collegiate church. When he died on 20 July 1493, it passed to his sister Elisabetta.
Elisabetta died of plague in 1576, and the Benedictine monks of Santa Giustina, an abbey in Padua, inherited the property. The monks followed the Rule of Saint Benedict. They turned the complex into a monastery and agricultural estate, building a church in 1584 under the patronage of the Virgin Mary. The estate covered 700 campi, a local land measure whose size varied, including 300 campi of woodland.
Later owners and residential use
During the Napoleonic period, when the complex covered 240 hectares, it was requisitioned and later bought by the Venetian merchant Angelo Comello. In the early nineteenth century it passed to the Giovanelli princes, who made it a patrician residence. It subsequently belonged to the Sovereign Military Order of Malta, a Catholic religious order with a historical military role.
Since the period after the Second World War, the property has belonged to the Todeschini family. It is now the residence of the Todeschini-Lovisatti family. Across these changes, Il Castelletto served as a defensive stronghold, noble residence, monastery, and agricultural estate before its present residential use.
Remains
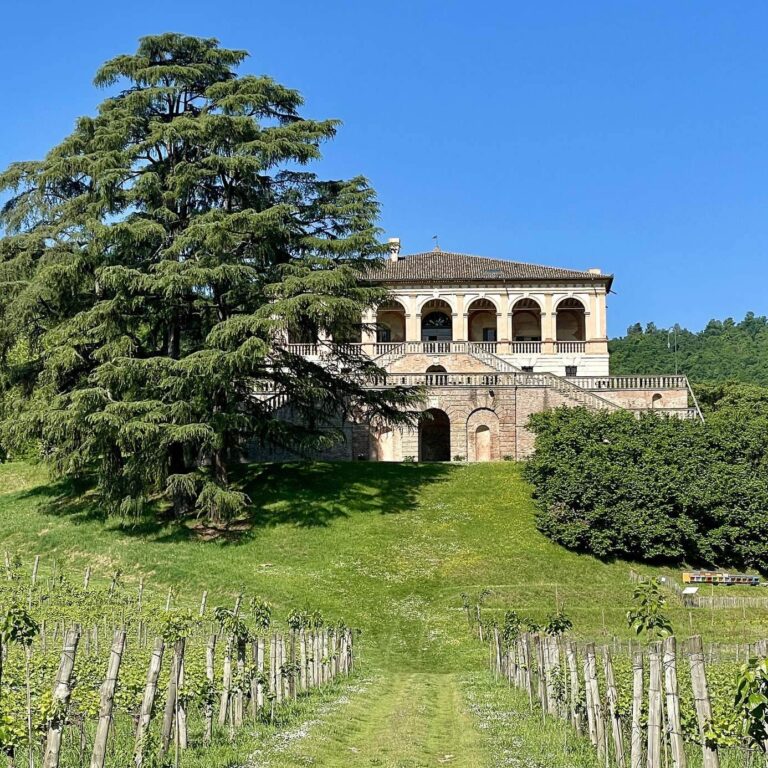
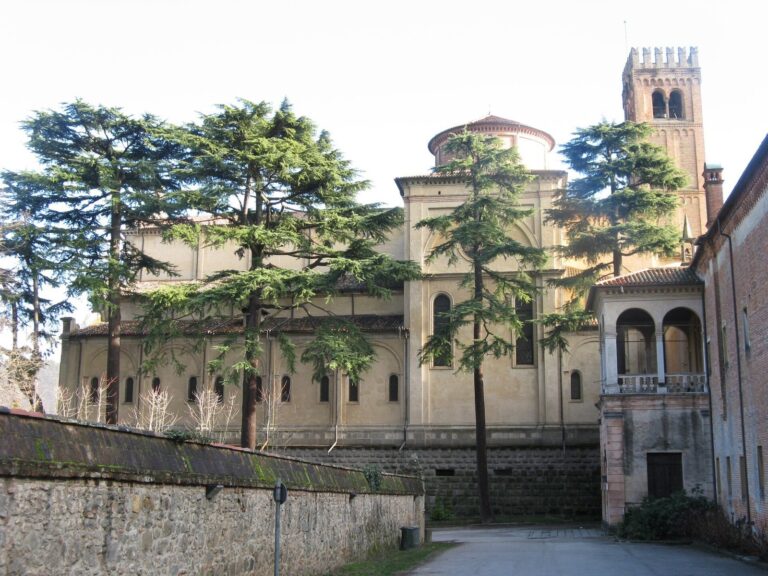
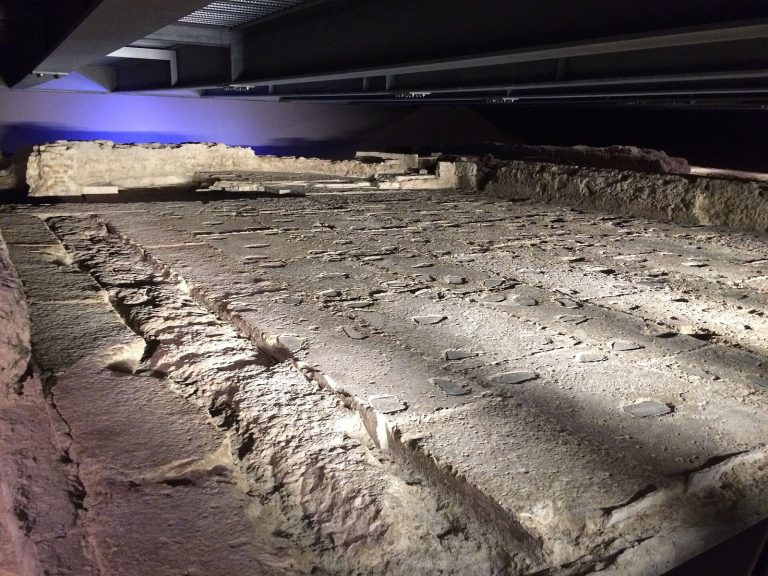
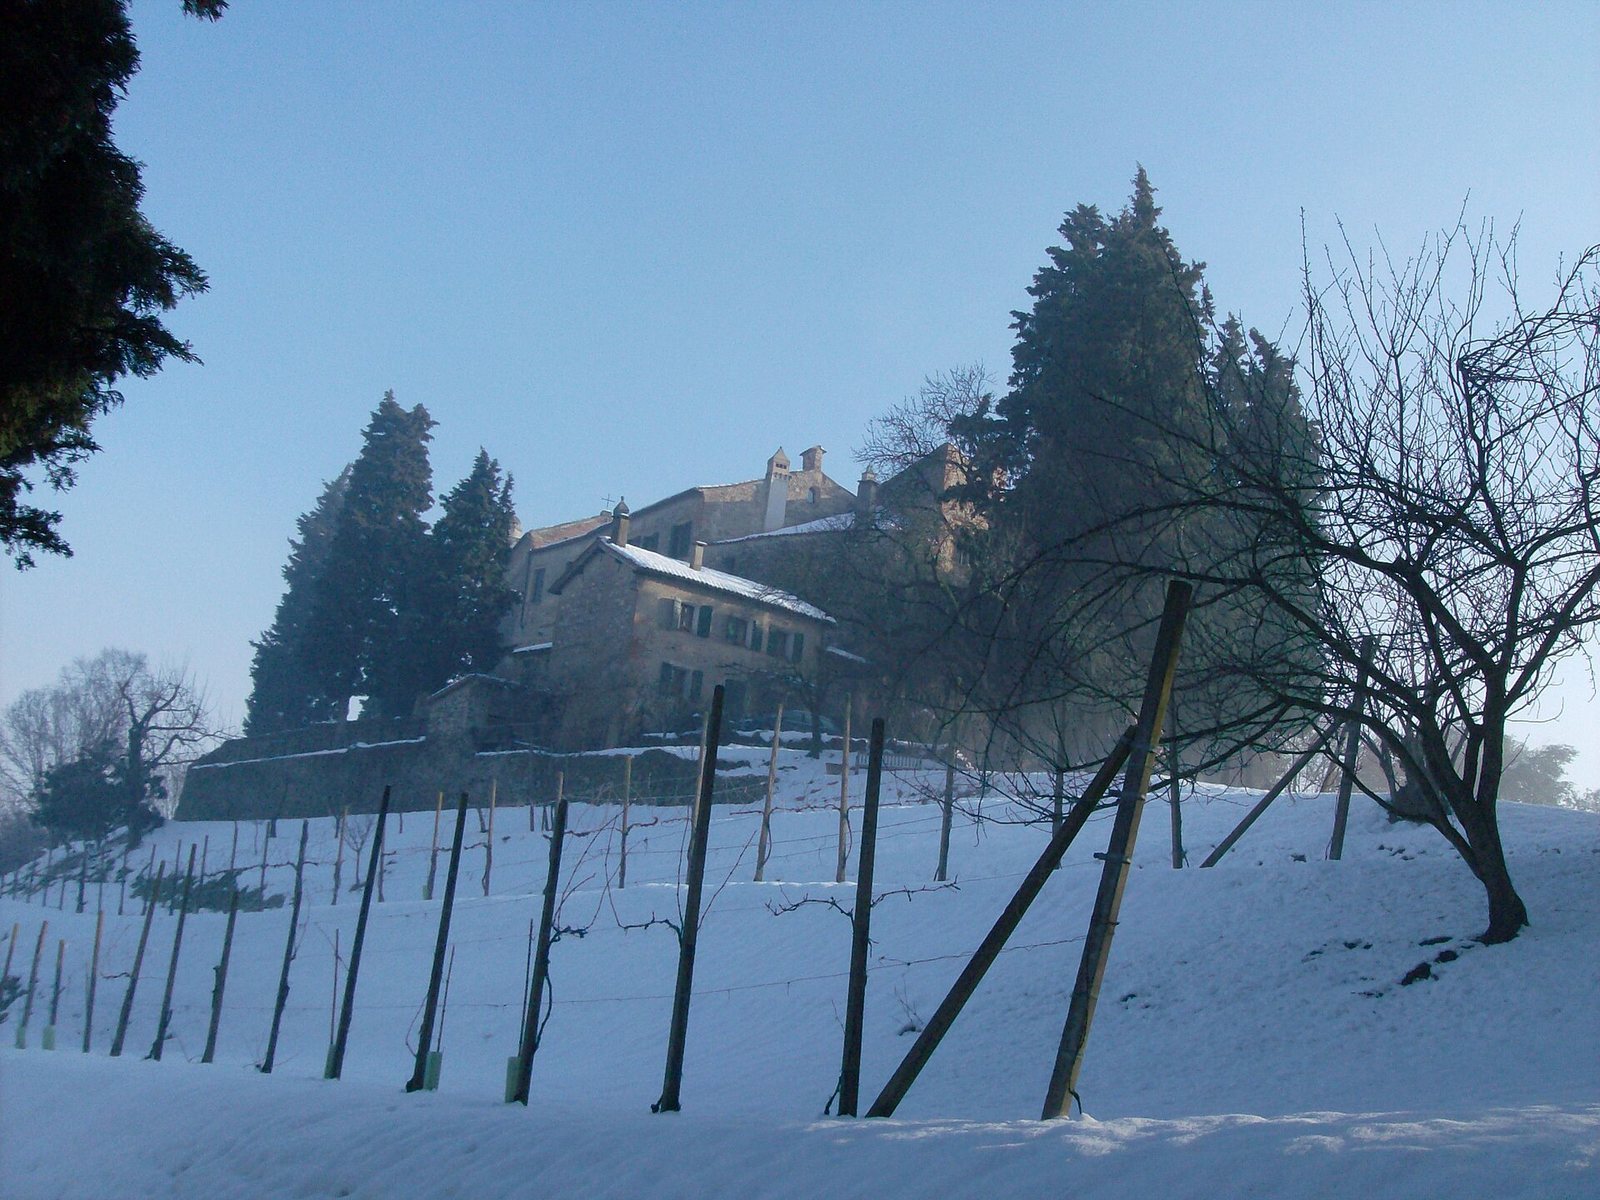
The complex occupies the summit of Castelletto Hill in the Vallorto district, within the Euganean Hills. Its quadrangular layout includes residential buildings, a church, and a bell tower. Walls of medieval origin remain visible alongside a projecting section of fortification and a narrow defensive opening.
Residential buildings
Main residential block
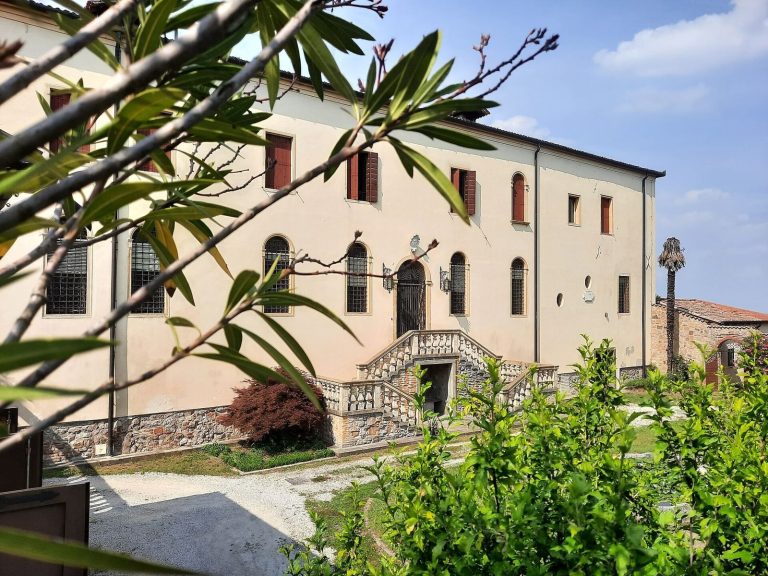
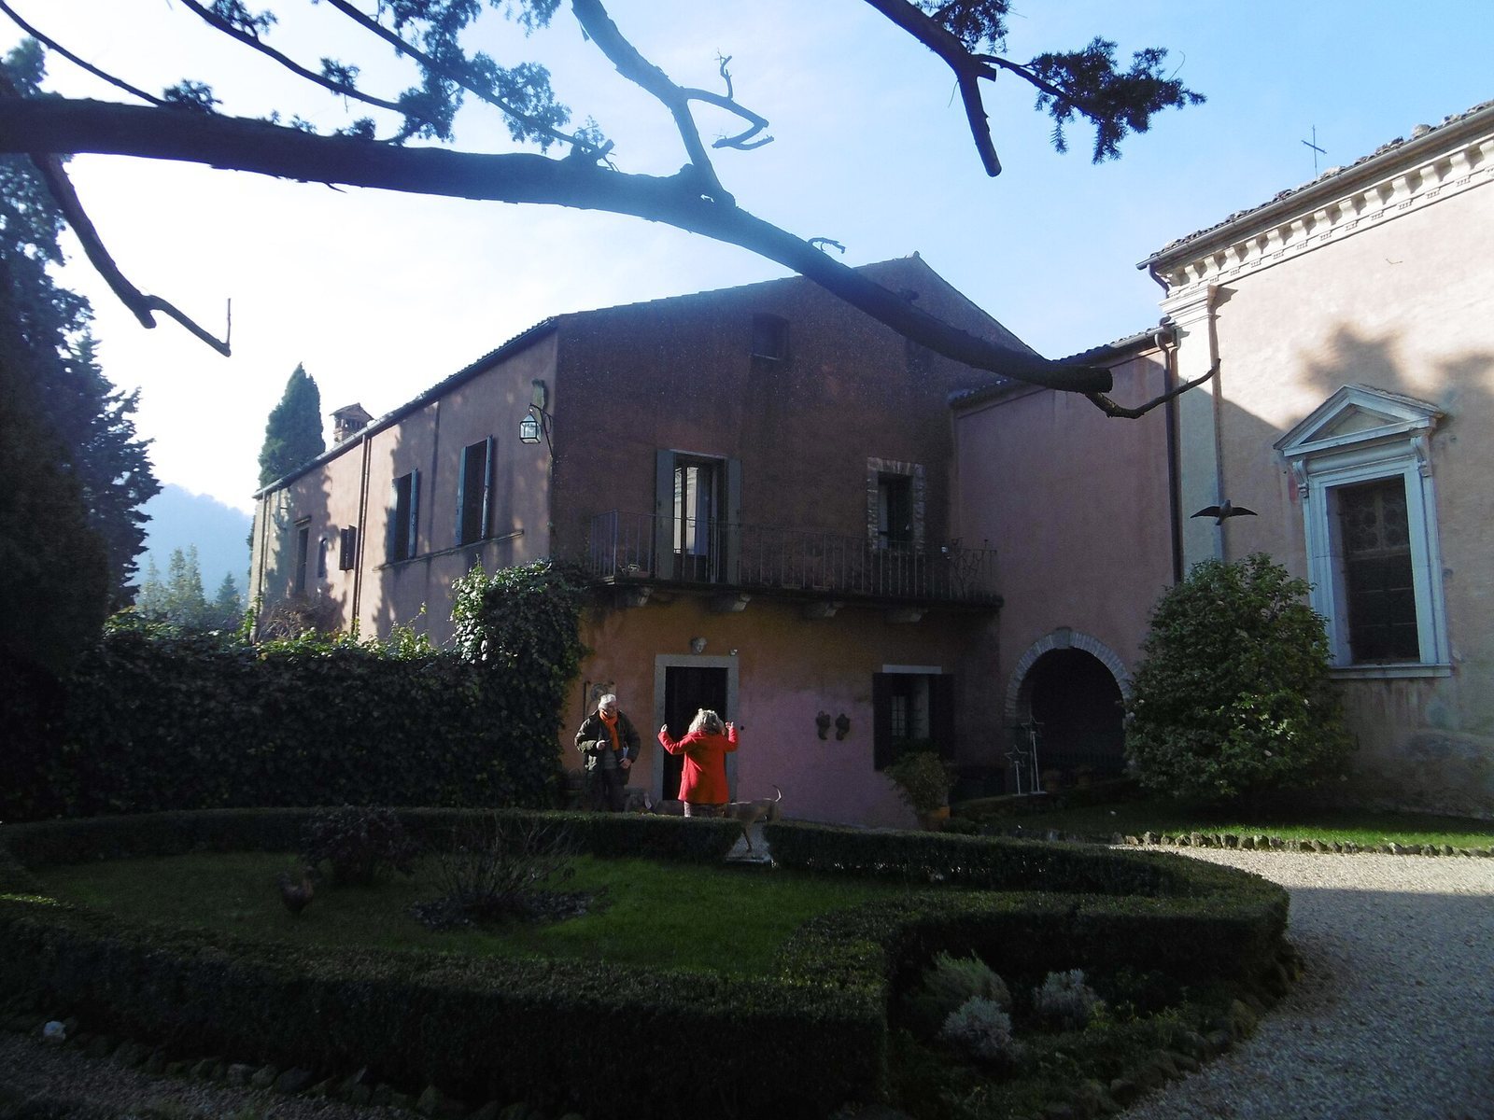
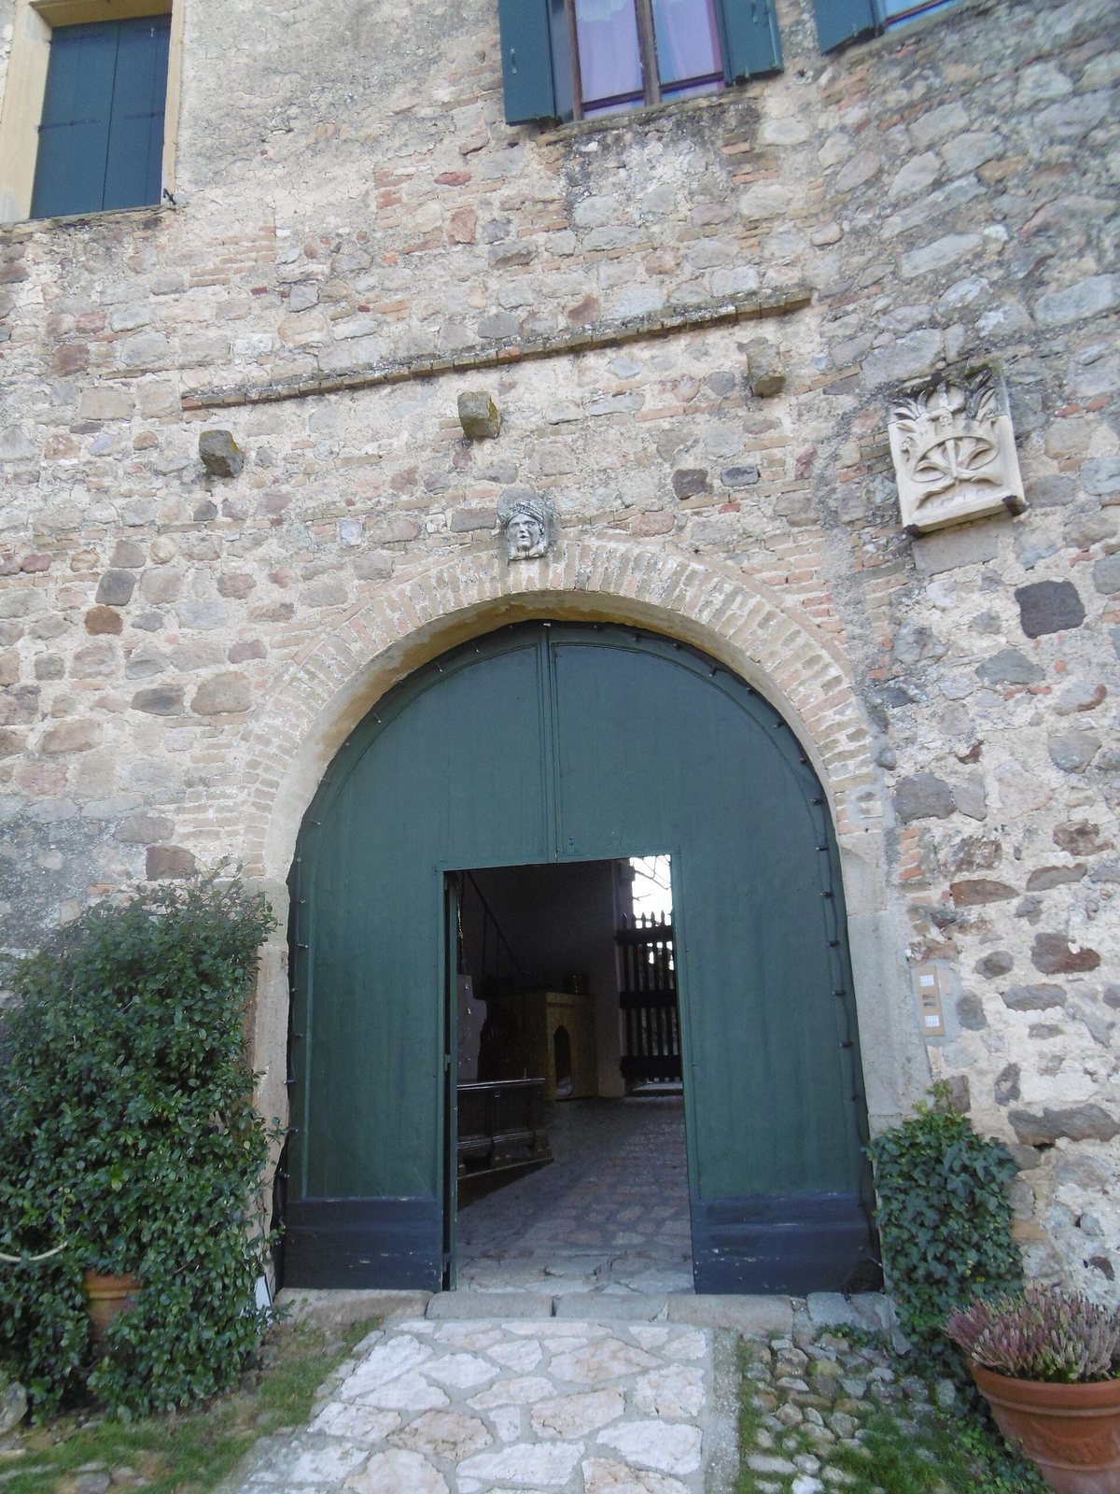
The substantial residential section is separated from the church by a covered passage. Stone steps on the western exterior lead up to it. The entrance portal has a round arch and a terrace, with Italian-style decoration. Across the estate, façades combine plastered areas with exposed stone.
Former Aliprandi residence
To the right of the entrance stands the former residence of Matteo Aliprandi. High on the walls of its first ground-floor room, a band of late-fifteenth-century fresco decoration has re-emerged. Its style reflects the influence of the Renaissance painter Andrea Mantegna. Aliprandi’s name appears on the doorway lintel, and the family coat of arms is displayed at the entrance.
Church
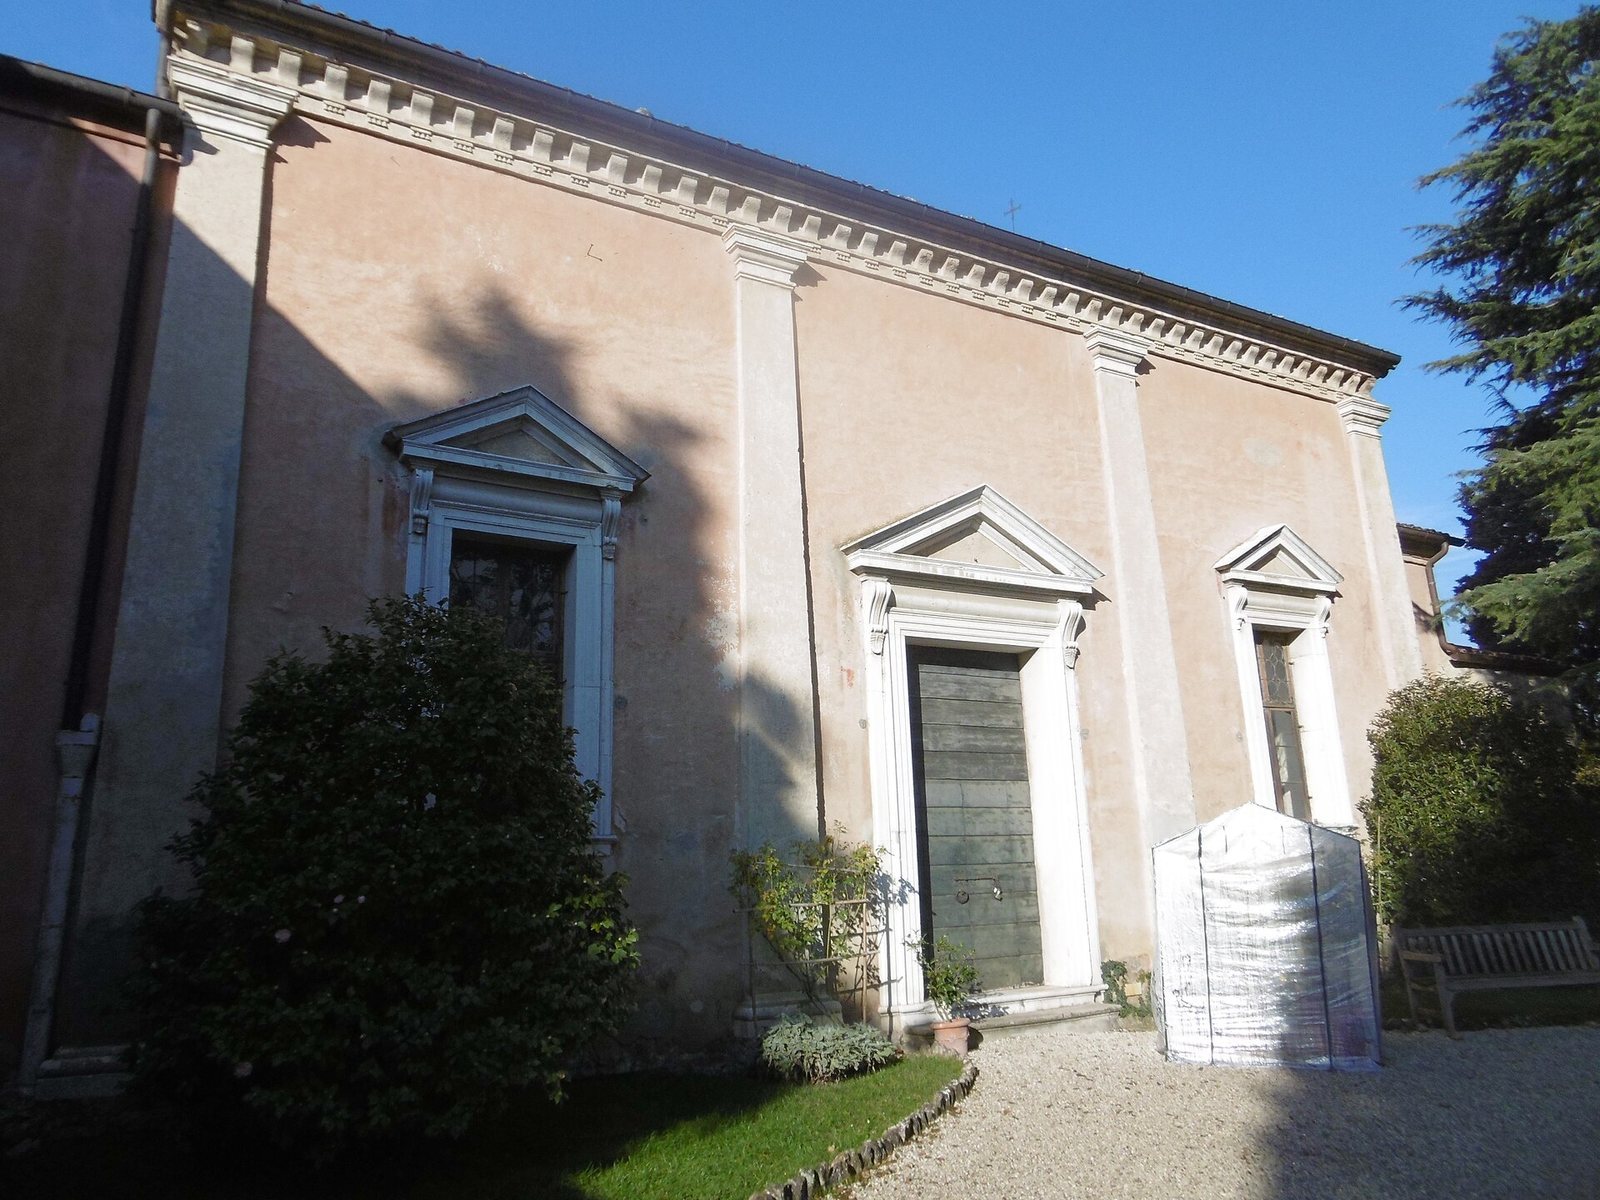
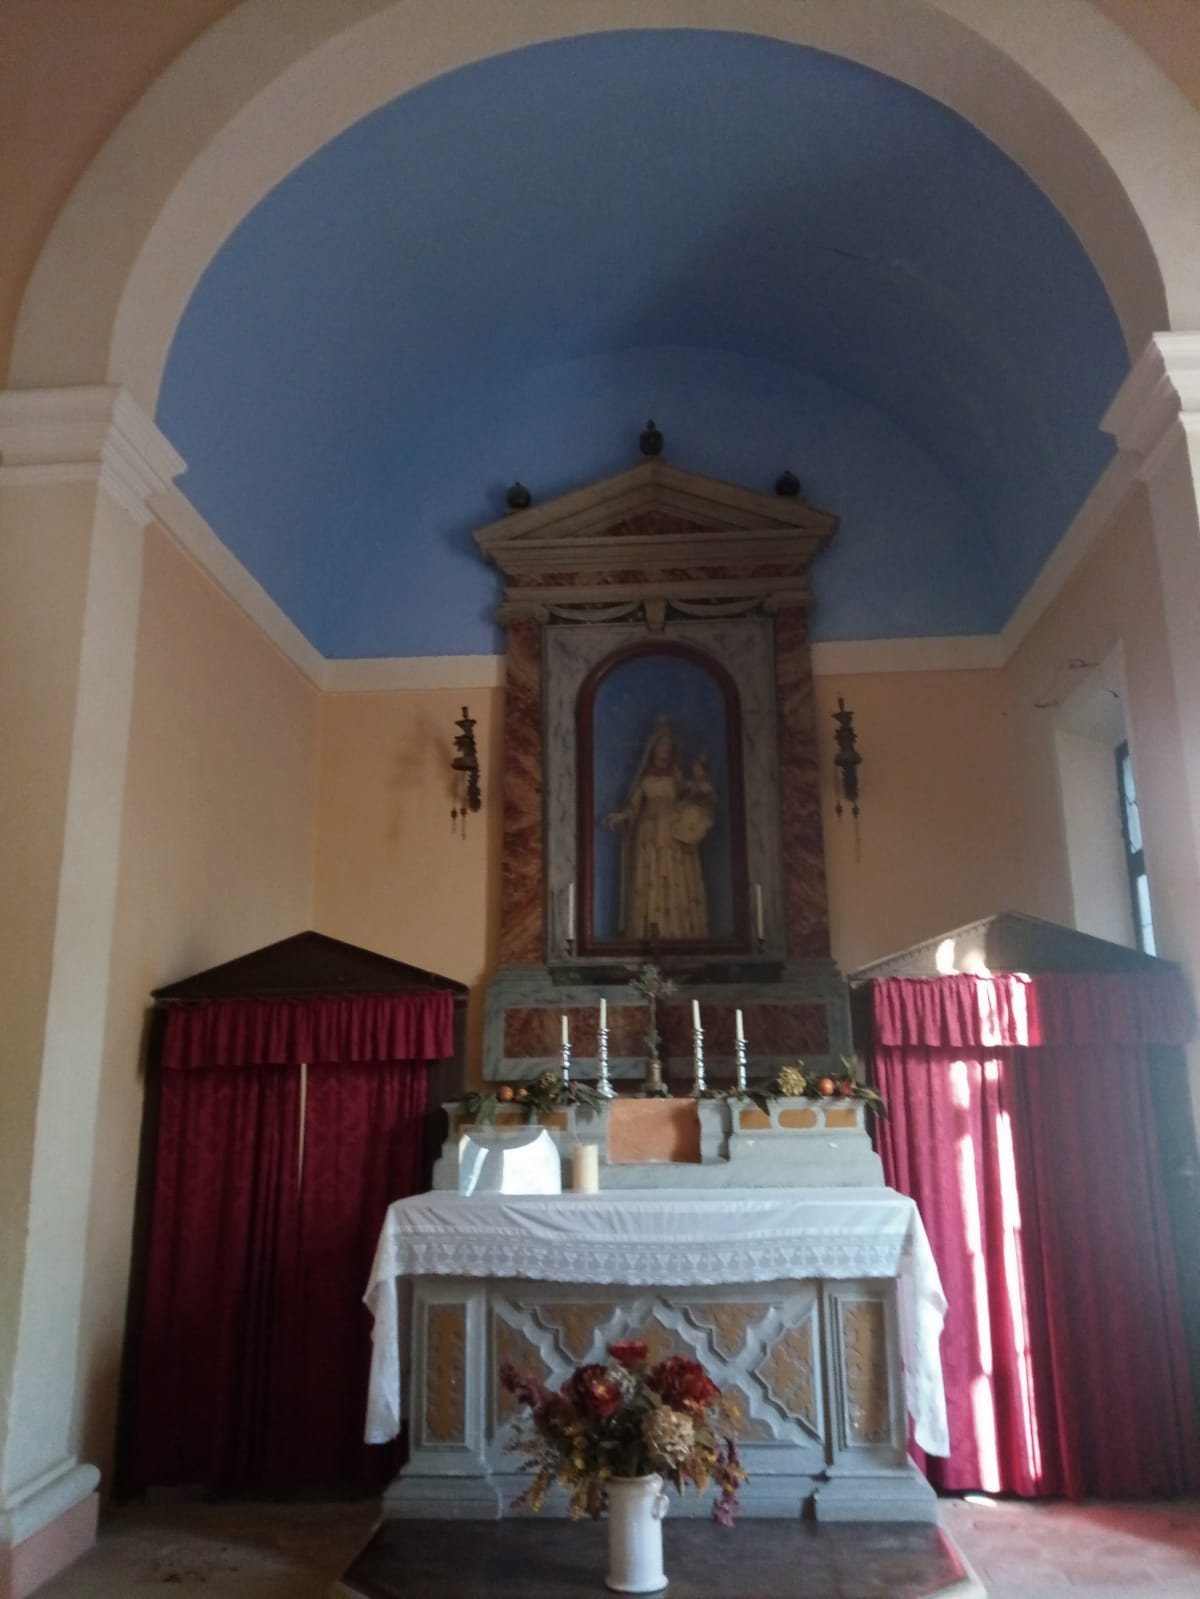
The church stands to the left of the entrance arch. Its façade has shallow pilasters supporting a classical horizontal cornice. It has a public entrance beneath the portico and a private entrance on the long side, opening from the garden. Inside, a single rectangular nave, the church’s main space, is lined with pilasters in the plain Tuscan classical style. They support a horizontal entablature and frame the portal and two windows. Triangular pediments above these openings rest on colored projecting brackets. The flat wooden ceiling is divided into recessed panels. A tomb identified as Elisabetta Aliprandi’s is among the church’s features.
Former estate buildings
Structures once associated with the steward’s house, meaning the estate manager’s residence, include a cellar, stables, a dovecote tower, an orchard, and a bread oven. These buildings are now owned by Cantine Bernardi.