Villa dei Vescovi: A Renaissance Retreat for the Bishops of Padua
Site at a Glance
- Rating
- 4.6
- Popularity
- Very High
- Country
- Italy
- Primary era
- Early Modern
- External website
- Open
- Eras represented
- Medieval, Early Modern
- Civilizations
- Venetian
- Site type
- Domestic
- Remains
- Villa
On this page18 sections
History
Villa dei Vescovi is a Renaissance retreat for the bishops of Padua at Luvigliano, in Torreglia, Italy. Its principal construction is dated 1535–1542, during the Renaissance, a European movement that revived classical learning and art. The villa is regarded as the first example of renewed interest in Roman classical forms on the Venetian mainland, and its frescoes belong to the period before Paolo Veronese’s innovations.
Medieval origins and Renaissance construction
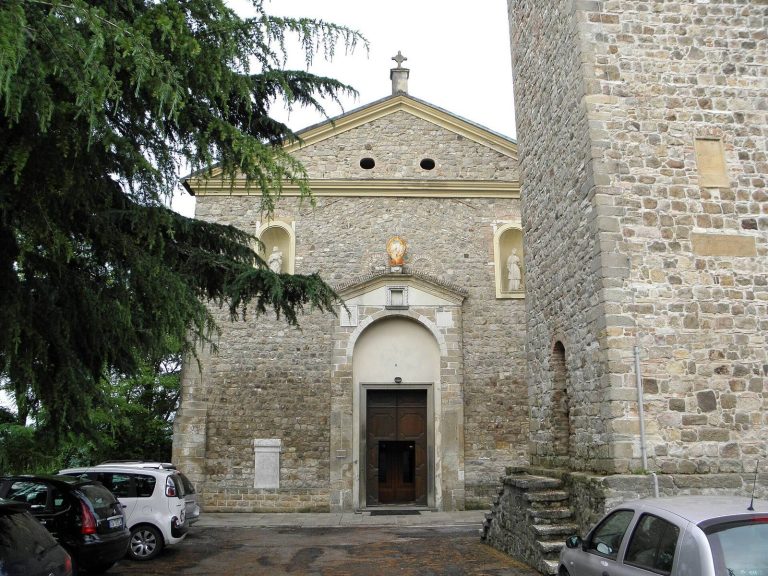
A church dedicated to Saint Martin of Tours, a fourth-century bishop venerated as a Christian saint, probably stood on the hill in the Middle Ages. In the late fifteenth century, it was moved higher up the slope to make room for a residence for Padua’s bishops. Bishop Jacopo Zeno commissioned the new residence as a place for retreat and summer living, and Bartolomeo Bon designed it. Bishop Pietro Barozzi ordered an enlargement in 1501.
Cardinal Francesco Pisani, bishop of Padua, commissioned major changes between 1529 and 1543. He put Alvise Cornaro, administrator of the episcopal estate, in charge of the work and the reorganization of the agricultural property. Cornaro brought in the Veronese architect Giovanni Maria Falconetto. Falconetto died in 1535, and his pupil Andrea da Valle continued the project. Falconetto is thought to have conceived the villa, with da Valle carrying out its construction.
Pisani’s letters to the architect and painter Giulio Romano in the summer of 1542 make Romano’s involvement highly probable. Da Valle designed the stucco decoration, begun that year. In late 1543, the Flemish painter Lambert Sustris took charge of the frescoes, devising their overall scheme and painting most of them. Gualtiero Dall’Arzere, known as Il Padovano, also contributed to the project.
Episcopal use and later alterations
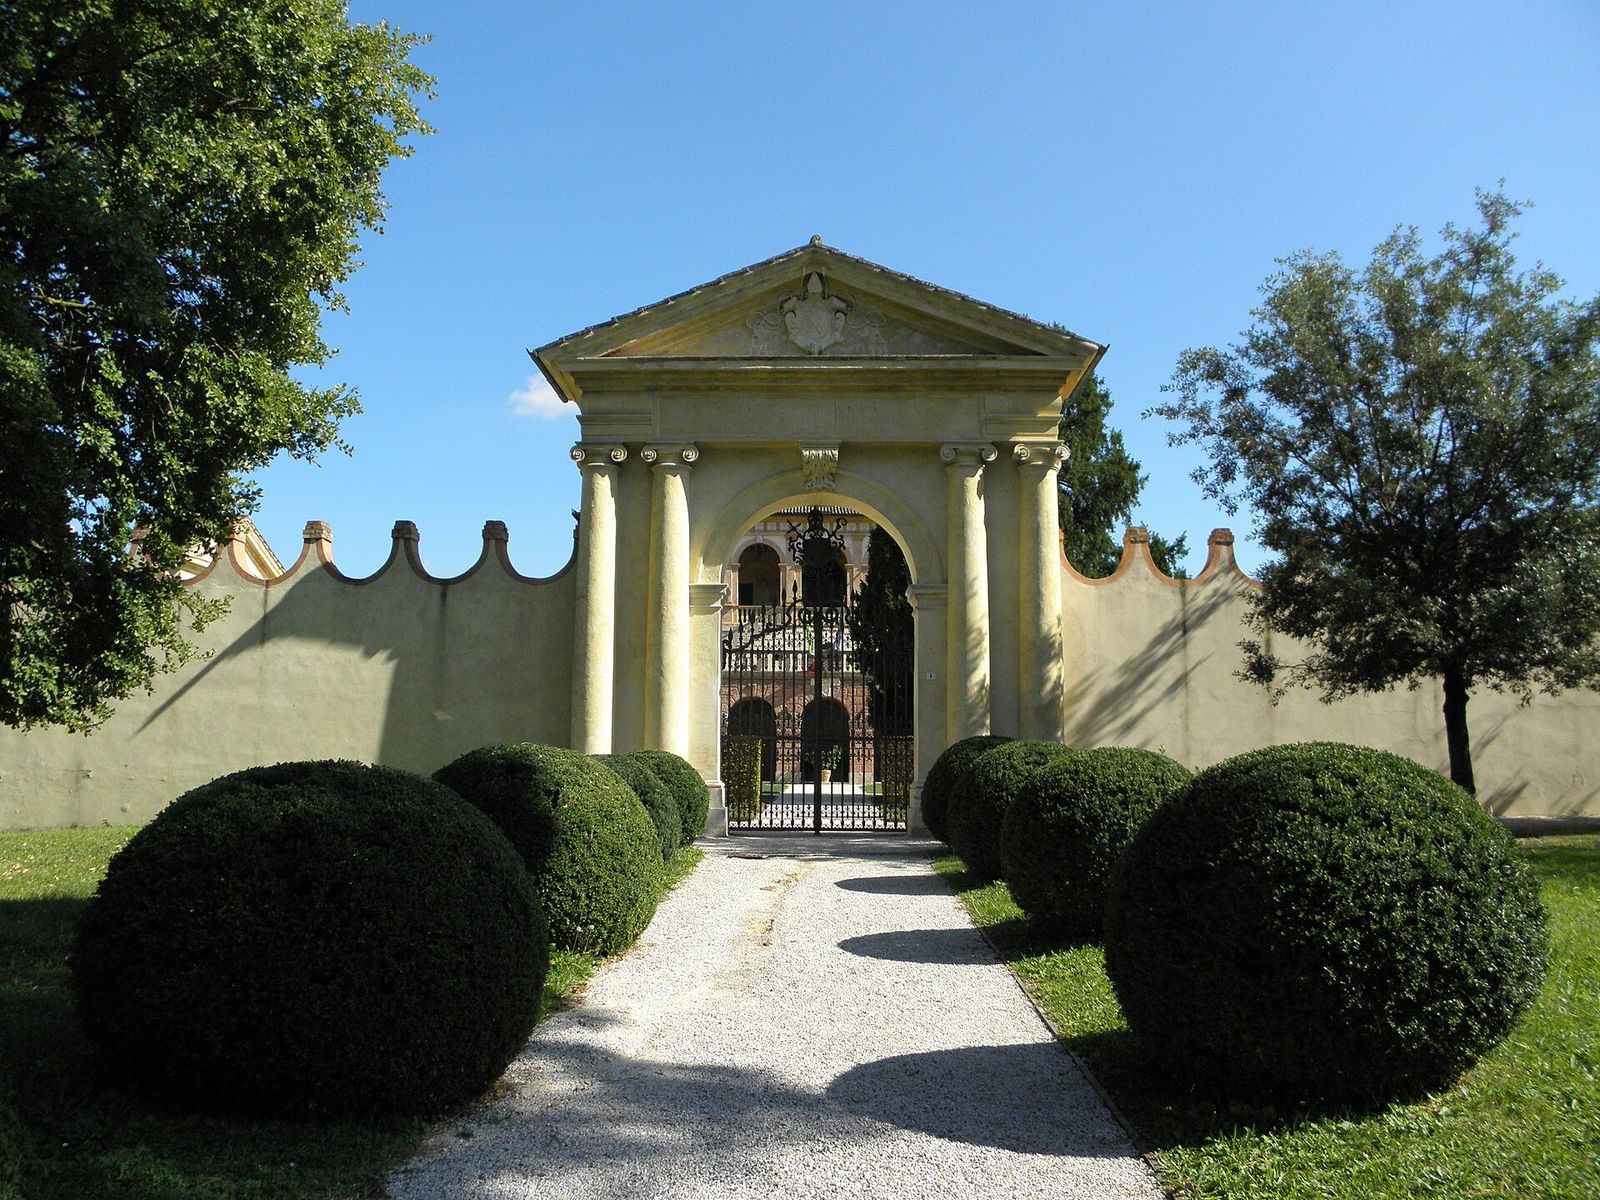
Pisani brought writers, musicians, and humanists to the villa, among them Angelo Beolco, the writer and actor known as Ruzante, who was a friend of Cornaro. Guests gathered on the principal floor, while servants and service rooms occupied the ground floor. The original entrance faced south, where the hillside is gentler. Between 1562 and 1565, Andrea da Valle’s designs were used to enclose the grounds and create entrance portals and a courtyard on the western side, near the stables.
After the Council of Trent, a major sixteenth-century Catholic council whose reforms shaped religious practice and art, nude figures were considered unsuitable for a prelate’s residence. Some were partly covered with painted drapery. In 1630, the walls were coated with lime for hygienic reasons, and further changes in the mid-eighteenth century introduced imitation-stucco decoration. In the second half of that century, Bishop Nicolò Giustiniani ordered a new arrangement of the principal floor. The central basin and courtyard were closed, and four side rooms and a central hall were formed in a plan associated with later Venetian villas.
War, retreat use, and restoration
During the Second World War, German forces occupied the villa, which also offered shelter to displaced people. From the 1950s, it was used for spiritual retreats under the name Villa San Domenico Savio. The bishops of Padua owned the property until 1962, when Bishop Girolamo Bortignon put it up for sale.
Vittorio and Giuliana Olcese bought the villa and restored it as a summer residence, recovering its original structure and uncovering sixteenth-century frescoes beneath layers of plaster. Art historian Alessandro Ballarin rediscovered the original decoration in 1966, and restorer Clauco Benito Tiozzo worked on it. In 2005, at the wish of the late Vittorio Olcese, his family donated the complex and its furnishings to Fondo Ambiente Italiano (FAI), an Italian foundation devoted to protecting cultural and environmental heritage. FAI undertook further work on the rooms. The villa is a national monument and has belonged to FAI since 2005.
Remains
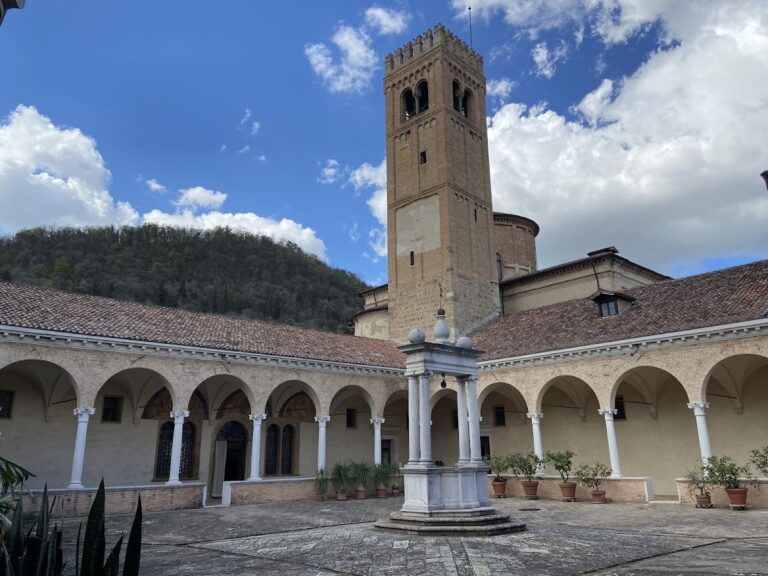
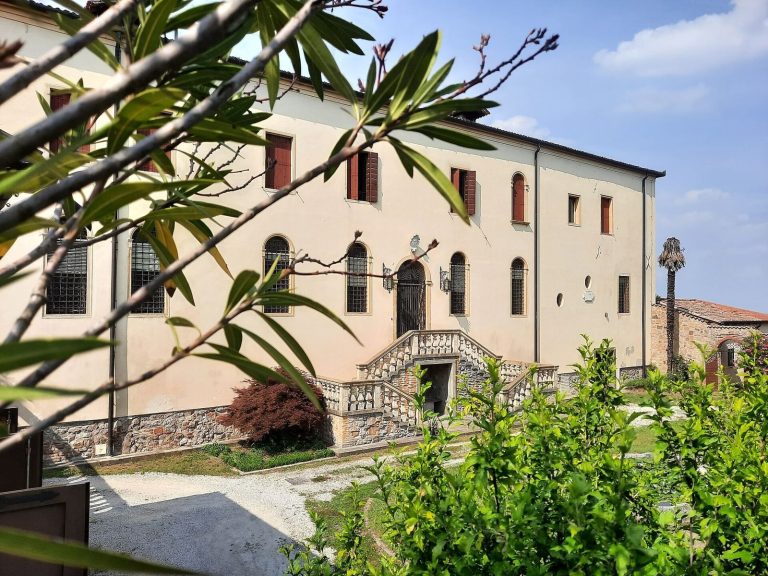
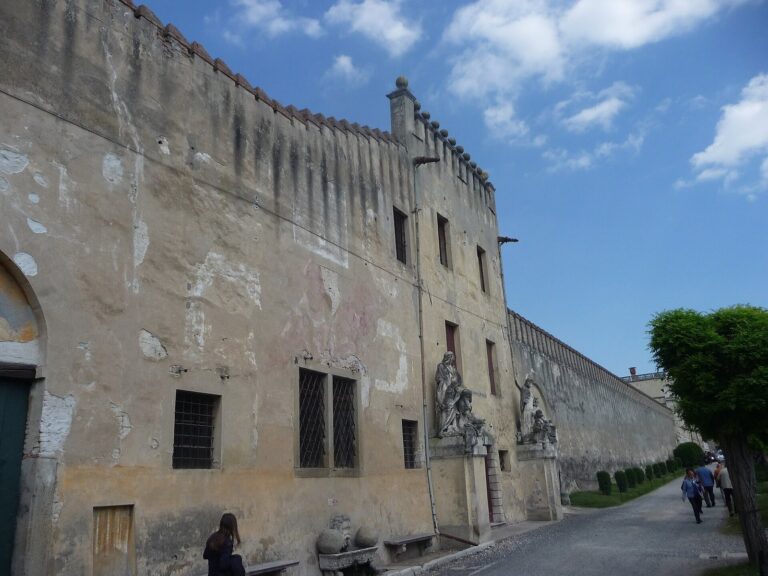
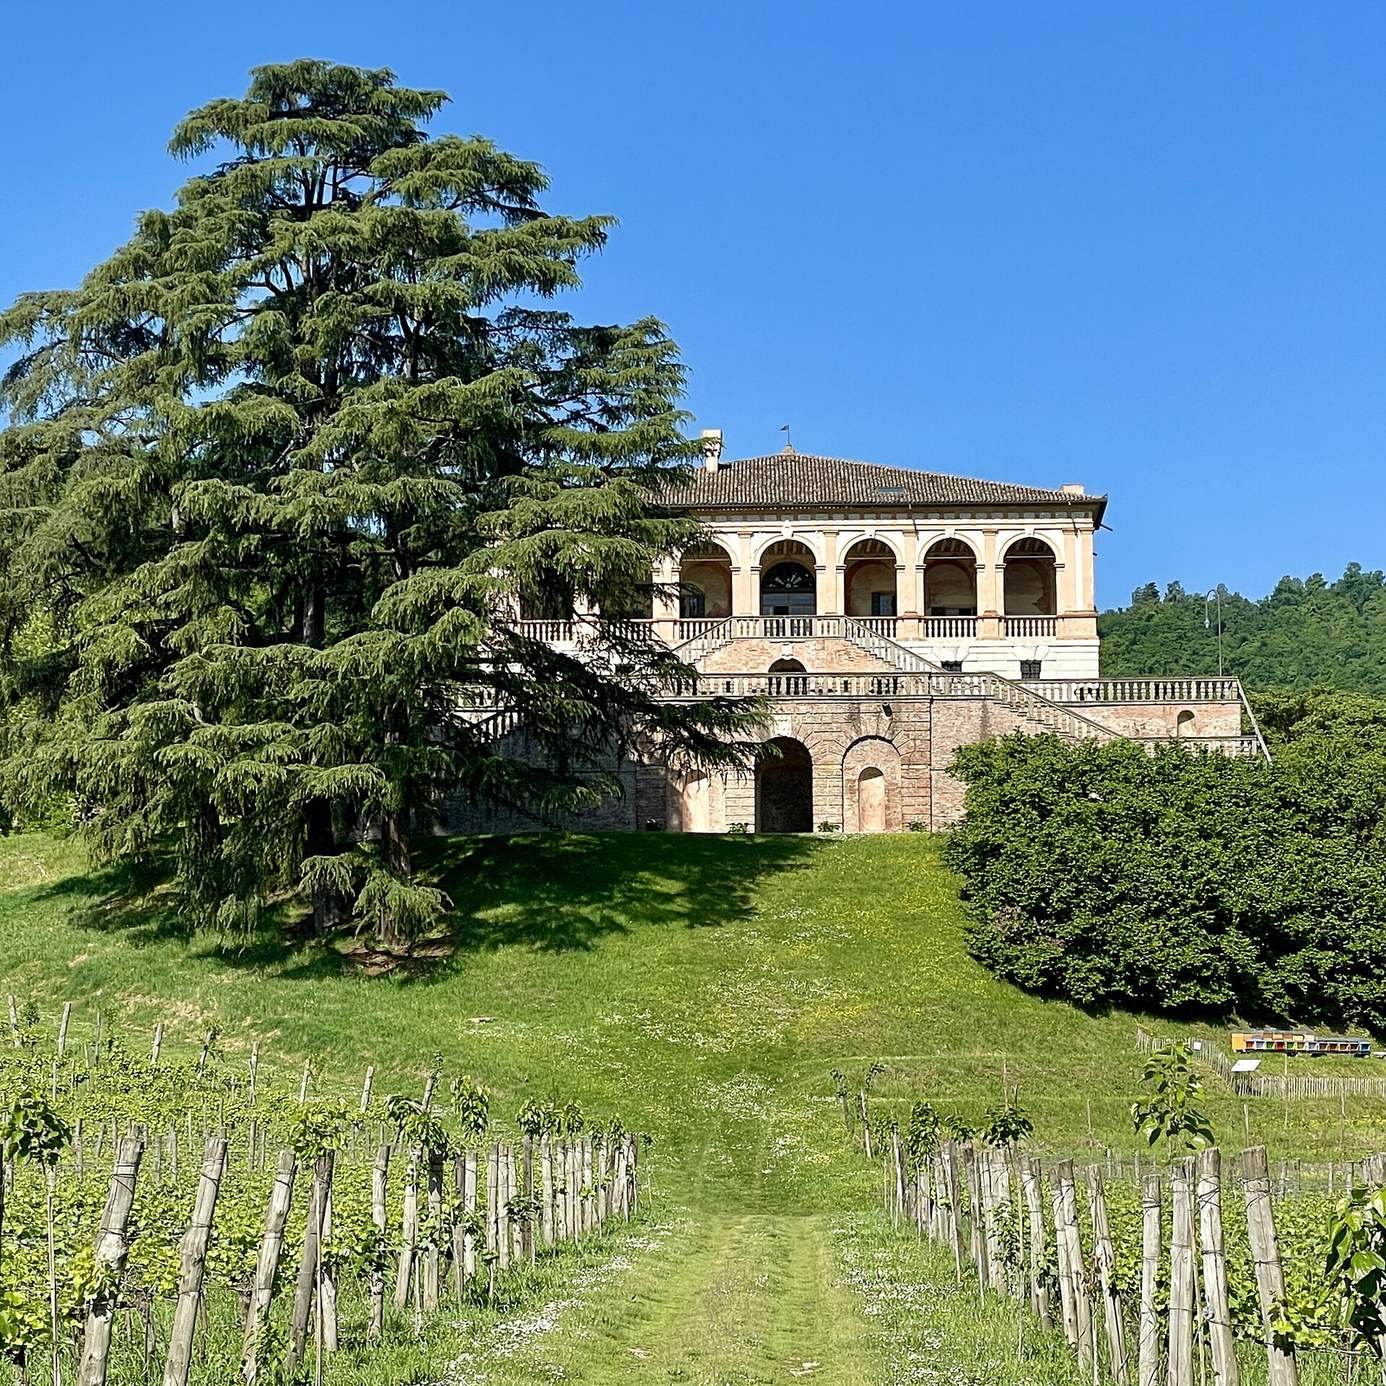
The villa stands on a terrace at the summit of a hill in the Euganean Hills. The two-storey building combines a ground floor of rough-faced limestone with an upper level of open galleries. Steps supported by arches climb the slope, and a multi-flight staircase with a balustrade serves the house. The original plan was square, like a Roman urban house, with a central basin intended to collect rainwater. Its upper gallery was designed as a continuous circuit, and galleries remain on the eastern and western sides. The enclosed grounds include an olive grove, vineyard, agricultural buildings, and the former estate manager’s house and stables. Three portals and a courtyard mark the western side; four monumental portals interrupt the park boundary.
Exterior and galleries
Outer walls and approach
The exterior is ornamented with masks, rosettes, and ox-skull motifs. The coat of arms of Francesco Pisani, showing a lion standing on its hind legs, is also displayed on the building. The arches supporting the slope-side steps and the balustraded staircase connect the villa’s raised position with its approach.
Eastern gallery
The eastern gallery looks across the plain toward Montegrotto Terme and Padua. Its painted landscapes are combined with fanciful ornament of human, animal, and plant forms. Small child figures hold animals and bunches of grapes.
Western gallery
The western gallery faces the Euganean Hills. Its paintings show small child figures among trellises, while painted Roman statues appear on the pillars. Both galleries were decorated by Sustris and his assistants. Painted arches, pergolas, and vine tendrils create views into imagined landscapes.
Interior rooms
Ground floor
The ground-floor rooms are undecorated. A stone well at the center recalls the basin of the original courtyard. On the principal floor, polished Venetian terrazzo, flooring made from stone or marble chips set in a binder, survives alongside painted wall decoration.
Hall of Antique Figures
The south-facing Hall of Antique Figures opens directly onto the courtyard. It retains its original volume and frescoes and is the largest room on the principal floor, probably intended for receptions. Shallow wall projections resembling columns, with capitals decorated in the Corinthian style, divide the walls into small shrine-like frames and niches. The frames contain seated men and women in antique dress, perhaps heroes, heroines, emperors, or empresses, against green or purple curtains. Painted marble statues, possibly of deities, occupy the niches.
Above them, painted pillar figures representing Neptune, Pluto, and Bacchus, gods of the sea, the underworld, and wine, frame scenes of arms and vessels. Other panels show landscapes with mythological figures, including the abduction of Proserpina, queen of the underworld, and Ariadne abandoned on Naxos. Further subjects include a staged naval battle, Ceres, goddess of agriculture, Diana as a huntress, and the child Bacchus riding a donkey. The settings include rural and marine landscapes, ruins, and small figures; a female nude also appears.
The arrangement has been compared with paintings by Raphael in the Vatican, Giulio Romano’s Palazzo Te in Mantua, and Perin del Vaga’s Villa del Principe in Genoa. The decoration was altered when a doorway was opened on the east side and the original entrance to the adjoining Putto Room was moved.
Putto Room
The Putto Room occupies the southwest corner and is furnished as a bedroom. Its paintings show sea horizons and countryside with ancient ruins, cottages, and small figures. Painted pilasters and a grooved classical frieze frame the walls, echoing the shape of the window overlooking the Euganean Hills. A putto, a small child figure, eats grapes while seated on a painted ledge beside a metal urn. On the opposite wall, Apollo pursues Daphne as she turns into a laurel.
A mid-eighteenth-century alteration damaged the room’s decoration. At a blocked doorway, a wall was moved back to make space for a new staircase. The painted hanging on the wall is now largely repainted.
Inner dining-room chamber
The present dining room lies opposite the Hall of Antique Figures and was originally divided into two rooms. In its inner chamber, painted openings frame landscapes with ancient ruins. The scenes include Orpheus playing the lyre with Eurydice, represented by a surviving foot, and Apollo flaying Marsyas. These subjects have prompted the suggestion that this part of the room was intended for reading, poetry, and music.
Northern dining-room chamber
The outward-facing northern chamber has geometric wall divisions containing stylized plants, small landscapes, round pictures of figures on white backgrounds, and painted reliefs in a single color. Its decorative scheme recalls the Roman paintings of Pompeii and the Domus Aurea, Emperor Nero’s palace in Rome.
Eastern rooms
The two rooms on the eastern side share a white decorative band of plant garlands held by painted figures formed as heads and upper bodies on pillars. Herons, parrots, braziers, baskets, and round shield-like motifs complete the ornament, which also draws on the Domus Aurea.
Northeastern corner room
Beyond a small study at the northeast is a corner room that may have served as the bishop’s bedroom. Its furnishings include a columned bed in an antique style, a kneeler, and a fireplace. The painted wall hanging is largely repainted, and masks appear in the upper decorative band.
Fireplace room and attic
Another room contains a large fireplace and a bath assembled for the later owners from reused and antique pieces. A spiral staircase leads to the attic rooms.