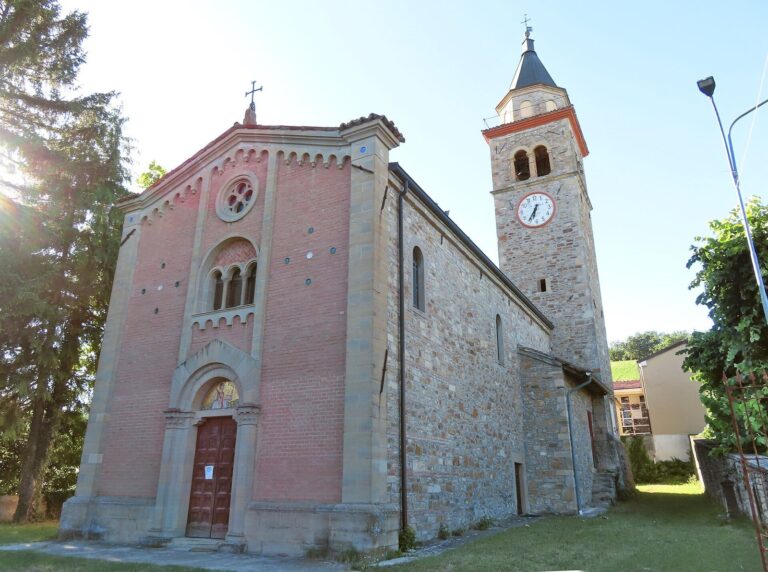
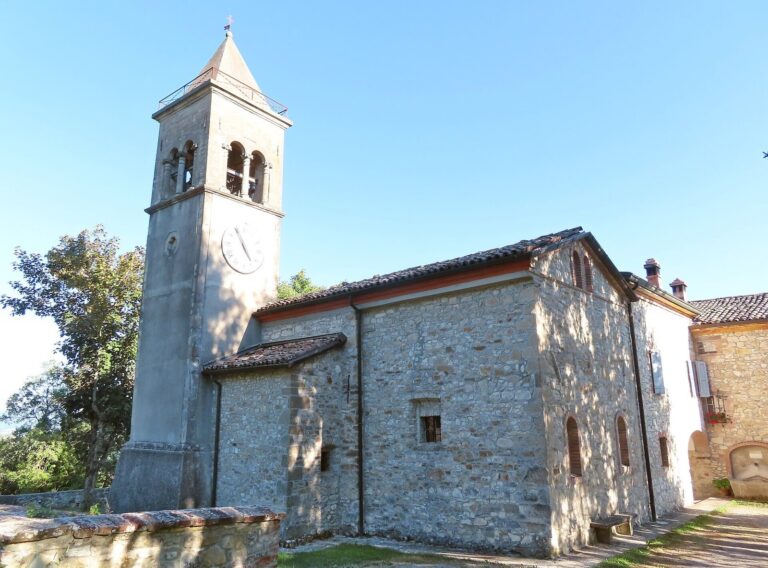
Church of the Assumption of Mary: A Renaissance Parish Church in Cedogno
Site at a Glance
- Popularity
- Very Low
- Country
- Italy
- Primary era
- Early Modern
- Eras represented
- Medieval, Early Modern, Modern
- Civilizations
- Duchy of Parma and Piacenza, Italian
- Site type
- Religious
- Remains
- Church
On this page11 sections
History
The Church of the Assumption of Mary is a Roman Catholic parish church in Cedogno, Italy. Rebuilt in 1563 in Renaissance style, an architectural movement inspired by classical antiquity, it is dedicated to the Catholic belief that Mary was taken into heavenly glory at the end of her earthly life. The church belongs to the Diocese of Parma, a territorial church district overseen by a bishop.
Medieval chapel and landslides
The church’s history begins with a medieval chapel at Cedogno, first mentioned in 1230 as a dependency of the principal parish church of Sasso. It appears again in a register dated 1493. In the first half of the sixteenth century, a landslide destroyed the Chapel of Saint Lawrence and the settlement of Rivarola. Saint Lawrence’s dedication was then joined to the chapel at Cedogno, which was itself destroyed by another landslide a few years later.
Rebuilding and parish status
A church was rebuilt on the edge of the village in 1563. The following year it became an independent parish. Carlo Nembrini, bishop of Parma, consecrated it on 13 May 1656.
Later changes
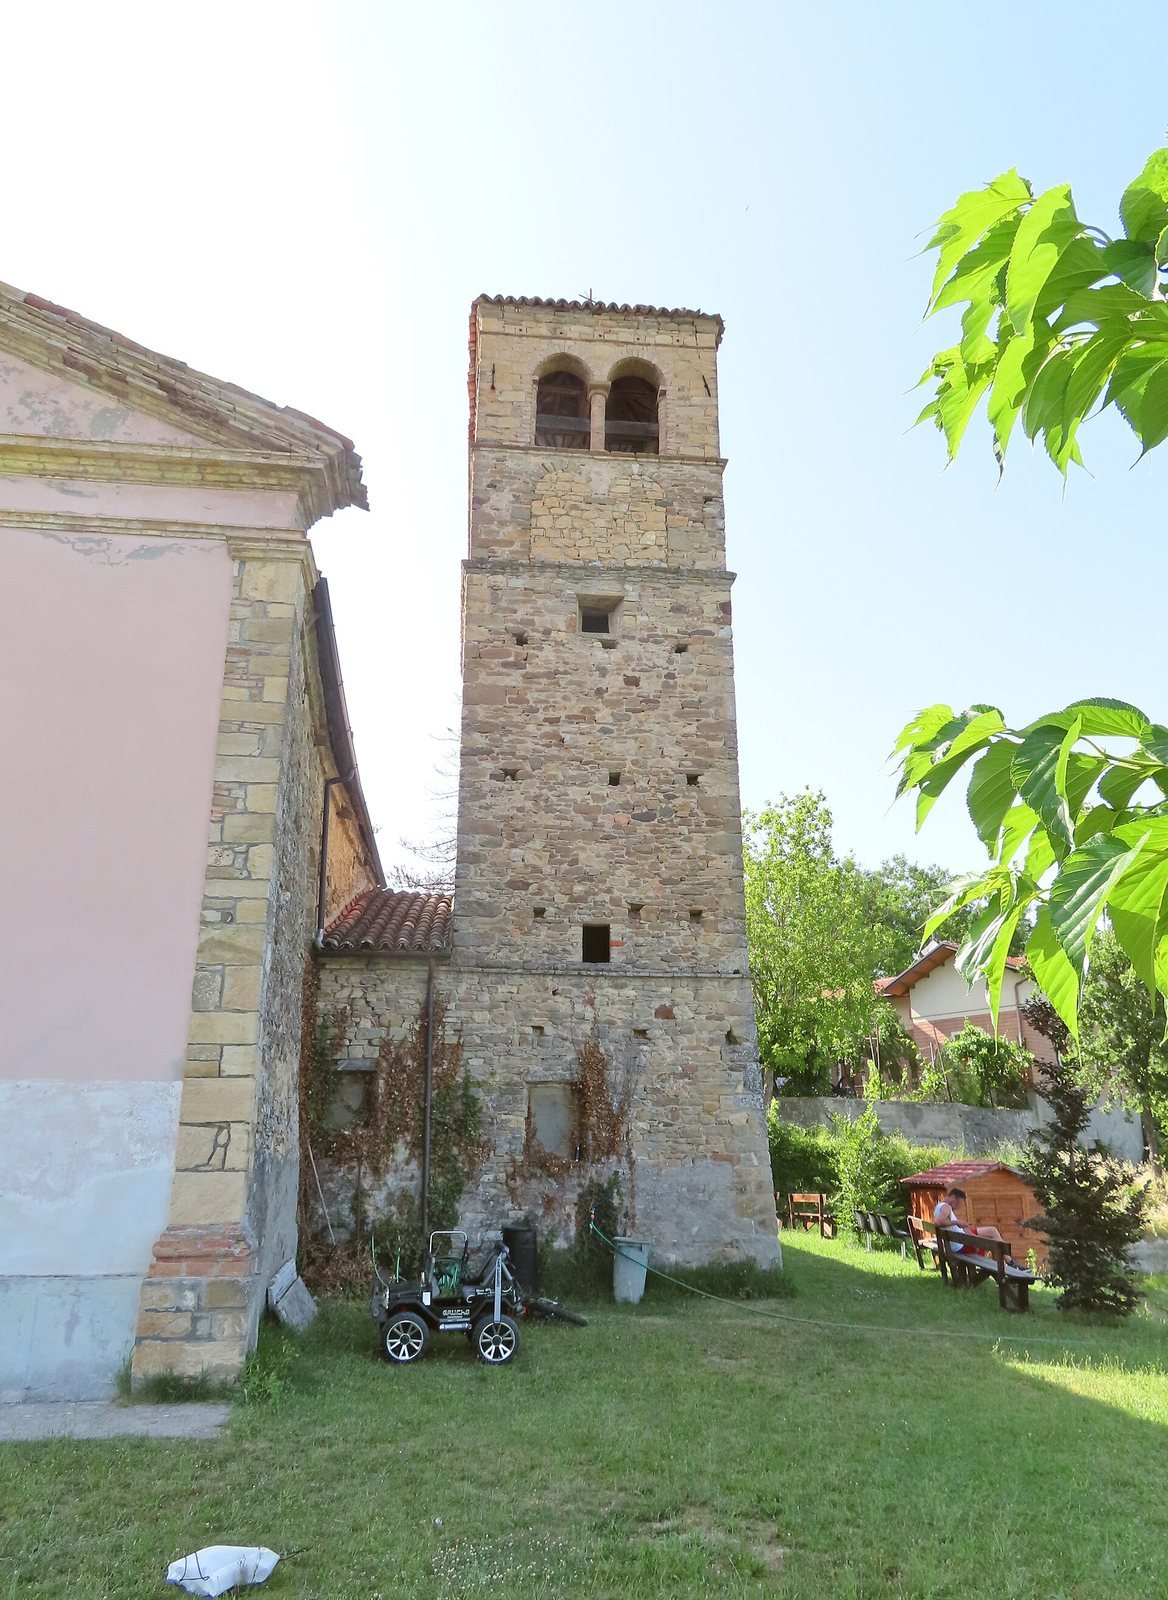
A bell tower was built beside the church in 1726 and raised in 1894; the original paired openings in its bell chamber were walled up. Twentieth-century work renewed the interior floor in 1933, removing older burials, and restored and frescoed the interior between 1940 and 1945 under Emanuele Quintavalla. The flooring was replaced again in 1984, and the roof coverings were renewed in 1989–1990.
Remains
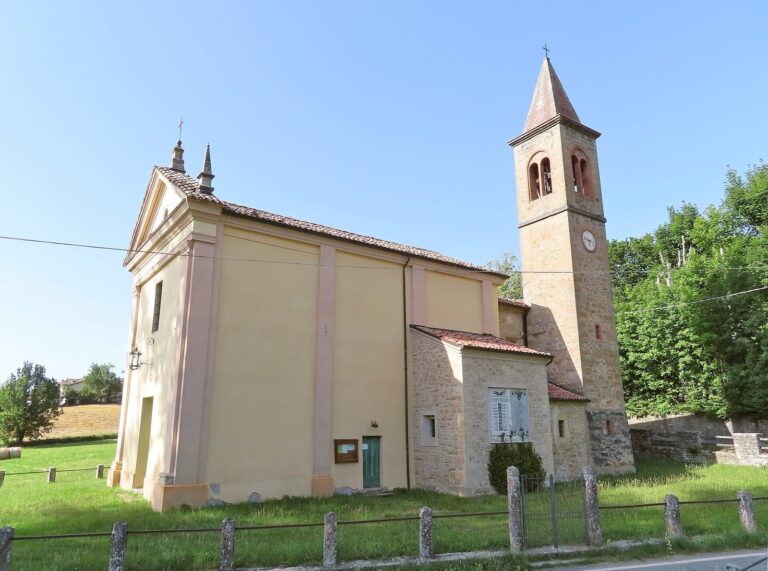
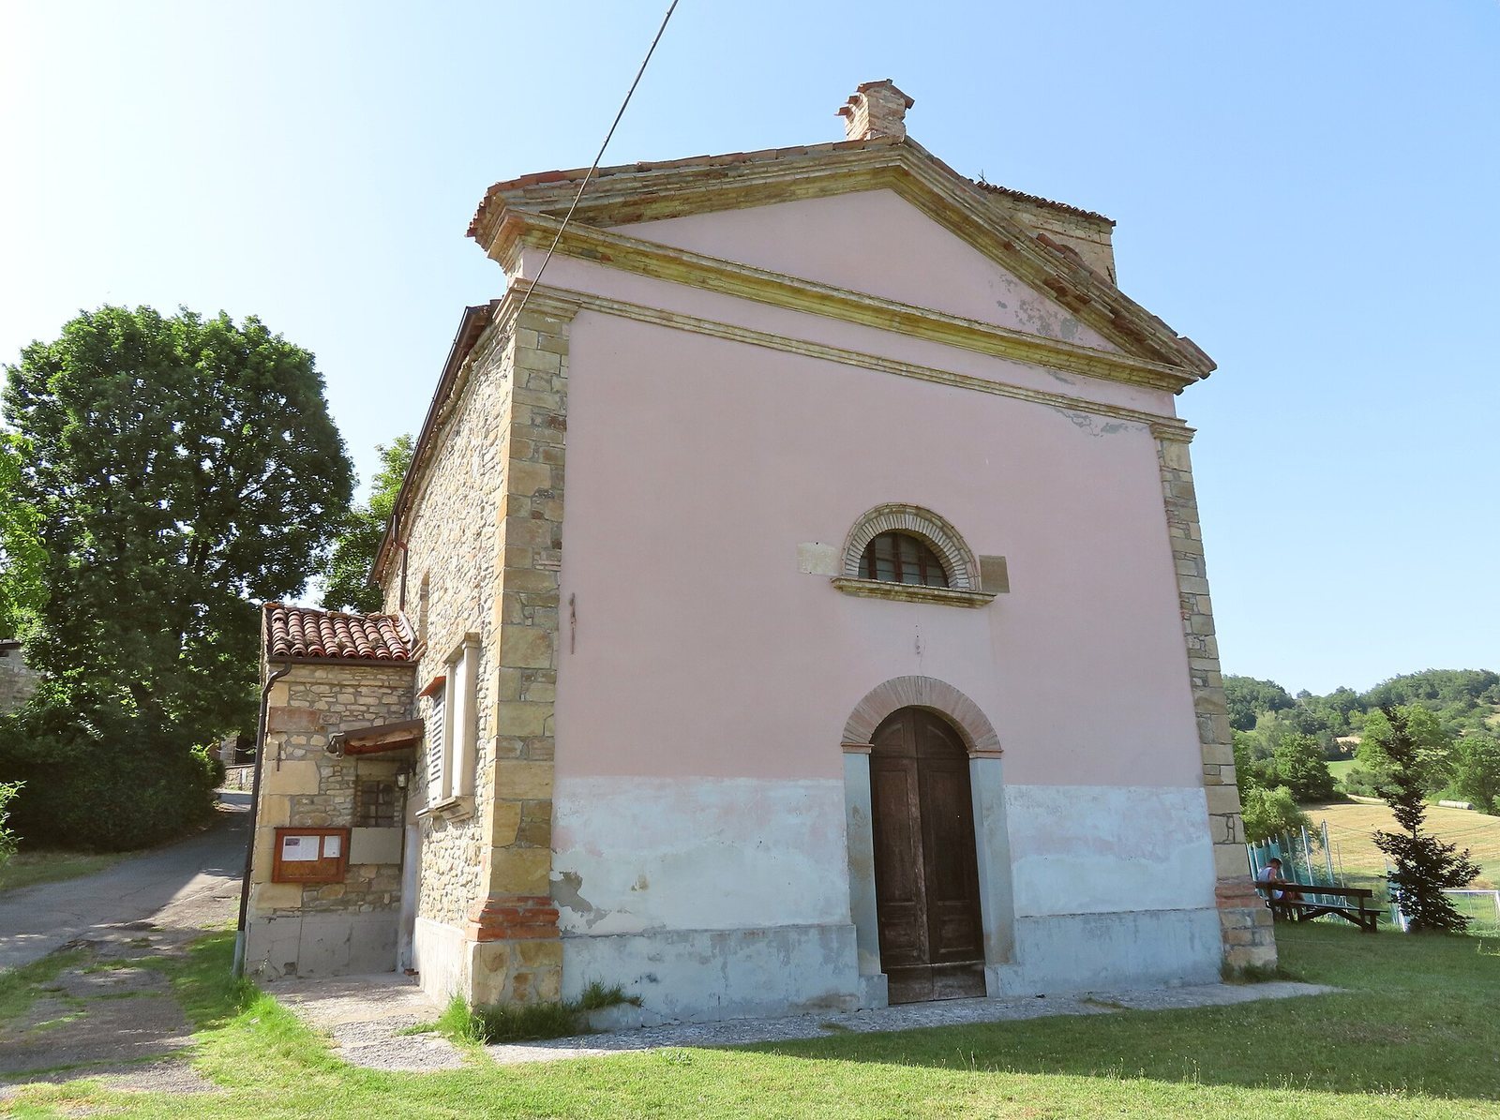
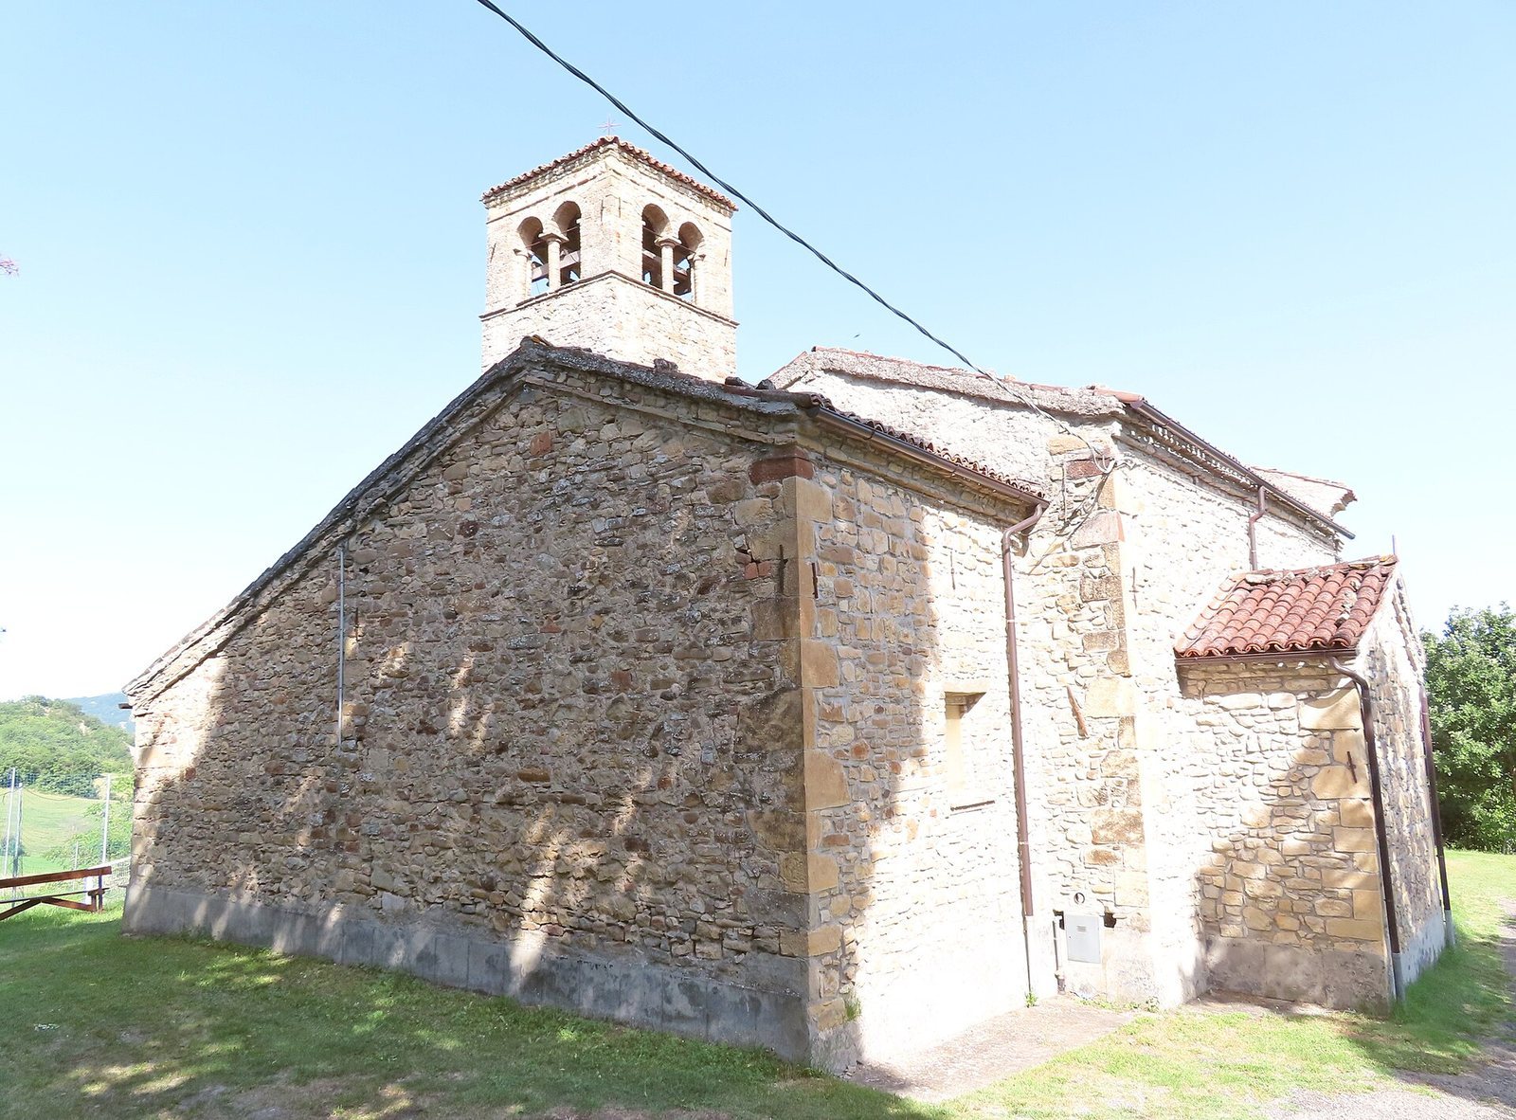
The church has a single nave, with its entrance at the southeast end and the presbytery at the northwest. Two side chapels extend from each side. The exterior combines a plastered front with stone-faced side walls, and the chapels form low projecting volumes.
Exterior and bell tower
Facade
The symmetrical gabled facade has shallow stone columns at its outer edges. A broad framed entrance with a shallow arch occupies the centre, with a semicircular window above it. Inscriptions beside the entrance refer to the church’s construction and consecration. A large triangular pediment, edged by a projecting brick cornice, crowns the front.
Bell tower
The tower stands to the right of the church on a high, sloping base. Its bell chamber has paired openings on all four sides, divided by small columns.
Interior
Nave and side chapels
The nave’s eighteenth-century painted wooden ceiling is divided into recessed panels decorated with biblical symbols. Broad rounded arches connect the nave to the side chapels, which have barrel vaults, continuous tunnel-shaped ceilings.
Presbytery and furnishings
A raised presbytery is reached through a triumphal arch, which marks the transition from the nave to the altar area. Its ceiling is barrel-vaulted. The wooden main altar, in table form, was added around 1980. Behind it, a framed altarpiece shows the Madonna and was painted around 1930 by Violante Garulli. The church also has a stone baptismal font, added in 1950.