Holy Trinity Church in Kraszewo: An 18th-Century Roman Catholic Church
Site at a Glance
- Popularity
- Very Low
- Country
- Poland
- Primary era
- Early Modern
- Eras represented
- Early Modern, Modern
- Civilizations
- Polish–Lithuanian Commonwealth
- Site type
- Religious
- Remains
- Church
On this page9 sections
History
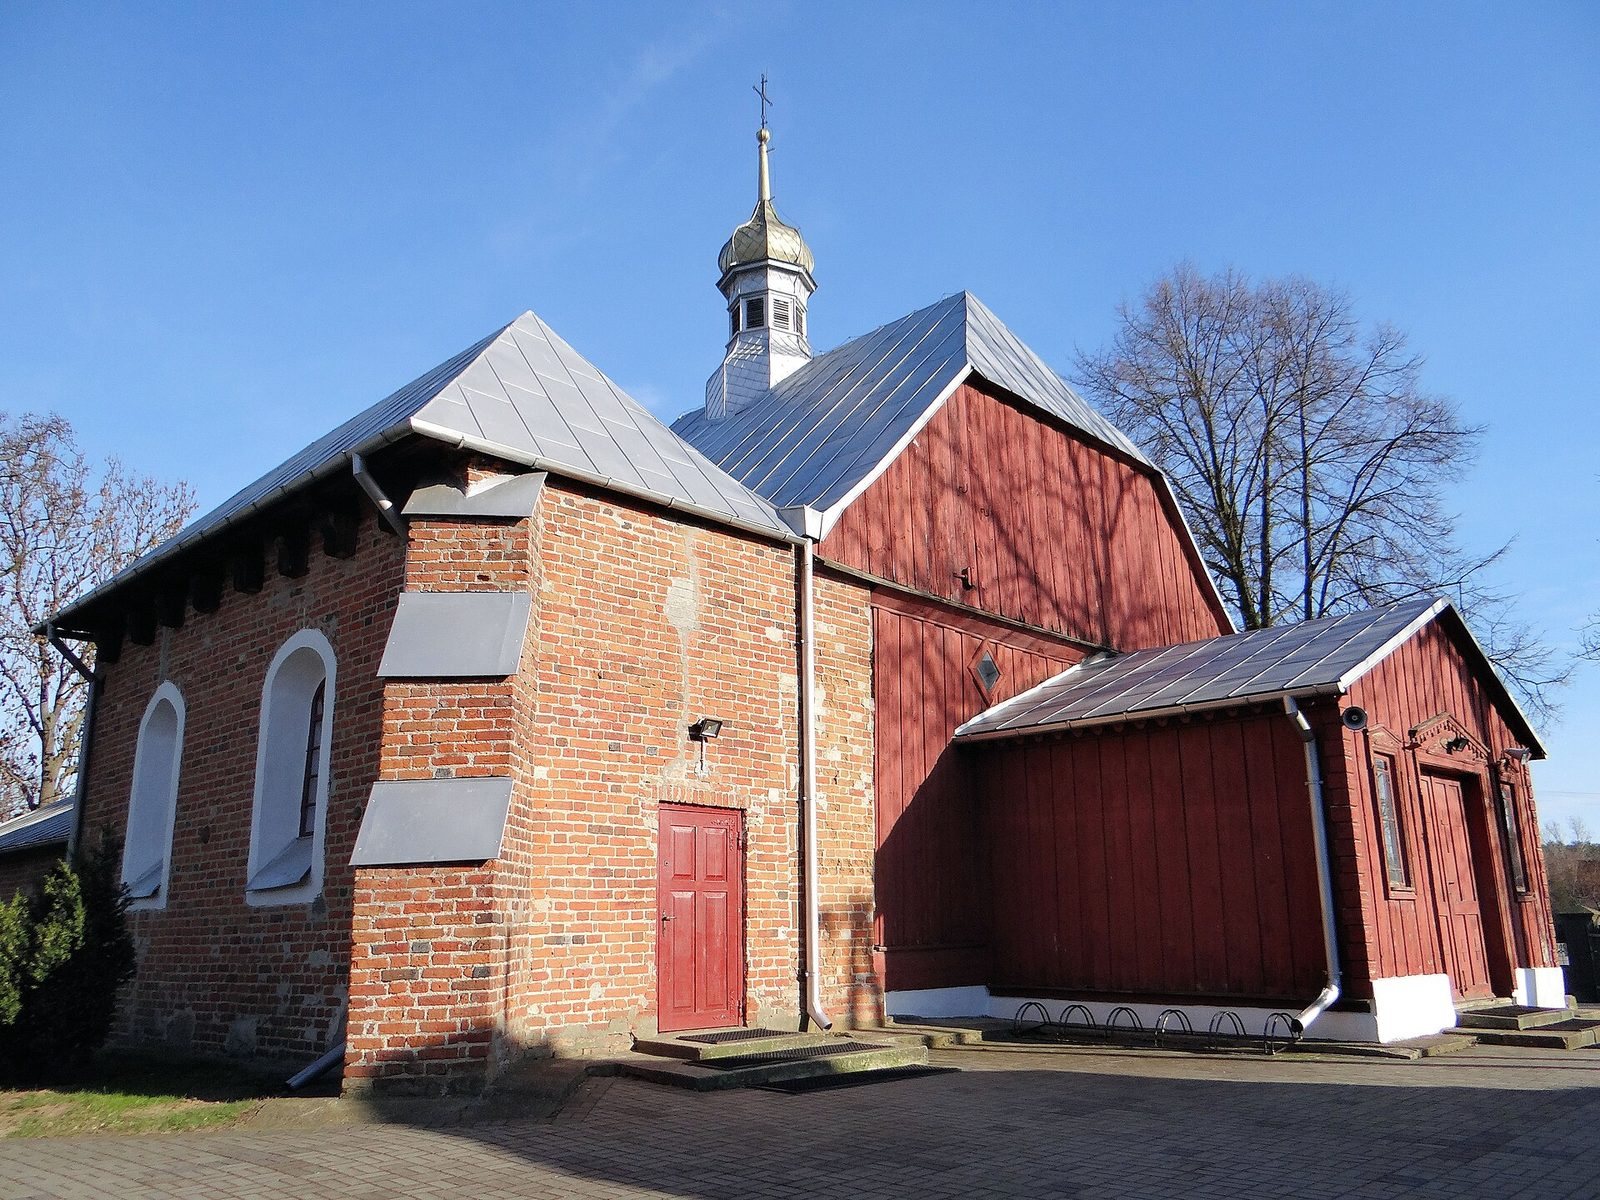
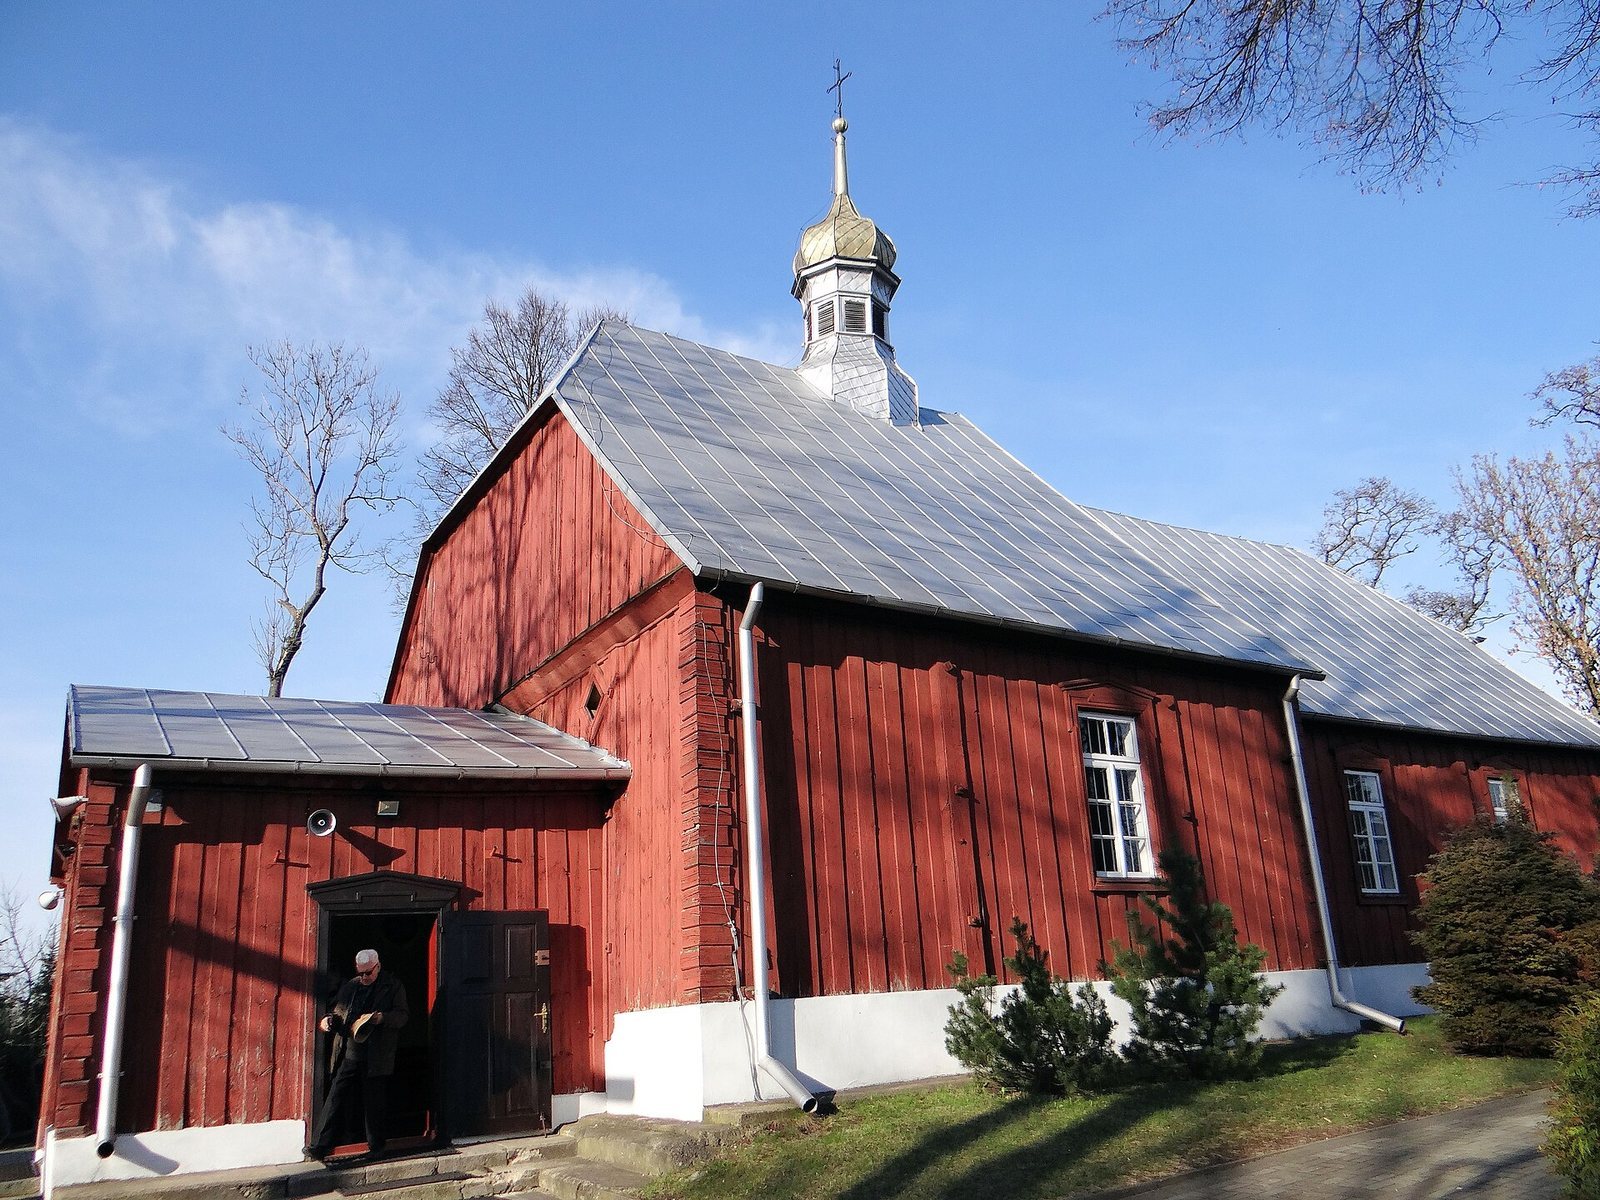
Holy Trinity Church in Kraszewo is a Roman Catholic church in Poland, built in the early 18th century with funding from the Modzelewski family. It was added to a brick chapel and sacristy, a room for church vestments and objects, that date to the second half of the 16th century.
Repairs were carried out in 1825 and 1948. Work in 1973–1974 replaced the roof shingles with sheet metal and rebuilt the ceilings.
The church belongs to the parish of St Sigismund in Kraszewo and the eastern Ciechanów deanery, a district grouping parishes within the Diocese of Płock, the territory under a bishop’s authority. Its dedication is to the Holy Trinity, the Christian doctrine of one God in three persons, and St Lawrence, an early Christian deacon and martyr. Its listed observances are the Feast of the Holy Trinity and 10 August.
Remains
Plan and exterior
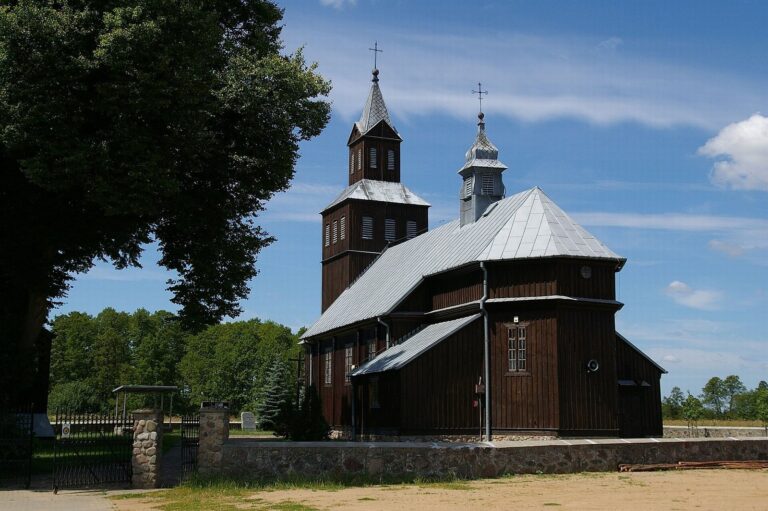
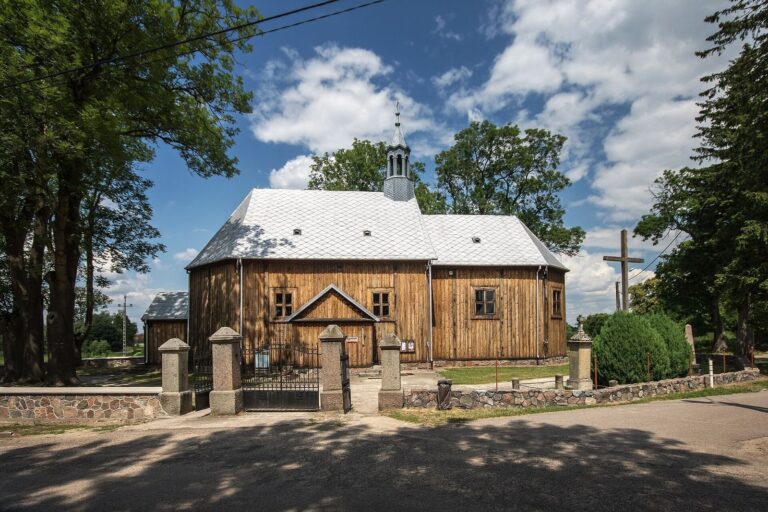
The east-facing church has one main worship space, a narrower altar end, and a porch at the front. A chapel and sacristy are attached to the side of the main space.
Timber church
The single nave, the main area for the congregation, is built of interlocking horizontal timbers. Its narrower presbytery, the area around the main altar, ends in a rectangle. The two-ridge roof is clad in sheet metal, with the front and rear ends sloping partway down. An octagonal bell turret rises above the middle of the nave, with a bulbous sheet-metal roof topped by a lantern.
Chapel and sacristy
The attached chapel is built of brick in the Gothic style, a medieval European architectural style, and is dedicated to St Anne, traditionally regarded in Christianity as Mary’s mother. A small treasury is associated with the sacristy. Cannonballs from the Swedish Deluge, Sweden’s invasion and occupation of the Polish-Lithuanian Commonwealth in 1655–1660, remain embedded in the chapel walls.
Interior and furnishings
Ceiling, gallery, and floor
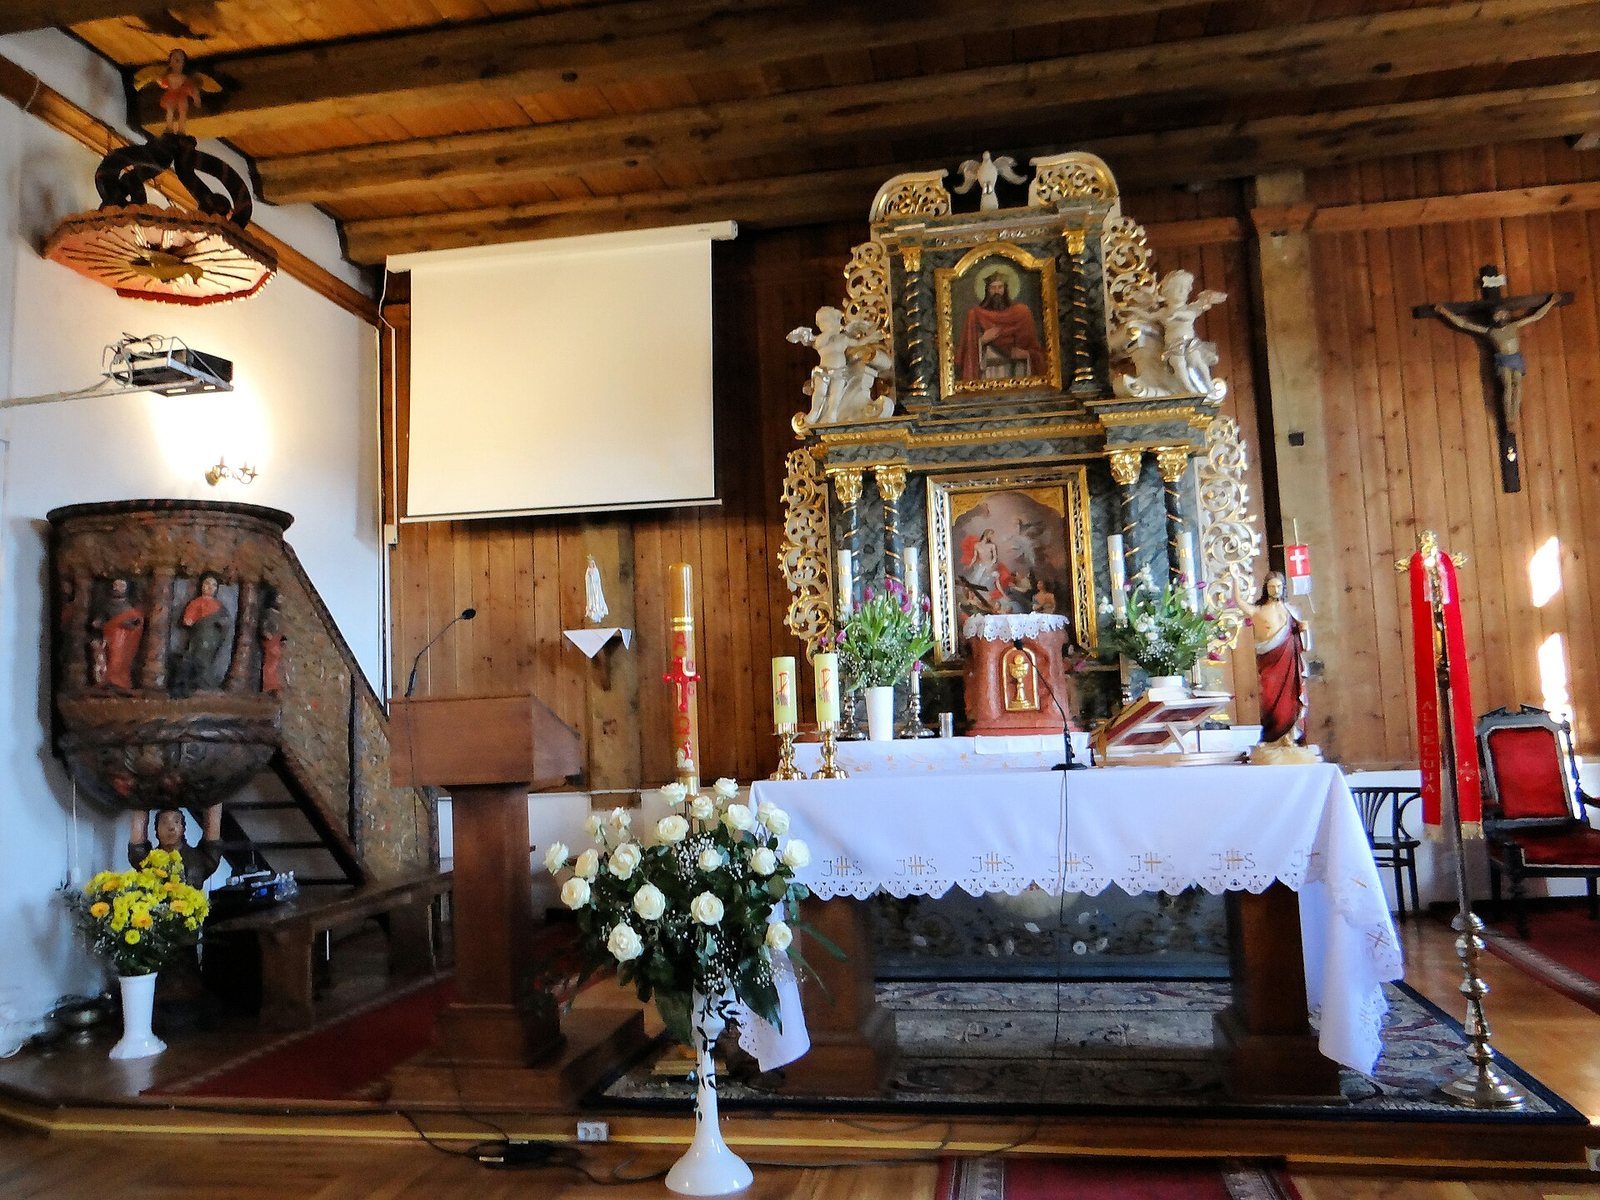
A flat beam ceiling spans the nave and presbytery. The music gallery, a raised platform for musicians, rests on three columns and has a straight parapet. Its organ front was made in 1970 by Czesław Kruszewski. The floor is wooden parquet.
Altars and furnishings
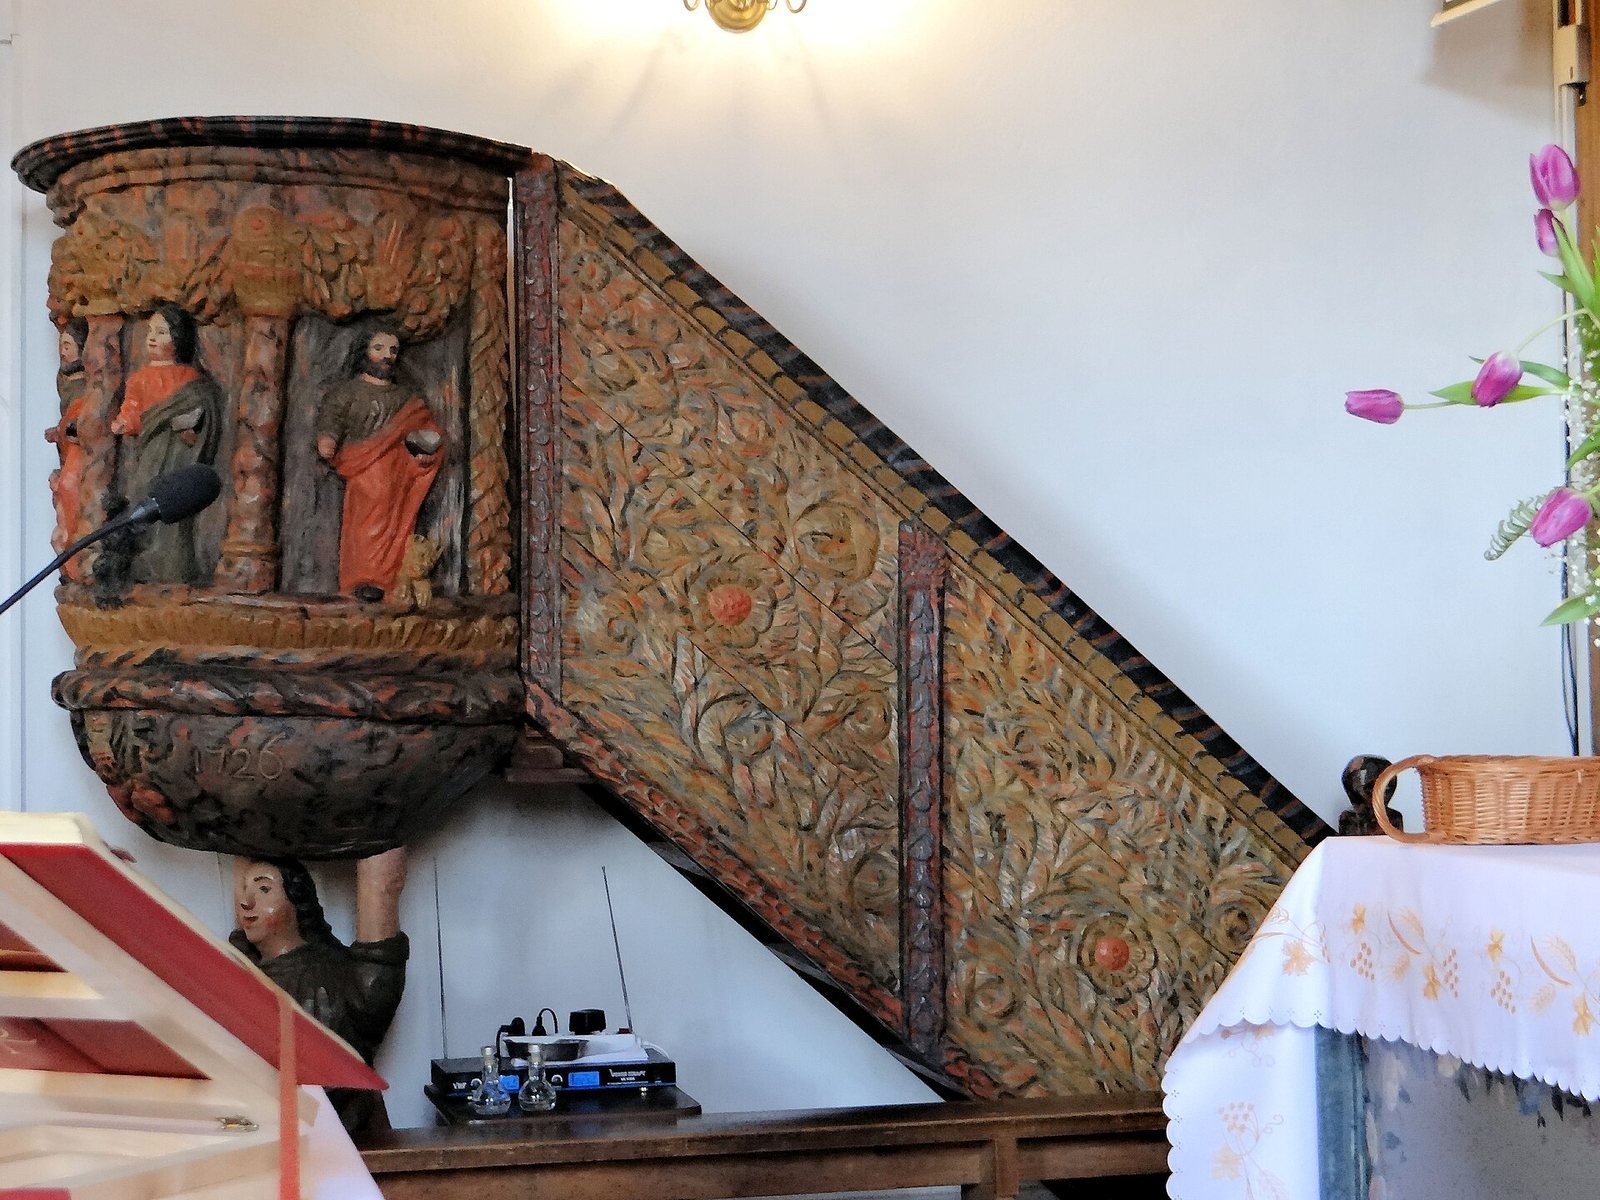
The church has three altars. The Baroque main altar, in a European style that flourished from the late 16th century onward, dates to 1720; a side altar in the same style dates to about 1700. The Baroque-folk pulpit was made in 1726, and the confessional dates from the 18th century.
Tomb monument
A wooden tomb monument made in 1755 commemorates Jan Franciszek Kucharski. It bears a reclining figure of the deceased.