Torre Vanga: A Fortified Tower in Trento
Site at a Glance
- Popularity
- Medium
- Country
- Italy
- Primary era
- Medieval
- Eras represented
- Medieval, Modern
- Civilizations
- Holy Roman Empire
- Site type
- Military
- Remains
- Tower
On this page10 sections
History
Torre Vanga is a medieval fortified tower in Trento, Italy, forming part of a complex whose origins reach back to the twelfth century. Its earliest core, the Domus murata, or “walled house,” has no known construction date. The complex first appears in a record in 1210, when it was sold to Frederick of Wangen, prince-bishop of Trent, a church leader who also ruled a territory. Named after Frederick, the tower occupied a strategic position in the city defenses, guarding a crossing of the Adige and access toward Doss Trento.
Origins and thirteenth-century control
The 1210 sale included the fortified building and associated service structures. Frederick sought to secure this important point in the city. After his death in 1218, the previous owner’s heirs claimed the property. Adalbert III of Ravenstein, the new prince-bishop, rejected their claims publicly and granted the complex as a fief, property held under specified obligations, to Frederick’s brothers Albero II and Bertold of Wangen. A document dated 24 November 1220 specifically names the tower.
In 1264, prince-bishop Egno of Eppan took control of the building from the Wangen family. By then, it was associated with their name as Domus Wangae. With few interruptions, the prince-bishops of Trent retained control of the tower.
Conflict and civic upheaval
The tower’s strategic importance came into focus during the invasion of the prince-bishopric by Duke Ludwig the Brandenburger’s forces in 1347. In October 1348, amid Ludwig’s conflict with the Carraresi, the ruling family of Padua, Trento appealed to the Carraresi for help.
The name Torre Vanga first appears in a document dated 20 April 1407, during a popular uprising led by Rodolfo Belenzani, a civic leader and the city’s captain. The insurgents imprisoned Bishop Georg of Liechtenstein in the tower. Duke Friedrich IV of Tyrol then pressured the bishop to entrust the tower, Castel Stenico, and Castel Selva to the city’s citizens and their captain, Belenzani.
In 1475, members of Trento’s Jewish community were tortured in the tower during a trial over the false antisemitic accusation that they had murdered the child Simon of Trent for ritual purposes. This charge, known as blood libel, was a fabricated accusation directed against Jews.
Changing ownership and the city
By the eighteenth century, the tower had gradually lost its strategic role. After repeated flooding of the Adige, the captain responsible for the building urged an urgent restoration. A fire in the middle of the century also damaged it.
The 1803 secularization of the prince-bishoprics ended their territorial rule. In 1807, the Bavarian government in Trento sold the tower to a private buyer. It returned to public ownership after the Napoleonic period and was used as the city prison; the Austrian state later owned it.
Developments around the tower altered its former riverside setting. The Adige was straightened from 1849 to 1858, while the railway station was built between 1855 and 1859. The old river channel was filled in 1880, and the adjoining city walls were demolished in 1889. A major nineteenth-century restoration removed the deteriorated wooden roof. Structural reinforcement followed in 1911.
Restoration and later uses
After the First World War and Trentino’s incorporation into the Kingdom of Italy, the Carabinieri, Italy’s national gendarmerie, briefly used the tower as a barracks. It was also adapted for their use in the early twentieth century. Restoration work in the 1920s followed monument-preservation principles. Allied air raids on Trento during the Second World War damaged the building, prompting extensive renovation and restoration from 1952 to 1961.
From 1973 to 1997, the Autonomous Province of Trento’s cultural office used the tower as a wood-restoration laboratory. After a further restoration lasting about ten years, the building returned to exhibition use in 2007, serving the Museum of Modern and Contemporary Art of Trento and Rovereto and the provincial heritage-protection office. It is owned by the Autonomous Province of Trento.
Remains
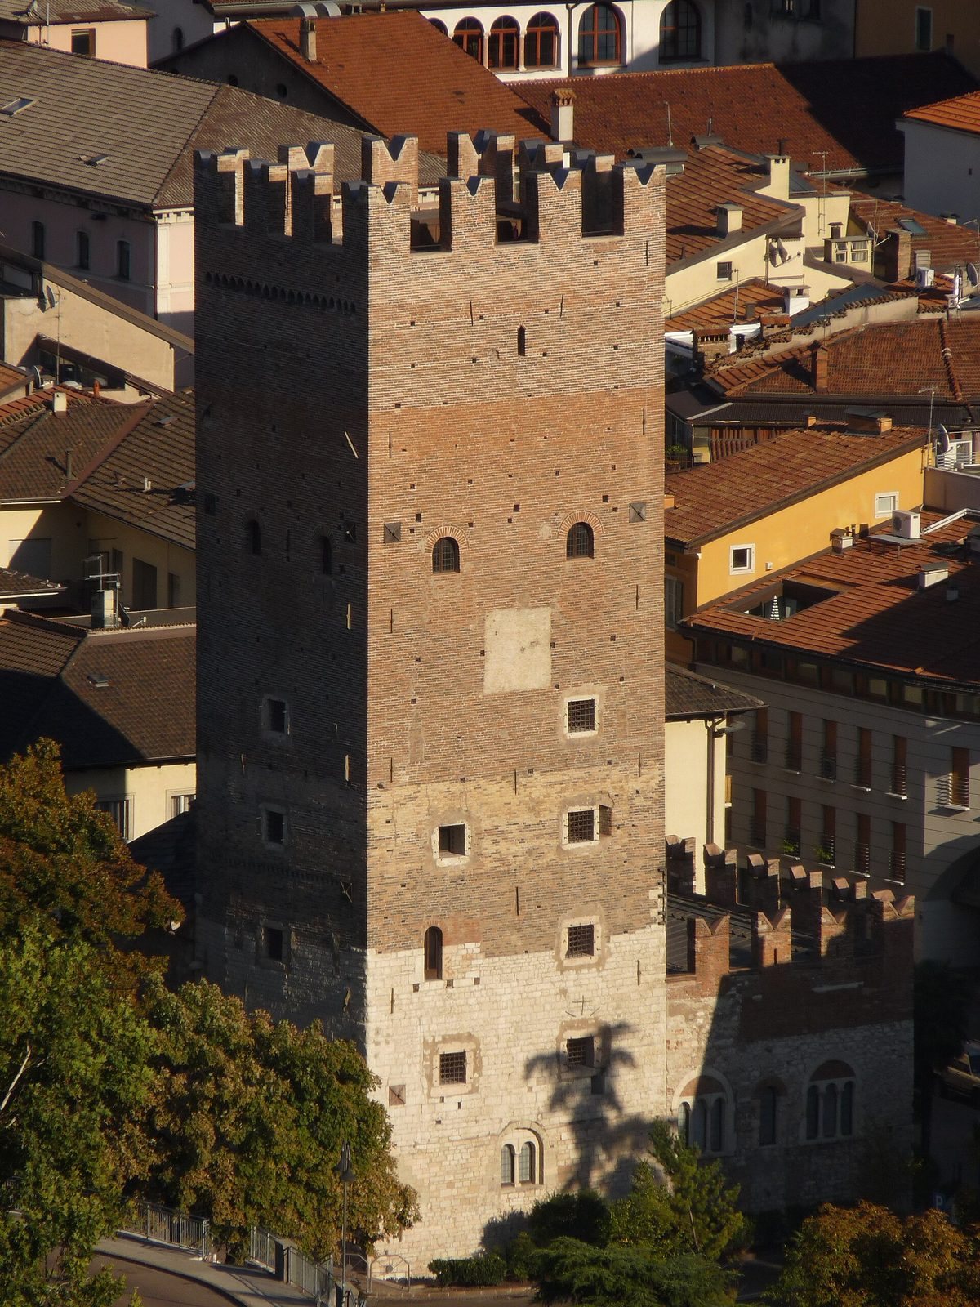
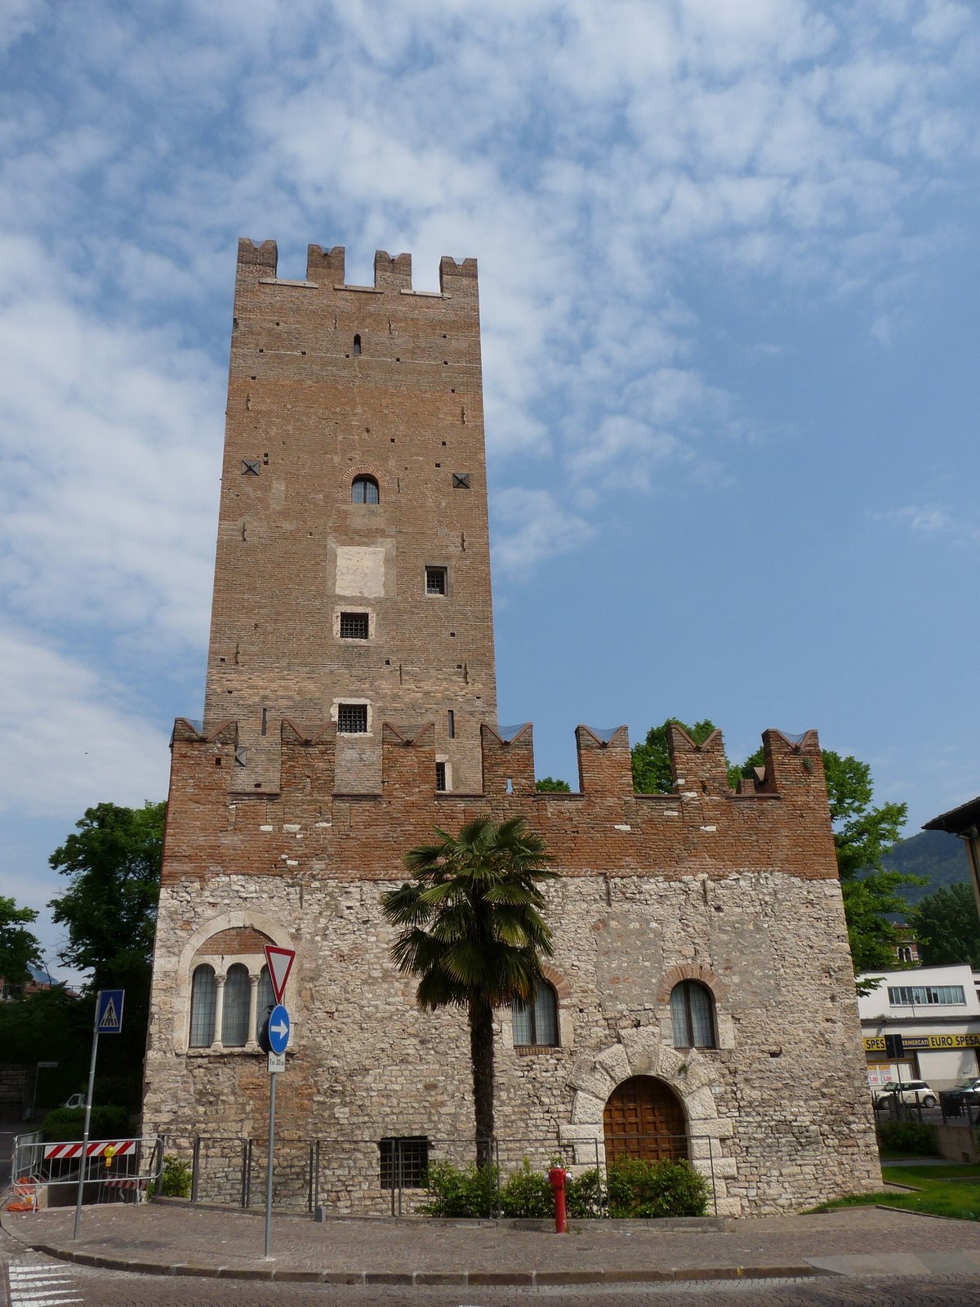
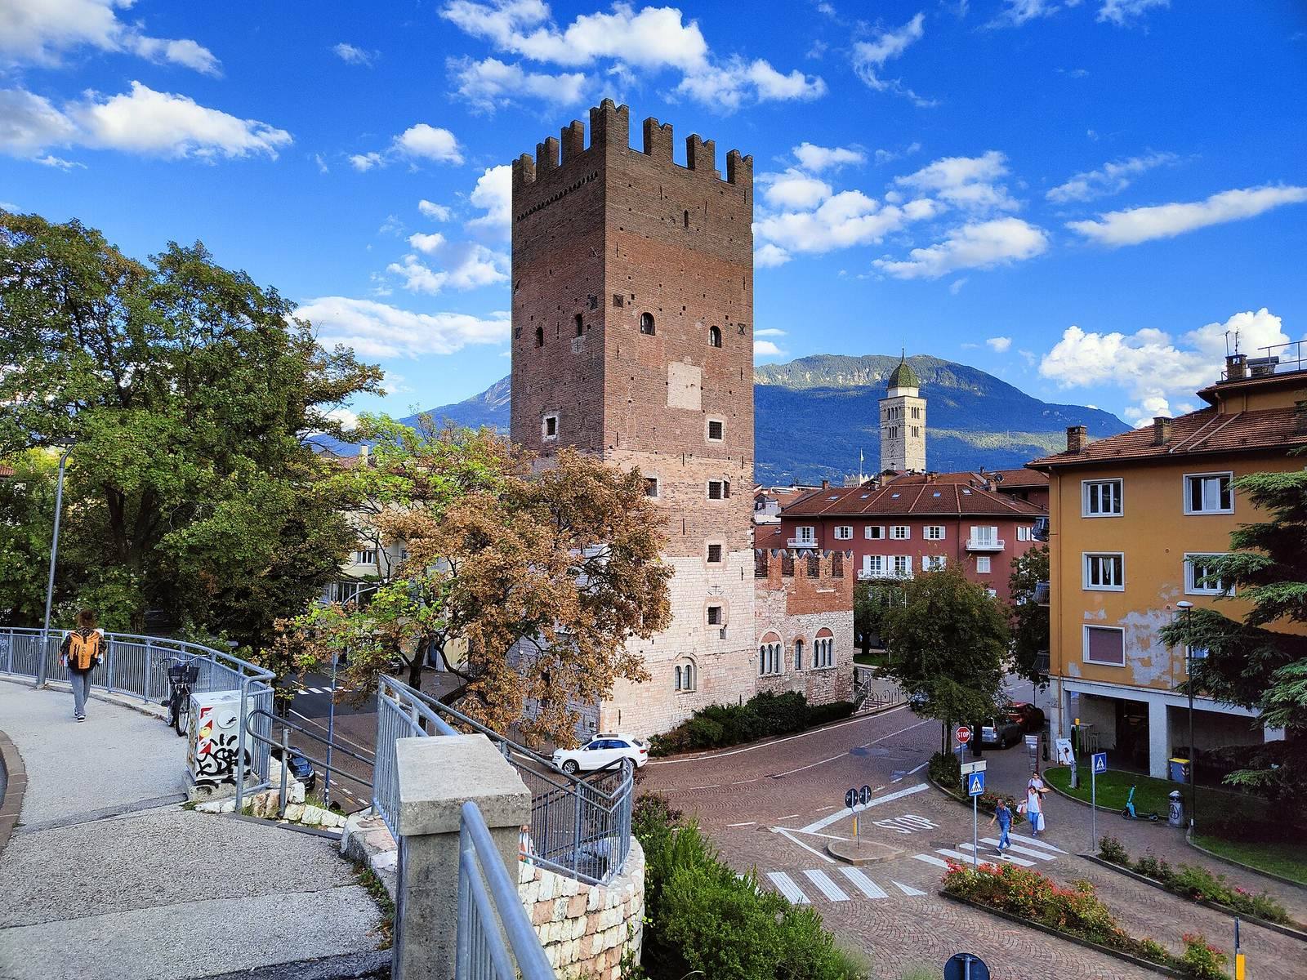
The tower is the principal feature of a near-castle-like complex assembled from several building sections over centuries. Its rectangular footprint measures about 11 by 10.5 metres. The tower is 34 metres high, or 37 metres measured from the underground level, and contains seven floors.
Setting and layout
Torre Vanga now stands at the edge of Trento’s old town, between the Brenner railway, the station, and busy roads. The Adige once ran immediately below its north side. Albrecht Dürer’s watercolor of Trento in 1495 shows the tower beside the river, as does an image made between 1859 and 1880, before the old channel was filled.
Tower structure
Dressed stone and cut blocks with projecting, roughly finished faces form the lower masonry, while brick makes up the middle and upper sections. White limestone appears in much of the oldest fabric. At the top, a defensive platform is enclosed by a protective low wall with swallowtail merlons, raised sections with forked tops. Frederick of Wangen began the tower’s first heightening; two later increases in the fourteenth and fifteenth centuries brought it to its present height.
Interiors and prison traces
Four of the seven floors have vaulted ceilings and two have wooden ceilings. Alterations continuing into the nineteenth century changed the windows and interiors. The prison period is reflected in heavily barred openings, including square windows fitted with iron bars in the early nineteenth century. Graffiti and incisions on the walls and windows are associated with prisoners.
Projection and Guard House
A two-storey projection stands on the south side, partly below street level, with an entrance and swallowtail merlons at its top. It belongs to the early building phase and has paired windows. Parts of the original Domus murata now lie below street level. The nineteenth-century Guard House adjoins the tower on the east and occupies part of the former walled courtyard. Remaining traces of the courtyard lie between the projection and the Guard House.