Nirou Chani: A Minoan Villa on Crete
Site at a Glance
- Popularity
- Very Low
- Country
- Greece
- Primary era
- Bronze Age
- Eras represented
- Bronze Age
- Civilizations
- Minoan
- Site type
- Domestic
- Remains
- Villa
On this page14 sections
History
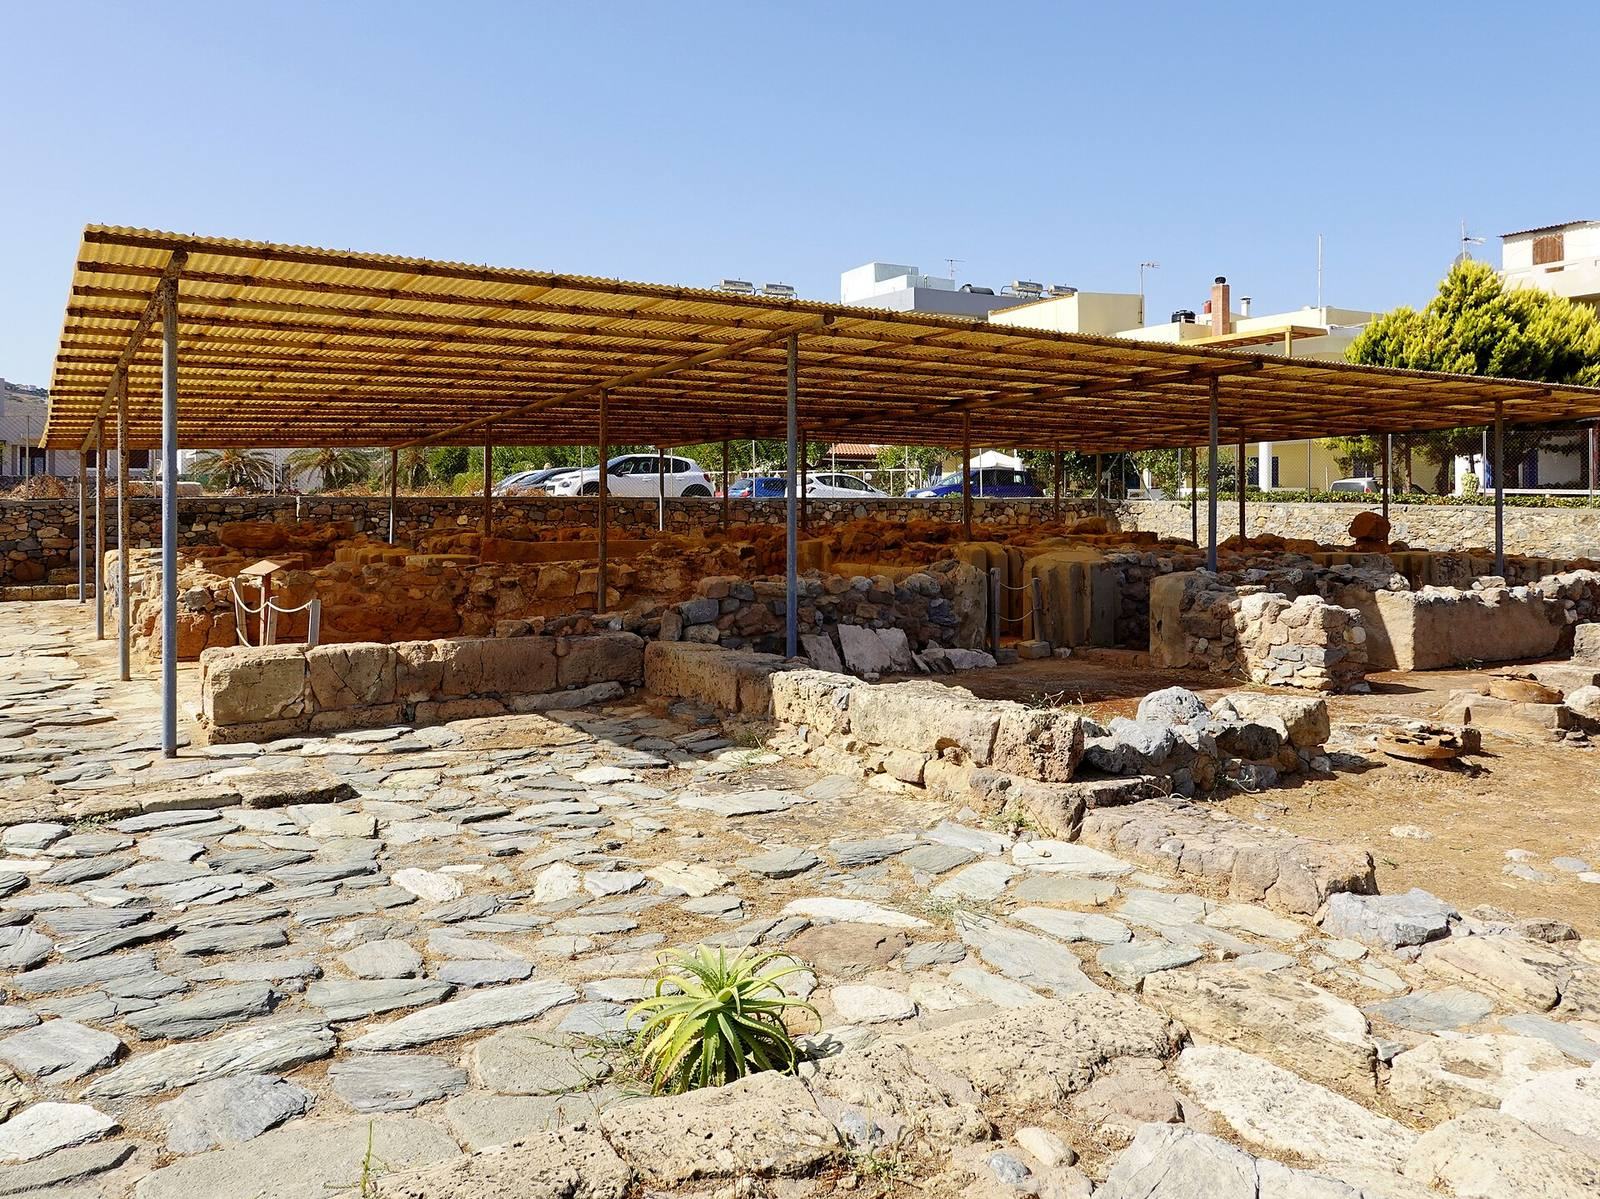
Nirou Chani, also known as the Minoan Megaron of Niros, is a Minoan villa at Kokkini Chani on Crete, Greece, built by the Bronze Age Minoan civilization. Pottery places its construction in Middle Minoan III and Late Minoan IA, successive stages of Minoan chronology, around 1700–1480 BCE. The villa type is largely associated with the Neopalatial period, the era of Minoan New Palaces.
Minoan use and destruction
The building was destroyed during Late Minoan IB or Late Minoan II, around 1480–1390 BCE, and the site was then abandoned. Its rooms were used for storage, workshops, and religious activity.
The villa’s broader purpose remains uncertain. Arthur Evans and Stephanos Xanthoudides proposed that it produced votive objects, items dedicated in a religious setting, for export, and may also have housed a prominent religious leader. J. Walter Graham viewed it as a private residence. Louise Hitchcock suggested that it was a semi-public building where cult objects were used in ceremonies in the eastern open area. Robert B. Koehl interpreted it as an early form of an andreion, a communal dining place for men, with a koimeterion, or guest sleeping quarters. It has also been proposed as a center for the local Minoan settlement.
Votive cups beneath a shrine contained volcanic pumice from the eruption of Thera, now Santorini. Their contents have been interpreted as evidence that the building was repaired before being established anew or rededicated.
Excavation and restoration
Greek archaeologist Xanthoudides uncovered the site during a three-day trial excavation in summer 1918. He directed the full excavation the following summer and published its results and finds in 1922 in Archaiologikē ephēmeris 96. In 1960, archaeologist Nikolaos Platon oversaw restoration of the building remains, and the excavation area was fenced.
Remains
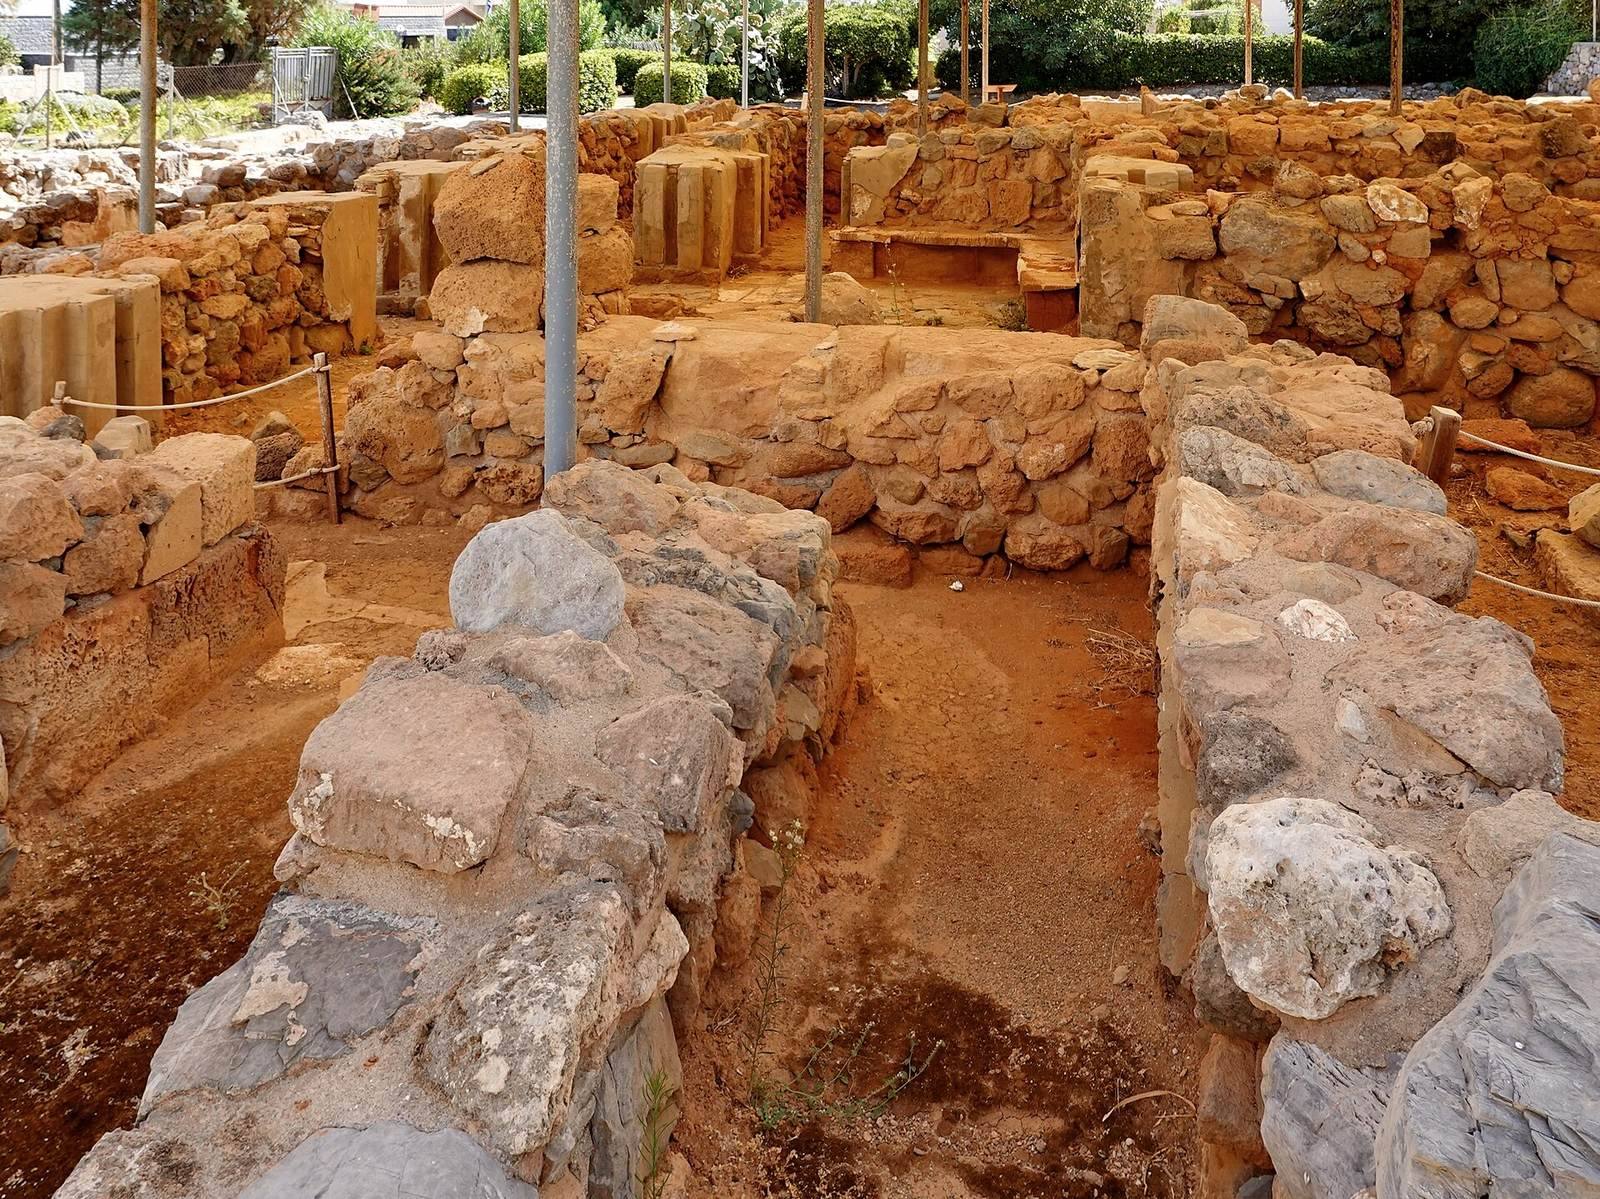
The two-storey building measured about 34 by 30 metres and covered approximately 1,000 square metres. Its ground floor had 40 rooms and two courts, one to the north and one to the east; the surviving rooms show only slight differences in floor level. Large, carefully cut blocks formed the façades, while the interior walls were built of irregular stones, sometimes faced with gypsum slabs. Gypsum slabs also paved many rooms. Vertical wooden beams strengthened the walls, and substantial quantities of wood were found.
Coastal setting and nearby remains
Nirou Chani stands on a level coastal plain about 50 metres from the shore and seven metres above sea level. Hills around 150 metres high border the plain to the west and south, while the Sfakoryako stream meets the Aegean about 240 metres northwest of the villa. Roughly 730 metres west, underwater Minoan building remains near the chapel of Agii Theodori may belong to a harbor or shipyard. Their position has been taken to suggest that the sea stood three to five metres lower during the Bronze Age.
Interior plan and rooms
Entrance and circulation
The main entrance was on the east. Two columns stood before room 2, a portico, or covered walkway, that also served as a light well, an opening that brings daylight into a building. A doorway through a partition connected it to hall 2a. West of the hall, beyond a column, room 13 also functioned as a light well. Corridor 11 extended west from the hall and divided the villa into northern and southern areas. Two doors at its far end led into those areas. Smaller paved rooms opened on either side of the corridor, including two with benches.
Northern storage rooms
The northern part of the villa contained storage for perishable goods. Grain bins occupied the northwest, and large storage jars sunk into the floor, particularly in room 24, held wine and olive oil. Rooms 19–23 formed part of this area. Stairs stood in front of rooms 26–30, close to containers used for perishable goods.
Southern rooms and ritual objects
Many religious and ritual objects came from the southern area. Fired-clay tripods interpreted as altars were found in rooms 16–18, including room 17. Four bronze double-headed axes were recovered from room 7, behind room 9. Stone lamps and vases were also found in various rooms.
Benched rooms
Room 15 had a bench against the wall opposite its doorway. In room 12, a bench extended from the east wall and continued around the corner along the south wall. Both walls were plastered. The floor’s central area was paved with iron-rich sandstone and bordered by gypsum slabs.
Wall painting and excavated finds
Fragments of a wall painting showing a sacred knot came from corridor 11. Four stone lamps and several ceramic vessels were recovered from two rooms during the 1918 excavation. The excavated finds are now in the Heraklion Archaeological Museum.
Eastern open area and shrine
Paved area and southern route
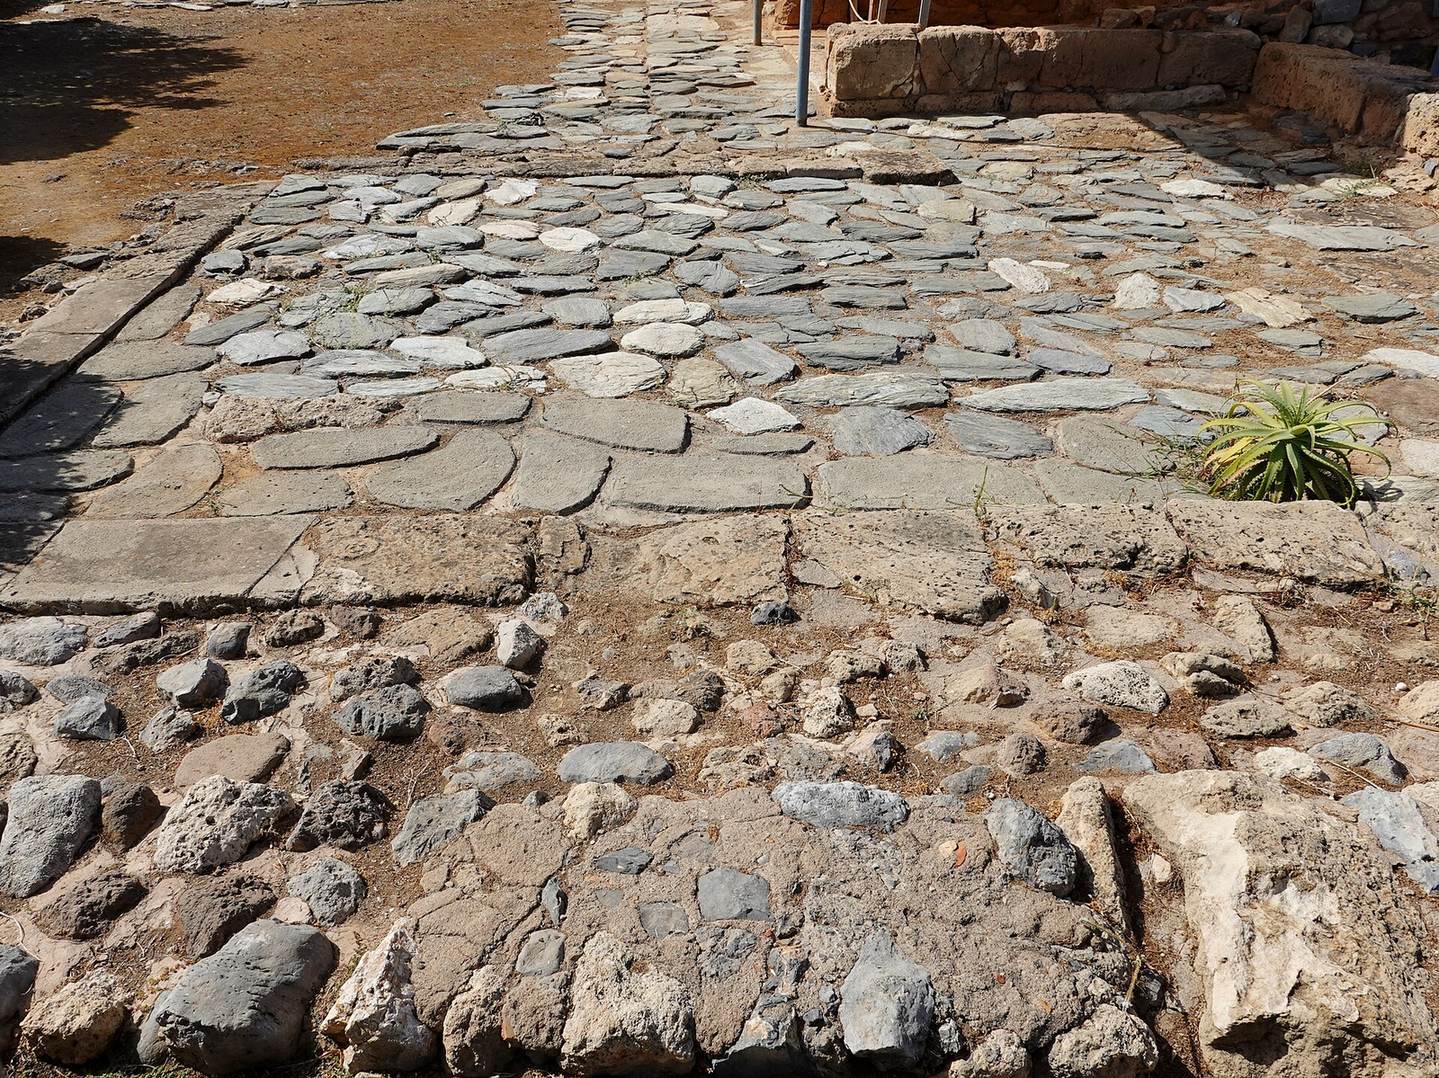
An open area bordered the building on its eastern side. A partly raised paved route ran along the south side of the villa.
Shrine
At the southern edge of the eastern paved area, a shrine appears to have had three parts, including steps and a low wall extending west. Large horns of consecration, paired-horn symbols in Minoan religion, were found on the wall and have been interpreted as evidence of bull worship.