Santa Maria alla Fontana Church: A Renaissance Marian Sanctuary in Milan
Site at a Glance
- Popularity
- High
- Country
- Italy
- Primary era
- Early Modern
- Eras represented
- Early Modern, Modern
- Civilizations
- Duchy of Milan, French, Italian, Spanish
- Site type
- Religious
- Remains
- Sanctuary
On this page8 sections
History
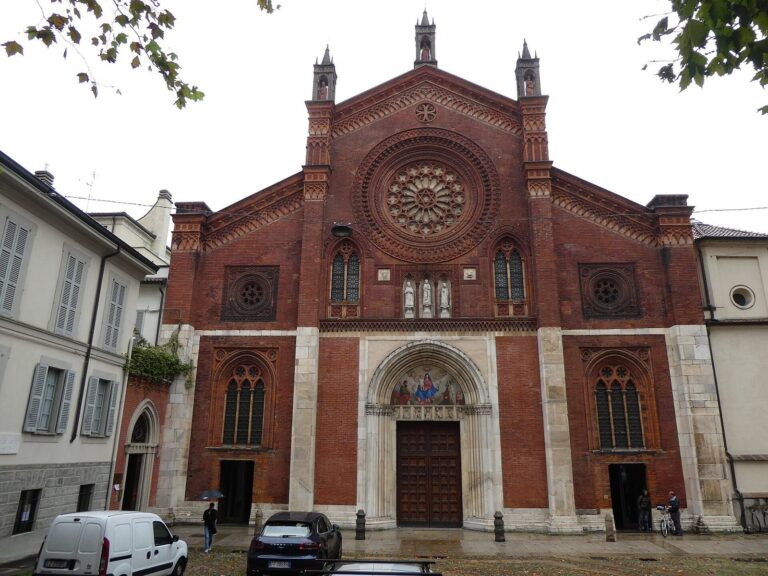
Santa Maria alla Fontana Church is a Renaissance shrine to the Virgin Mary in Milan, Italy, established to care for the sick near a spring reputed to have healing properties.
Foundation and care for the sick
Tradition credits Charles II d’Amboise, governor of Milan under the French king Louis XII, with seeking the sanctuary’s establishment in 1507 after he recovered using water from the spring. The institution was intended to receive people needing treatment. In the sixteenth century, Cesariano ranked it among Milan’s three principal health-care establishments, alongside the Ca’ Granda, a major historic hospital, and the Lazzaretto, a complex for isolating people during epidemics.
The design was long attributed to Leonardo da Vinci, Bramante, or Cristoforo Solari, in part because of its classical forms. A contract dated 17 March 1508, published by archivist Grazioso Sironi in 1982, names Giovanni Antonio Amadeo as the church’s architect and builder.
Convent and parish
The building was still incomplete when it passed to the Minims of St Francis of Paola in 1547. The Minims, a Catholic religious order, converted it into a convent. In 1787 the church became a parish, with a territory formed from part of the Corpi Santi of Porta Comasina. The Corpi Santi were districts outside Milan’s historic city area, associated with its gates.
The spring water was traditionally considered beneficial, particularly for joint and bone disorders. On 2 May 1877, a fire at a nearby bitumen factory contaminated the original underground water source, and the spring was closed. The parish follows the Ambrosian rite, the Catholic liturgical tradition used principally in the Archdiocese of Milan, and belongs to the pastoral community of Mary Mother of Mercy with the Church of the Holy Face.
Remains
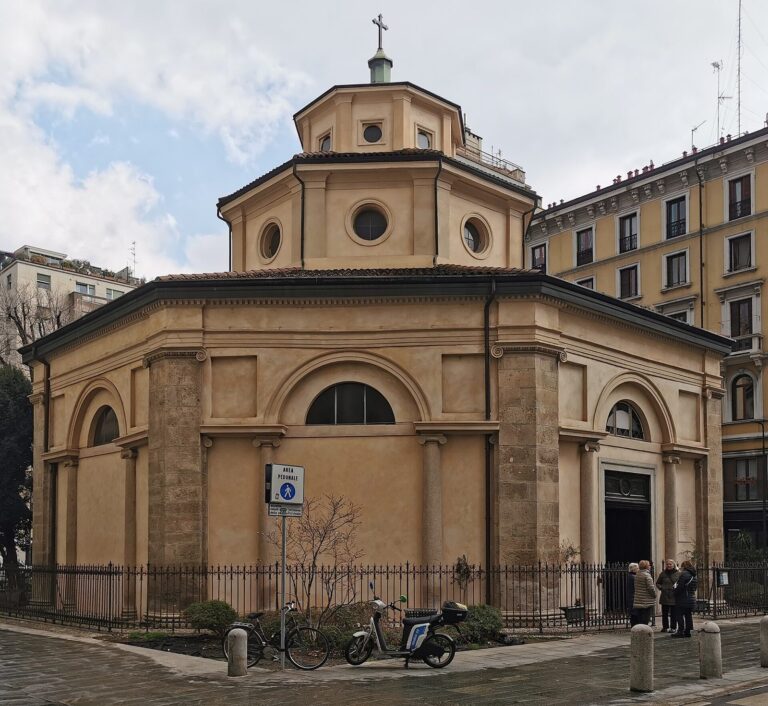
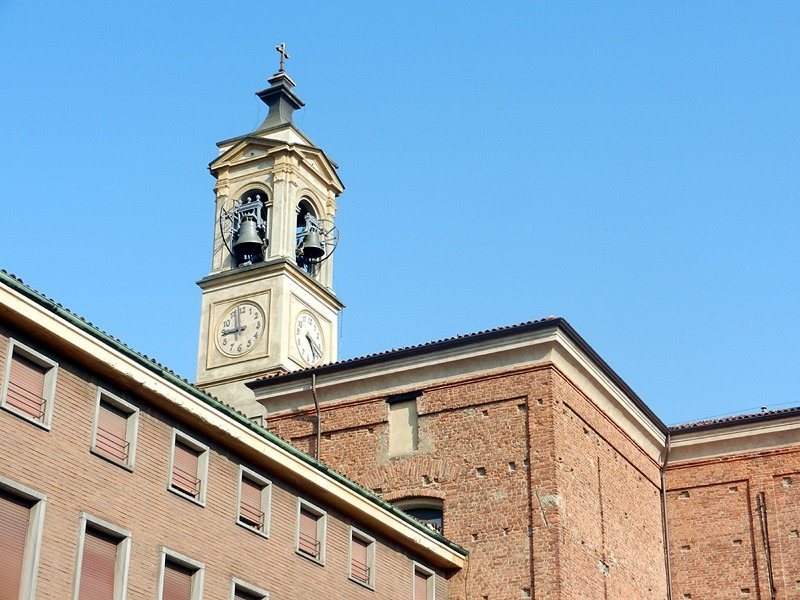
The church and convent form a Renaissance complex shaped by classical architectural models. Its raised upper chapel became part of a larger church, while convent buildings were added around covered walkways enclosing courtyards.
Church and convent fabric
Church
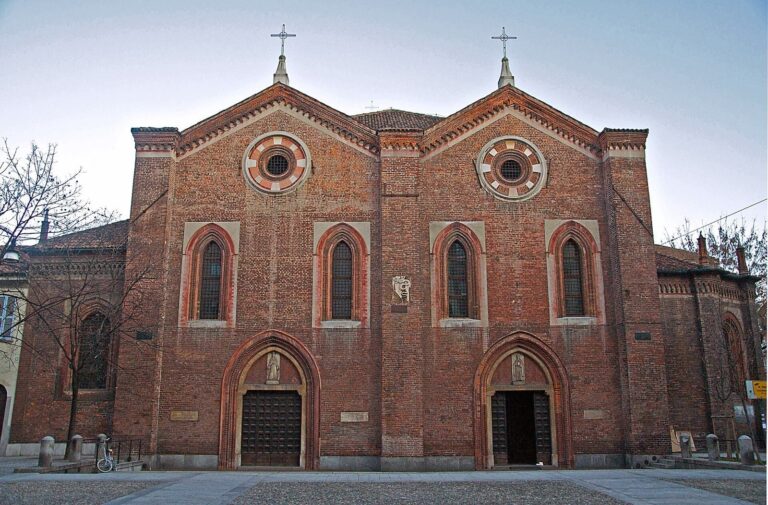
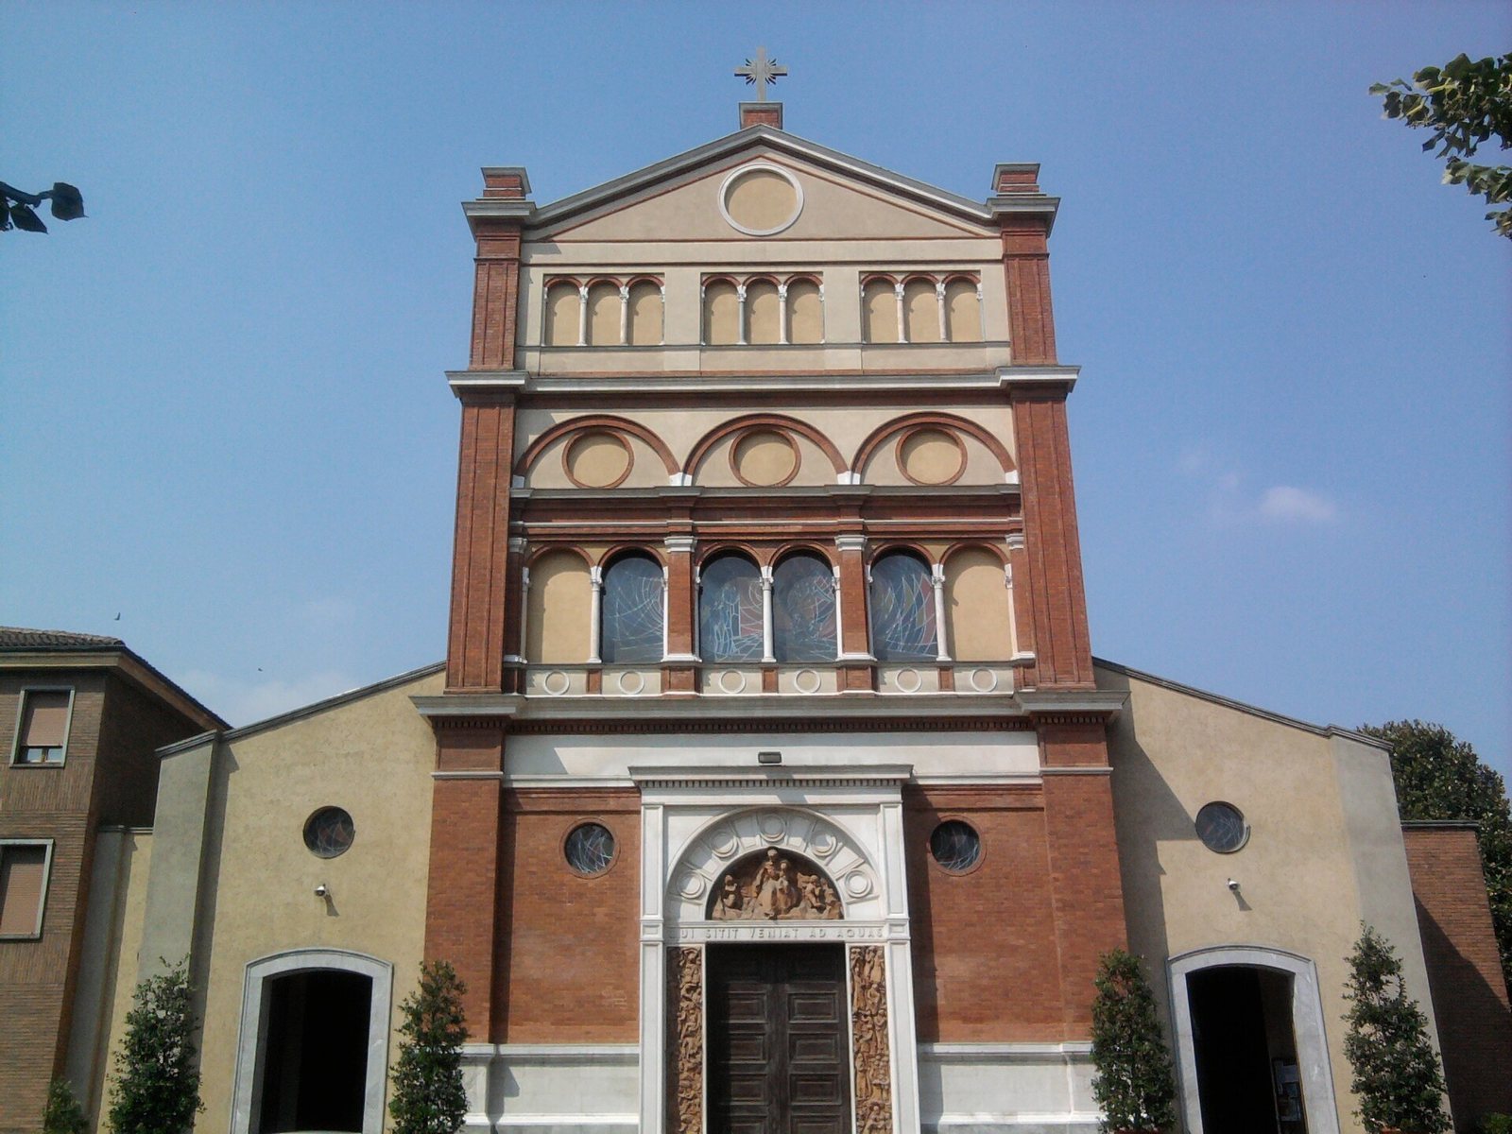
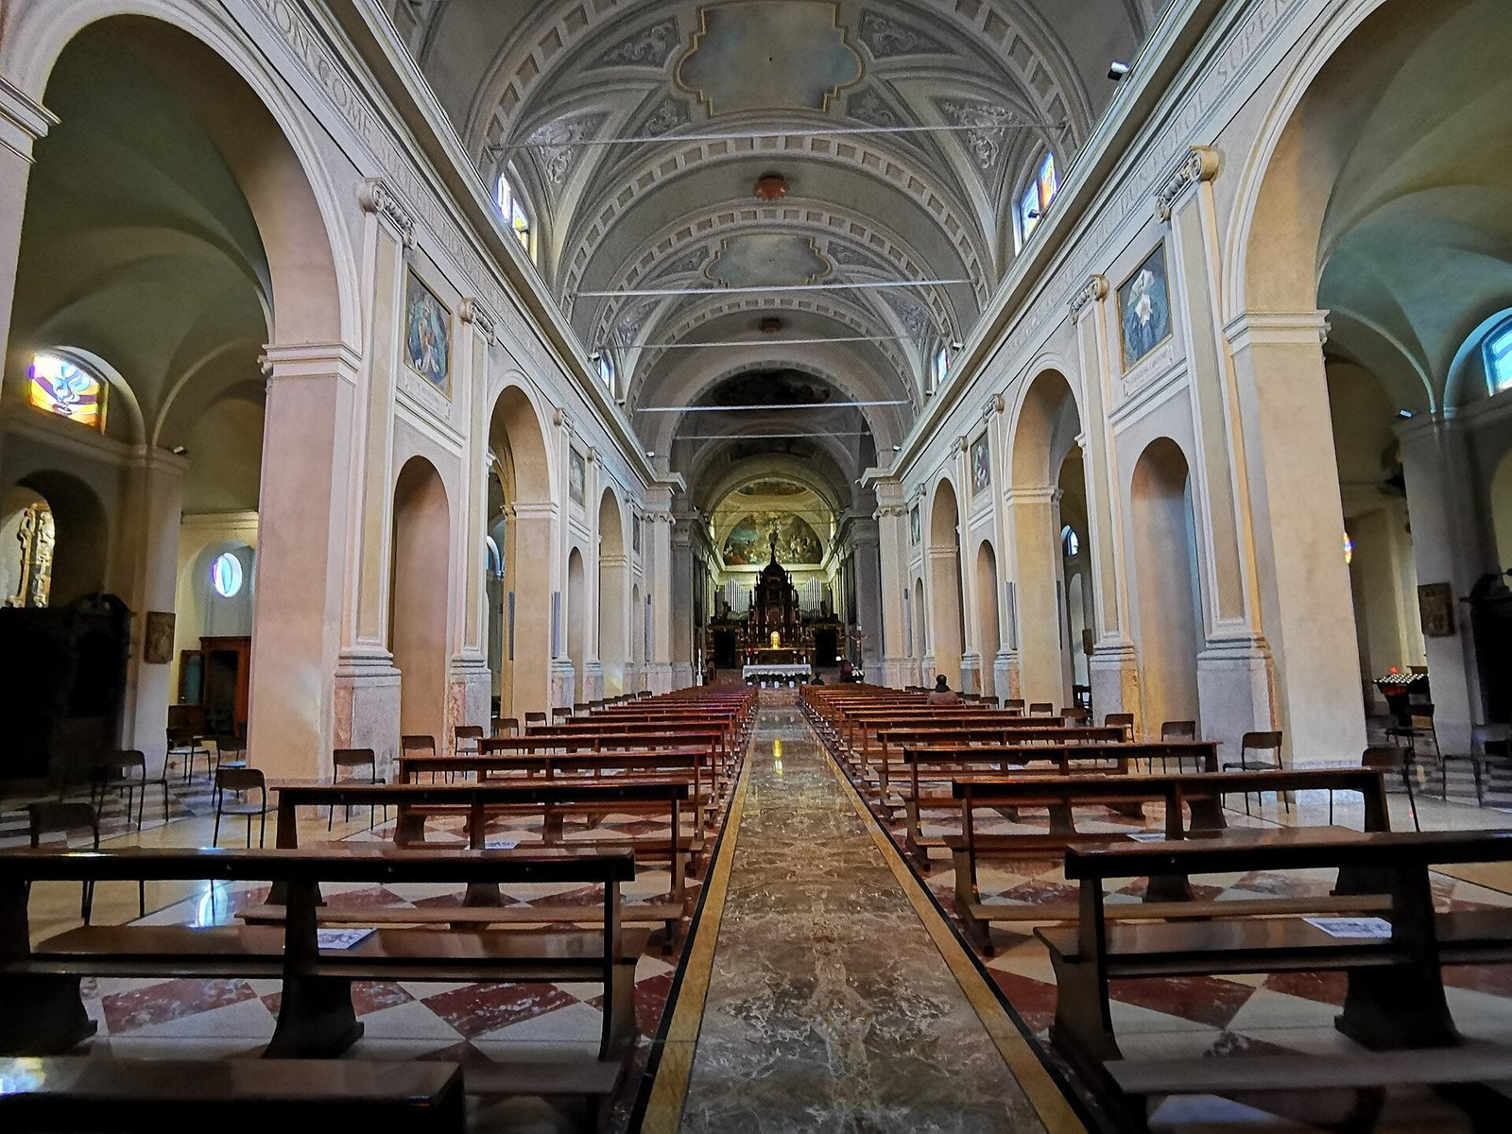
The church’s Renaissance design incorporates elements inspired by classical monuments. It was lengthened in 1920. In 1922, architects Griffini and Mezzanotte reconstructed its façade as part of extensive alterations to the upper church.
Upper chapel and cloisters
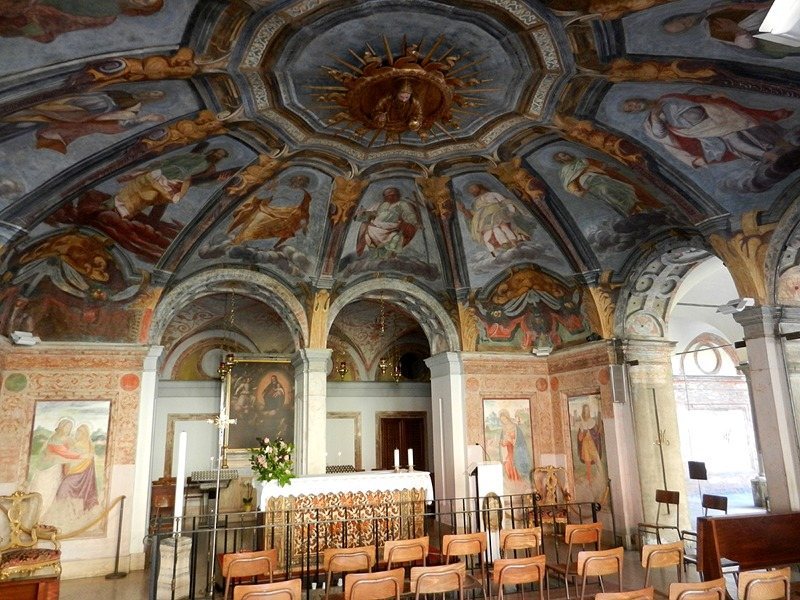
The upper chapel stands markedly higher than the surrounding structure and became the choir of a new, large, elongated church. During the conversion to a convent, additional buildings were constructed around the cloisters, the covered walkways enclosing courtyards.
Spring and water outlets
An underground spring lies at the base of the sanctuary. Eleven spouts near the church now provide ordinary tap water from Milan’s municipal supply.