Church of St John the Baptist in Pacholęta: A 13th-Century Roman Catholic Subsidiary Church
Site at a Glance
- Popularity
- Very Low
- Country
- Poland
- Primary era
- Medieval
- Eras represented
- Medieval, Early Modern
- Civilizations
- Duchy of Pomerania, Holy Roman Empire
- Site type
- Religious
- Remains
- Church
On this page8 sections
History
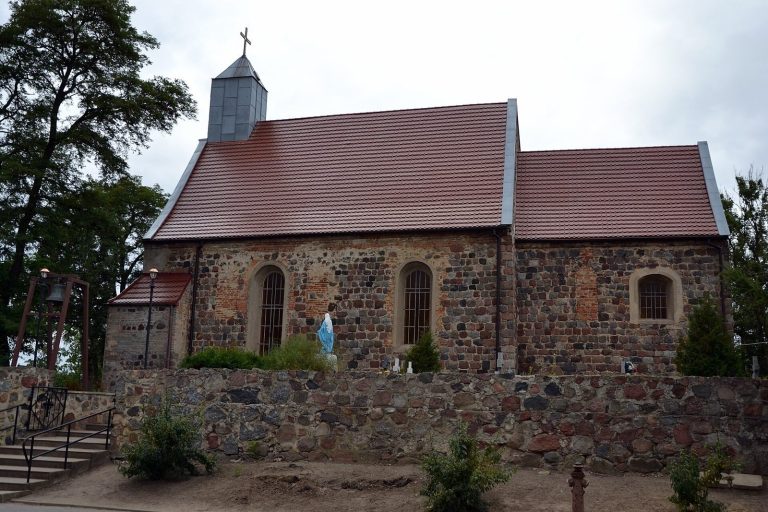
The Church of St John the Baptist in Pacholęta is a Roman Catholic subsidiary church in Poland, built in the 13th century. Dedicated to John the Baptist, the Christian figure associated with baptizing Jesus, it belongs to the Parish of St Jude Thaddeus in Lubicz. A parish is a local church community served by a priest; its patron, Jude Thaddeus, is traditionally identified as one of Jesus’s Twelve Apostles.
The church was remodeled in the 17th century, when a tower was added.
After 1945, the church was abandoned and fell into disrepair. It was rebuilt in 1981 and consecrated on 21 May 1988 by Bishop Stanisław Stefanek.
Remains
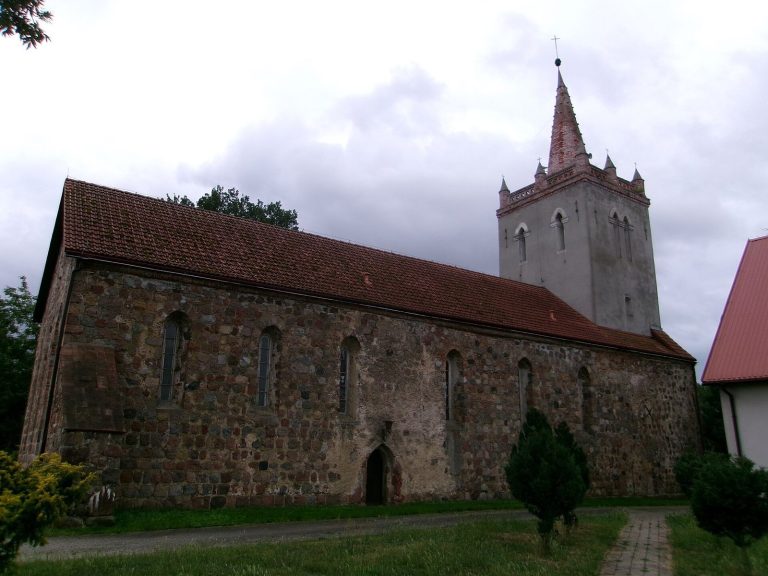
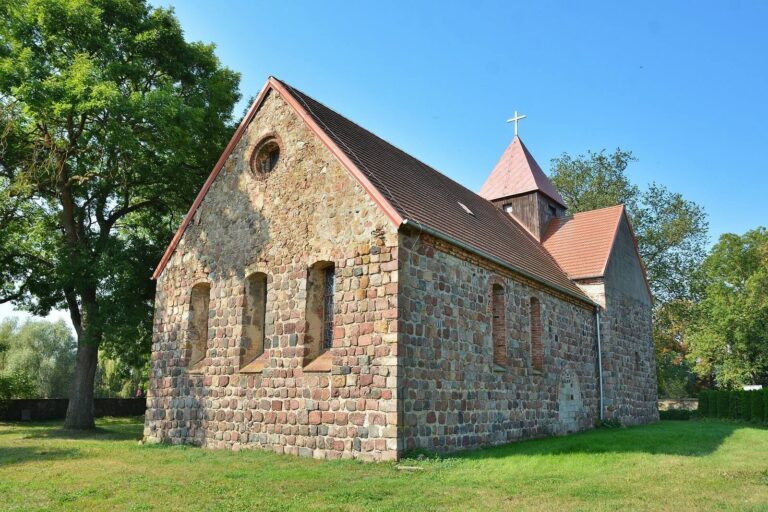
The church is a granite-block building with a single hall on a rectangular plan measuring 22.4 by 8.1 metres. It is aligned along an east-west axis.
Exterior
Plan and masonry
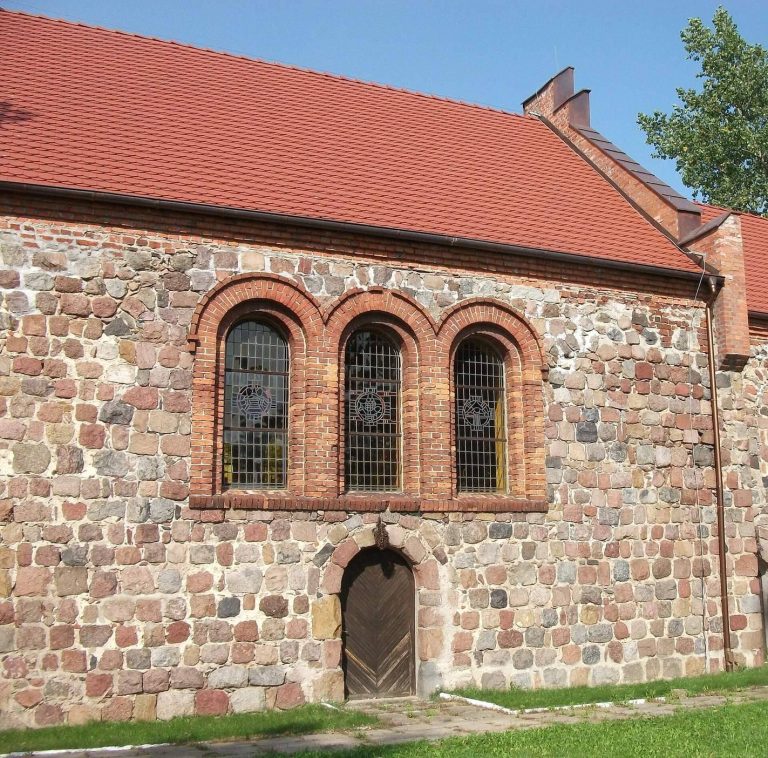
The walls are built from granite blocks. The rectangular structure follows a single-hall plan, with its main axis running east to west.
Doorways
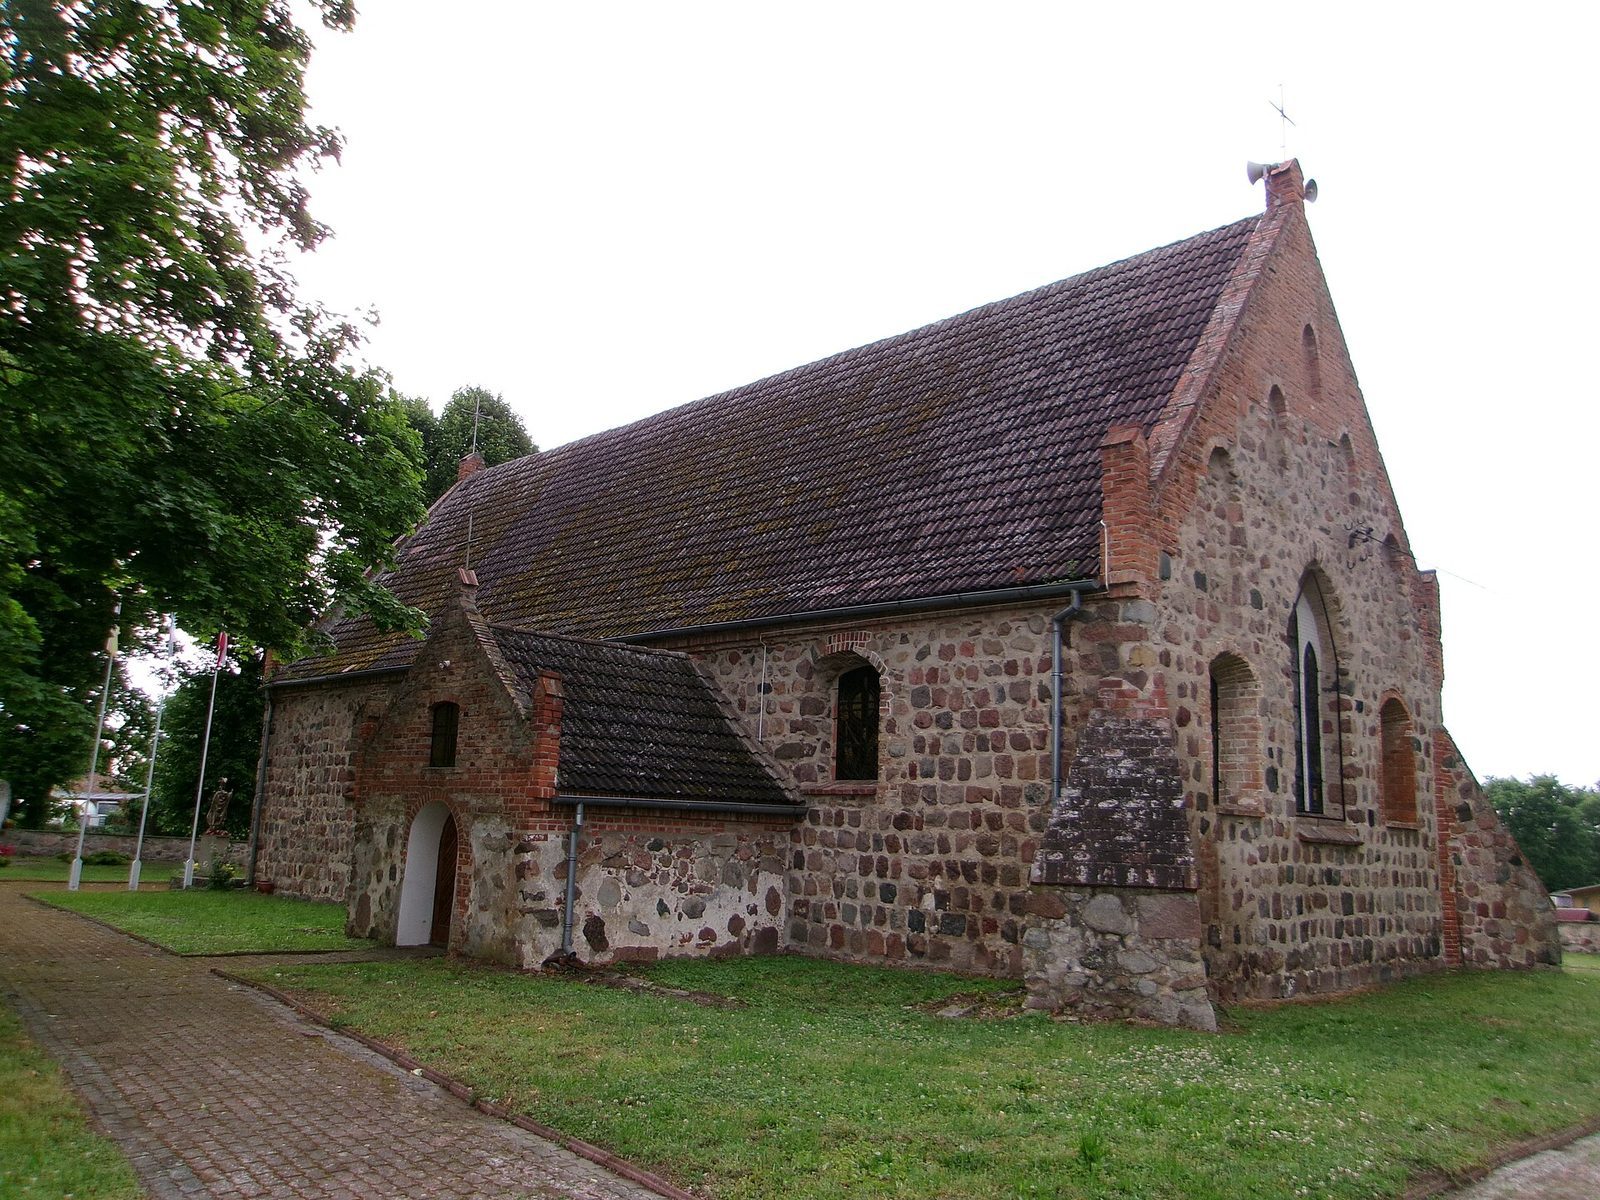
The west entrance retains a doorway framed by two recessed layers of stonework. It is partly blocked and modified in brick, with a segmental arch, a low, shallow curve. A second stone doorway in the south wall has a pointed arch and is blocked.
Windows
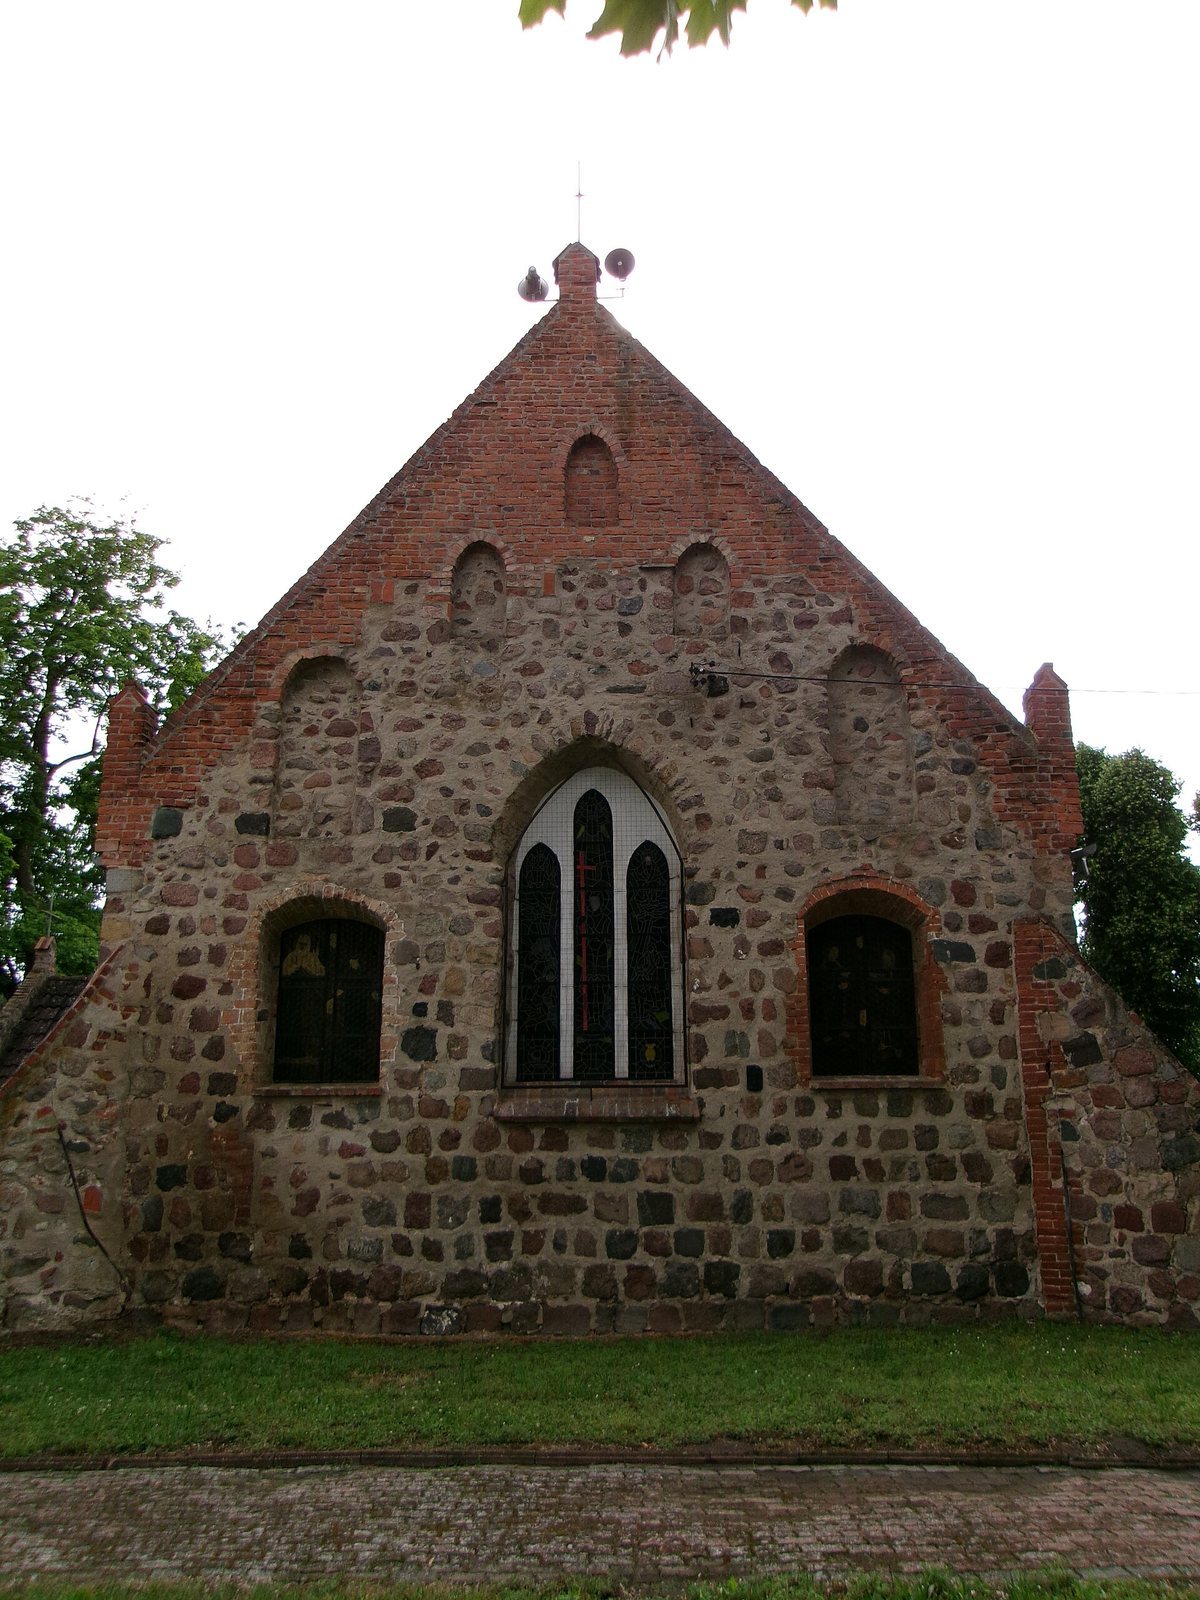
Near the west end of the south wall is a narrow window with a semicircular arch. The wall also preserves the outline of a second, taller window, which has been blocked. A large pointed-arch window in the east wall is divided into three sections by mullions, or vertical window divisions. Smaller brick-built windows flank it and date to the early modern period.
Gables
The east gable is partly built up in brick and has five shallow blind niches, recesses without openings, arranged in a pyramid pattern. The west gable, also partly built up in brick, contains three tall blind niches with segmental arches.
Interior and churchyard
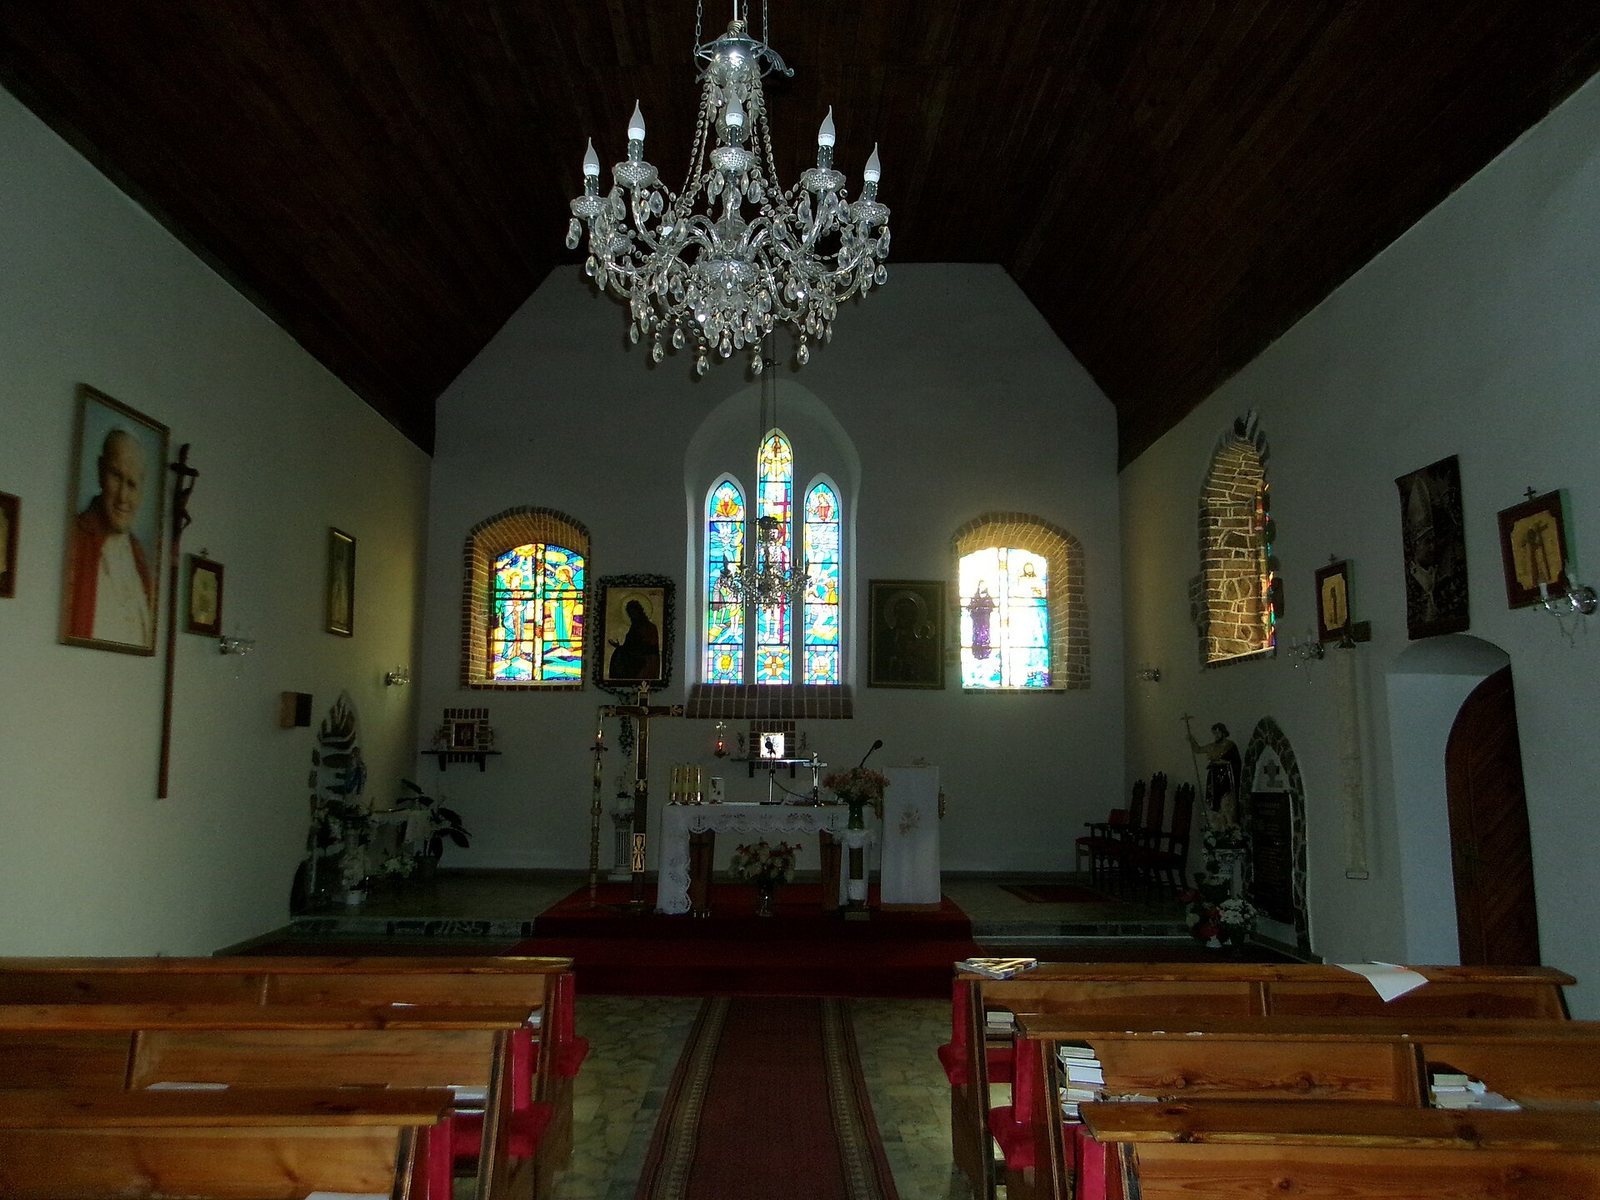
A trace of the former sacristy, a room for church vestments and items, remains on the north side. A later porch attached to the south facade combines unworked stone and brick. Inside, the church has a wooden ceiling with an angled profile and whitewashed walls. The surrounding grounds include a former cemetery enclosed by a stone wall.