Pieve di San Giovanni Battista: Romanesque Parish Church of Renno
Site at a Glance
- Popularity
- Low
- Country
- Italy
- Primary era
- Medieval
- Eras represented
- Medieval, Early Modern, Modern
- Civilizations
- Holy Roman Empire, Italian
- Site type
- Religious
- Remains
- Church
On this page12 sections
History
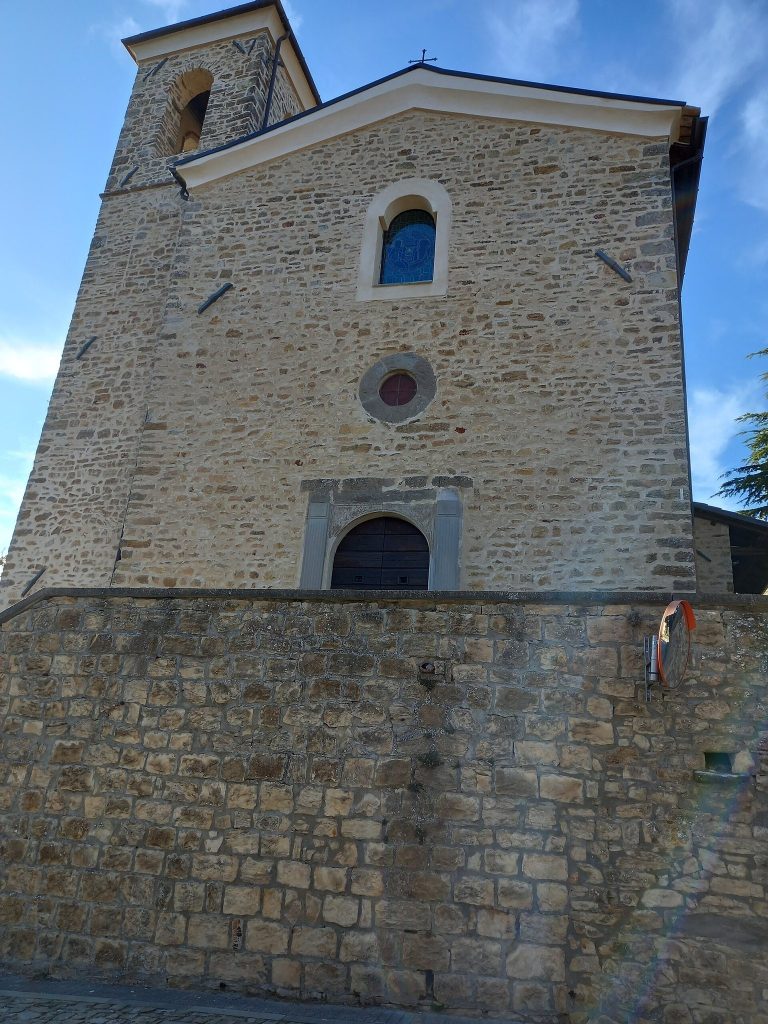
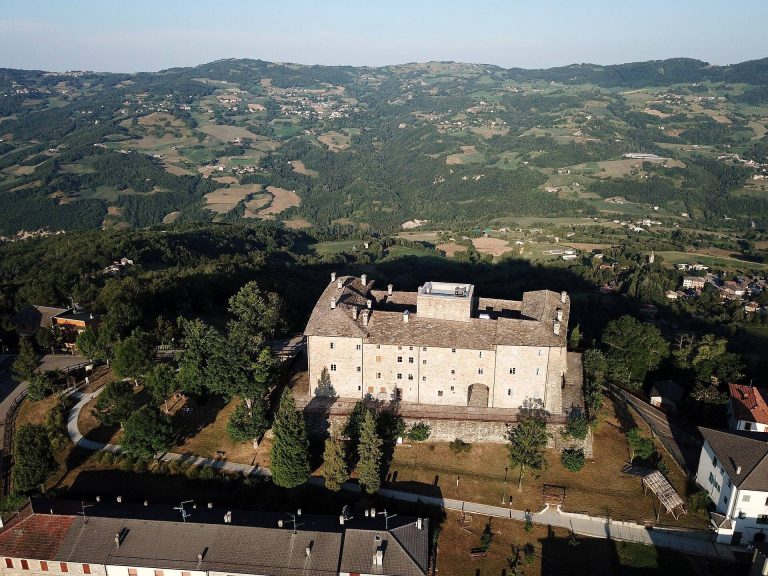
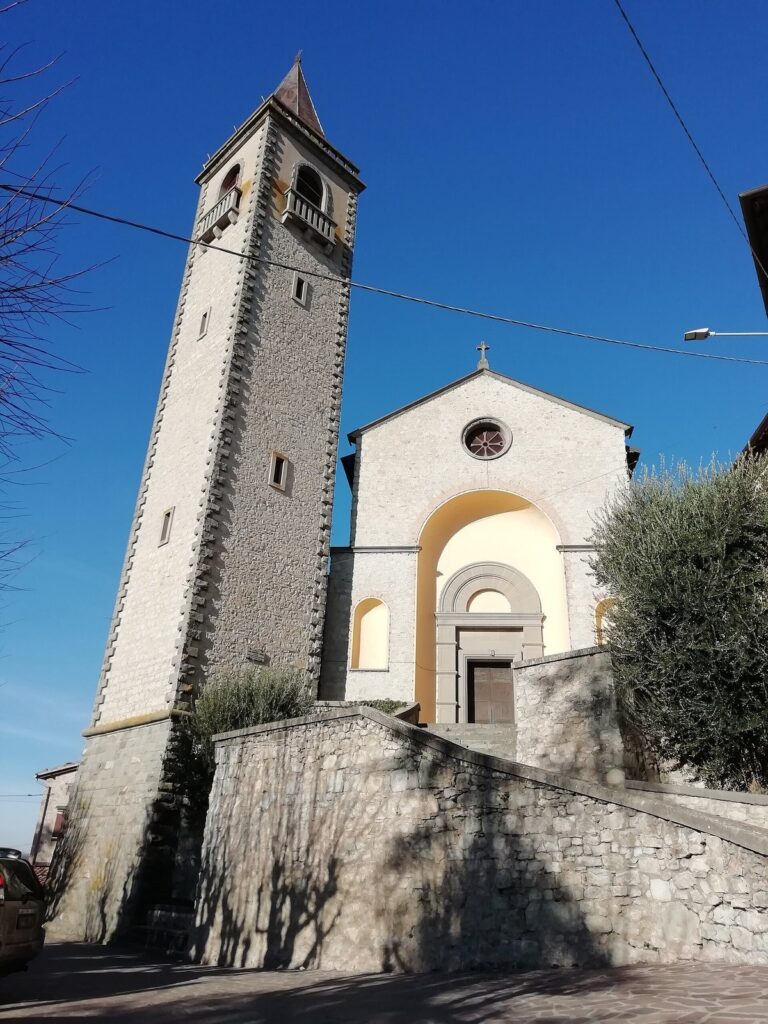
The Pieve di San Giovanni Battista, also known as the Pieve di Renno, is a Romanesque parish church in Renno, a hamlet of Pavullo nel Frignano in Italy. Built in the twelfth century, it served as the religious center of an important settlement in the Frignano valley.
Medieval origins and authority
The church is dated to 1157, the year a bishop’s decree granted it the status of a pieve, a church with authority over a surrounding ecclesiastical district. Its builders probably reused material from an earlier church of the Carolingian period, the era associated with the Frankish dynasty founded by Charlemagne in the eighth and ninth centuries.
As a pieve, the church exercised authority over 35 churches and retained this standing until the nineteenth century. It succeeded the Pieve of Monteobizzo, taking over that church’s rights and tithes, payments that helped support church activities.
Early modern changes
From the beginning of the sixteenth century, the noble Montecuccoli family maintained its own chapel in the church, dedicated to the Annunciation of Mary. Additions and restoration work continued over the following centuries, with major work in the second half of the eighteenth century.
The churchyard and nearby spaces served religious ceremonies and, for a long period, meetings of the municipal council. The church thus also provided a setting for local civic gatherings.
Franciscan designation and modern repair
On 19 July 1805, Pope Pius VII issued a decree designating the church as a Franciscan church. Franciscans are members of a Christian religious order founded by Francis of Assisi.
Some interior furnishings were renewed in the early twentieth century, and a sixth altar, dedicated to Saint Anthony of Padua, was added in 1914. Bombardment during the Second World War damaged the building; repairs followed, along with restoration of the Montecuccoli chapel. Further conservation work took place in 2000.
Remains
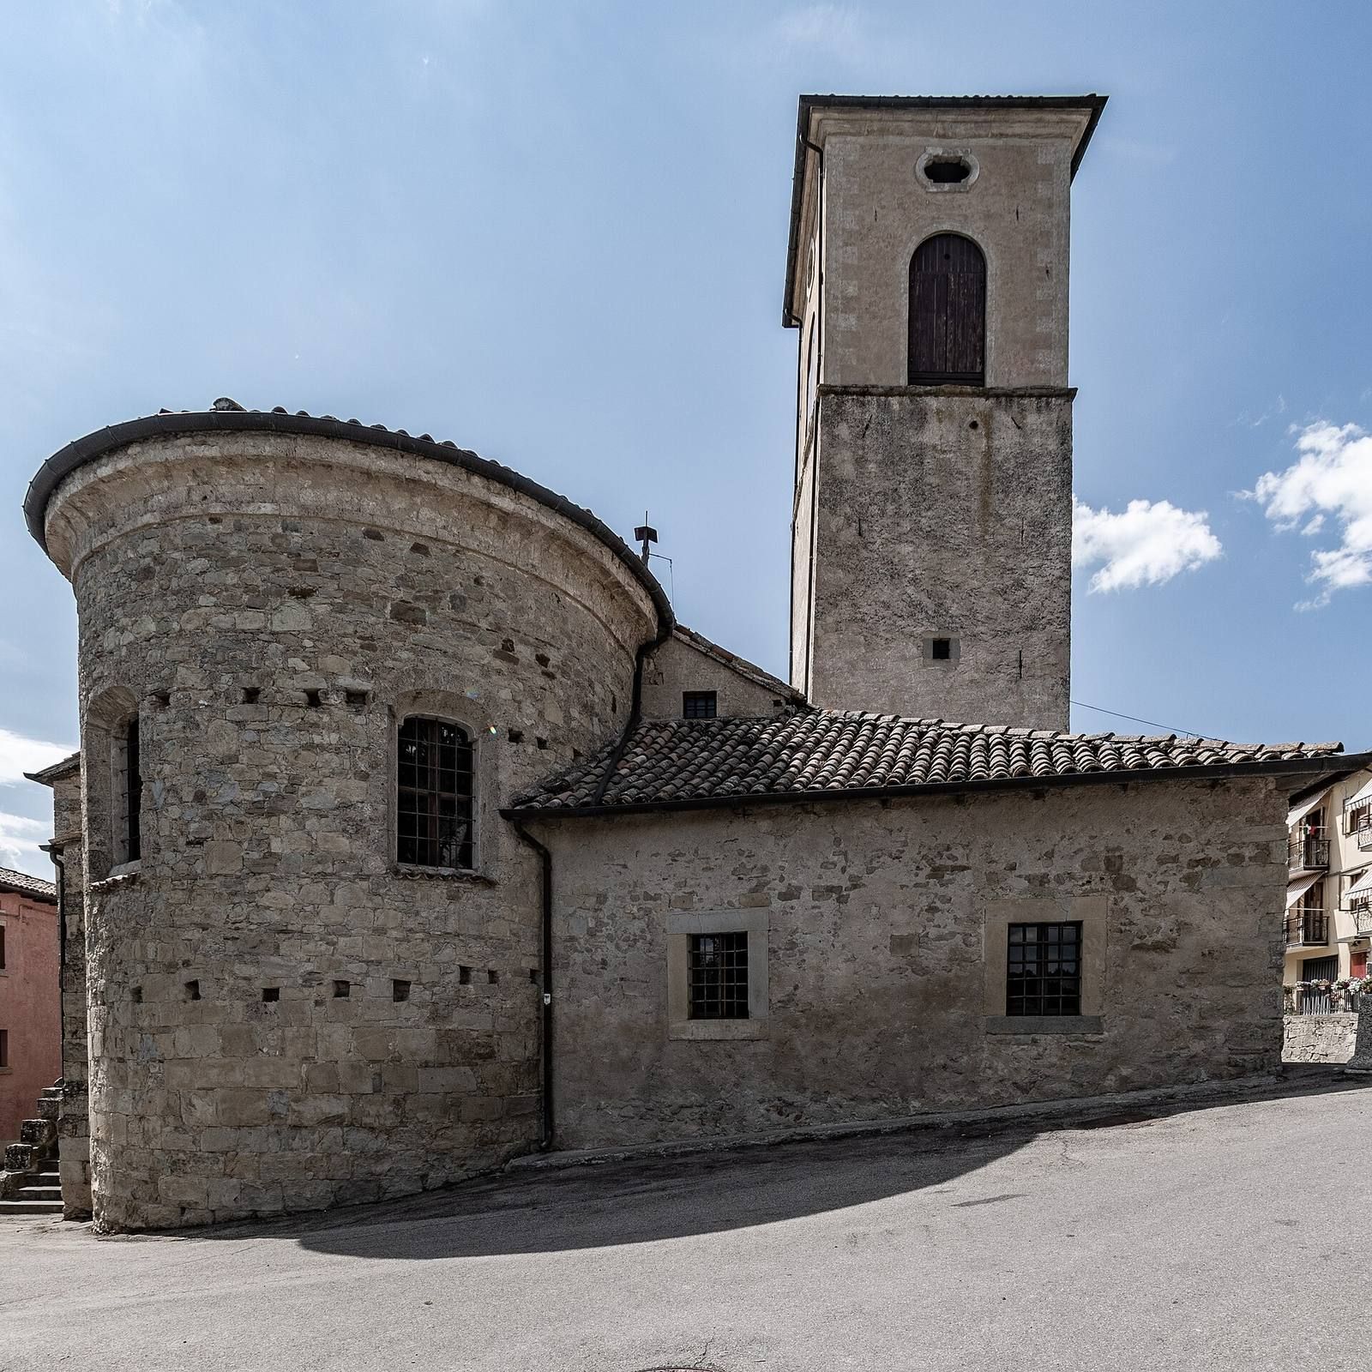
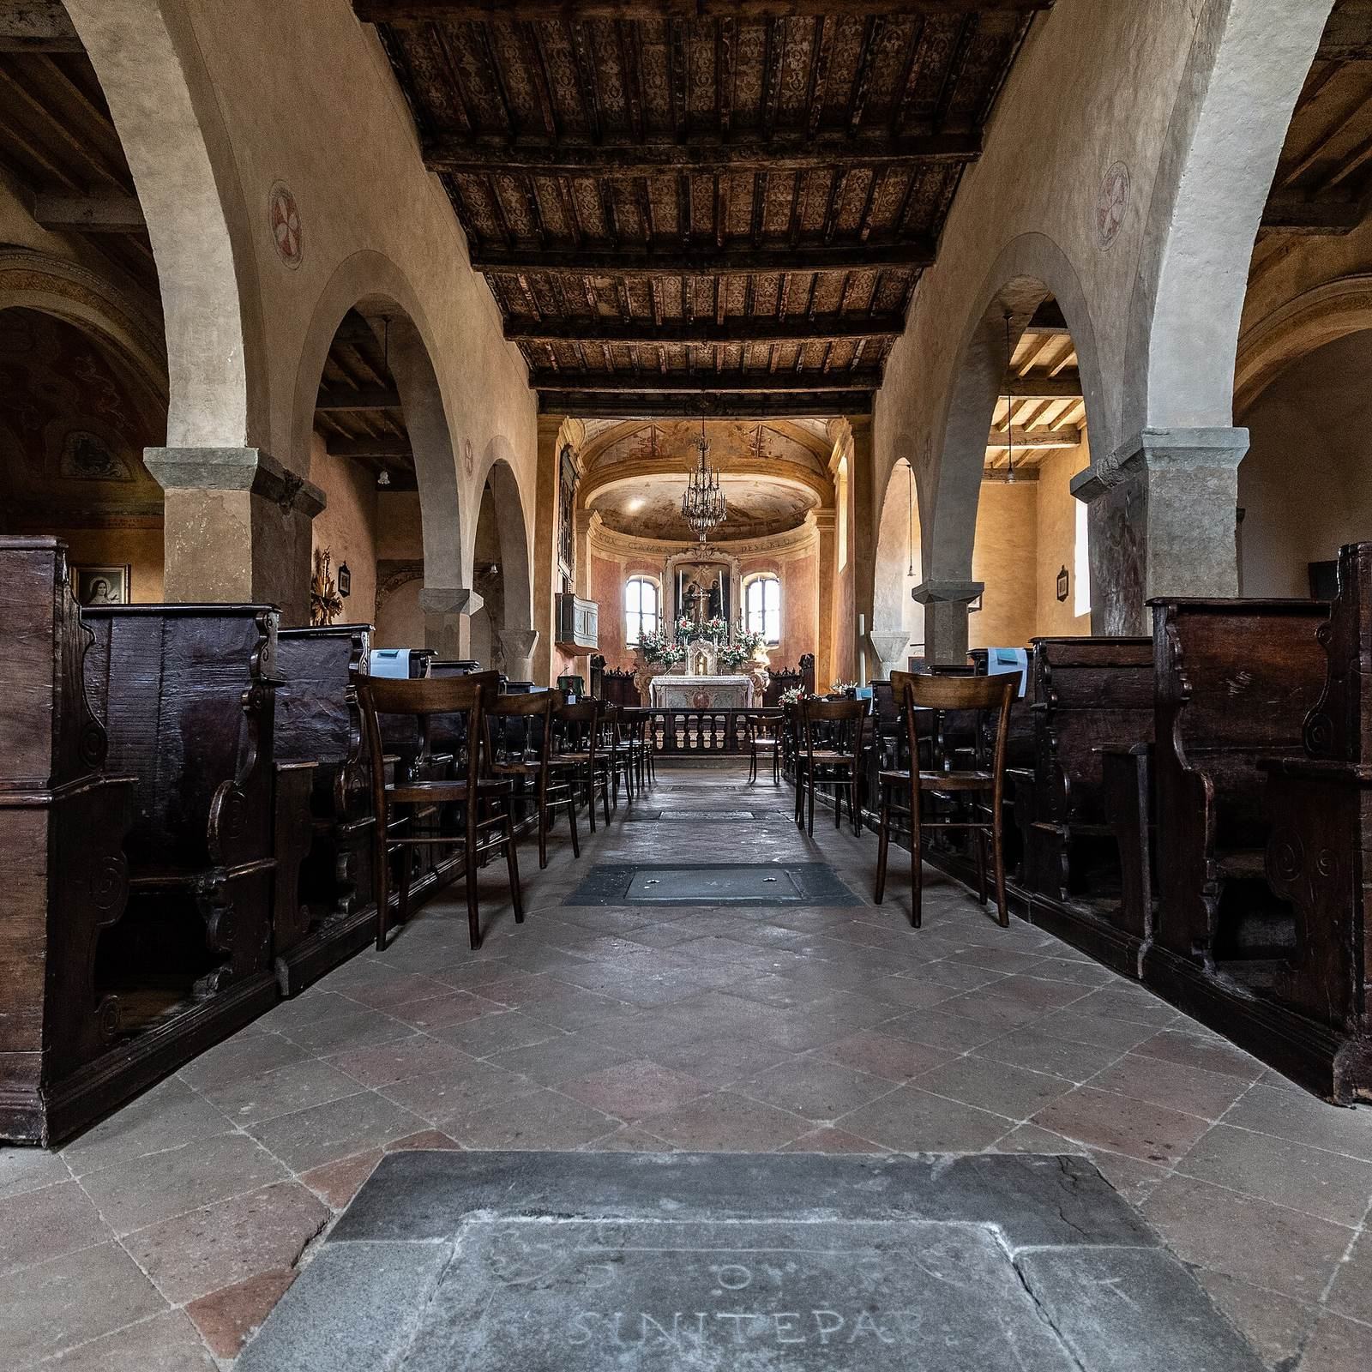
The church combines a Romanesque exterior and a broad, three-aisled interior with later chapels, a sacristy, an expanded presbytery, and a bell tower. Its main space follows a basilical plan, with a long central area flanked by aisles.
Romanesque fabric
Main façade
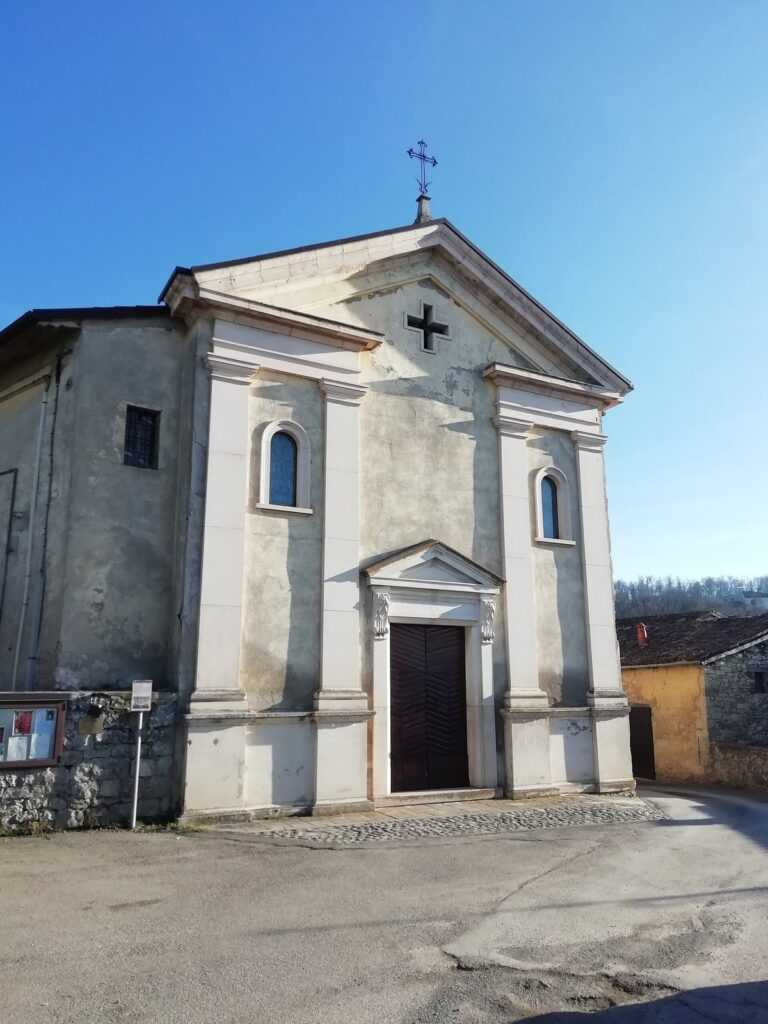
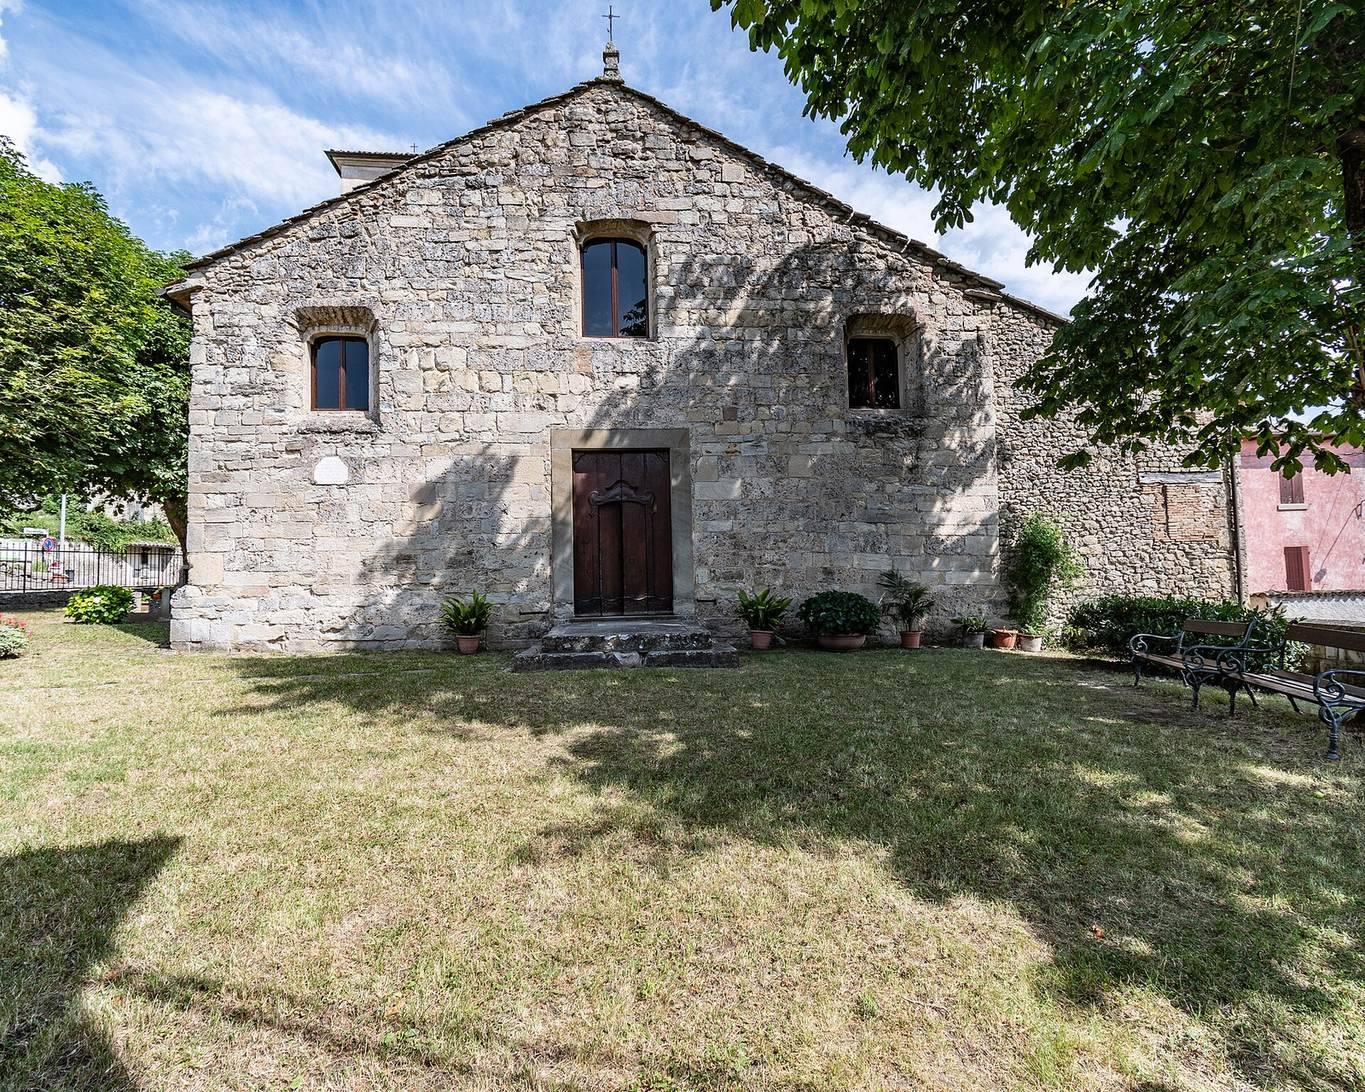
The gabled façade is faced with exposed stone from different sources, shaped using varied methods. A framed doorway with a lintel forms the entrance, while three large rectangular windows, with openings that widen slightly, bring light into the church.
Interior
Four sections, or bays, divide the three aisles. Some supporting pillars are octagonal, a form that has been considered possible evidence of a date earlier than the twelfth century. Arches and supports carrying the ceiling partly obscure the original Romanesque structure. Several capitals bear incised designs combining letters for Christ’s name, and resemble examples at Sant’Apollinare in Classe, a historic basilica near Ravenna.
Later structures and fittings
Sacristy and presbytery
The sacristy was built in 1565 and enlarged nearly a century later. Further expansions continued through the eighteenth century, particularly in the presbytery, the area around the main altar.
Side chapels and altar
The chapels dedicated to the Annunciation of Mary and Our Lady of the Holy Rosary had similar, symmetrical forms in the second half of the eighteenth century. The main altar made during that period uses finely worked, multicolored scagliola, a plasterwork technique that imitates colored stone or marble.
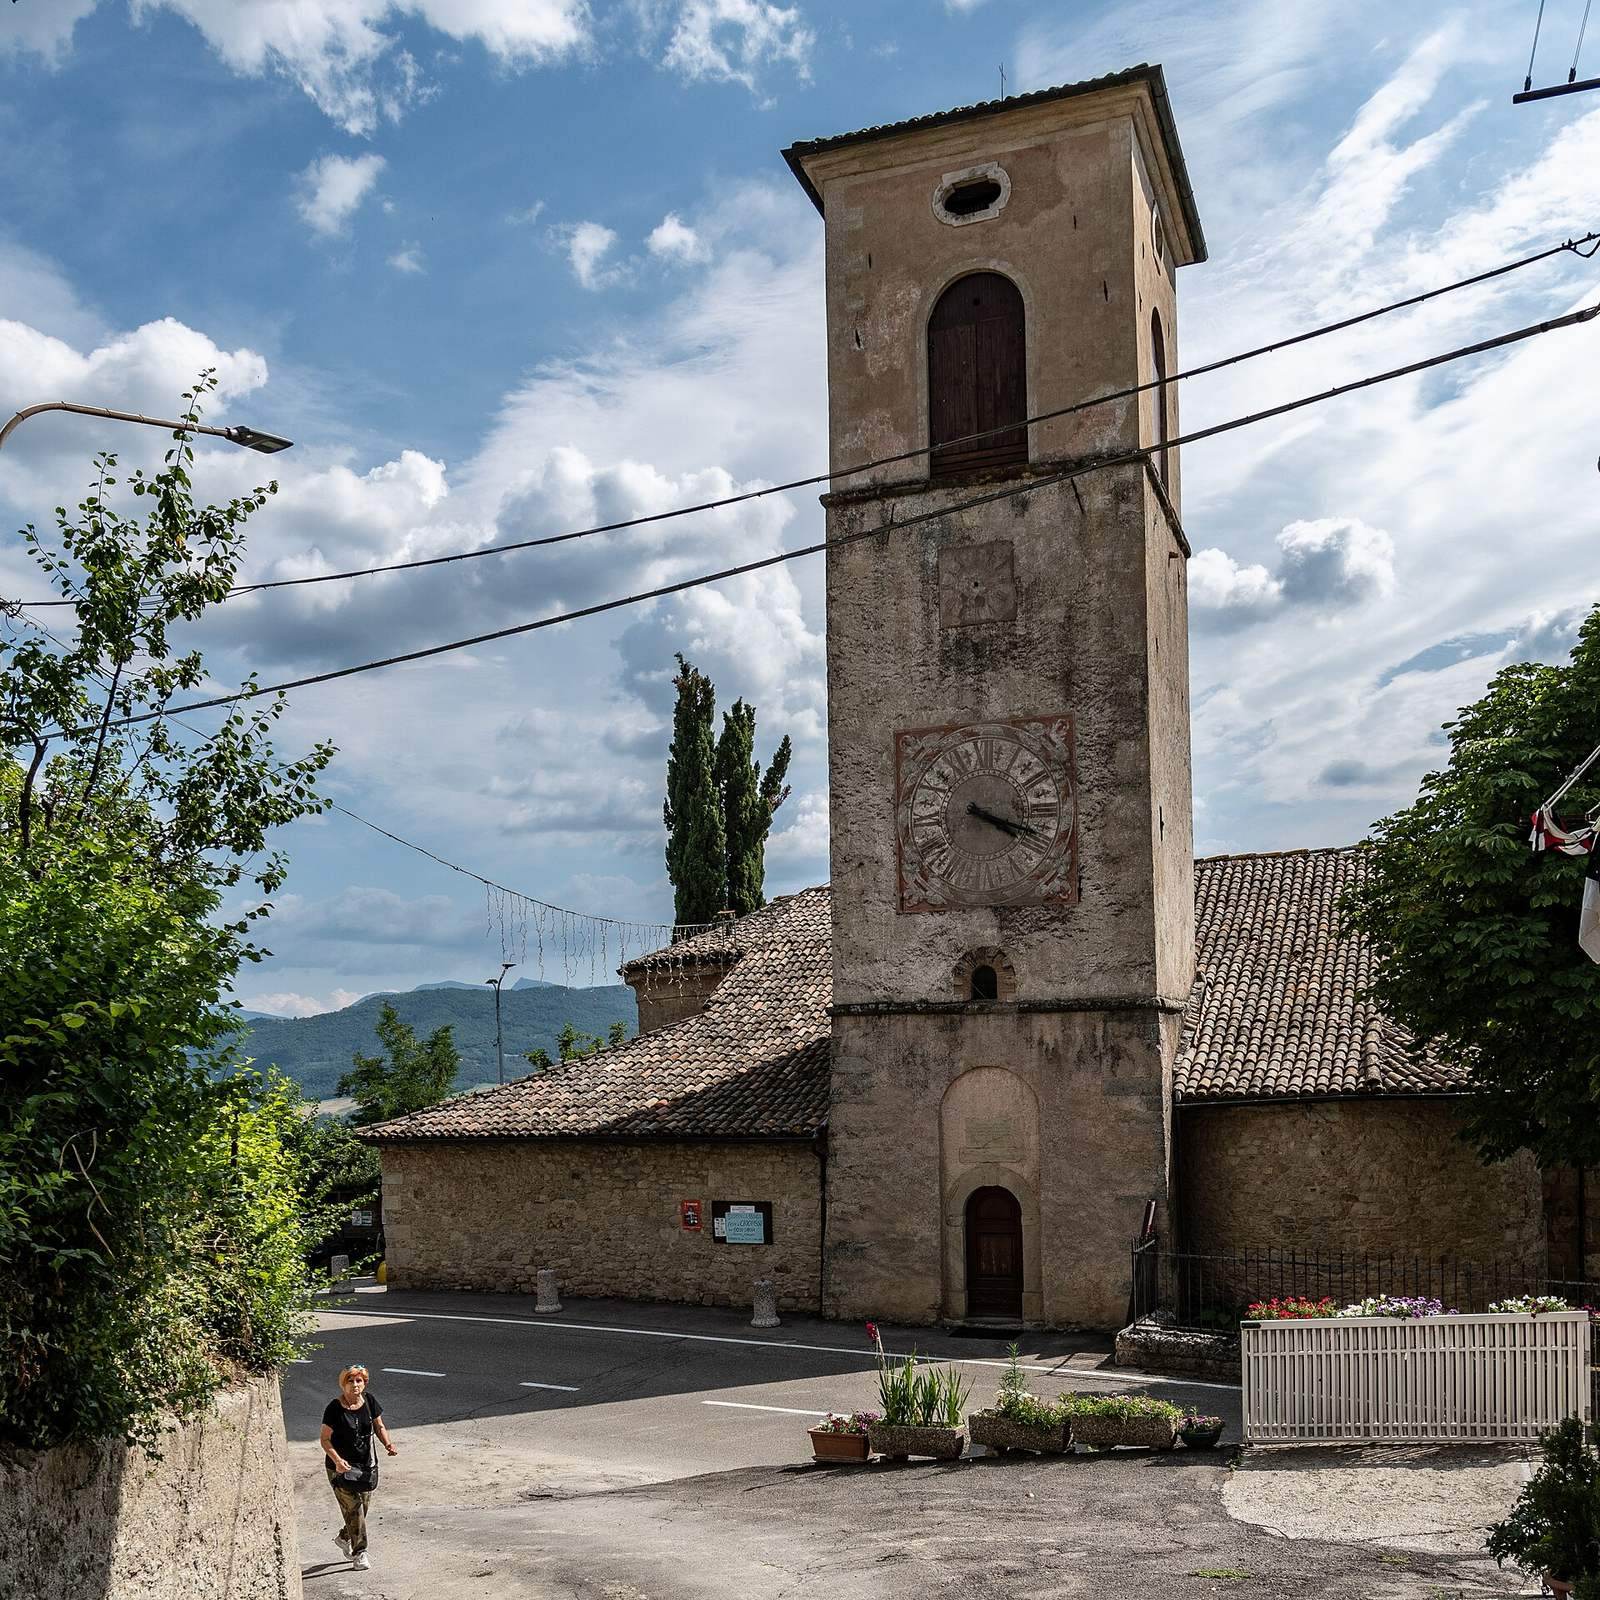
Bell tower
The bell tower dates to 1673. One of its early bells had previously hung in the tower of the fortress at Renno di Sopra.