Church of Saints Florian and Ursula in Wilków: A Roman Catholic Parish Church
Site at a Glance
- Popularity
- Low
- Country
- Poland
- Primary era
- Early Modern
- Eras represented
- Early Modern, Modern
- Civilizations
- Polish–Lithuanian Commonwealth, Russian
- Site type
- Religious
- Remains
- Church
On this page8 sections
History
The Church of Saints Florian and Ursula in Wilków is a Roman Catholic parish church in Poland, built in the Lublin Renaissance style, a regional style associated with the Lublin area. The Głuski family, then owners of Wilków and identified by the Ciołek coat of arms, a hereditary family emblem, funded its construction in 1625, the stated completion year. It was probably the fourth church built in succession at the site. The church was consecrated in 1638, although building work may have continued afterward.
It serves the parish of Saints Florian and Ursula, within the Kazimierz Dolny deanery, a grouping of parishes, in the Archdiocese of Lublin, a major territorial jurisdiction of the Catholic Church. Florian was a late Roman Christian martyr traditionally invoked for protection from fire; Ursula is venerated as a Christian martyr, though details of her life are uncertain.
Eighteenth-century fires and repairs
A fire in 1720 was followed by repairs. In 1723, Michał and Franciszek Polanowski funded a chapel on the church’s north side dedicated to the Rosary, a Catholic prayer meditating on events in the lives of Jesus and Mary. Another fire struck in 1740, and by 1748 the church was in poor condition. Repairs preceded its reconsecration in 1781. Further repair took place in 1806, and a flood damaged the building in 1833.
Expansion and interrupted rebuilding
In 1876 the church was extended westward and its nave raised. The Polanowski chapel was also repaired after this work. An expansion was considered in plans drawn up in 1898 and in a later proposal for side aisles. Construction began in 1908 before the design was complete, but Tsarist officials stopped the work while foundations were being laid. A subsequent proposal called for an entirely new church, but the First World War halted the plans. A new sacristy was added in 1918.
War damage and later work
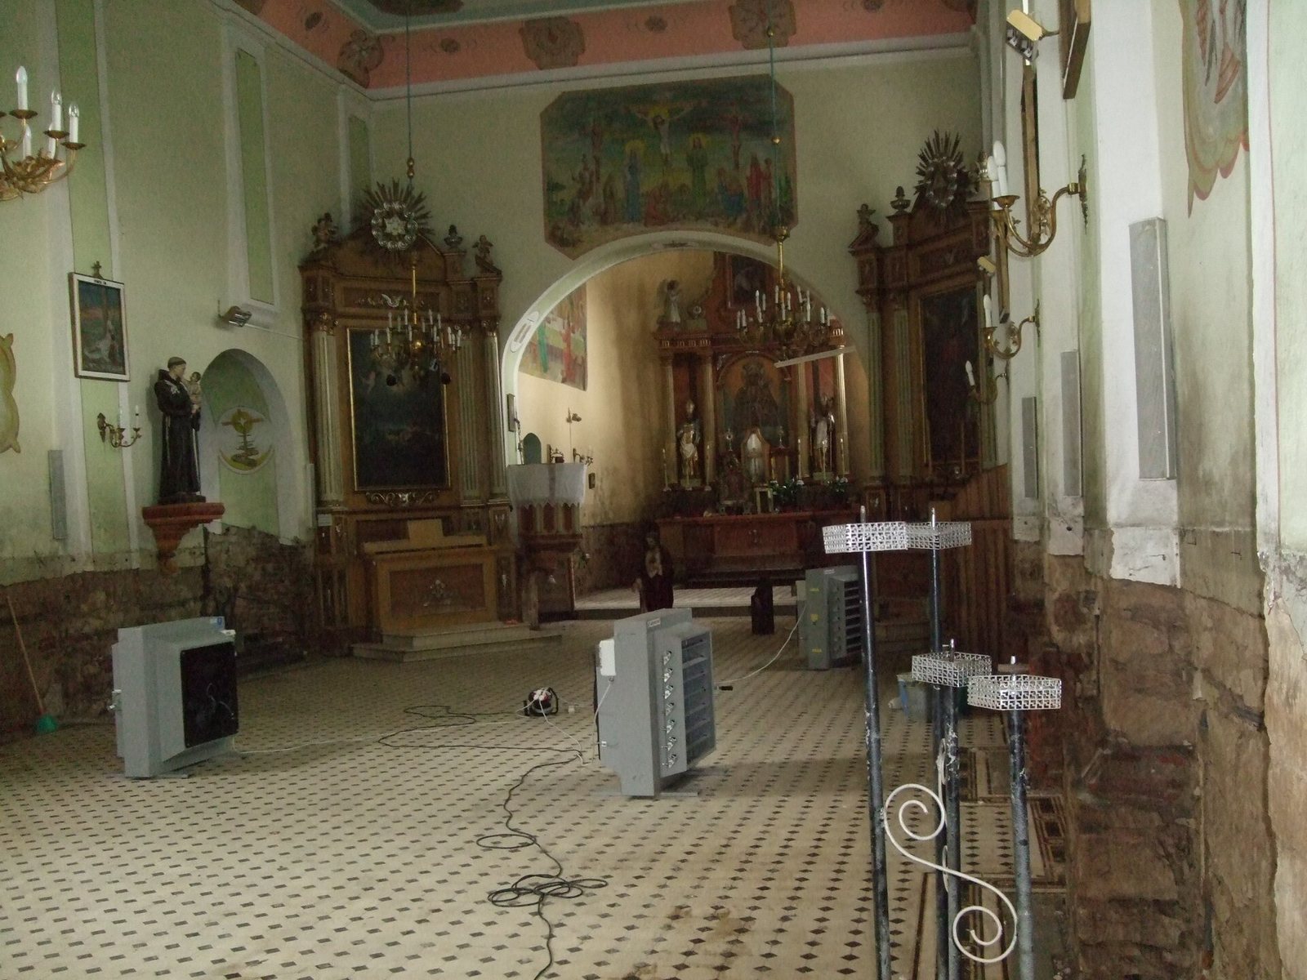
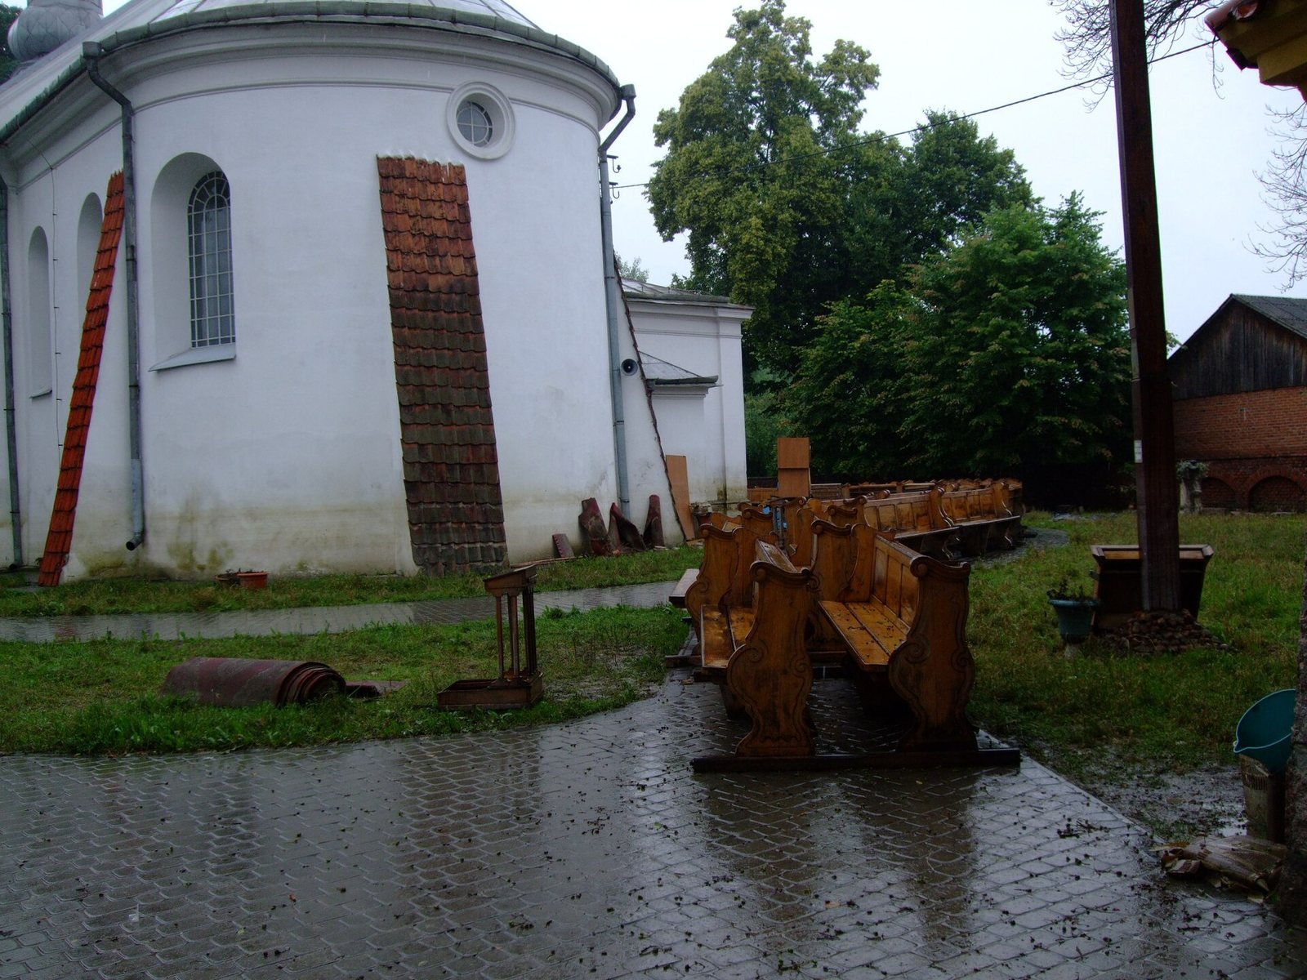
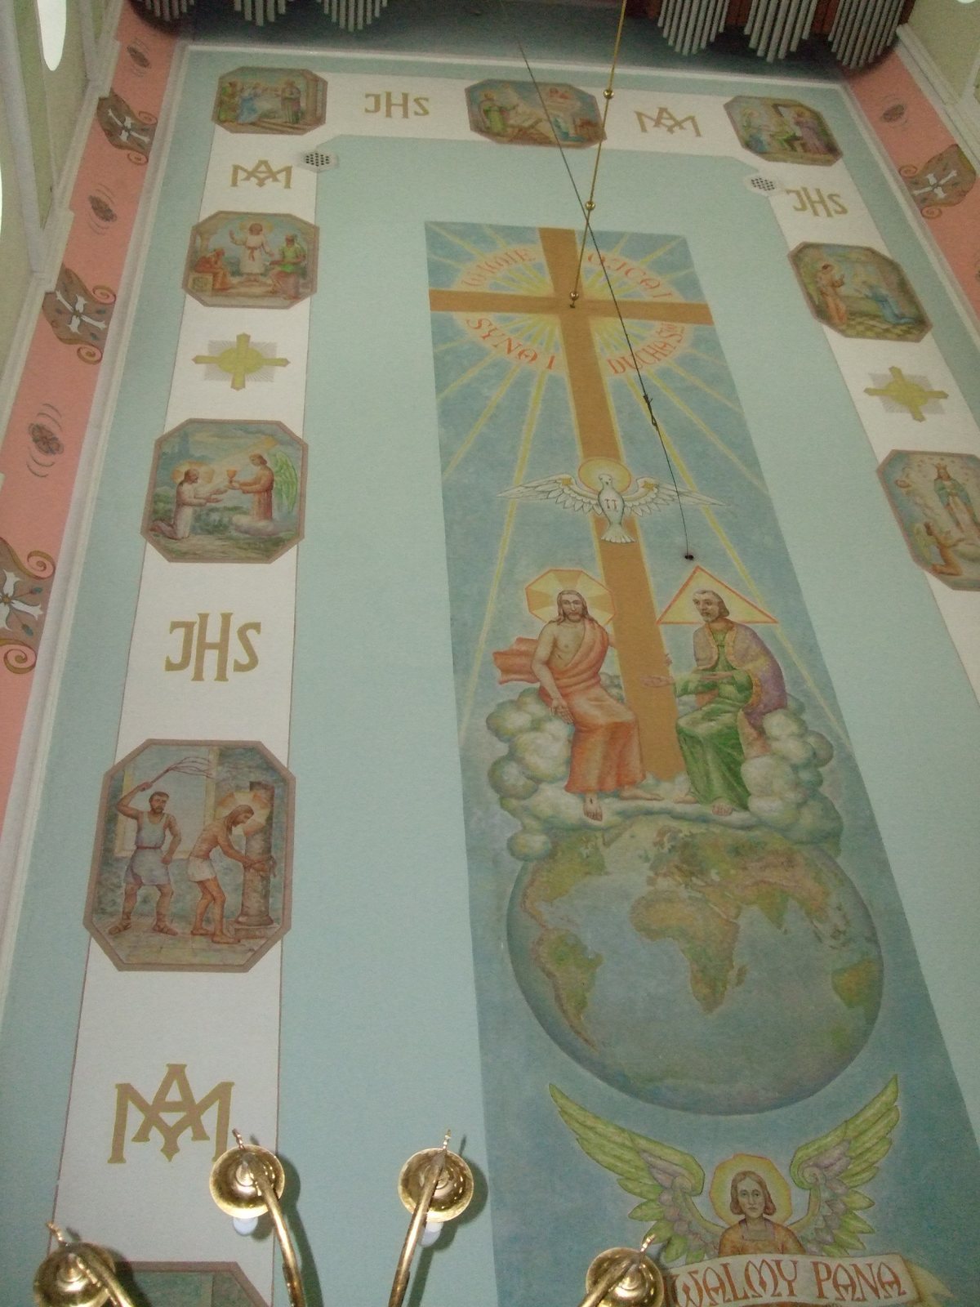
During the Second World War, a breach in a church wall caused damage, and the organ installed in 1884 was badly affected. A replacement organ was installed in 1969. Alojzy Goss of Toruń added multicolored painted decoration to the interior in 1975–76. Relics of Florian, traditionally invoked for protection from fire, were brought to Wilków in 2005. After a major flood in 2010, the church underwent thorough renovation.
Remains
The east-oriented church is a plastered masonry building of stone and brick on a brick base. Its plan brings together a single nave with three altars and a narrower presbytery, the area around the altar reserved for clergy. The rectangular nave has six structural sections, or bays: three in its original part and three in the later extension. The presbytery has two bays and ends in a semicircle.
Exterior and plan
Projecting supports, or buttresses, reinforce the exterior of the presbytery and the original nave. A Rosary chapel stands on the north side of the nave and opens into it through an arch. North of the presbytery is a sacristy, a room for vestments and sacred vessels, with a vestibule; a treasury is on the south side. Shallow projections resembling columns, called pilasters, articulate the chapel walls and the later façade. The nave has a gabled roof covered in sheet metal, with a small bell turret.
Interior
A flat ceiling covers the interior. Flat vertical strips divide the nave walls, and a semicircular chancel arch separates the nave from the chancel. The masonry choir gallery, an elevated platform for singers or an organ, rests on three arches and was built in 1876.
Belfry
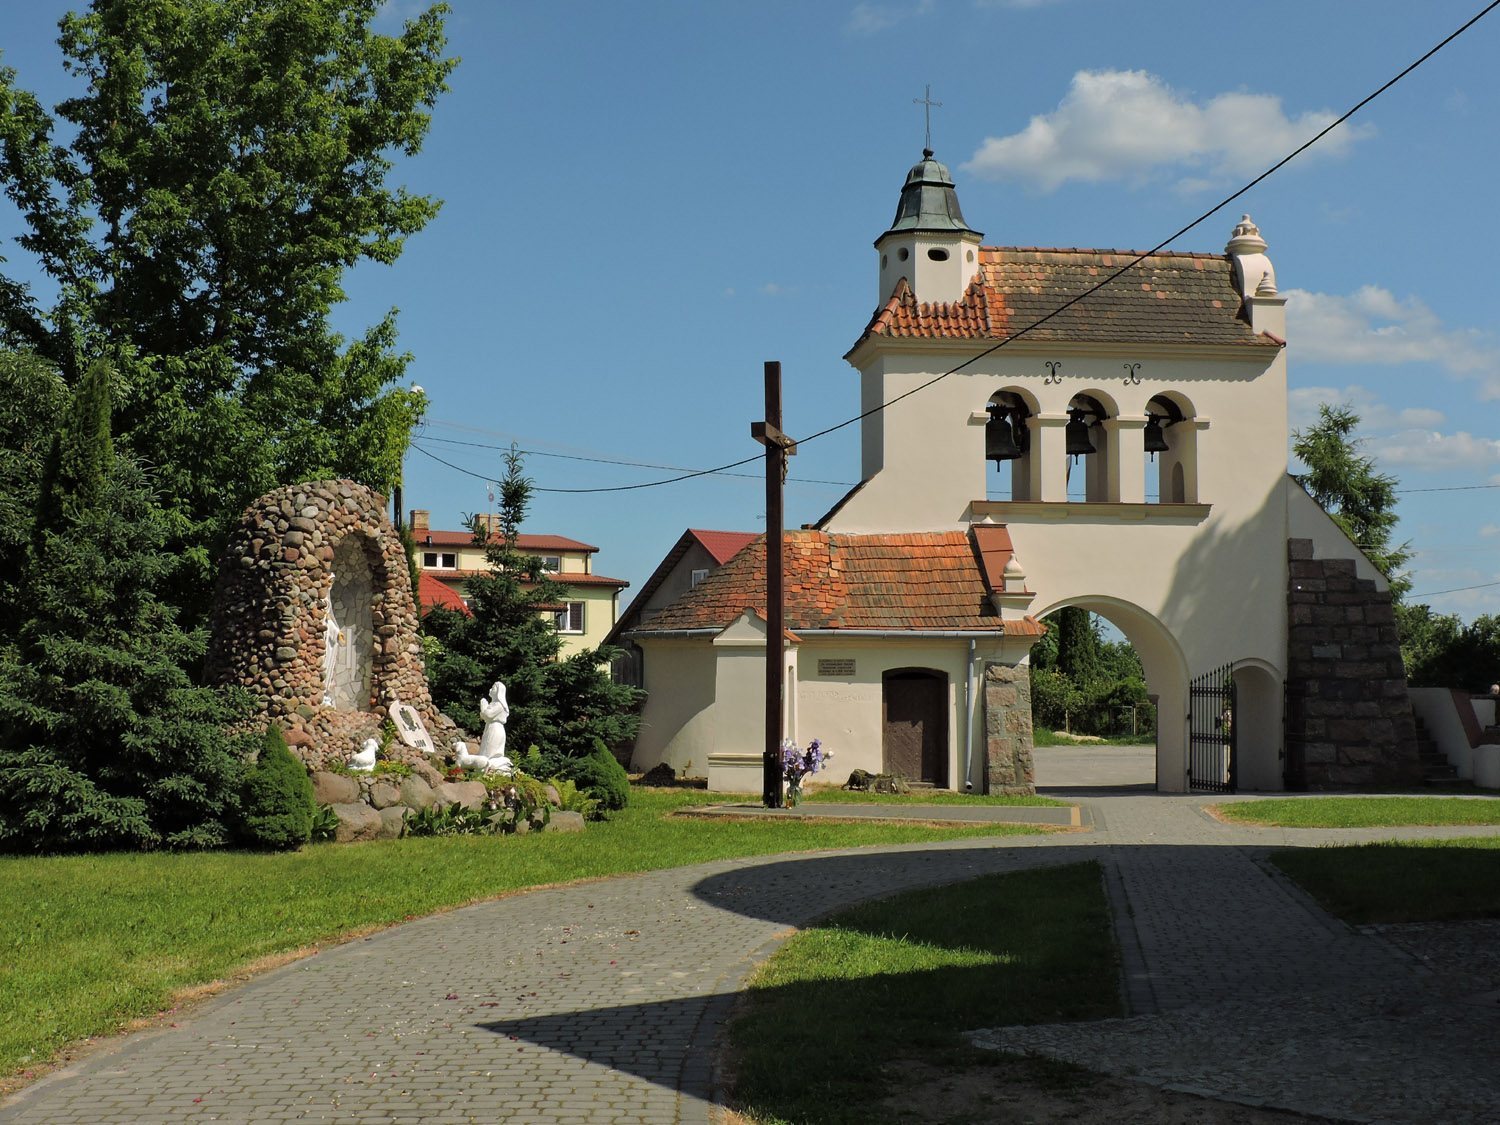
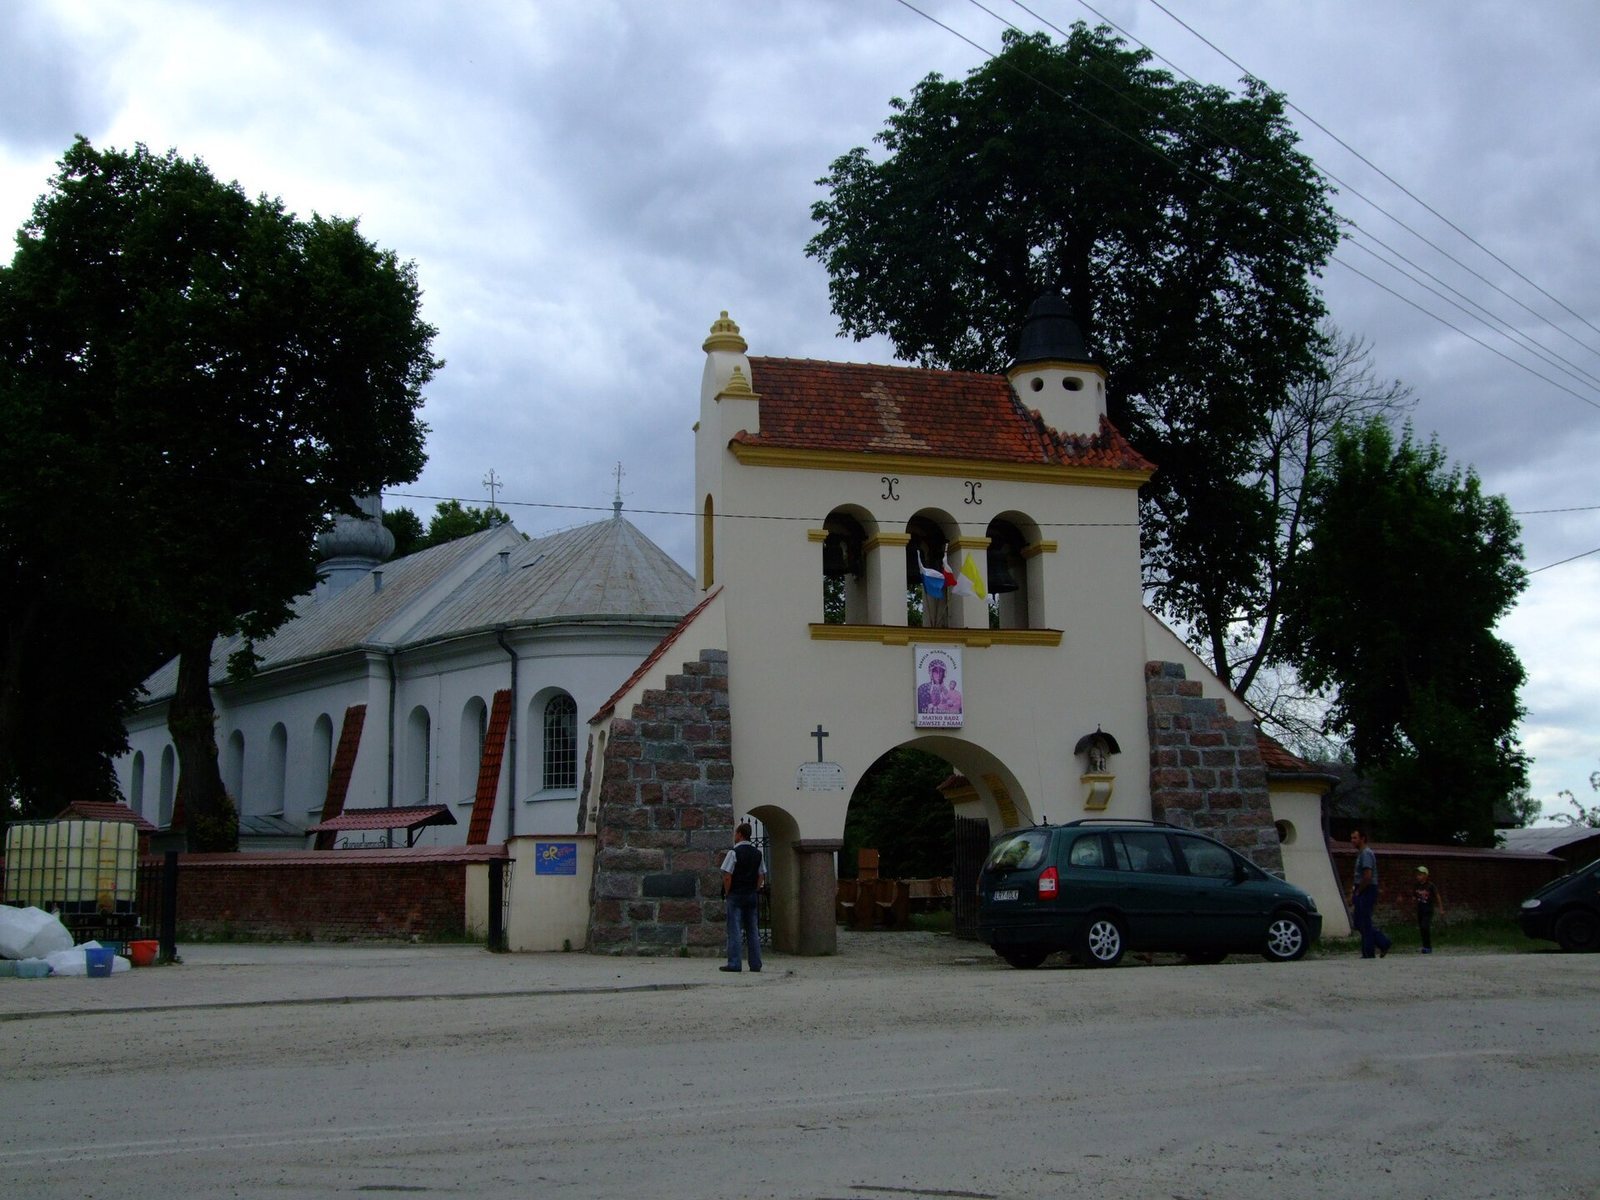
A separate masonry belfry stands beside the church. It was built in 1921.