Midea: A Mycenaean Citadel in the Argolid
Site at a Glance
- Popularity
- High
- Country
- Greece
- Primary era
- Bronze Age
- Eras represented
- Bronze Age, Classical
- Civilizations
- Ancient Greek, Mycenaean
- Site type
- Military
- Remains
- Citadel
On this page18 sections
History
Midea is a Mycenaean citadel in the Argolid of Greece. It rose in importance during the 14th century BC and reached its height in the 13th century BC, when it stood alongside Mycenae and Tiryns as one of the region’s major fortified centers.
Bronze Age center
People occupied the hill from the Neolithic period, and settlement continued through the Early and Middle Bronze Age. In the Late Bronze Age, Midea developed into an administrative and commercial center. Its connections extended across the Aegean, including to Crete, and reached the eastern Mediterranean and Asia. Linear B, a syllabic script used to write an early form of Greek, appears in records that indicate the settlement’s administrative role.
Destruction and later occupation
A catastrophic fire around 1200 BC severely damaged the citadel. The destruction affected every excavated building. Collapsed, distorted walls and skeletons crushed beneath stones have led to the possibility that an earthquake accompanied the fire, though its cause is uncertain. People returned to Midea and rebuilt, but the settlement gradually dwindled and was abandoned toward the end of the 12th century BC.
A few later finds suggest that a sanctuary stood at the site. Pausanias, a Greek travel writer of the 2nd century AD, attributed a destruction of Midea to Argos in 468 BC. Strabo, an ancient geographer, described the place as deserted in the 1st century AD, and Pausanias reported only scant remains when he visited around AD 170. Archaeological evidence indicates intermittent settlement in the 4th-7th centuries AD and again in the 12th-13th centuries.
Mythic traditions
Stories about Midea’s beginnings differ. Some name Proetus as an early ruler and credit the hero Perseus with founding or fortifying the city, which was also called Perseuspolis. In another sequence, Electryon succeeded Perseus, and after Electryon’s death his brother Sthenelus entrusted Midea to Atreus and Thyestes. Other traditions linked the place to Electryon’s family: a woman named Mideia was said to have given the city its name, and Midea was described as Electryon’s home and the birthplace of his daughter Alcmene. Alcmene was also said to have ruled there with Amphitryon, while another story placed Hippodameia at Midea during her exile. These are legendary accounts, not records of the citadel’s archaeological history.
Identification and excavation
In the 19th century, Émile Le Puillon de Boblaye identified the site during the Morea expedition, and Ernst Curtius later confirmed the identification. Swedish archaeologist Axel W. Persson led excavations in 1939, uncovering the fortifications, gates, and buildings on the hilltop and slopes. Work stopped during the Second World War and resumed in 1963 in a short Greek-Swedish campaign. Systematic excavations began in 1983 through cooperation between the Swedish Institute at Athens, the Archaeological Society of Athens, and the University of Cincinnati. The teams investigated the East Gate, West Gate, and lower terraces; this work continued through 1999, and Ann-Louise Schallin took over leadership of the Swedish excavations in 2000. Archaeologist Katie Demakopoulou has interpreted Midea, alongside sites including Mycenae, Tiryns, Athens, and Gla, as a fortified palace center rather than simply a walled city.
Remains
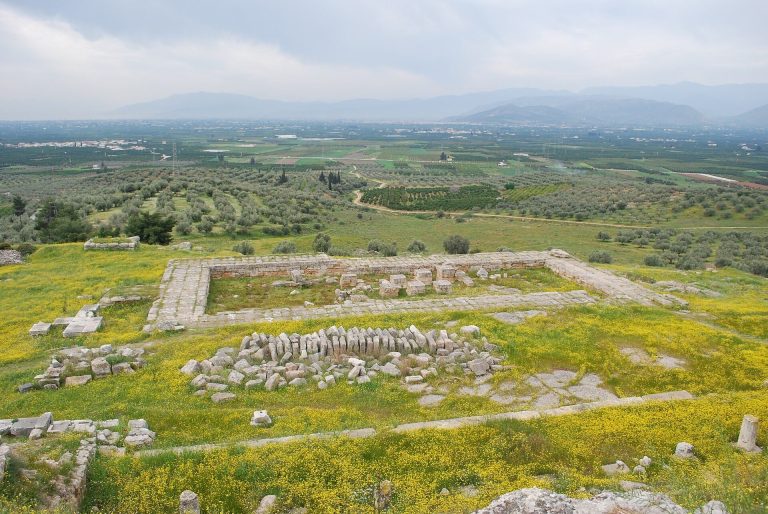
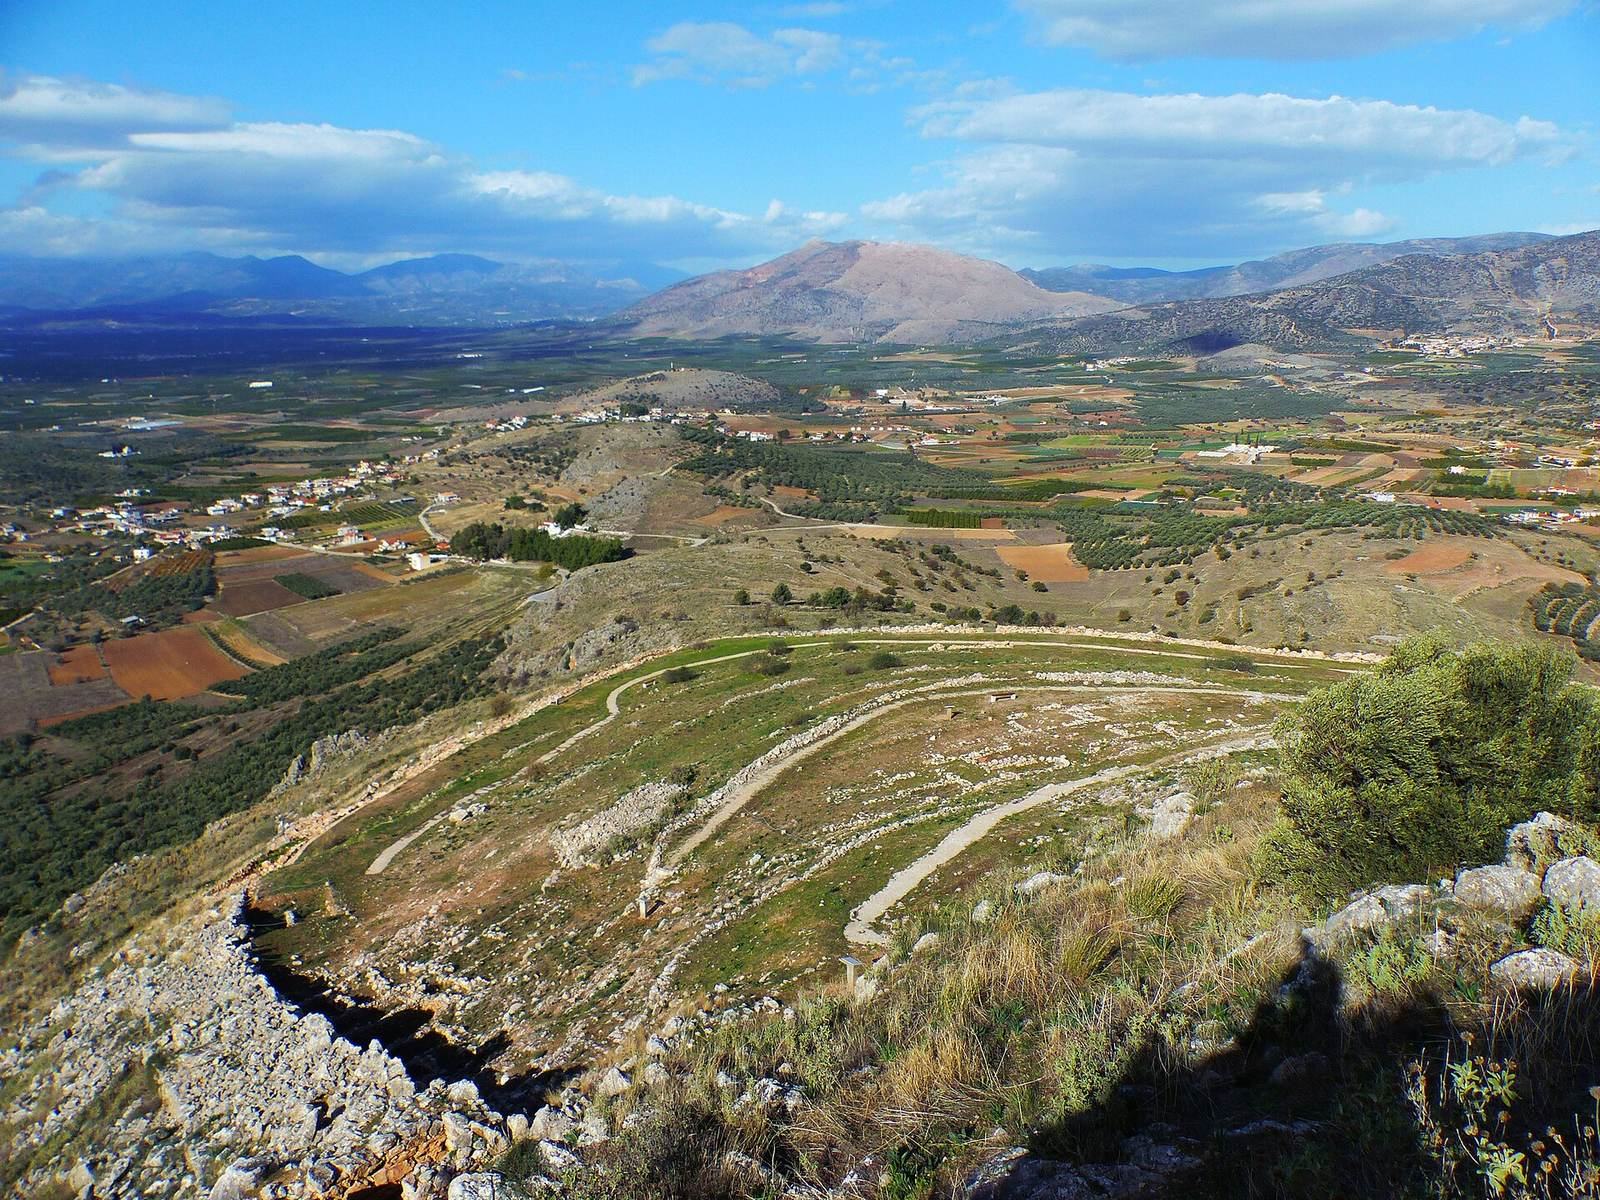
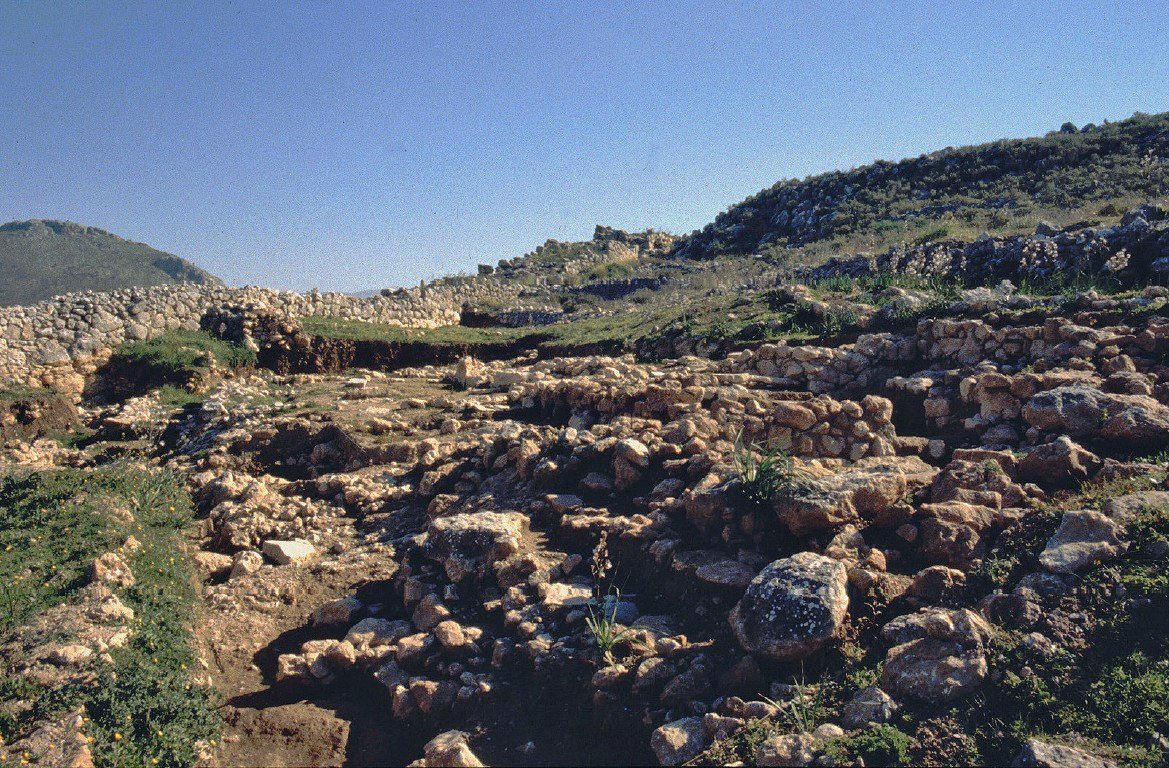
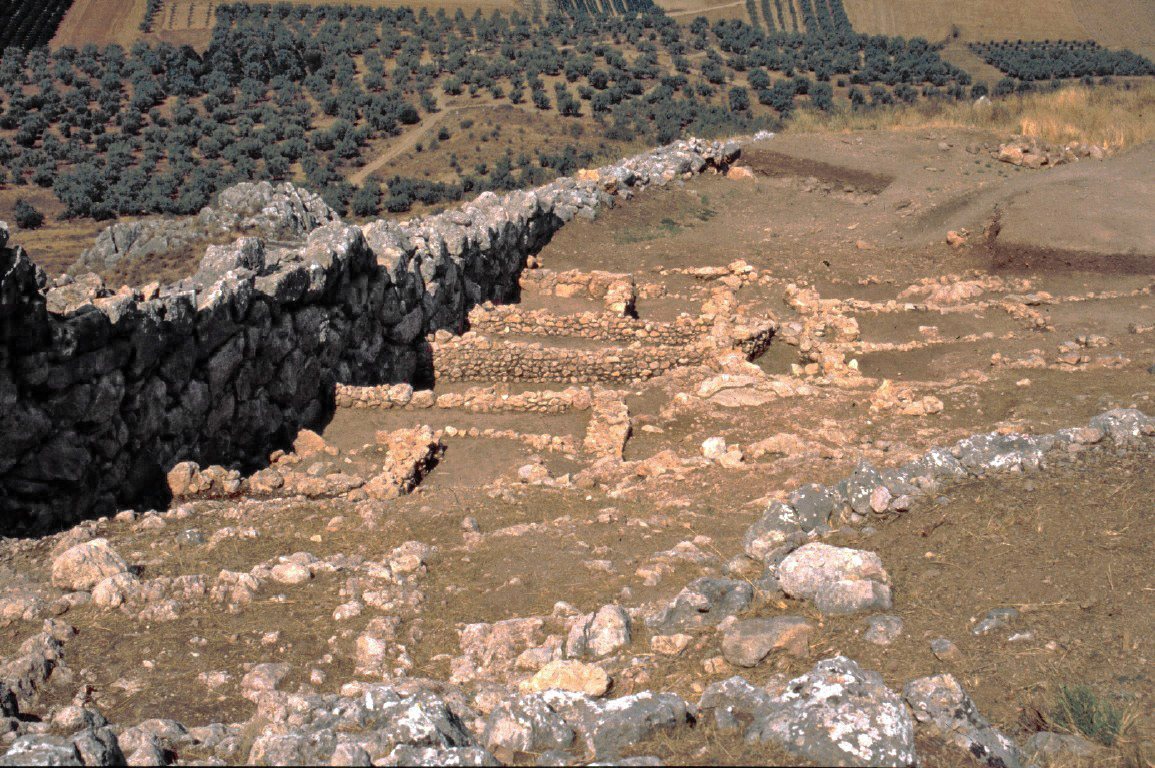
The citadel occupies a conical hill at the northeastern edge of the Argos plain, about 10 km east of Argos. Its summit reaches 268 m above sea level, approximately 170 m above the plain, and the fortified area covers about 2.4 hectares. The site has an upper acropolis on the rocky summit and a lower acropolis on the gentler northwestern slope. An internal road connected the East and West Gates, which faced one another. A rock ledge east of the road separated the upper area to the east from the lower area to the west, with a retaining wall built along the ledge.
Fortifications and entrances
Fortification wall
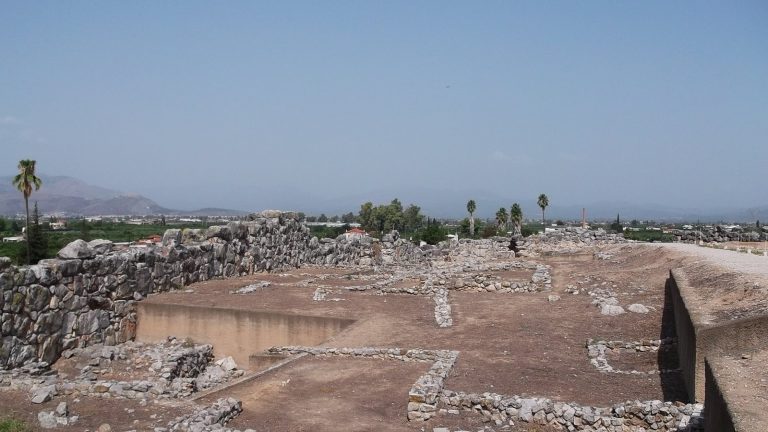
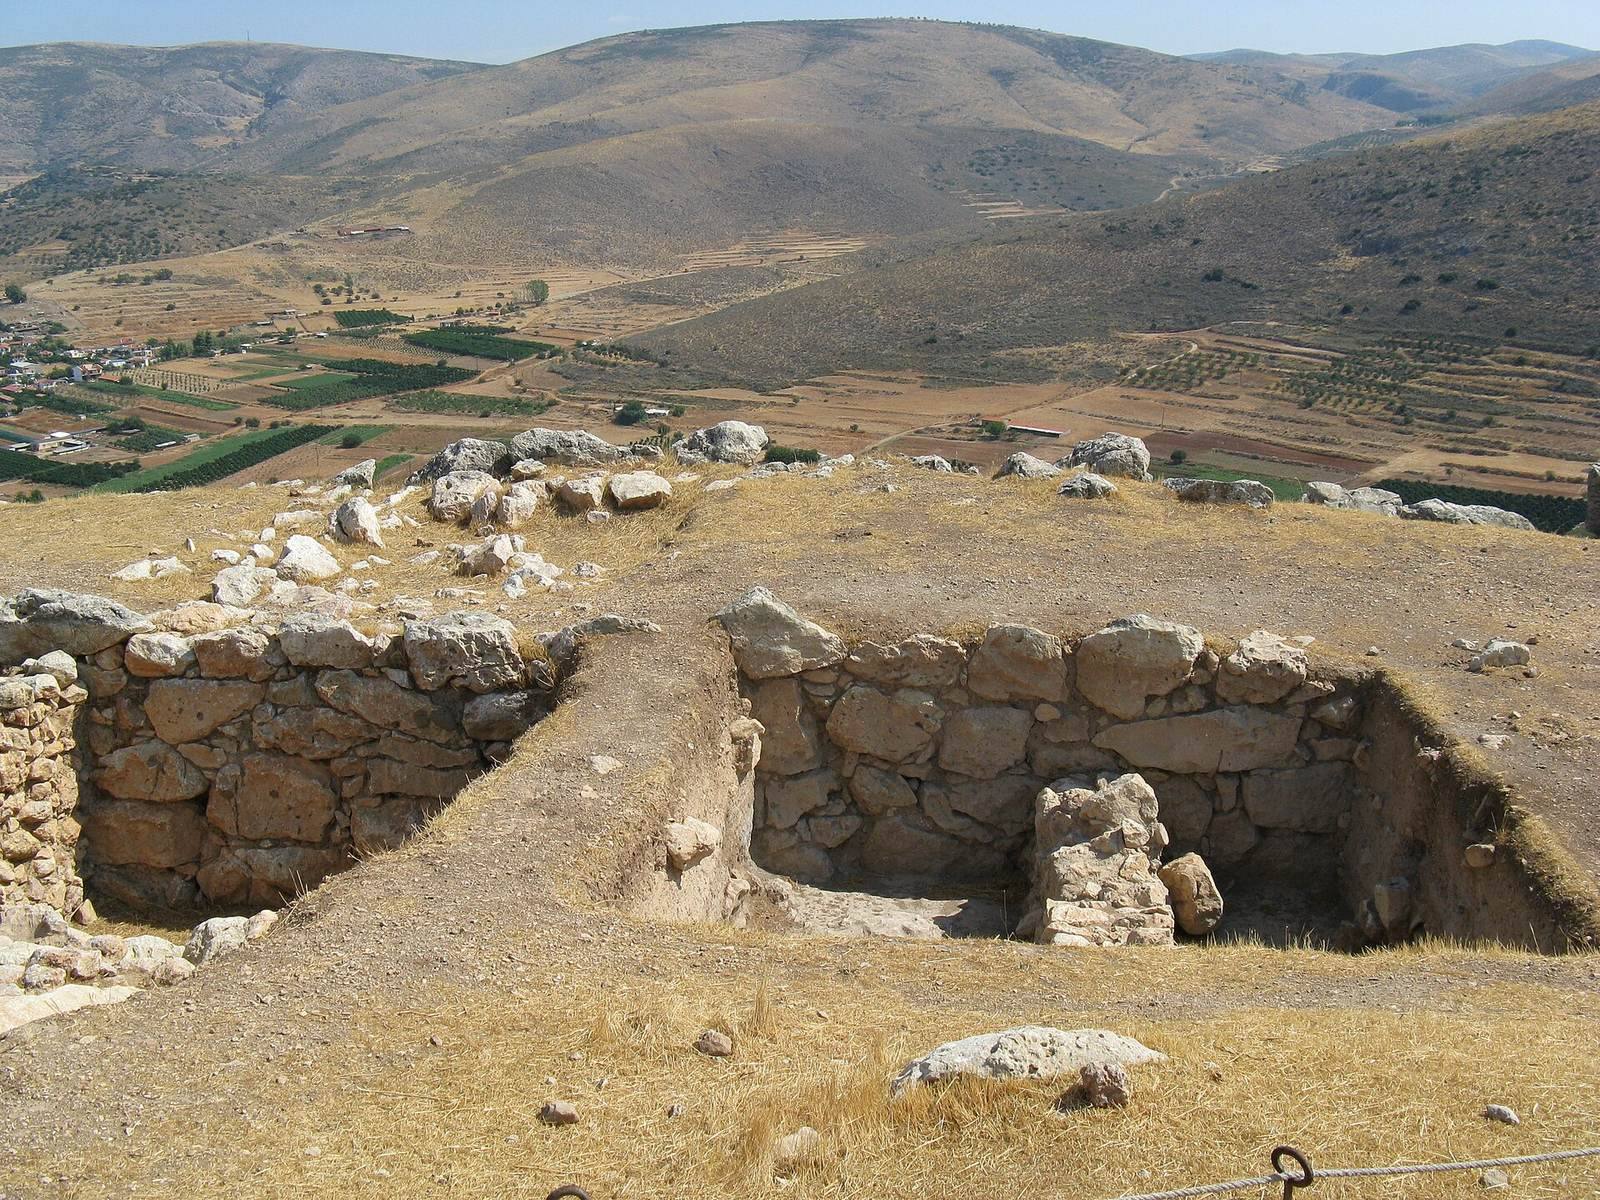
A wall about 450 m long enclosed the summit and slopes. It is 5-7 m thick and survives in places to a height of roughly 7 m. Its cyclopean construction uses very large, roughly shaped limestone blocks, with smaller stones packed between them. The wall defended the north, west, and southwest sides, while steep cliffs protected the east and southeast. Rounded corners were reinforced as projecting defensive structures. The wall belongs to a single construction phase; repairs on its northwestern section include polygonal masonry attributed to the Hellenistic period.
East Gate
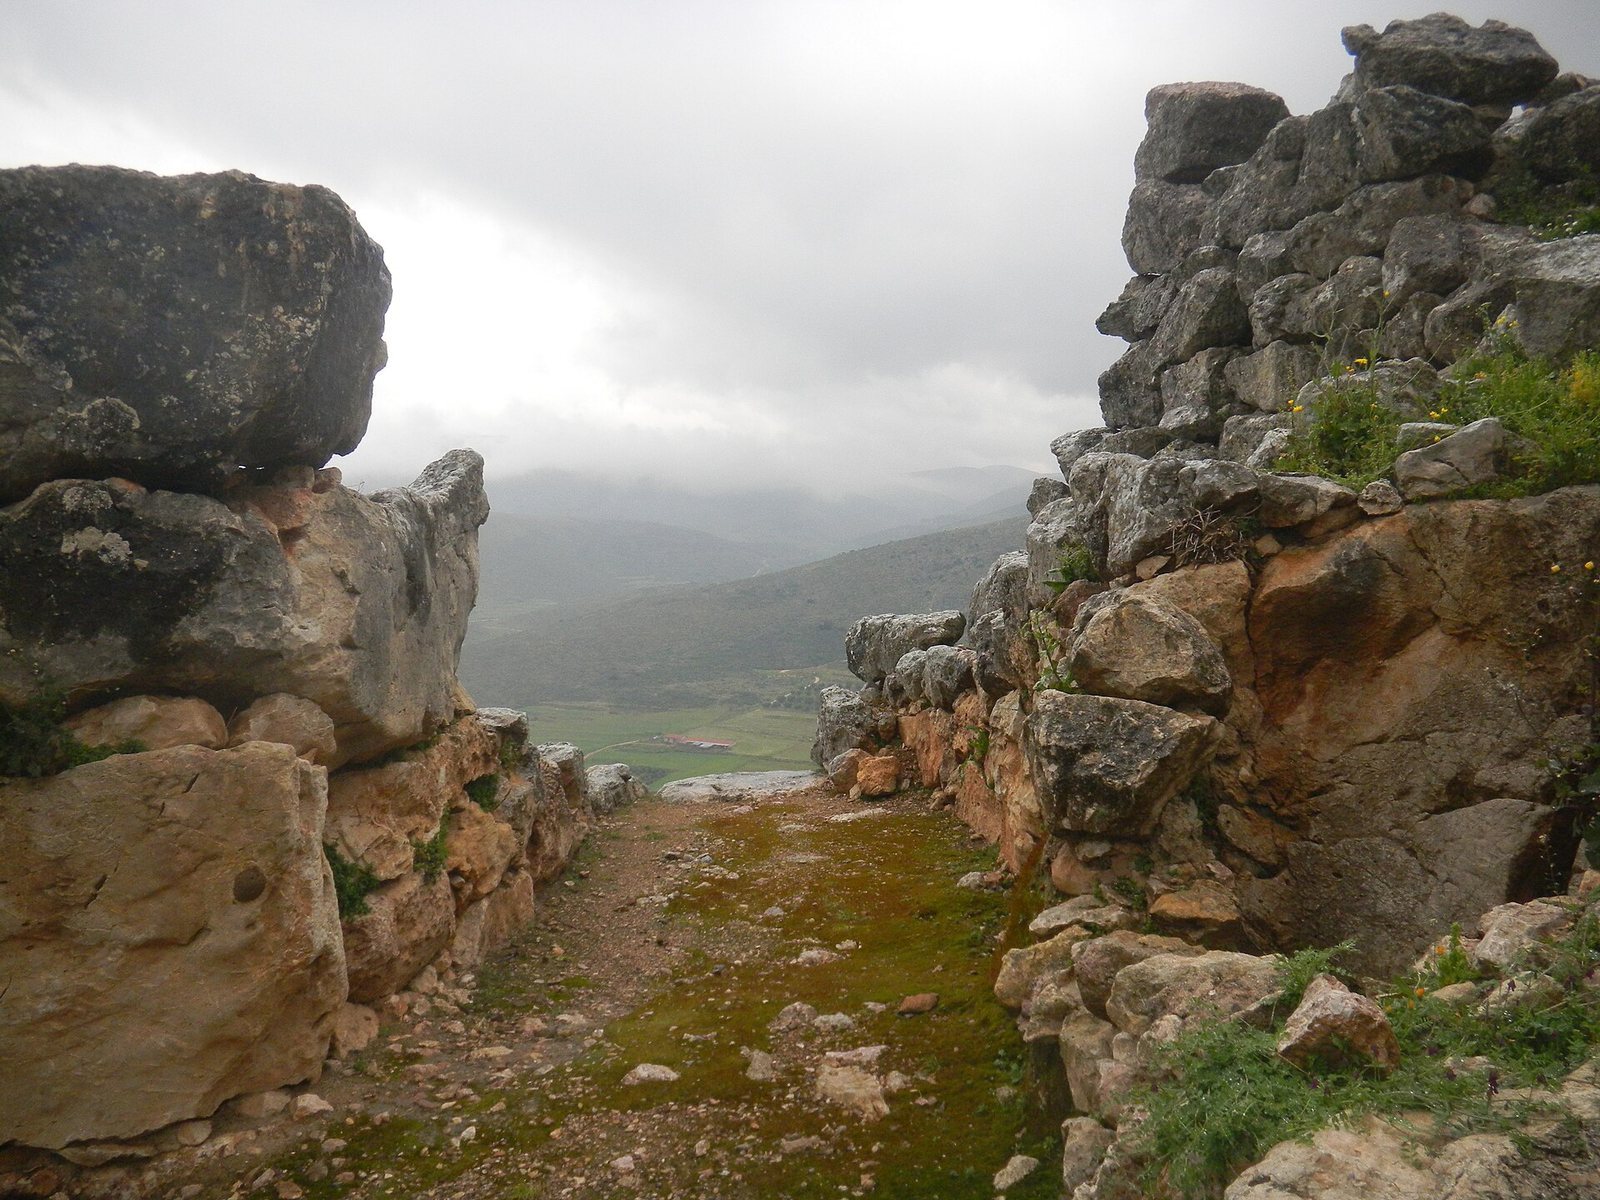
The principal entrance, the East Gate, led directly into the upper acropolis. A ramp crossed a terrace on the approach. The gate opening measured 1.55 m wide on its outer side and 2.25 m on the inner side. Its large stone threshold retains a socket for the door pivot.
West Gate
The West Gate provided access to the lower terraces. It stood at the southern end of the western wall, between the fortification and a steep rock edge. A ramp led to a terrace in front of it, and an 11-by-11-m defensive projection stood to the north. A chamber within the entrance may have served as a guard post and storage space; finds there include storage vessels and fragments of wall painting, perhaps from a small fresco. A stuccoed base in the passage may have supported the gate roof. It stands 30 cm high and measures 37 cm across, leaving a passage about 1 m wide on either side. A guard tower was also associated with the gate.
Passage beneath the western wall
A narrow underground passage ran from the lowest terrace beneath the western part of the fortification. It may have served as an escape route or as a small gate for sorties.
Upper acropolis
The summit forms a roughly levelled, L-shaped rocky plateau. Finds there include Late Neolithic pottery, foundations of Early and Middle Bronze Age buildings, Middle Bronze Age graves, and pottery from across the Bronze Age. The location of a palace on the summit remains disputed. Persson proposed that one stood there, while Spyros Iakovidis argued that the plateau was too small. High-quality pottery found nearby has been used in support of the palace interpretation.
Buildings and workshops on the lower acropolis
North terrace complex
A broad terrace to the north held a substantial complex whose earliest remains date to the early 13th century BC. It was enlarged late in Late Helladic IIIB, a phase within the archaeological sequence for Bronze Age mainland Greece. Its main hall, or megaron, was about 14 by 7.5 m and organized around a central hearth with four wooden columns. Finds include ritual vessels, clay figurines of a goddess, glass ornaments, two sword pommels, seal impressions, and a necklace. Two seal impressions bear Linear B signs, and tablets in the same script were also recovered. After severe damage around 1200 BC, the buildings were reinforced and rearranged. In Late Helladic IIIC, the following phase, a longer and narrower building with a central row of columns was constructed.
Rooms beside the southern wall
Near the West Gate, a two-storey complex of about 15 rooms was arranged around a central corridor. The rooms served as workshops and storage areas, and some had wall paintings. Finds include large quantities of Late Helladic IIIB2 pottery, jewellery, and metal tools. Cretan stirrup jars, a type of storage vessel, and clay jugs were also found; some bear Linear B inscriptions, including one jar marked with the personal name wi-na-jo. A seal shows a spider and bears the Linear B sign for wheat.
Buildings north of the West Gate
About 40 m north of the West Gate, three buildings stood beside a road. Their excavated rooms served as workshops and living quarters. Finds include Late Mycenaean pottery, a wheel-made goddess figurine, seals, tools, raw materials, semi-precious stones, and charred figs. A clay sealing depicts a lion attacking a bull and carries a Linear B inscription interpreted as tribute to the megaron of Aisonios.
Work areas near the eastern wall and gate
Rooms beneath the eastern wall served as workshops and storage spaces and originally supported another storey. A separate complex near the East Gate also held workshops and storage areas before its destruction in the 13th century BC. Evidence from this gate area points to textile production.
Nearby cemetery
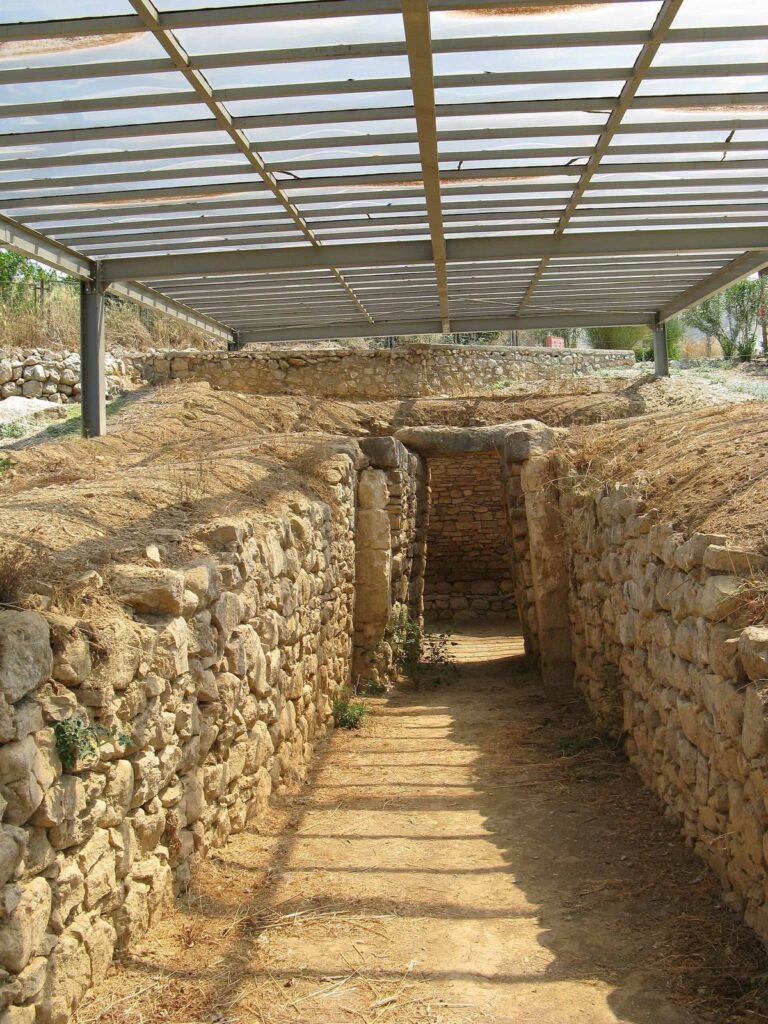
Dendra, nearby, contains a Mycenaean cemetery with a tholos tomb, a beehive-shaped burial structure, and rock-cut chamber tombs. The cemetery was probably Midea’s burial ground. Most excavated finds from Midea are exhibited at the Archaeological Museum of Nafplio.