Church of St. Stanislaus in Sarbiewo: A Roman Catholic Parish Church
Site at a Glance
- Popularity
- Very Low
- Country
- Poland
- Primary era
- Early Modern
- Eras represented
- Early Modern, Modern
- Civilizations
- Polish–Lithuanian Commonwealth, Russian
- Site type
- Religious
- Remains
- Church
On this page8 sections
History
The Church of St. Stanislaus in Sarbiewo is a Roman Catholic church in Poland, built in the second half of the seventeenth century. Dedicated to St. Stanislaus, a bishop of Kraków venerated as a martyr and patron saint of Poland, it belongs to the parish of St. Anthony in Sarbiewo, within the Diocese of Płock.
Construction and restoration
Adam Bieliński, castellan of Zakroczym, promoted the church’s construction. A castellan was a territorial official associated with the administration of a castle and its district. In 1757, Młocki, cup-bearer of Wyszogród, helped bring about a major restoration. The Polish court title of cup-bearer later also served as a rank.
Repairs and later changes
Repairs followed in 1814, 1838, and 1859–62, with further work in 1964. A side porch was added in the early twentieth century, and the roof covering was changed to sheet metal in 1936. Another porch was added in the early twenty-first century. After 2000, work included new pews and confessionals, renewal of the presbytery floor and main altar, replacement of the electrical and sound systems and the Stations of the Cross, and repair of the organ. The church entered Poland’s monument register on 2 April 1962.
Remains
Layout and exterior
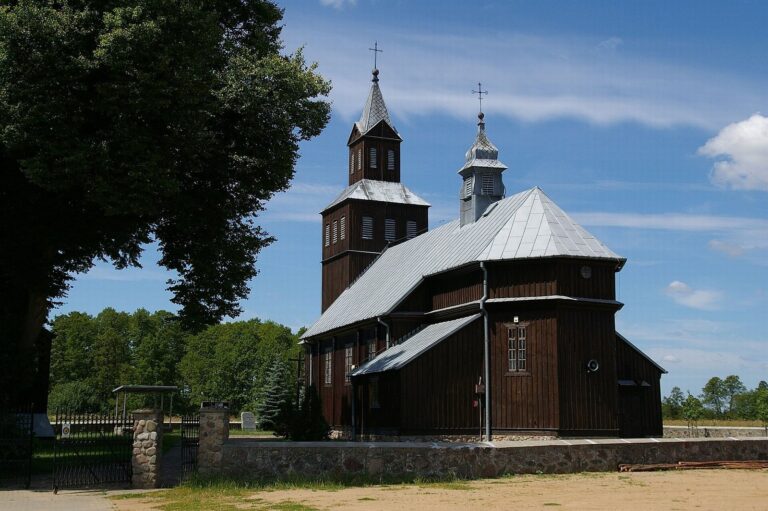
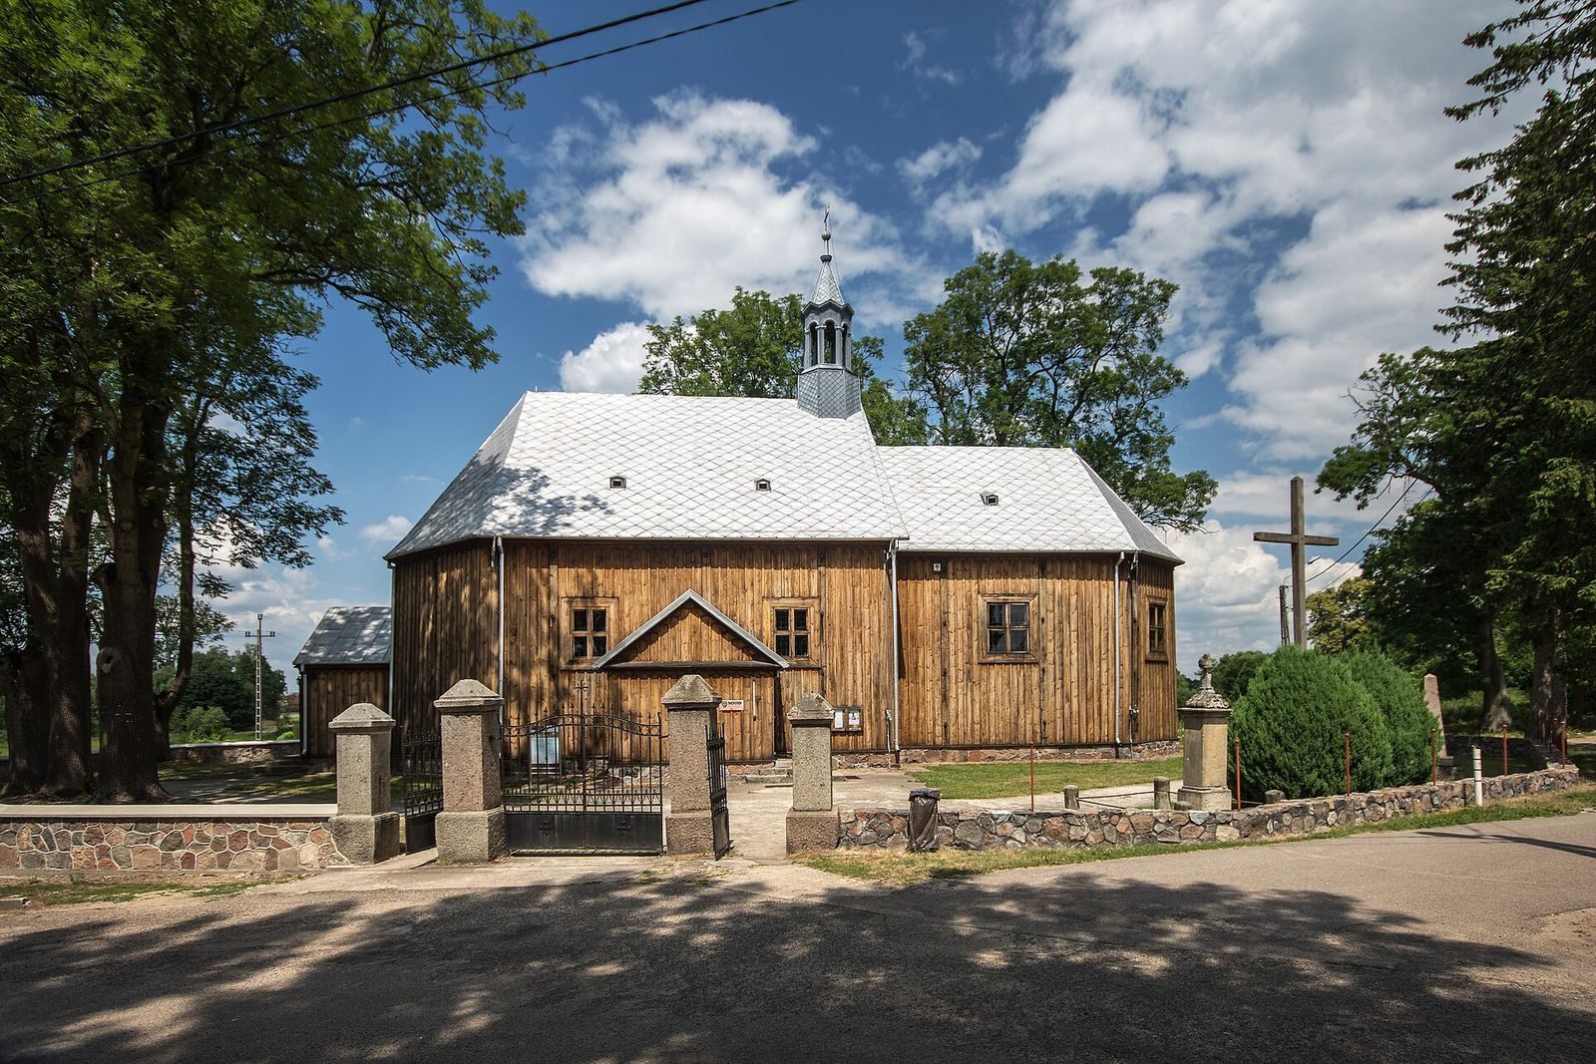
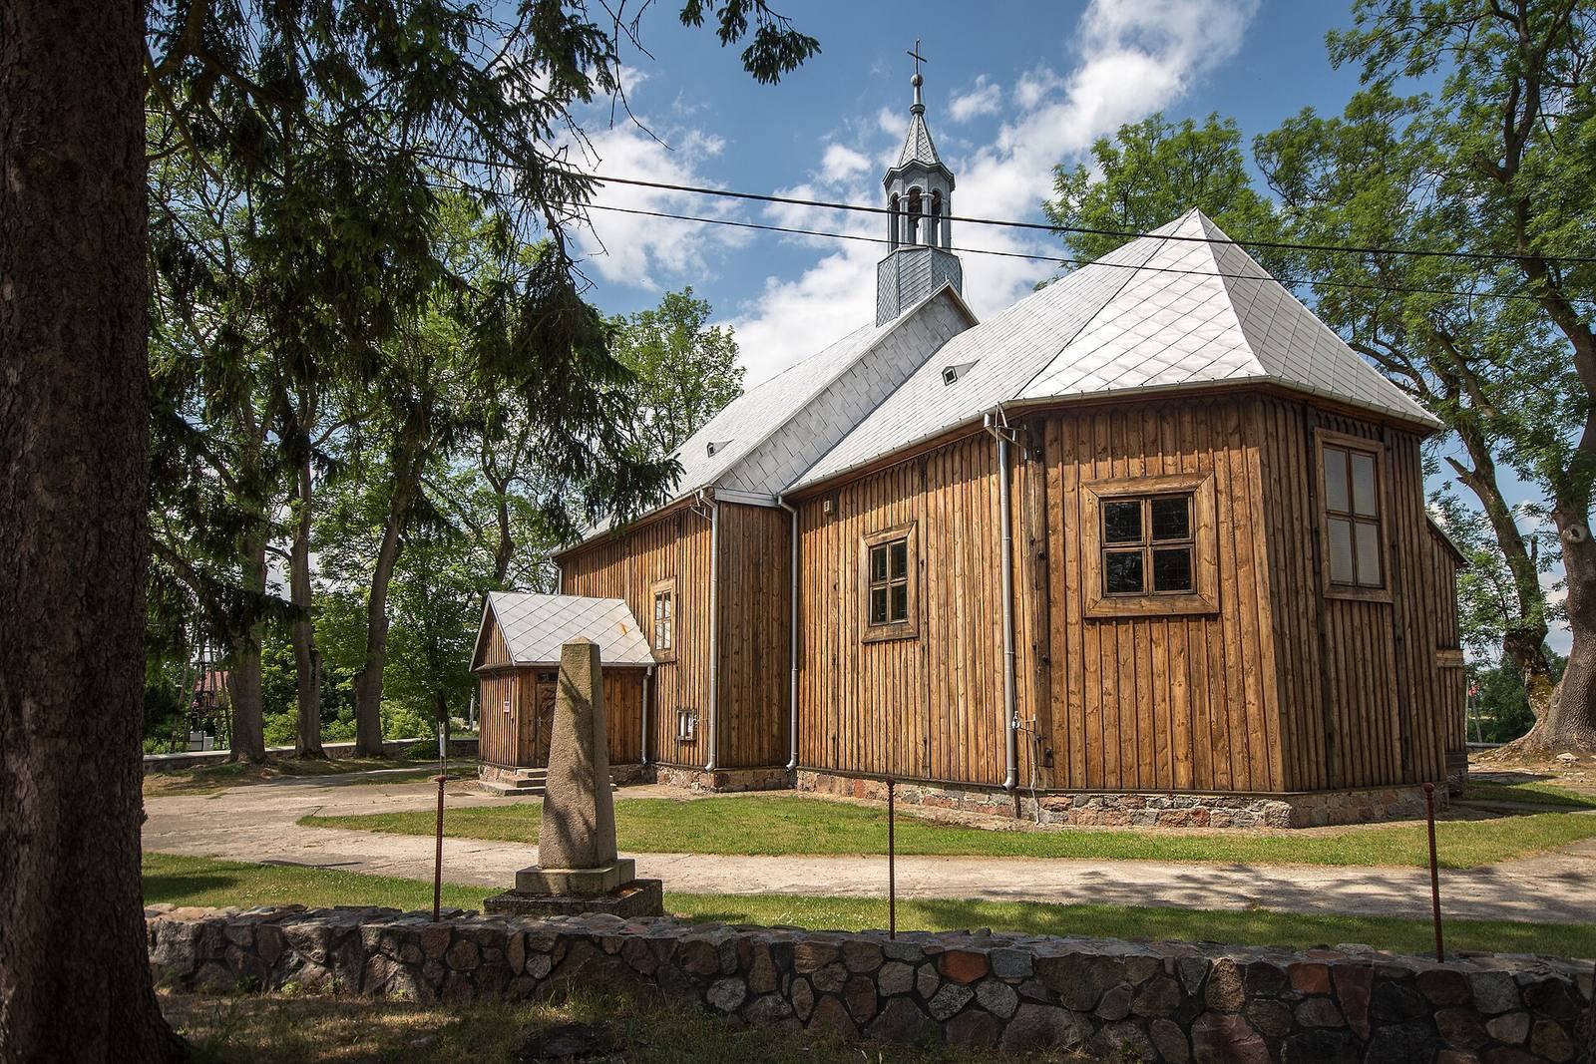
The church is a three-aisled timber building, constructed with walls of interlocking horizontal logs. Its presbytery, the area at the altar end, is narrower than the nave and ends in three sides. A sacristy adjoins it, with a gallery reserved for the patron on the upper floor. A porch stands before the three-sided front elevation, and a second porch is attached to the side of the nave. The two-ridge roof is topped by an octagonal bell turret with a helmet-shaped roof and a small raised lantern.
Interior and furnishings
Interior structure and organ
Two rows of three posts divide the interior into three parts beneath a flat ceiling. The choir loft rests on two posts and has a central projection and a railing made of small shaped posts. Its organ case holds an instrument made by Józef Szymański in 1878.
Altars and commemorative features
The church has three altars. The main altar, made in the early twentieth century, is Neo-Baroque, a revival of the Baroque style, and incorporates older Baroque elements from the second half of the eighteenth century. The two side altars date from around 1900 and combine different styles. A granite basin for holy water dates from around the turn of the fifteenth and sixteenth centuries. Beneath the choir loft, an 1885 plaque commemorates the Jesuit poet Maciej Kazimierz Sarbiewski (1595–1640). Jesuits are members of the Society of Jesus, a Catholic religious order; Sarbiewski wrote many works about Mazovia, a historical region of central Poland.