Church of Saint Ildefonso: A Parish Church in Almodôvar, Portugal
Site at a Glance
- Popularity
- Very Low
- Country
- Portugal
- Primary era
- Early Modern
- Eras represented
- Early Modern, Modern
- Civilizations
- Portuguese
- Site type
- Religious
- Remains
- Church
On this page7 sections
History
Earlier sanctuary and sixteenth-century church
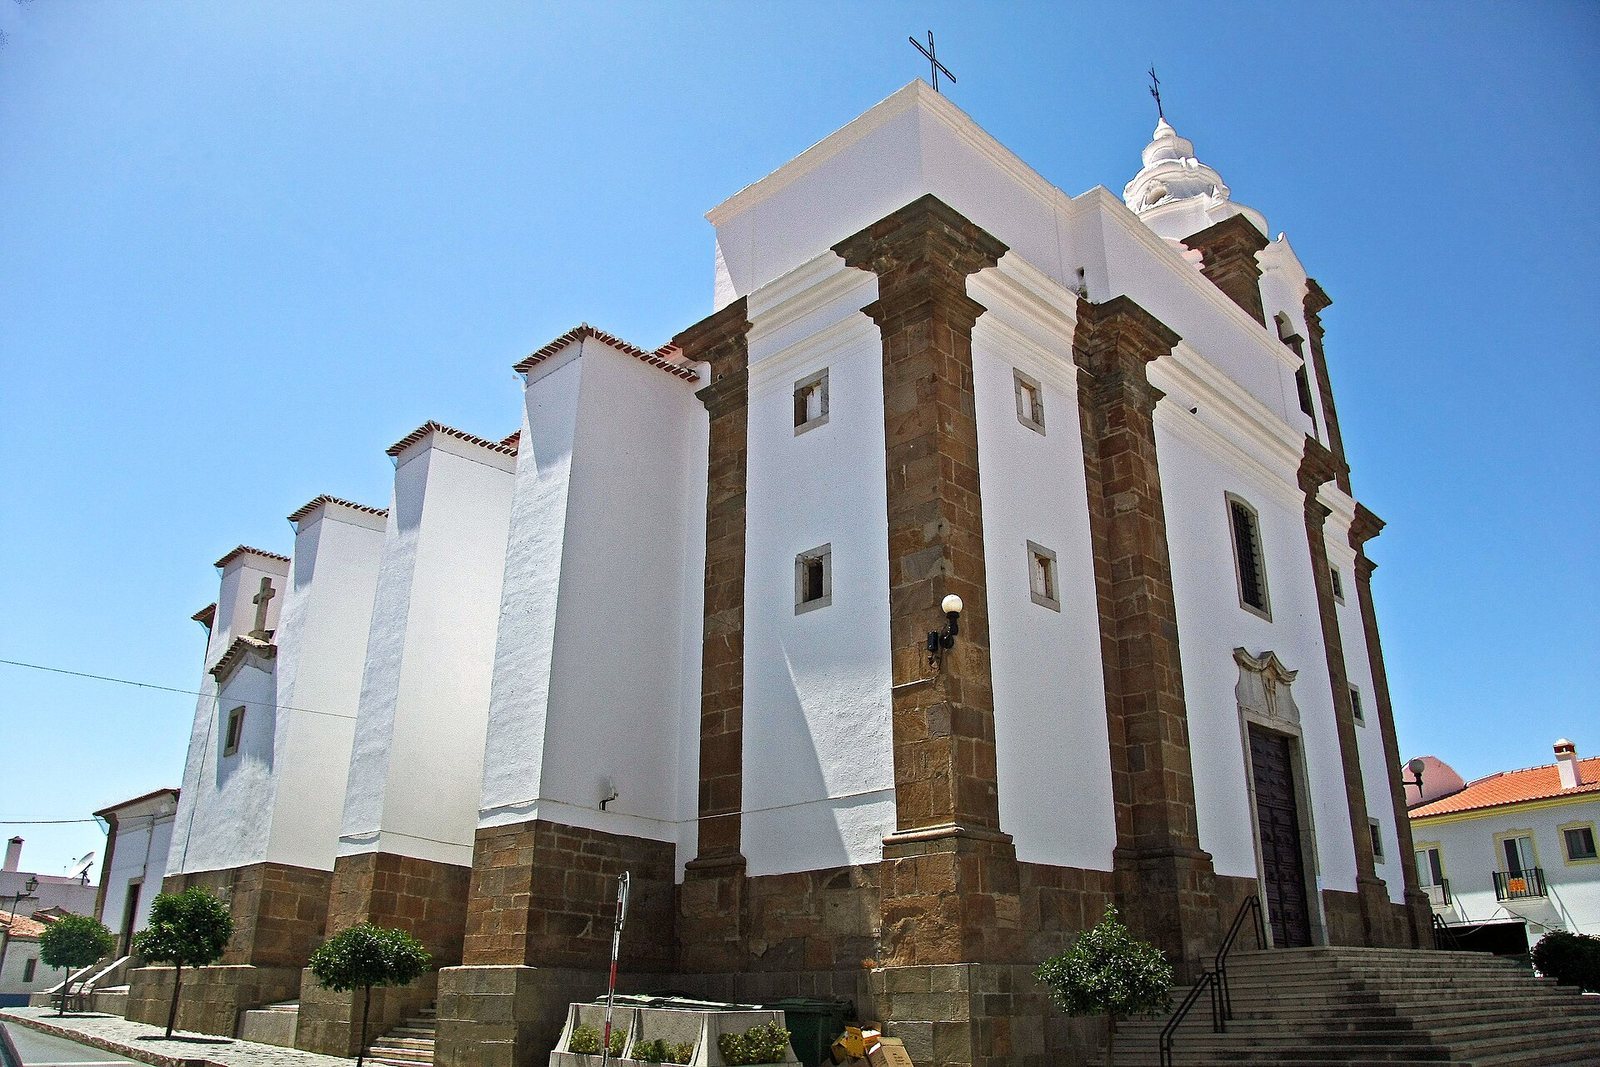
The Church of Saint Ildefonso is a Catholic parish church in Almodôvar, Portugal, built in the late sixteenth century in a predominantly Manueline style, a Portuguese form of late Gothic architecture. Dedicated to Saint Ildefonso of Toledo, it serves the parish and is one of the important churches of Baixo Alentejo, as well as an emblematic monument of the municipality.
The church replaced an earlier sanctuary that was already in ruins when the new building was constructed. In 1297, King Dinis (Denis I of Portugal) donated the sanctuary to the Order of Santiago, a Catholic military-religious order active in Iberia. Members of the Order of Saint Benedict of Avis also promoted devotion to Saint Ildefonso. The older cult may have been revived to help integrate local communities during territorial reorganization after the Christian reconquest. Architect Nicolau de Frias designed the new church under the strict requirements of the Counter-Reformation, the Catholic Church’s movement of reform and response to the Protestant Reformation.
Eighteenth-century changes
By the mid-eighteenth century, the church had serious conservation problems, particularly at its sanctuary end, which had fallen into ruin. King John V ordered that section demolished and replaced with a new apse, a recess at the end of a church, and a tribune, or raised gallery. A description from 1747 said the work was underway and called the church the district’s largest temple. Lightning destroyed one of the two bell towers during the eighteenth century, and its clock was moved to a tower built elsewhere in Almodôvar.
Later work and status
Further works took place in the nineteenth and twentieth centuries. A panel was installed in the baptistry during the 1950s, and lightning damaged the remaining bell tower in 1972; it was repaired soon afterward. In 2008, the parish church committee arranged exterior painting with municipal support. The church was classified as a Monument of Public Interest in 2012 and belongs to the Diocese of Beja.
Remains
Exterior and plan
The large church has sober-looking façades and a carefully ordered design. Its main façade was originally flanked by two bell towers, of which one survives. Inside, the building follows a hall-church plan, with a central nave and two side aisles of roughly equal height. The three divisions are covered by vaulting and divided into four bays, or sections between structural supports. Semicircular arches rest on six Tuscan columns, a plain form of classical column. The plan’s measured arrangement, detailed design, and rhythmic elevations follow classical models.
Sanctuary and furnishings
At the sanctuary end, the apse aligns with the rest of the church, and the interior includes a raised tribune. The lateral chapel altars feature gilded, multicolored woodcarving attributed to the workshop of Sebastião de Abreu do Ó, an artist from Évora. The church’s collection of objects used in worship includes pieces from the Convent of Our Lady of the Conception. In the baptistry, a panel by the Portuguese painter Severo Portela depicts Christ’s baptism in the Jordan.